1899 PARKWAY BOULEVARD, Coquitlam, British Columbia V3E3L5
Contact us about this property
Highlights
Estimated valueThis is the price Wahi expects this property to sell for.
The calculation is powered by our Instant Home Value Estimate, which uses current market and property price trends to estimate your home’s value with a 90% accuracy rate.Not available
Price/Sqft$603/sqft
Monthly cost
Open Calculator
Description
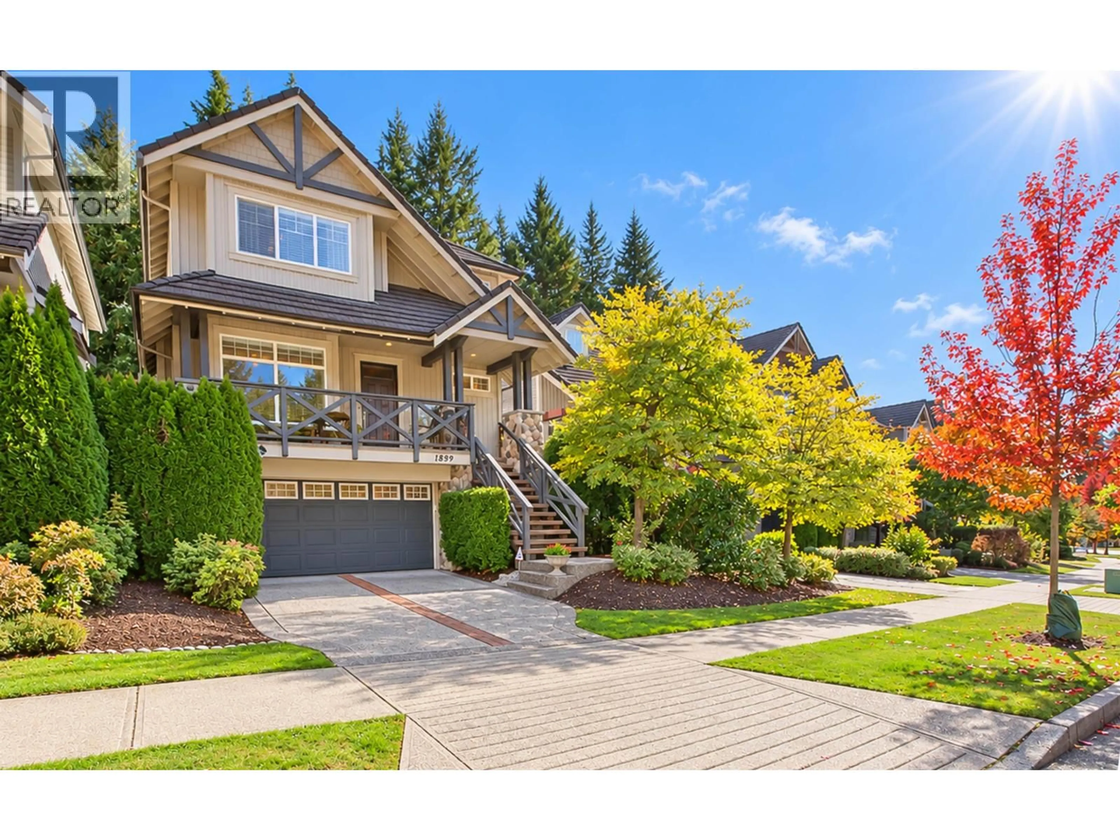
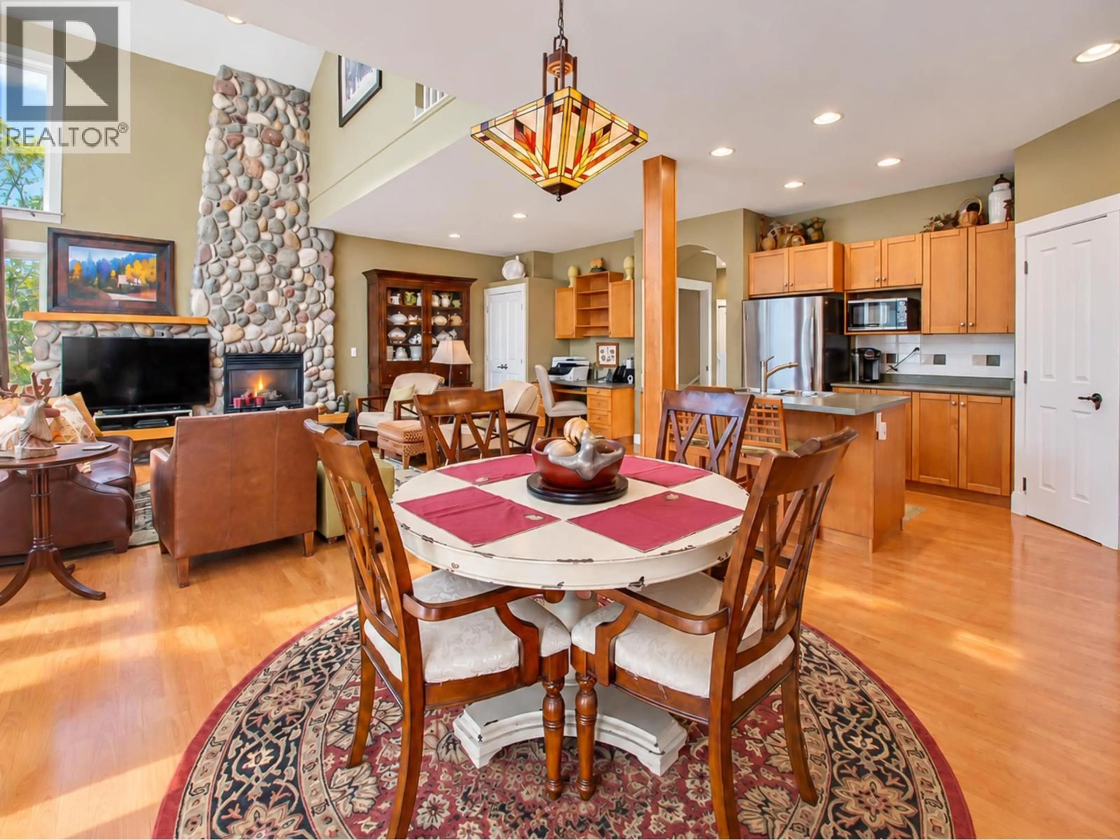
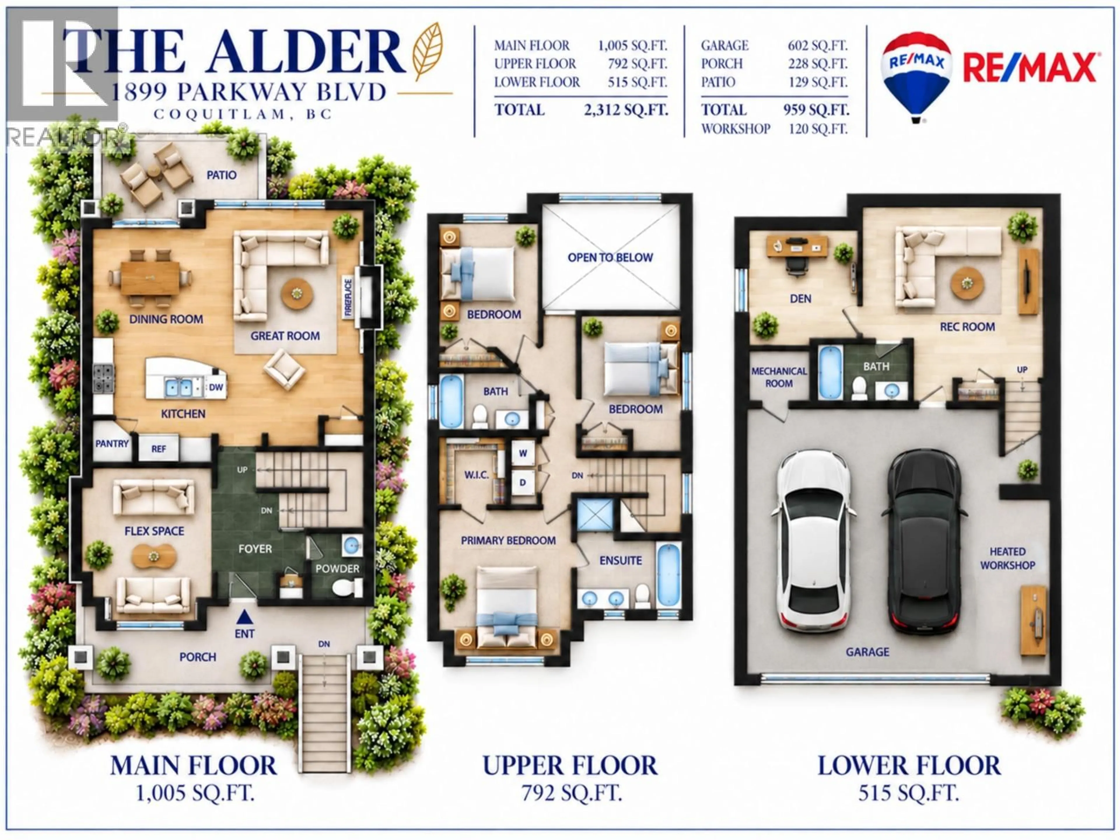
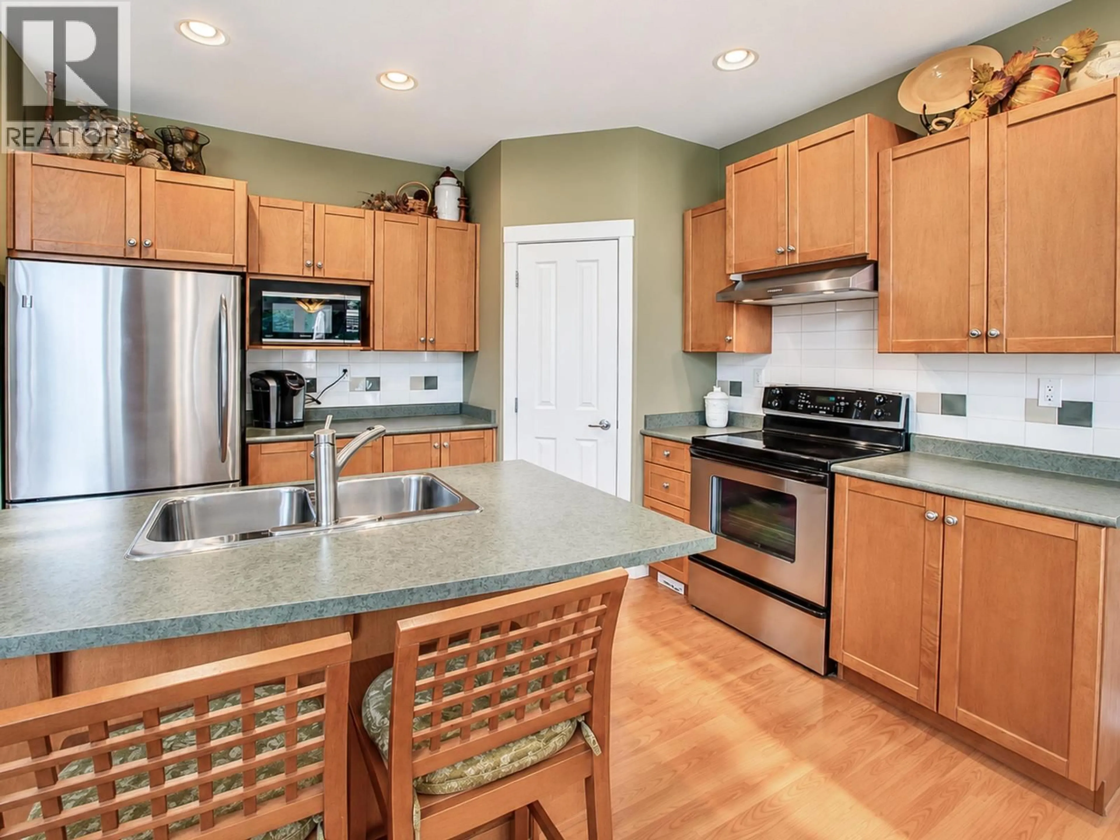
WESTWOOD PLATEAU'S BEST BUY! Discover exceptional value in this Whistler-inspired former show home in sought-after Autumn Woods! This Georgie Award-winning design by Portrait Homes is in a prime location across from the golf course & backs a private greenbelt. Soaring 18' ceilings, dramatic floor to ceiling fireplace, exposed beams & expansive windows create a warm, inviting atmosphere. The floor plan feels so spacious & functional with an extra "flex space" on the main floor for a den, formal dining room, or maybe a play room for the little ones? Upstairs is simply perfect with three beds, vaulted primary suite with a walk in closet & stunning ensuite bath, open loft to the lower floor & ultra convenient laundry. Lower level offers a rec room, den ( easily a 4th bed ) & a full bath! Side by side double garage with a heated workshop and a huge driveway. This is the best deal in the detached market on the Plateau! Call your favourite agent and book your showing today! (id:39198)
Property Details
Interior
Features
Exterior
Parking
Garage spaces -
Garage type -
Total parking spaces 4
Property History
 35
35
