11 hours on Market

1722 SUGARPINE COURT, Coquitlam, British Columbia V3E3E4

Detached
4
4
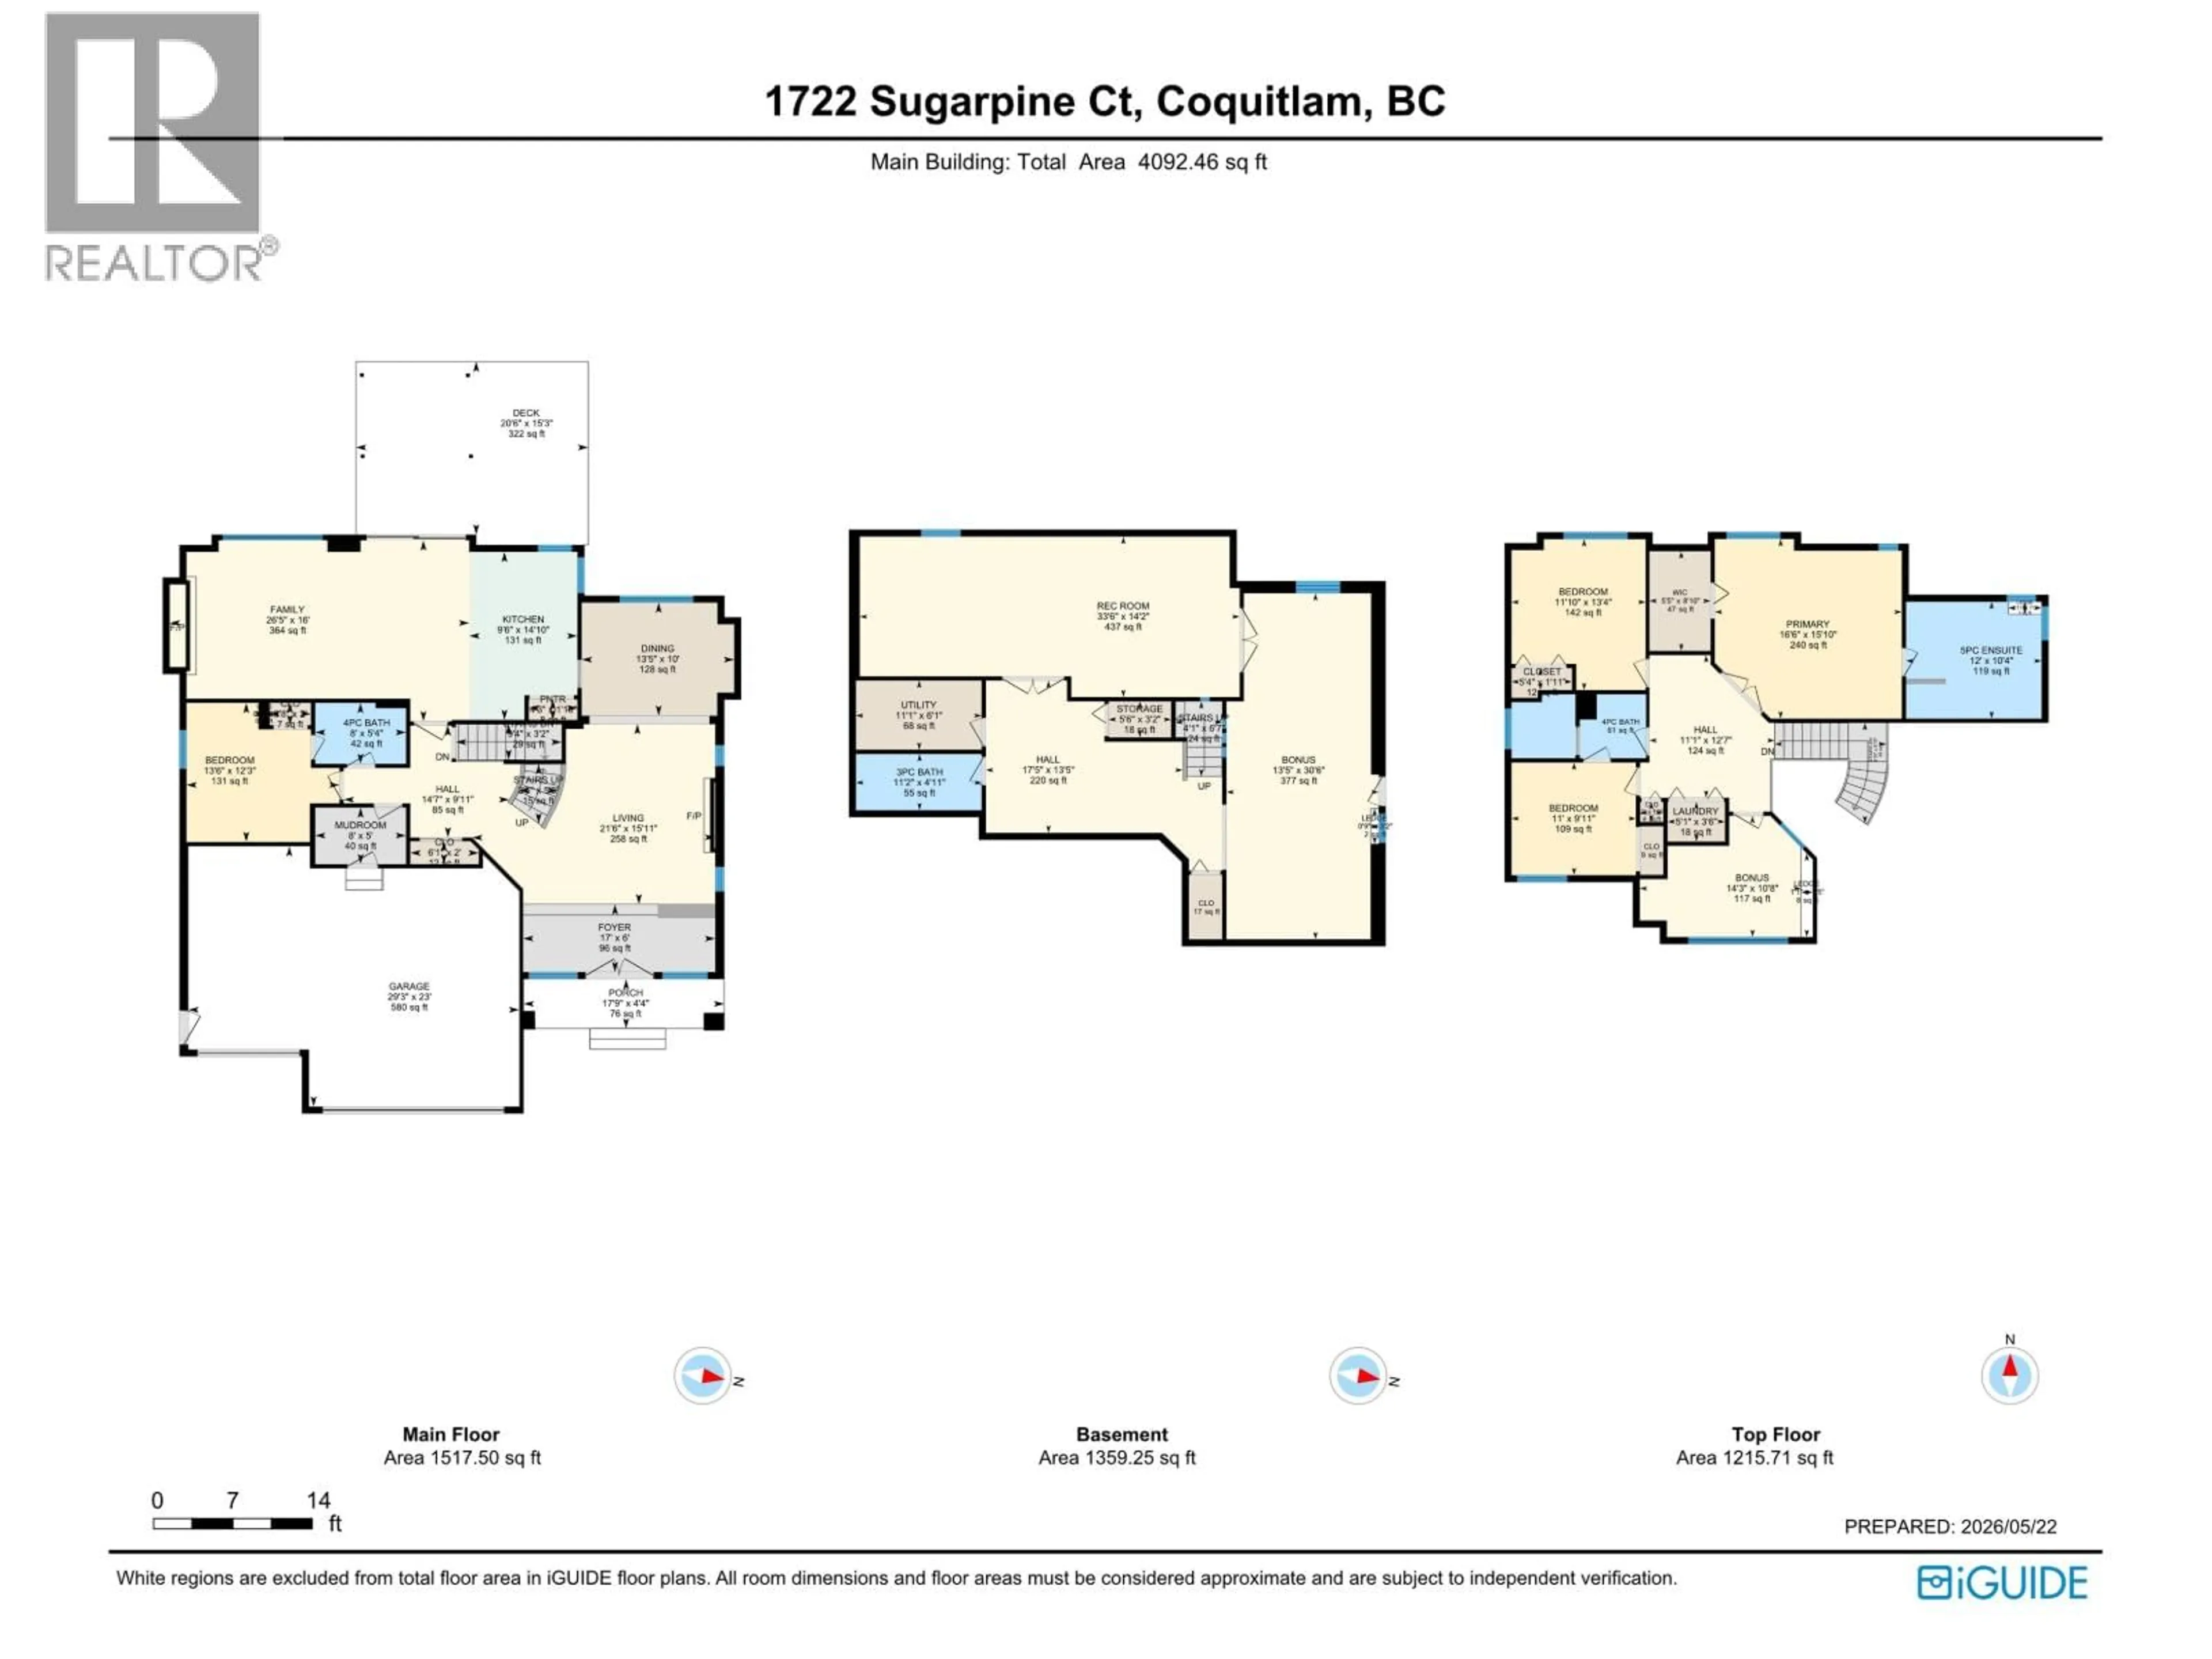
~4092 sqft
$2,248,880
Get pre-qualifiedPowered by nesto
Detached
4
4
~4092 sqft

Contact us about this property

Call

Highlights

Property Estimate

Days on market11 hours

Estimated valueNot available

Price/Sqft$549/sqft

Monthly cost

Open Calculator

Description

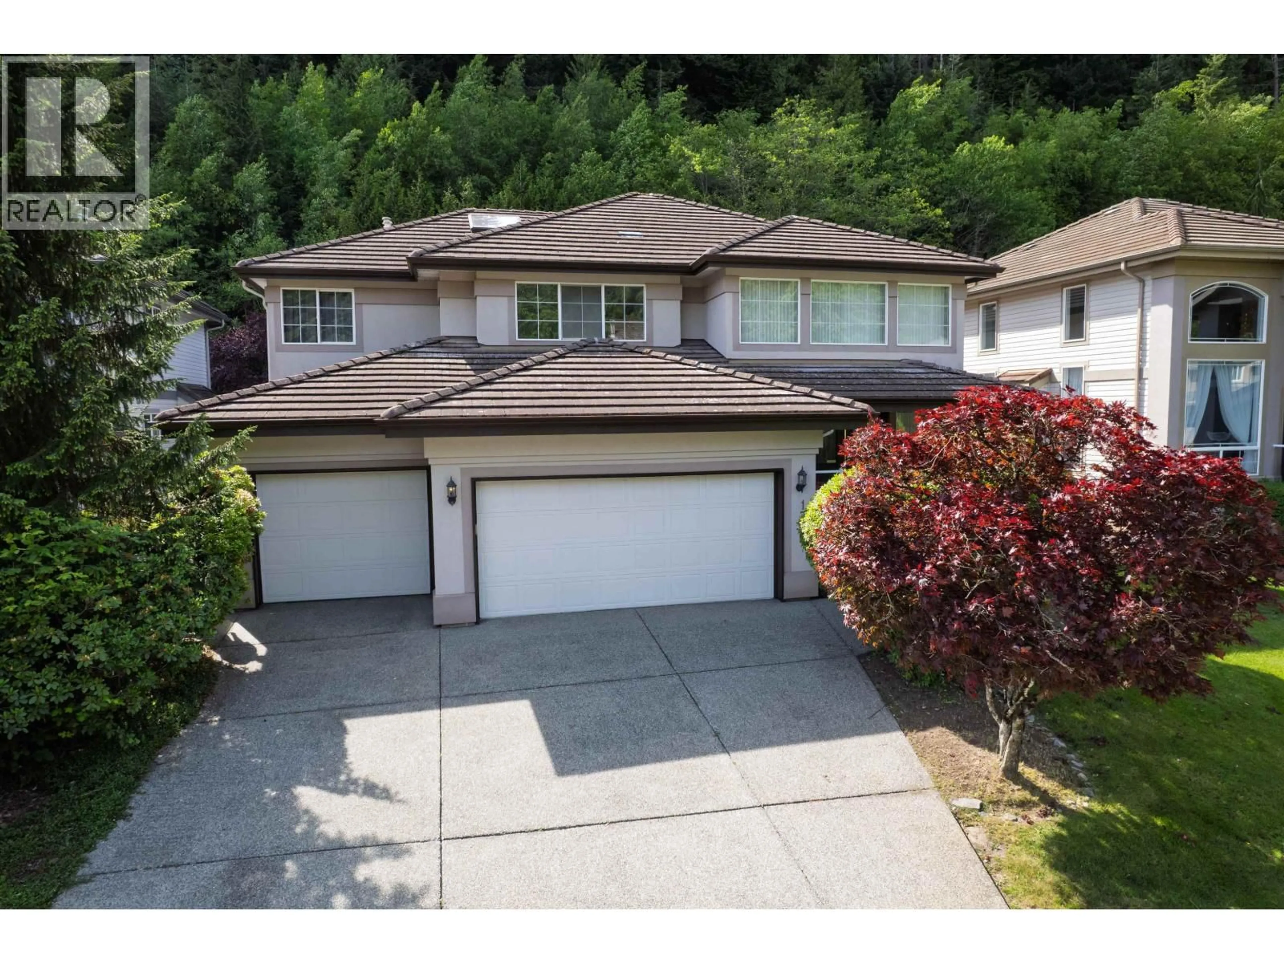
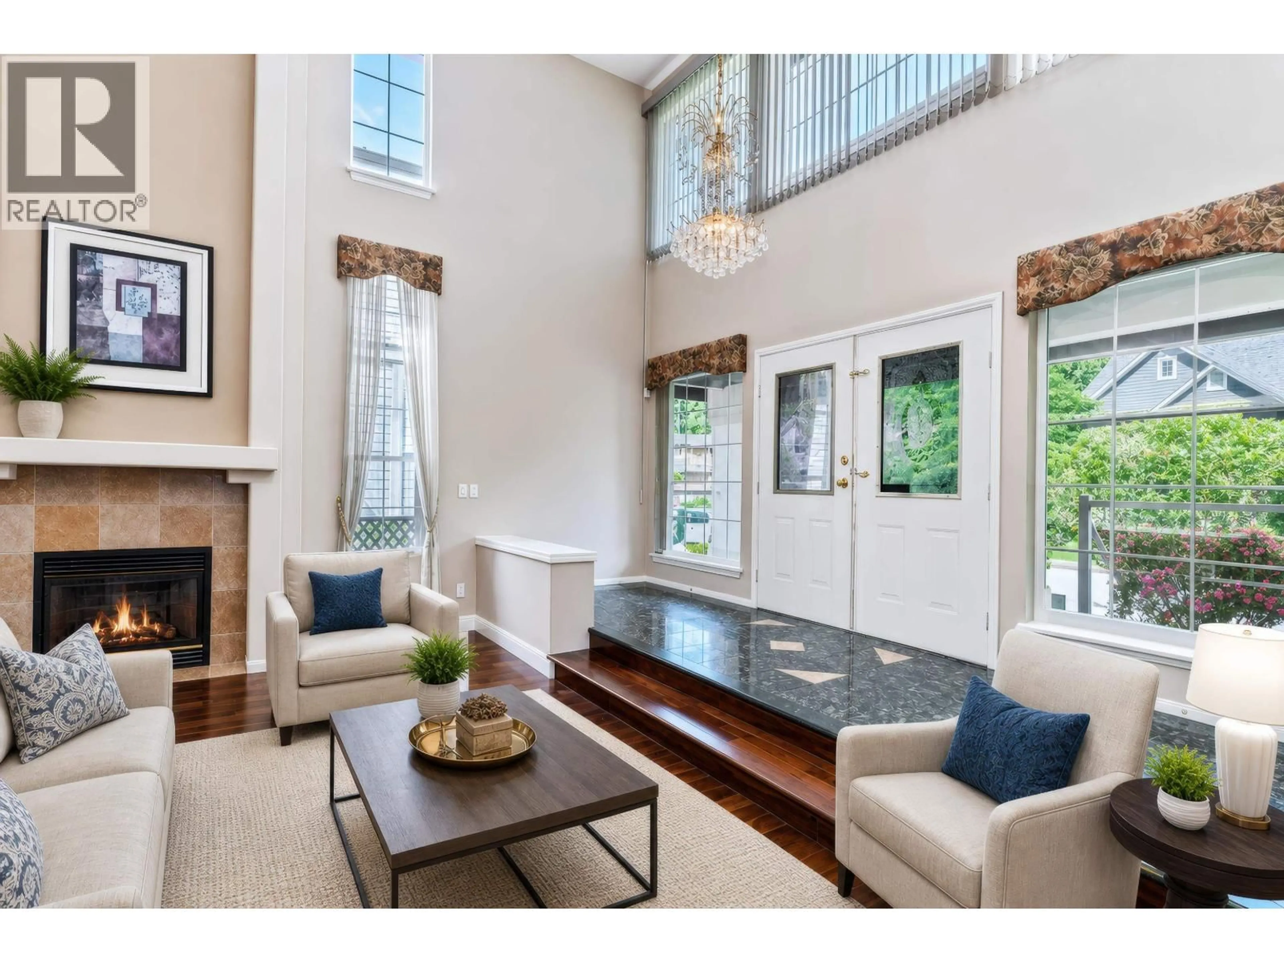
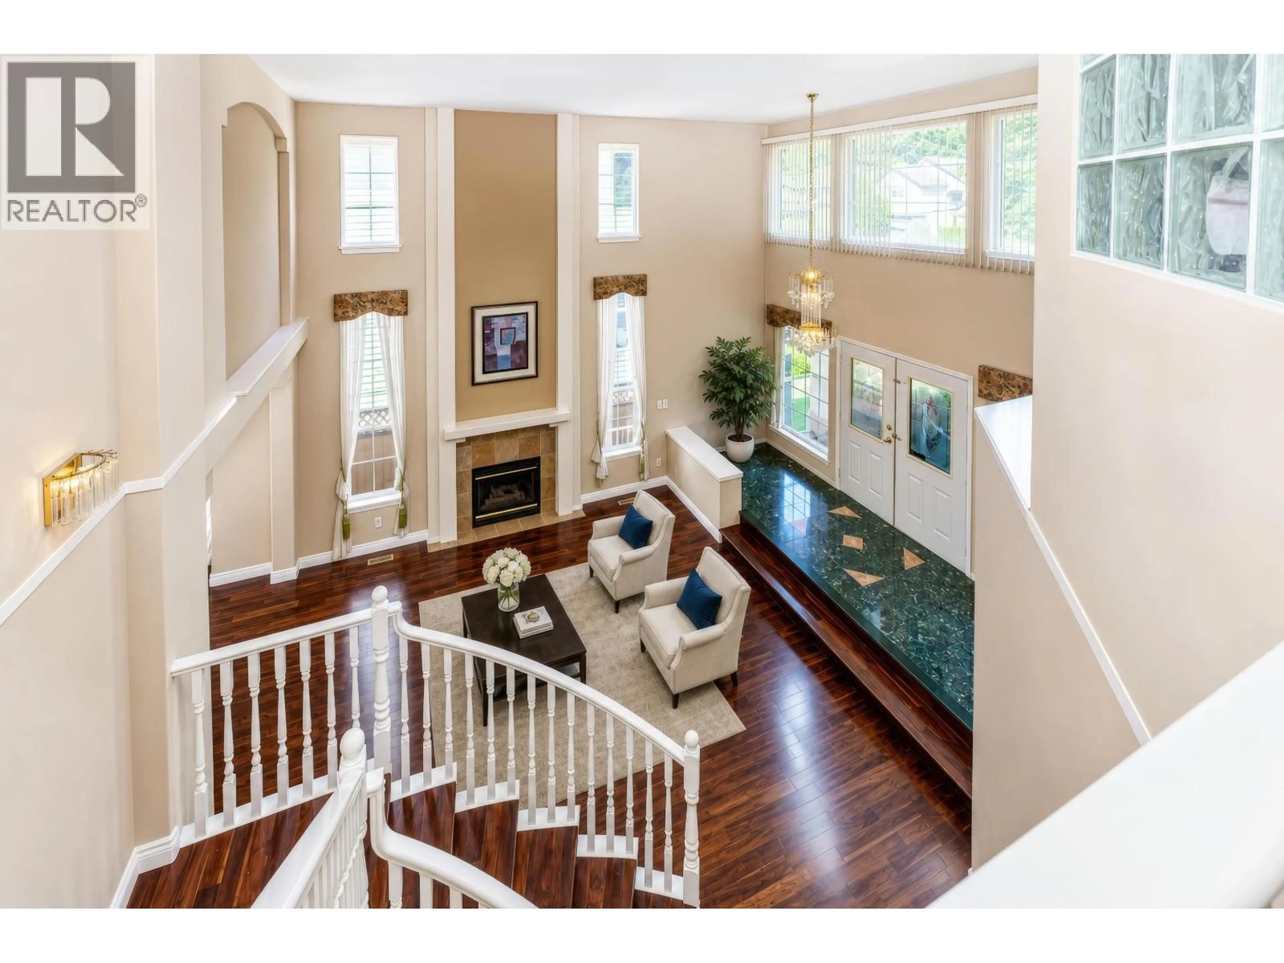
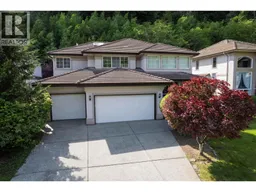
Perched on one of Westwood Plateau´s most coveted streets, this commanding 4,000+ square ft executive residence offers sophisticated, versatile living. The modernized interior features rich walnut hardwood floors, natural stone tile, updated baths, and a gourmet kitchen with stainless steel appliances, granite countertops, and an elite Viking stove. Designed for functionality, the spacious layout includes a 3-car garage and a basement with separate entry-ideal for extended family or suite potential. Enjoy a covered cedar deck overlooking a private backyard oasis, perfect for entertaining year-round. Includes AC and dual EV chargers. Steps to top schools, 2 golf courses, parks, and scenic trails. A rare blend of space, prestige, and lifestyle. Pics are virtually staged.OH this Sat & Sun 12-3pm (id:39198)


Property Details

StyleHouse
ViewView
Age of property1997
SqFt~4092 SqFt
Lot Size-
Parking Spaces9
MLS ®NumberR3128580
Community NameWestwood Plateau
Data SourceCREA
Listing byRoyal LePage Elite West

Features

Heating: Electric, Natural gas
Cooling: Air Conditioned
Basement: Finished, Full, Unknown

Parking

Garage spaces -

Garage type -

Total parking spaces 9


Property History
May 27, 2026
ListedActive
$2,248,880
11 hours on market
history photo preview24
Listing by crea®
Property listed by Royal LePage Elite West, Brokerage
Agent Banner Image
Interested in this property?Get in touch to get the inside scoop.

Population and Demographics

Overview

Total population 18433
Average household income $142,334

Age (%)

0 to 19
23%
20 to 34
16%
35 to 49
20%
50 to 64
26%
65 and plus
15%

Household composition (%)

Single family
81%
Single person
15%
Multi family
2%
Multi person
2%

Mother tongue (%)

English
44%
Mandarin
16%
Iranian Persian
11%
Yue (Cantonese)
10%
Korean
7%
Others
3%
Spanish
2%
Russian
2%

House tenancy (%)

Owners
82%
Renters
18%

What’s nearby?Essentials within 5 km

Local Logic

Transportation Scores

Estimated Budget

Powered by:
The trademarks REALTOR®, REALTORS®, and the REALTOR® logo are controlled by The Canadian Real Estate Association (CREA) and identify real estate professionals who are members of CREA. The trademarks MLS®, Multiple Listing Service® and the associated logos are owned by CREA and identify the quality of services provided by real estate professionals who are members of CREA. Used under license.
