No images are available for this listing

Looks like no photos have been added to this listing just yet.

3 hours on Market

1536 SALAL CRESCENT, Coquitlam, British Columbia V3E2V6

Detached
6
5
~4019 sqft
$1,988,000
Get pre-qualifiedPowered by nesto
Detached
6
5
~4019 sqft

Contact us about this property

Call

Highlights

Property Estimate

Days on market3 hours

Estimated valueNot available

Price/Sqft$494/sqft

Monthly cost

Open Calculator

Description

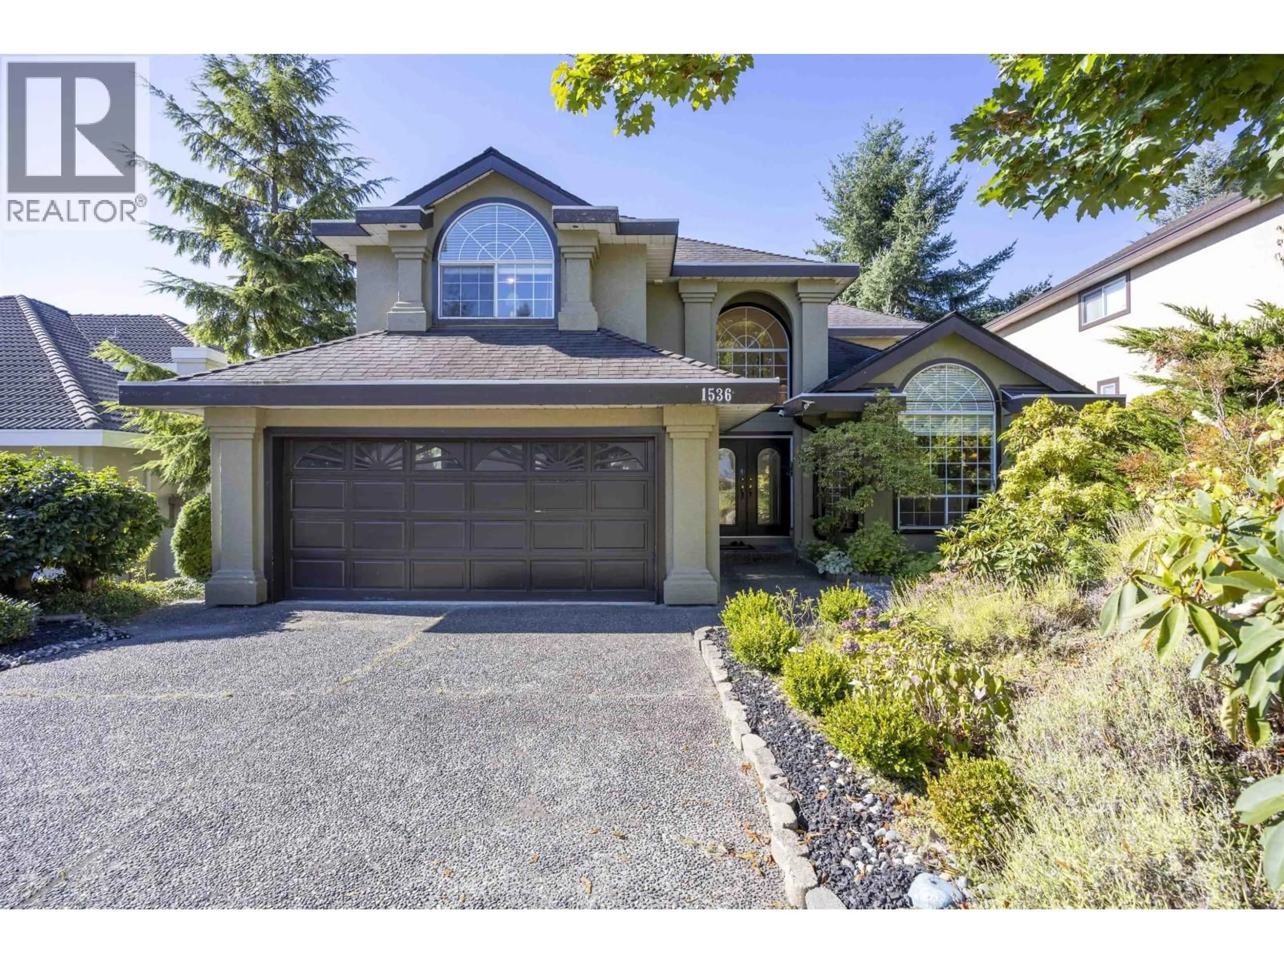
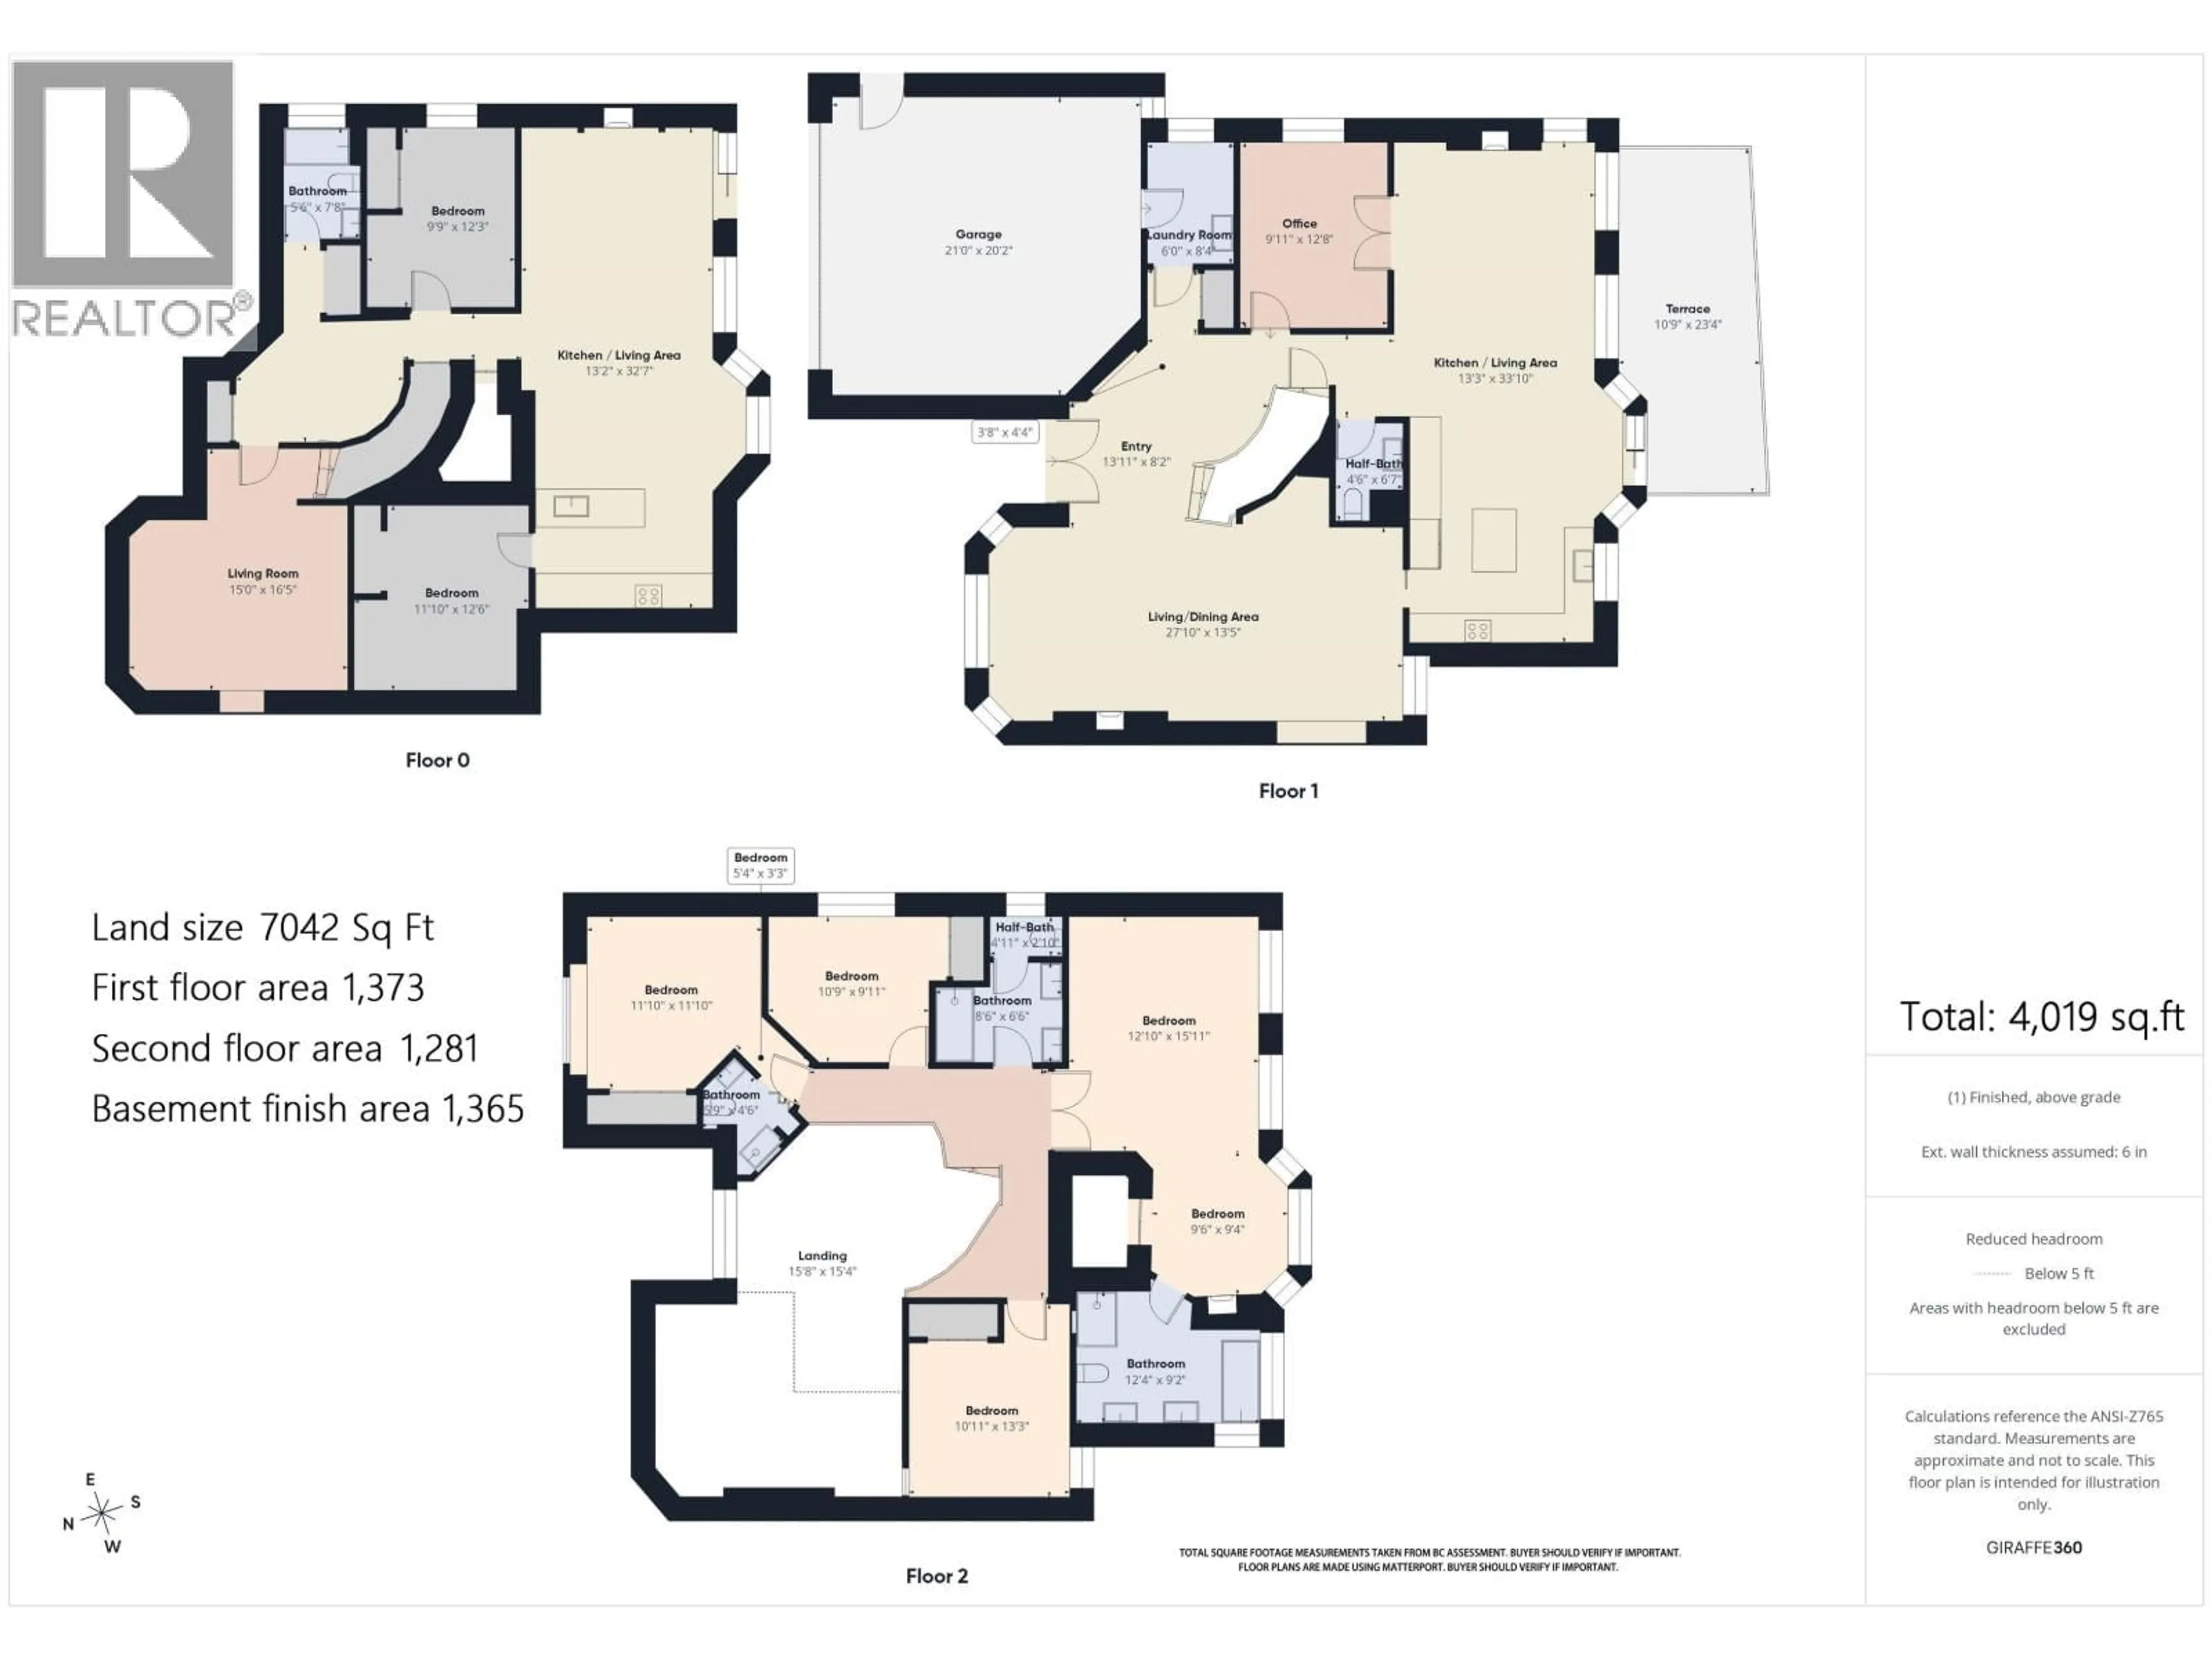
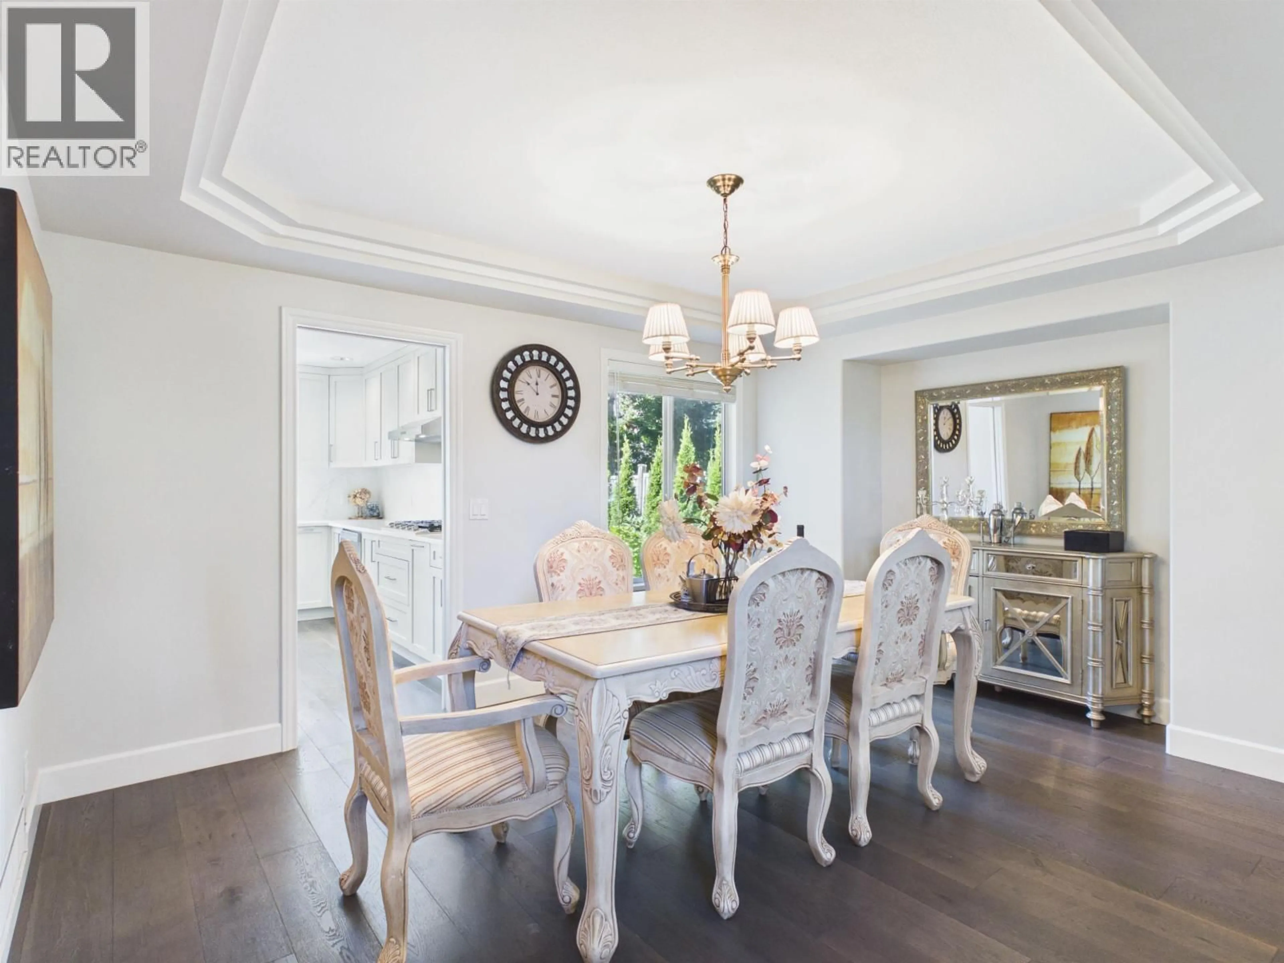
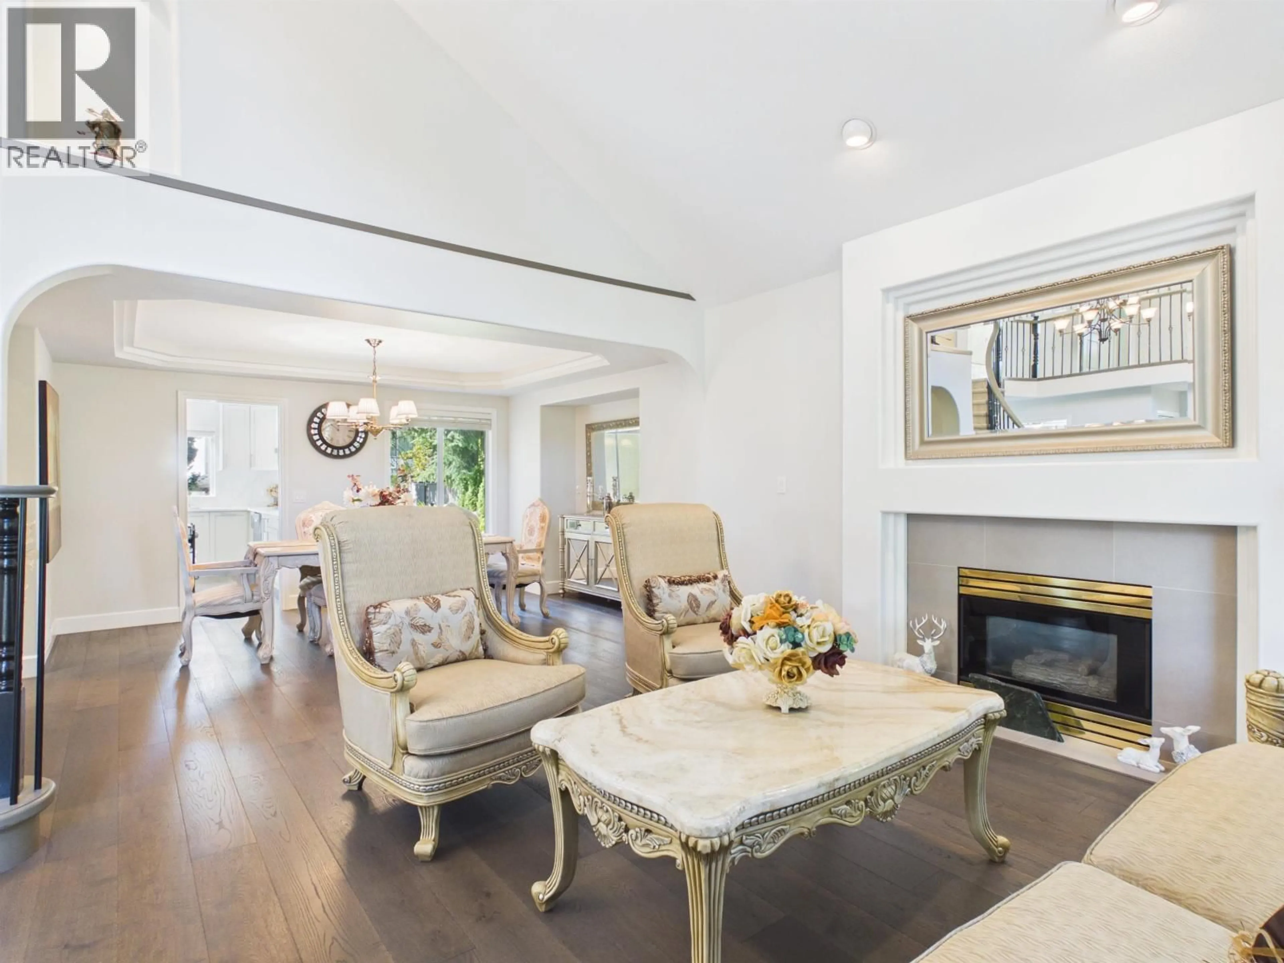
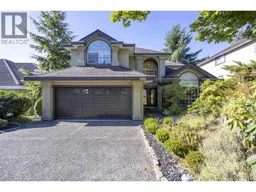
Gorgeous Westwood Plateau dream home with view! Owner spent approximately $300,000 on renovation over the years. Major reno done in 2023. Large open foyer, vaulted ceilings in living room. Bright spacious modern kitchen with center island & slider off nook to sundeck. The family room is located off the kitchen with large windows & gas fireplace. French doors lead to office off family room. Spiral staircase leads to 4 bedrooms 3 bathrooms up including spacious master bedroom with 2 way gas fireplace, large walk-in closet, sitting area & ensuite. Seperate entry bsmt with a suite and one media room. Close to top schools(Summit Middle & Heritage Woods Secondary), transit, golf course & Coquitlam Centre. (id:39198)


Property Details

StyleHouse
ViewView
Age of property1992
SqFt~4019 SqFt
Lot Size-
Parking Spaces4
MLS ®NumberR3166638
Community NameWestwood Plateau
Data SourceCREA
Listing byNu Stream Realty Inc.

Features

Heating: Forced air, Natural gas
Cooling: Air Conditioned
Basement: Finished, Separate entrance, Unknown

Parking

Garage spaces -

Garage type -

Total parking spaces 4


Property History
Sep 18, 2026
ListedActive
$1,988,000
3 hours on market
Listing by crea®
Property listed by Nu Stream Realty Inc., Brokerage
Agent Banner Image
Interested in this property?Get in touch to get the inside scoop.

Population and Demographics

Overview

Total population 18433
Average household income $142,334

Age (%)

0 to 19
23%
20 to 34
16%
35 to 49
20%
50 to 64
26%
65 and plus
15%

Household composition (%)

Single family
81%
Single person
15%
Multi family
2%
Multi person
2%

Mother tongue (%)

English
44%
Mandarin
16%
Iranian Persian
11%
Yue (Cantonese)
10%
Korean
7%
Others
3%
Spanish
2%
Russian
2%

House tenancy (%)

Owners
82%
Renters
18%

What’s nearby?Essentials within 5 km

Local Logic

Transportation Scores

Estimated Budget

Powered by:
The trademarks REALTOR®, REALTORS®, and the REALTOR® logo are controlled by The Canadian Real Estate Association (CREA) and identify real estate professionals who are members of CREA. The trademarks MLS®, Multiple Listing Service® and the associated logos are owned by CREA and identify the quality of services provided by real estate professionals who are members of CREA. Used under license.
