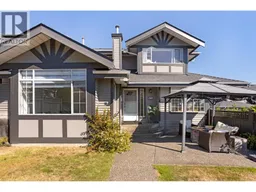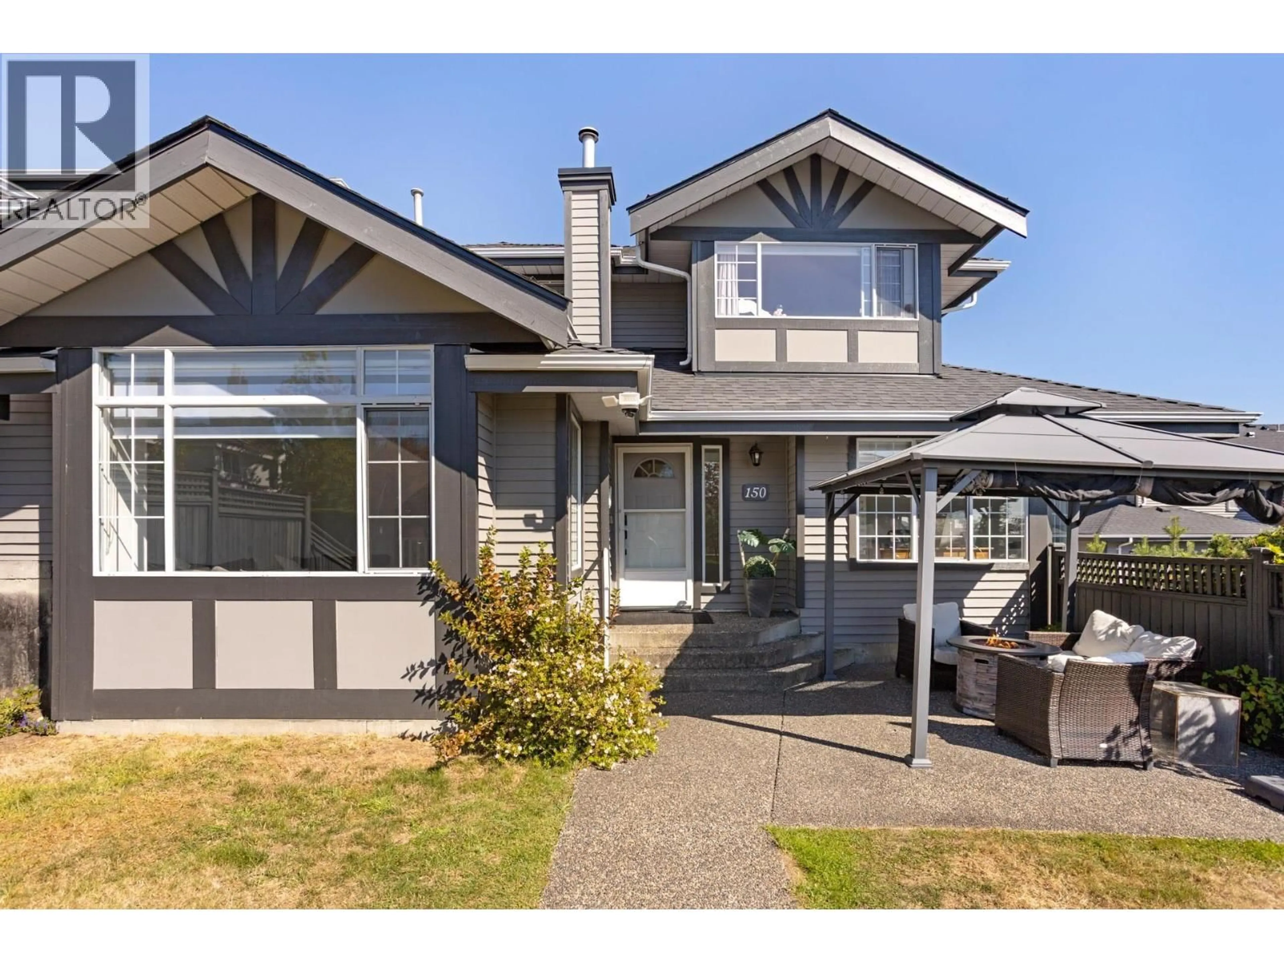
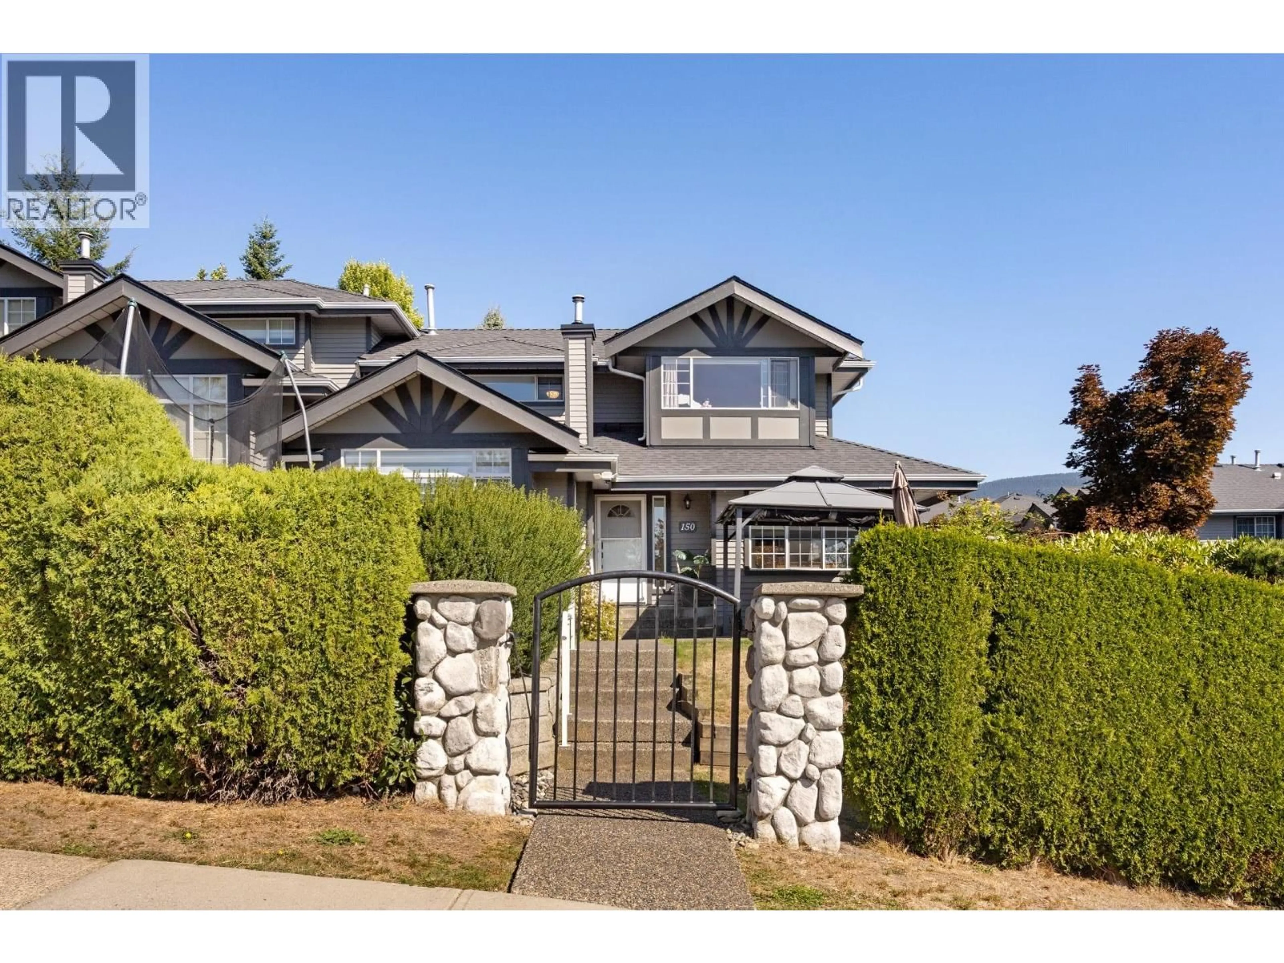
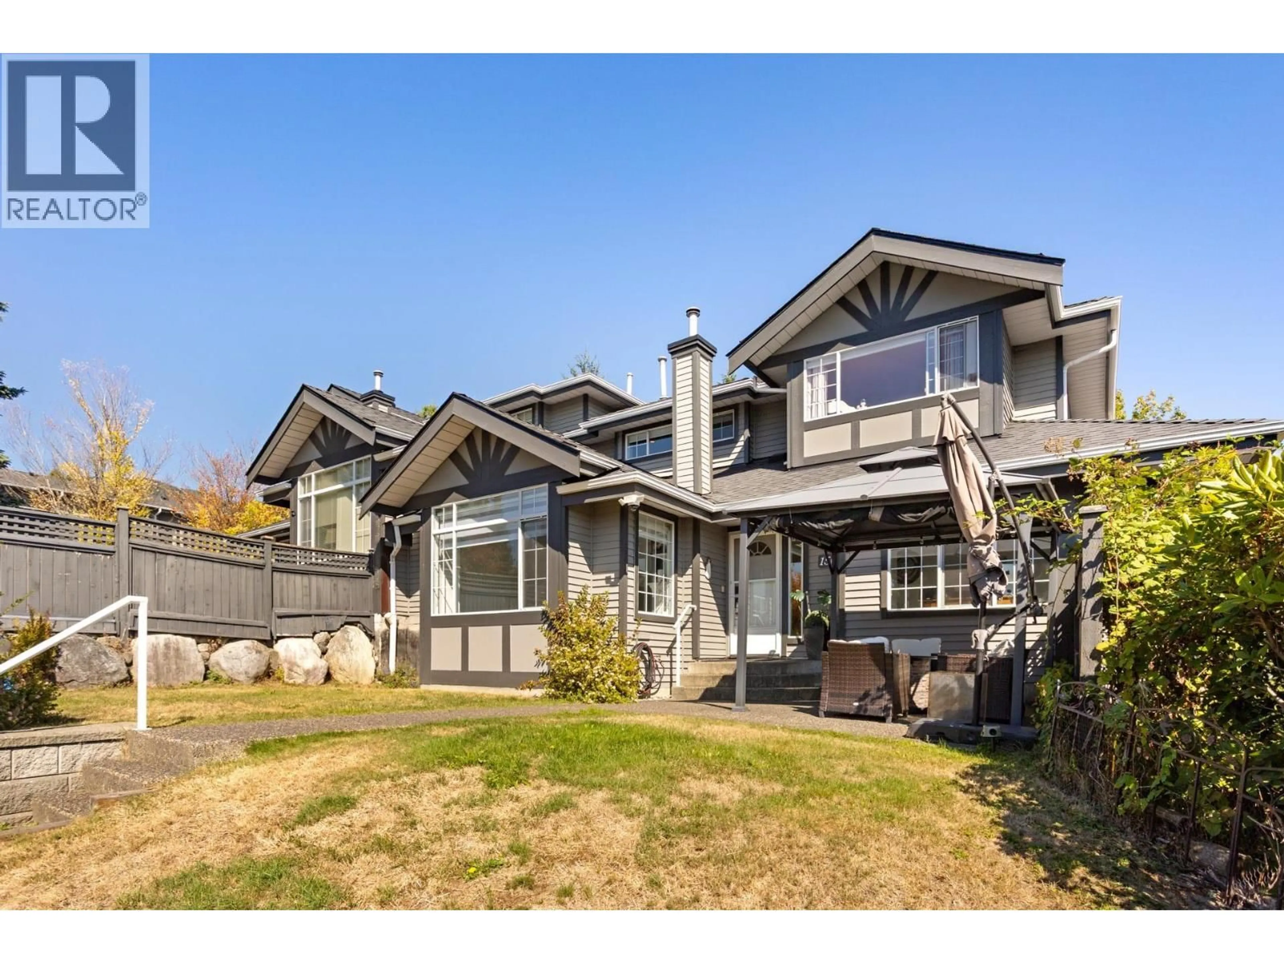
Home with vinyl exterior material, street for 150 - 1685 PINETREE WAY, Coquitlam British Columbia V3E3A1
11 hours on Market

150 - 1685 PINETREE WAY, Coquitlam, British Columbia V3E3A1

Condo
4
4
~2950 sqft
$1,299,900
Get pre-qualifiedPowered by nesto
Condo
4
4
~2950 sqft

Contact us about this property

Call

Highlights

Property Estimate

Days on market11 hours

Estimated valueNot available

Price/Sqft$440/sqft

Monthly cost

Open Calculator

Description

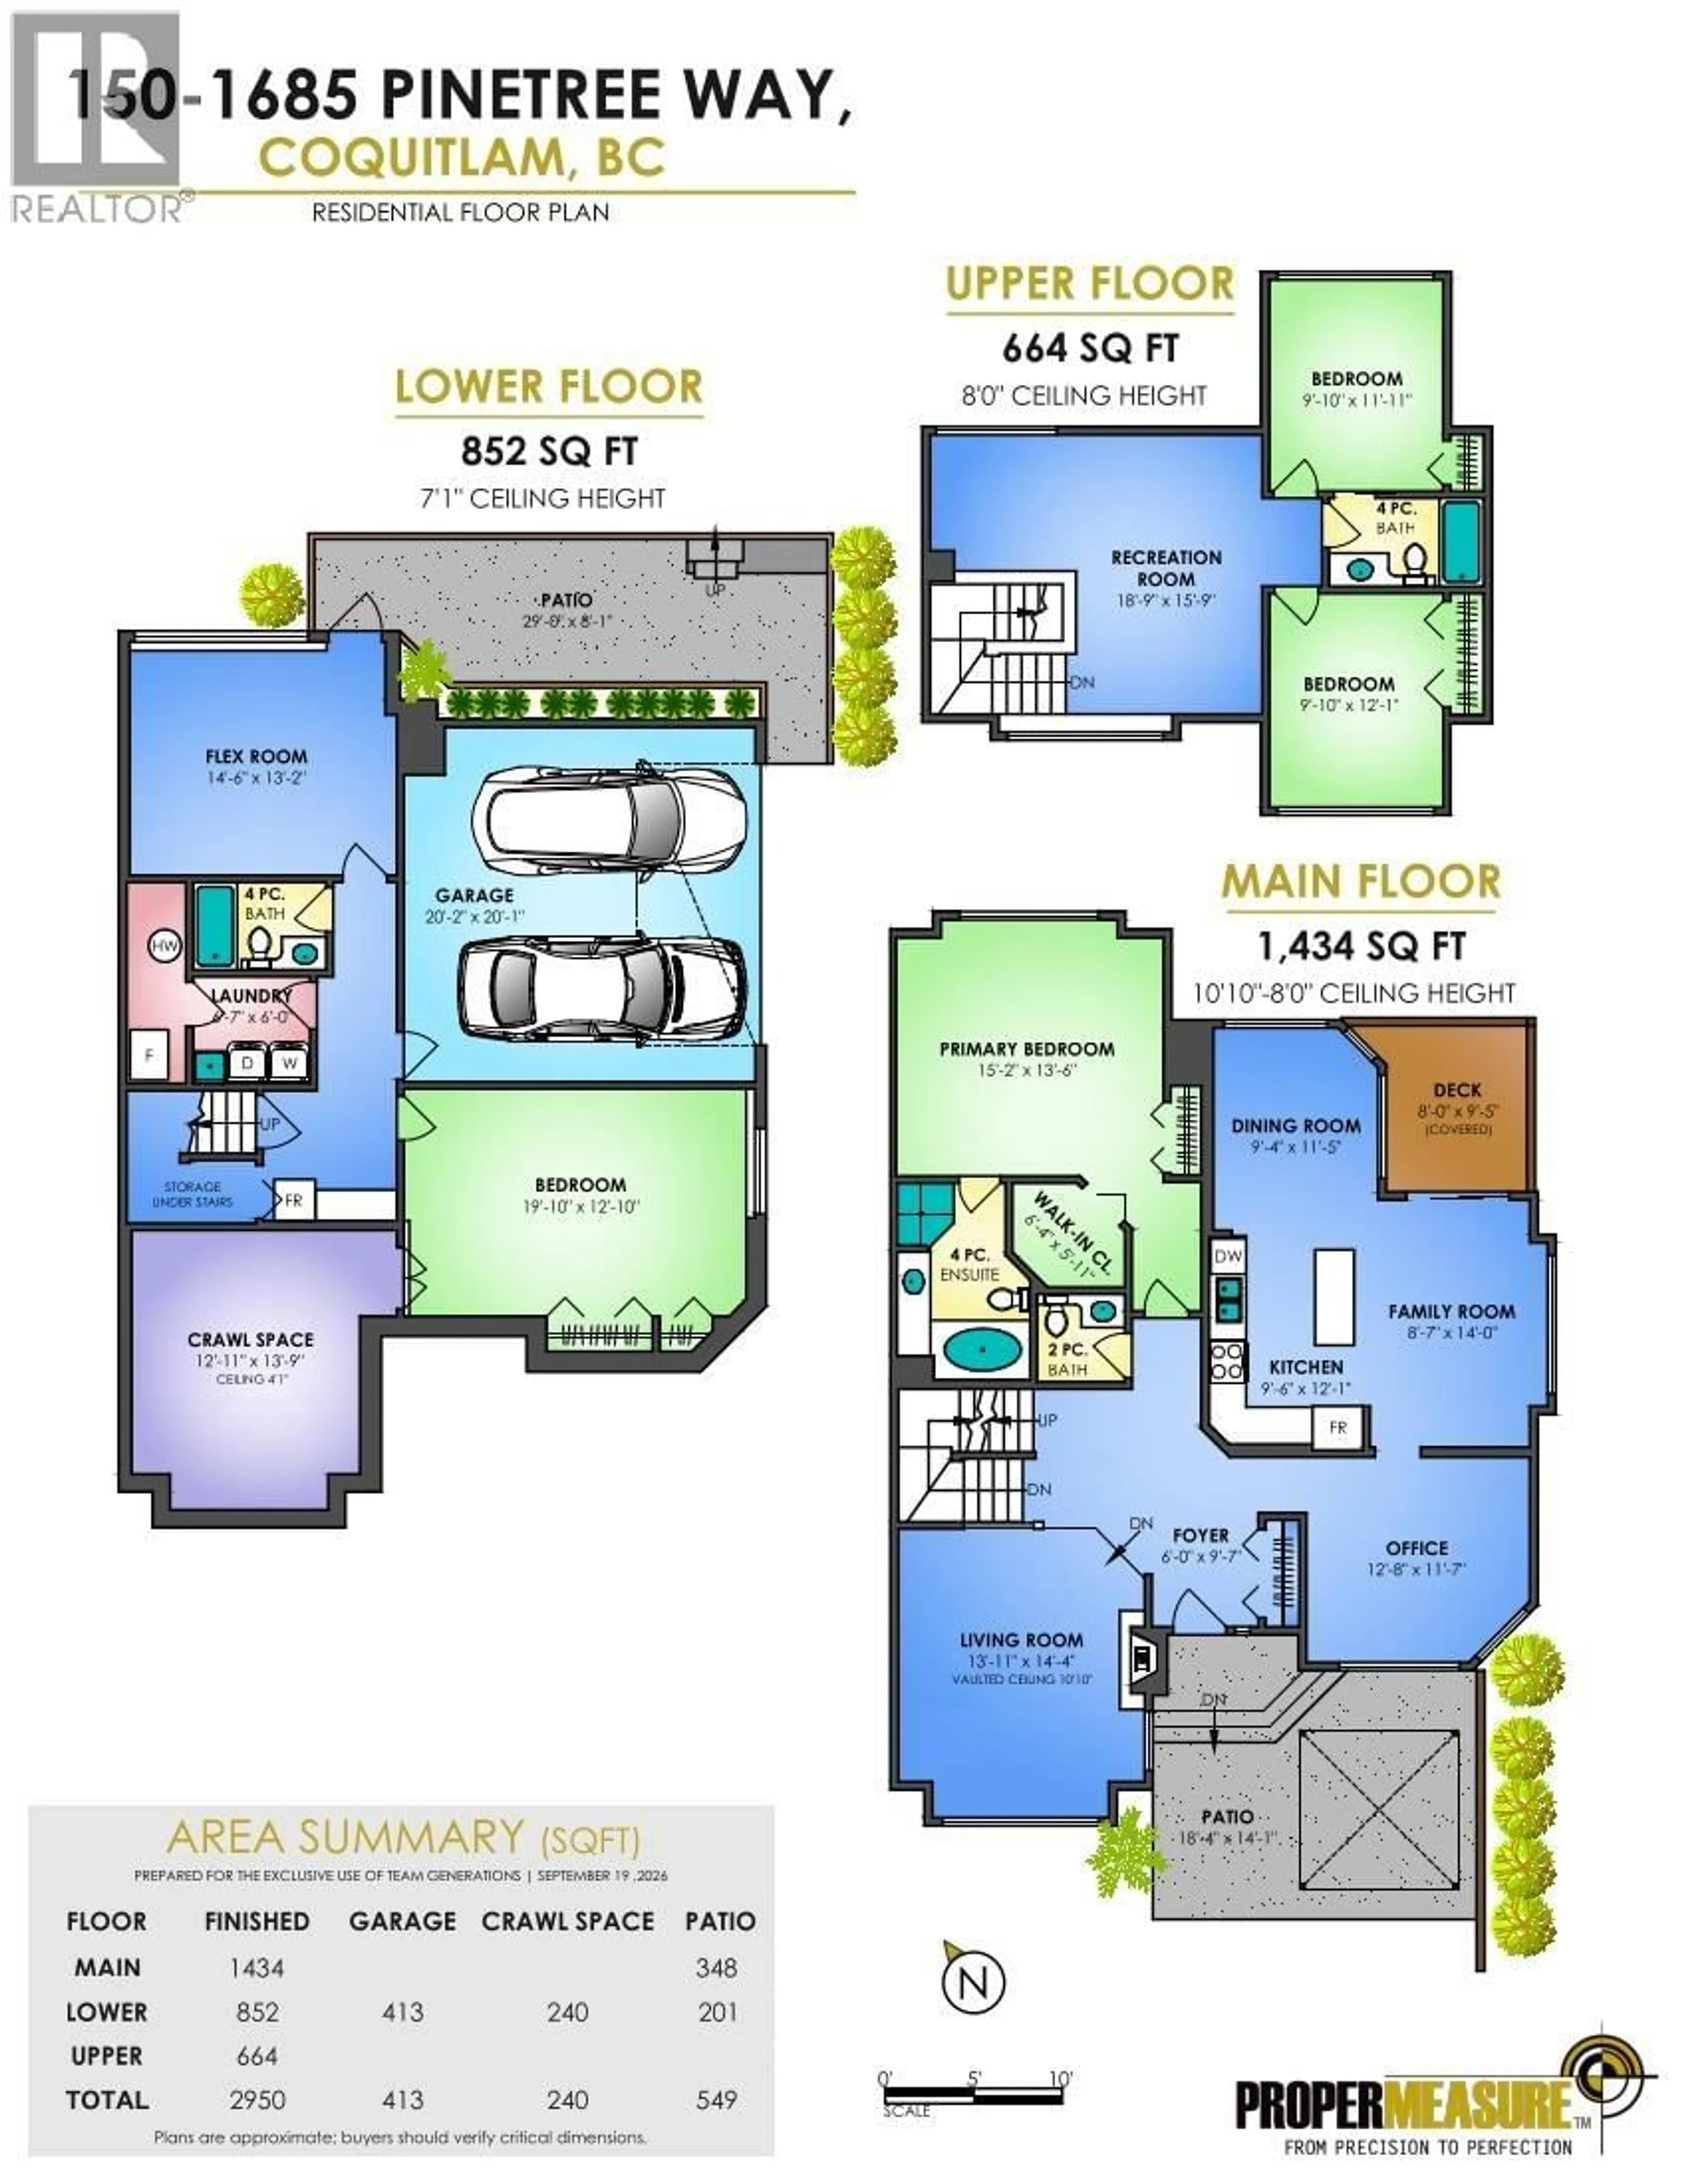
Welcome to The Wiltshire in Westwood Plateau! Nearly 2,950 square ft with new vinyl flooring throughout. The oversized kitchen features white cabinetry, stainless steel appliances, tile backsplash, eating area & balcony. The main floor offers an office plus primary bedroom with ensuite & private outlook. Bright living room with gas fireplace opens to a fully fenced, level yard with south-facing city views. Upstairs are 2 bedrooms + a large flex area, ideal for a gym or playroom. The fully finished lower level offers a bedroom, bathroom & living space-perfect for in-laws or a nanny. Side-by-side double garage plus convenient street access for easy additional parking. Walk to transit & Pinetree Elementary. Detached-home space at a townhome price! (id:39198)


Property Details

StyleRow / Townhouse
ViewView
Age of property1994
SqFt~2950 SqFt
Lot Size-
Parking Spaces2
MLS ®NumberR3168106
Community NameWestwood Plateau
Data SourceCREA
Listing byRE/MAX Sabre Realty Group

Features

Heating: Forced air, Natural gas
Basement: Finished, Crawl space, Unknown

Parking

Garage spaces -

Garage type -

Total parking spaces 2


Amenities

Laundry - In Suite

Inclusions
Hydro
Water
Parking
Cable
Heat

Property History

Sep 22, 2026
ListedActive
$1,299,900
11 hours on market
history photo preview40
Listing by crea®
Property listed by RE/MAX Sabre Realty Group, Brokerage
Agent Banner Image
Interested in this property?Get in touch to get the inside scoop.

Population and Demographics

Overview

Total population 18433
Average household income $142,334

Age (%)

0 to 19
23%
20 to 34
16%
35 to 49
20%
50 to 64
26%
65 and plus
15%

Household composition (%)

Single family
81%
Single person
15%
Multi family
2%
Multi person
2%

Mother tongue (%)

English
44%
Mandarin
16%
Iranian Persian
11%
Yue (Cantonese)
10%
Korean
7%
Others
3%
Spanish
2%
Russian
2%

House tenancy (%)

Owners
82%
Renters
18%

What’s nearby?Essentials within 5 km

Local Logic

Transportation Scores

Estimated Budget

Powered by:
The trademarks REALTOR®, REALTORS®, and the REALTOR® logo are controlled by The Canadian Real Estate Association (CREA) and identify real estate professionals who are members of CREA. The trademarks MLS®, Multiple Listing Service® and the associated logos are owned by CREA and identify the quality of services provided by real estate professionals who are members of CREA. Used under license.