110 - 3176 PLATEAU BOULEVARD, Coquitlam, British Columbia V3E3J2
Contact us about this property
Highlights
Estimated valueThis is the price Wahi expects this property to sell for.
The calculation is powered by our Instant Home Value Estimate, which uses current market and property price trends to estimate your home’s value with a 90% accuracy rate.Not available
Price/Sqft$512/sqft
Monthly cost
Open Calculator
Description
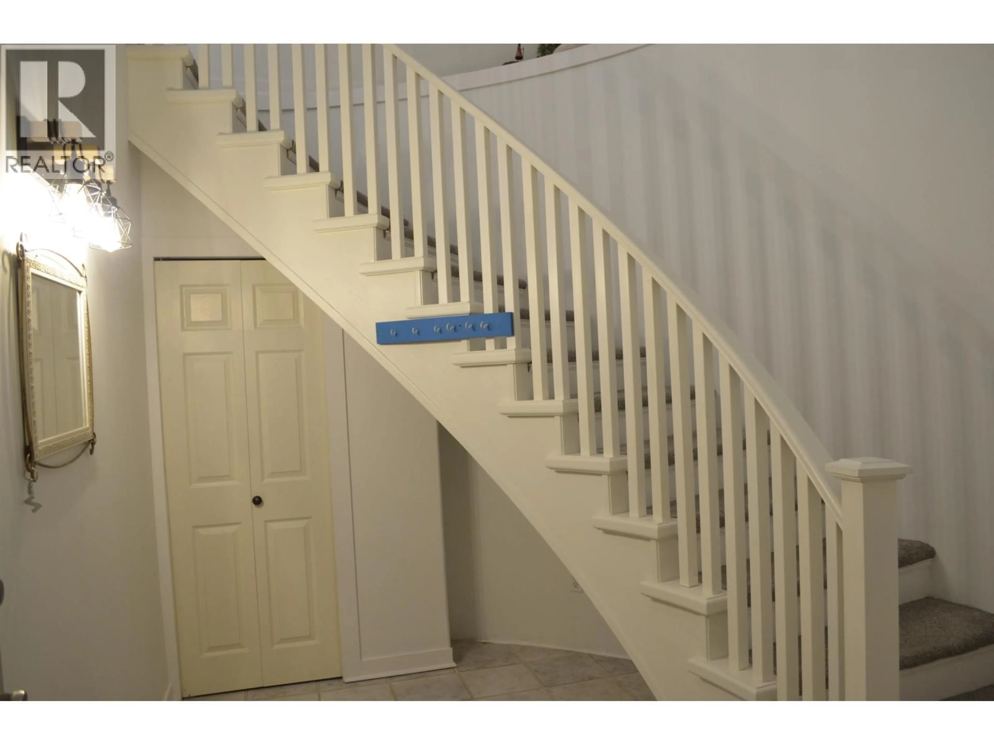
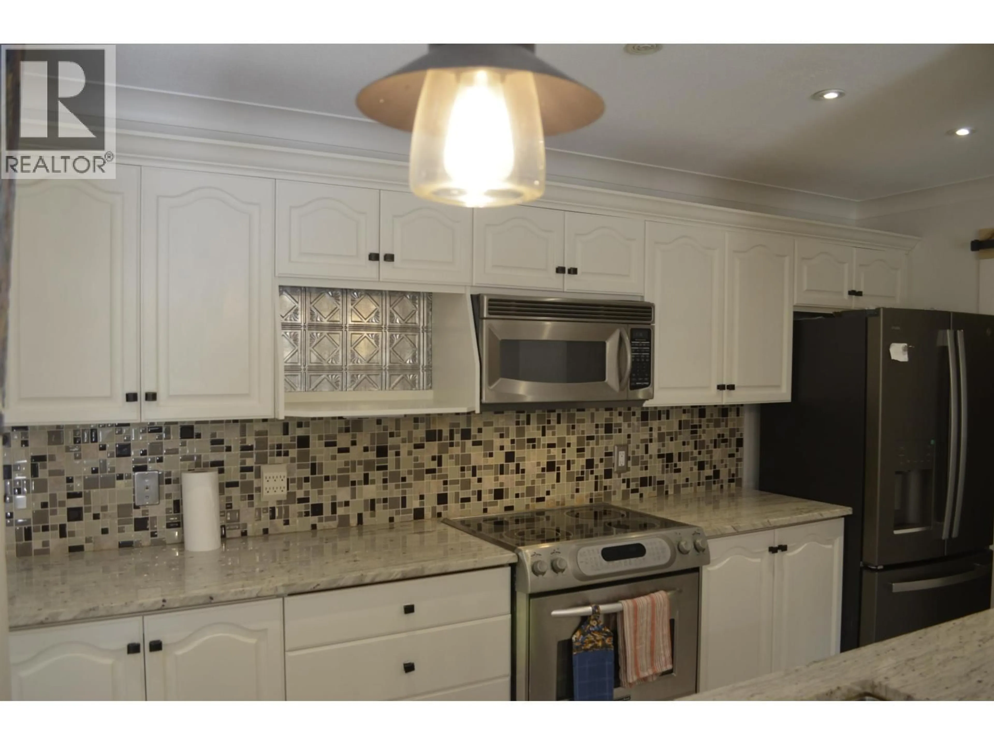
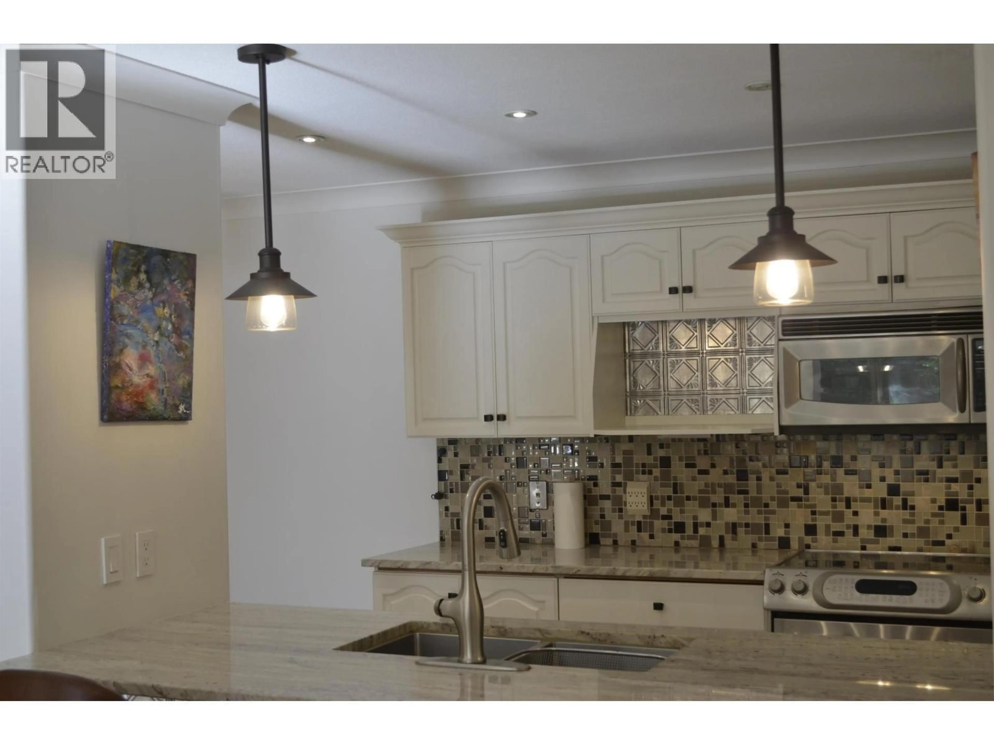
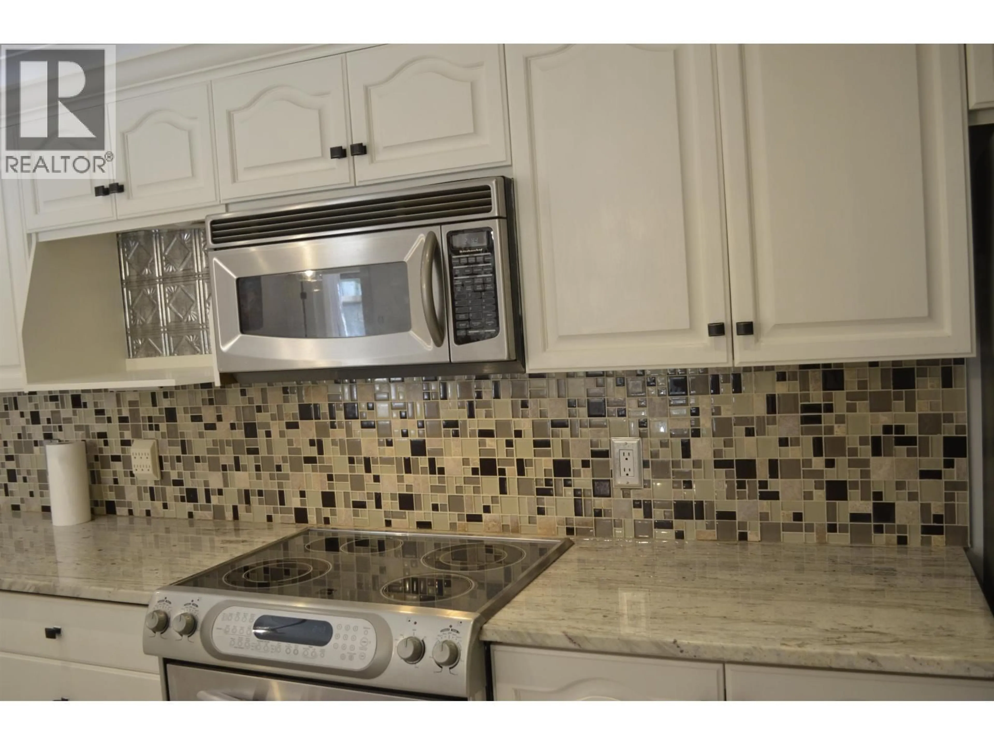
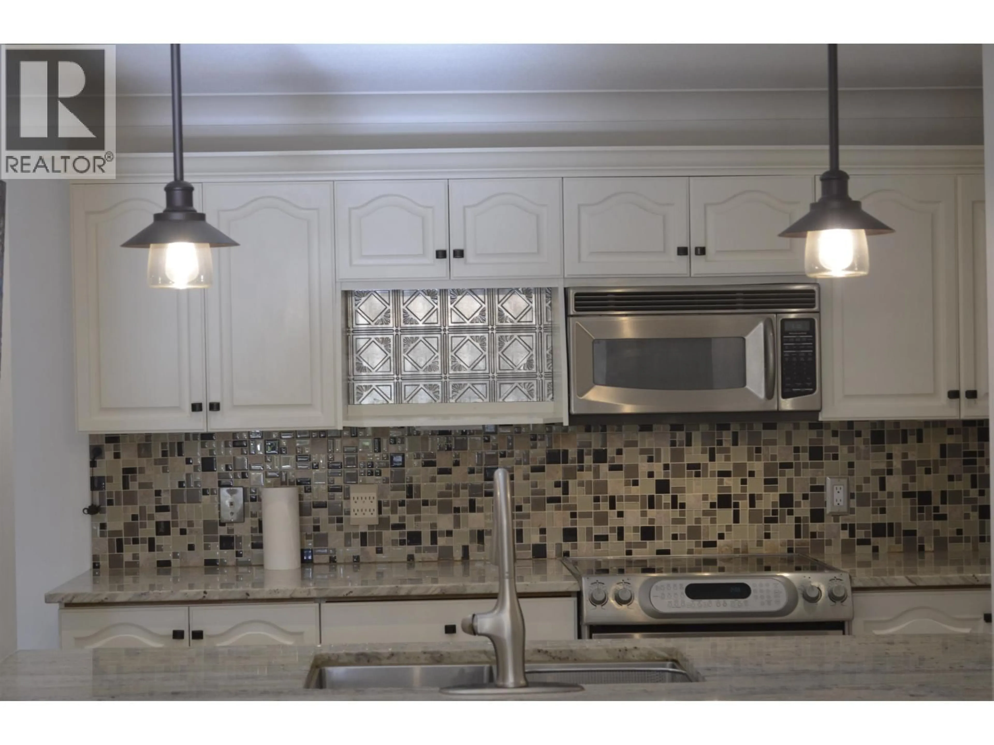
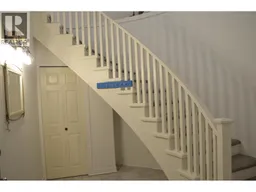
Situated facing the courtyard for maximum privacy and lots of greenspace. Huge 2 bedrooms and 2 full bathrooms, 1356 square feet! Enter through the ground floor into a spacious foyer and go up the curved staircase into the main living area. Bright with lots of natural sunlight, airy and modern layout. Bedrooms on opposite sides for maximum privacy. Gas fireplace, huge dining room and also an eating area (could be home office). Modern kitchen updated appliances. Feels like a house! The patio/deck in fully covered for all year around use. Close to all amenities, golf course, schools, shopping, transit and parks. Rentals and pet friendly building. Comes with 1 parking and 1 storage locker. Book your private showing today. Open House this Saturday and Sunday Oct 10 and 11th from 2:30 to 4 pm. (id:39198)
Property Details
Interior
Features
Exterior
Parking
Garage spaces -
Garage type -
Total parking spaces 1
Condo Details
Amenities
Laundry - In Suite
Inclusions
Property History
 15
15
