104 - 1330 GENEST WAY, Coquitlam, British Columbia V3E0A4
Contact us about this property
Highlights
Estimated valueThis is the price Wahi expects this property to sell for.
The calculation is powered by our Instant Home Value Estimate, which uses current market and property price trends to estimate your home’s value with a 90% accuracy rate.Not available
Price/Sqft$711/sqft
Monthly cost
Open Calculator
Description
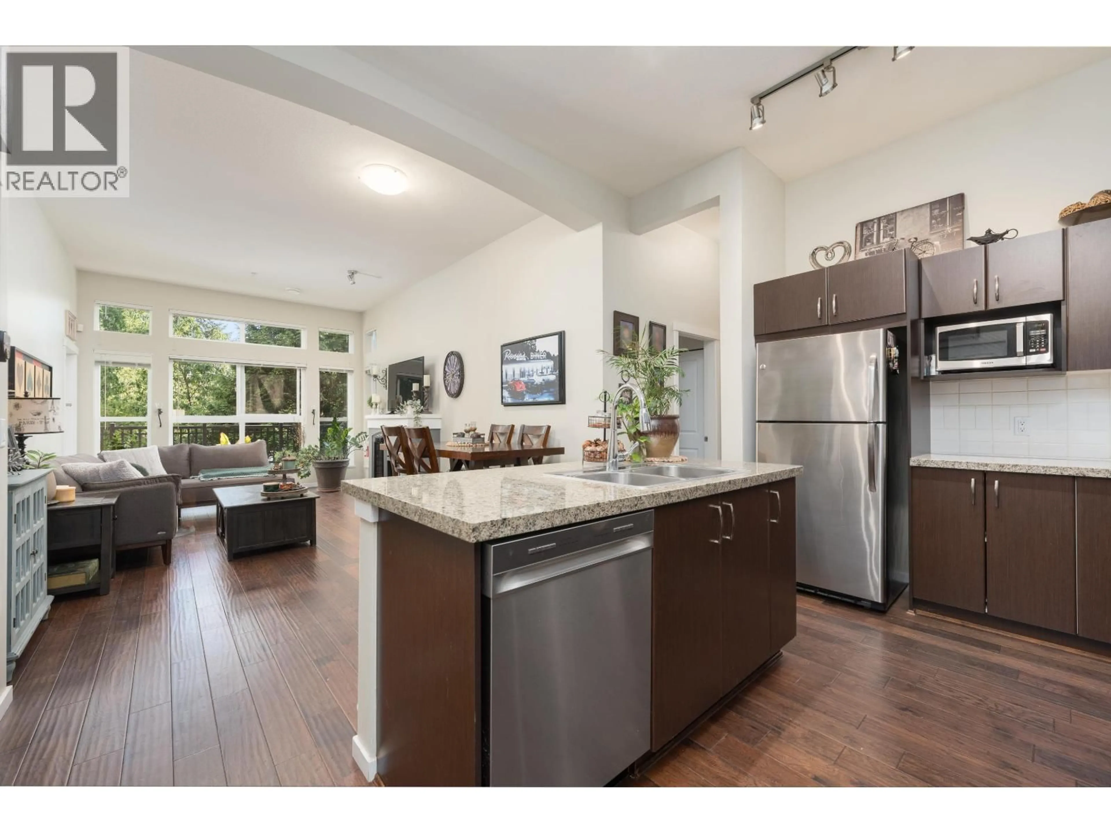
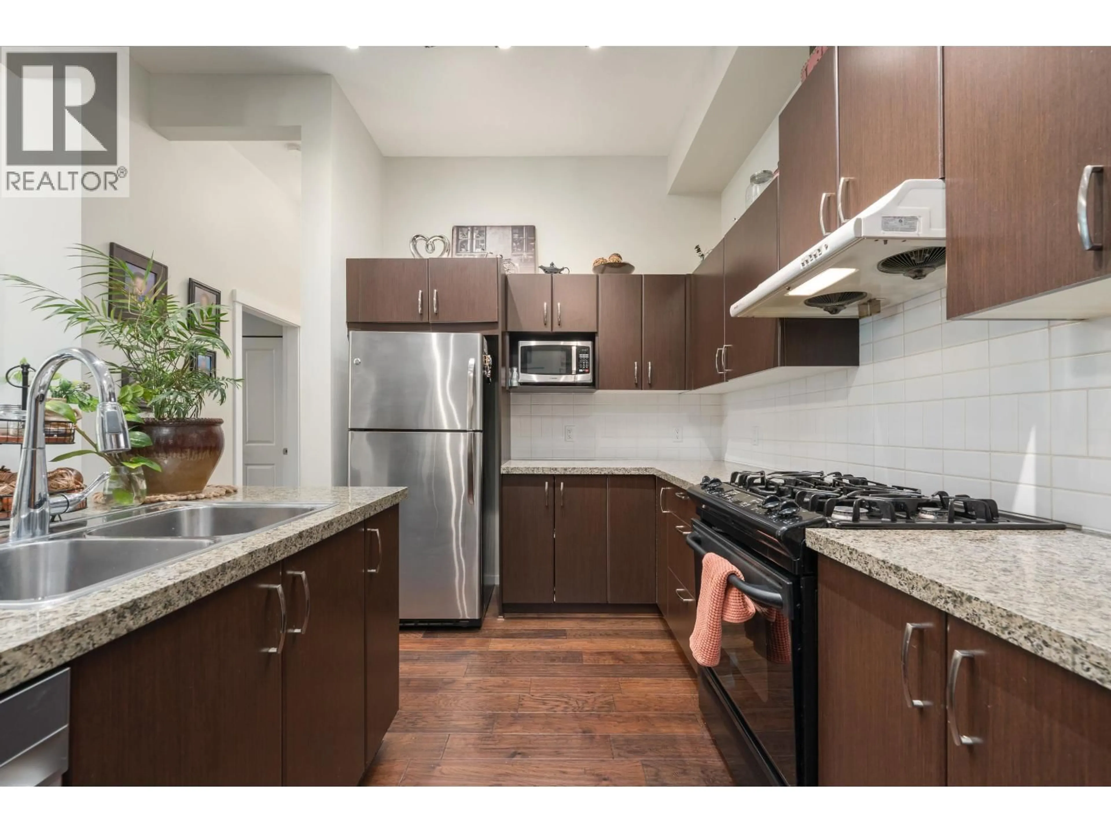
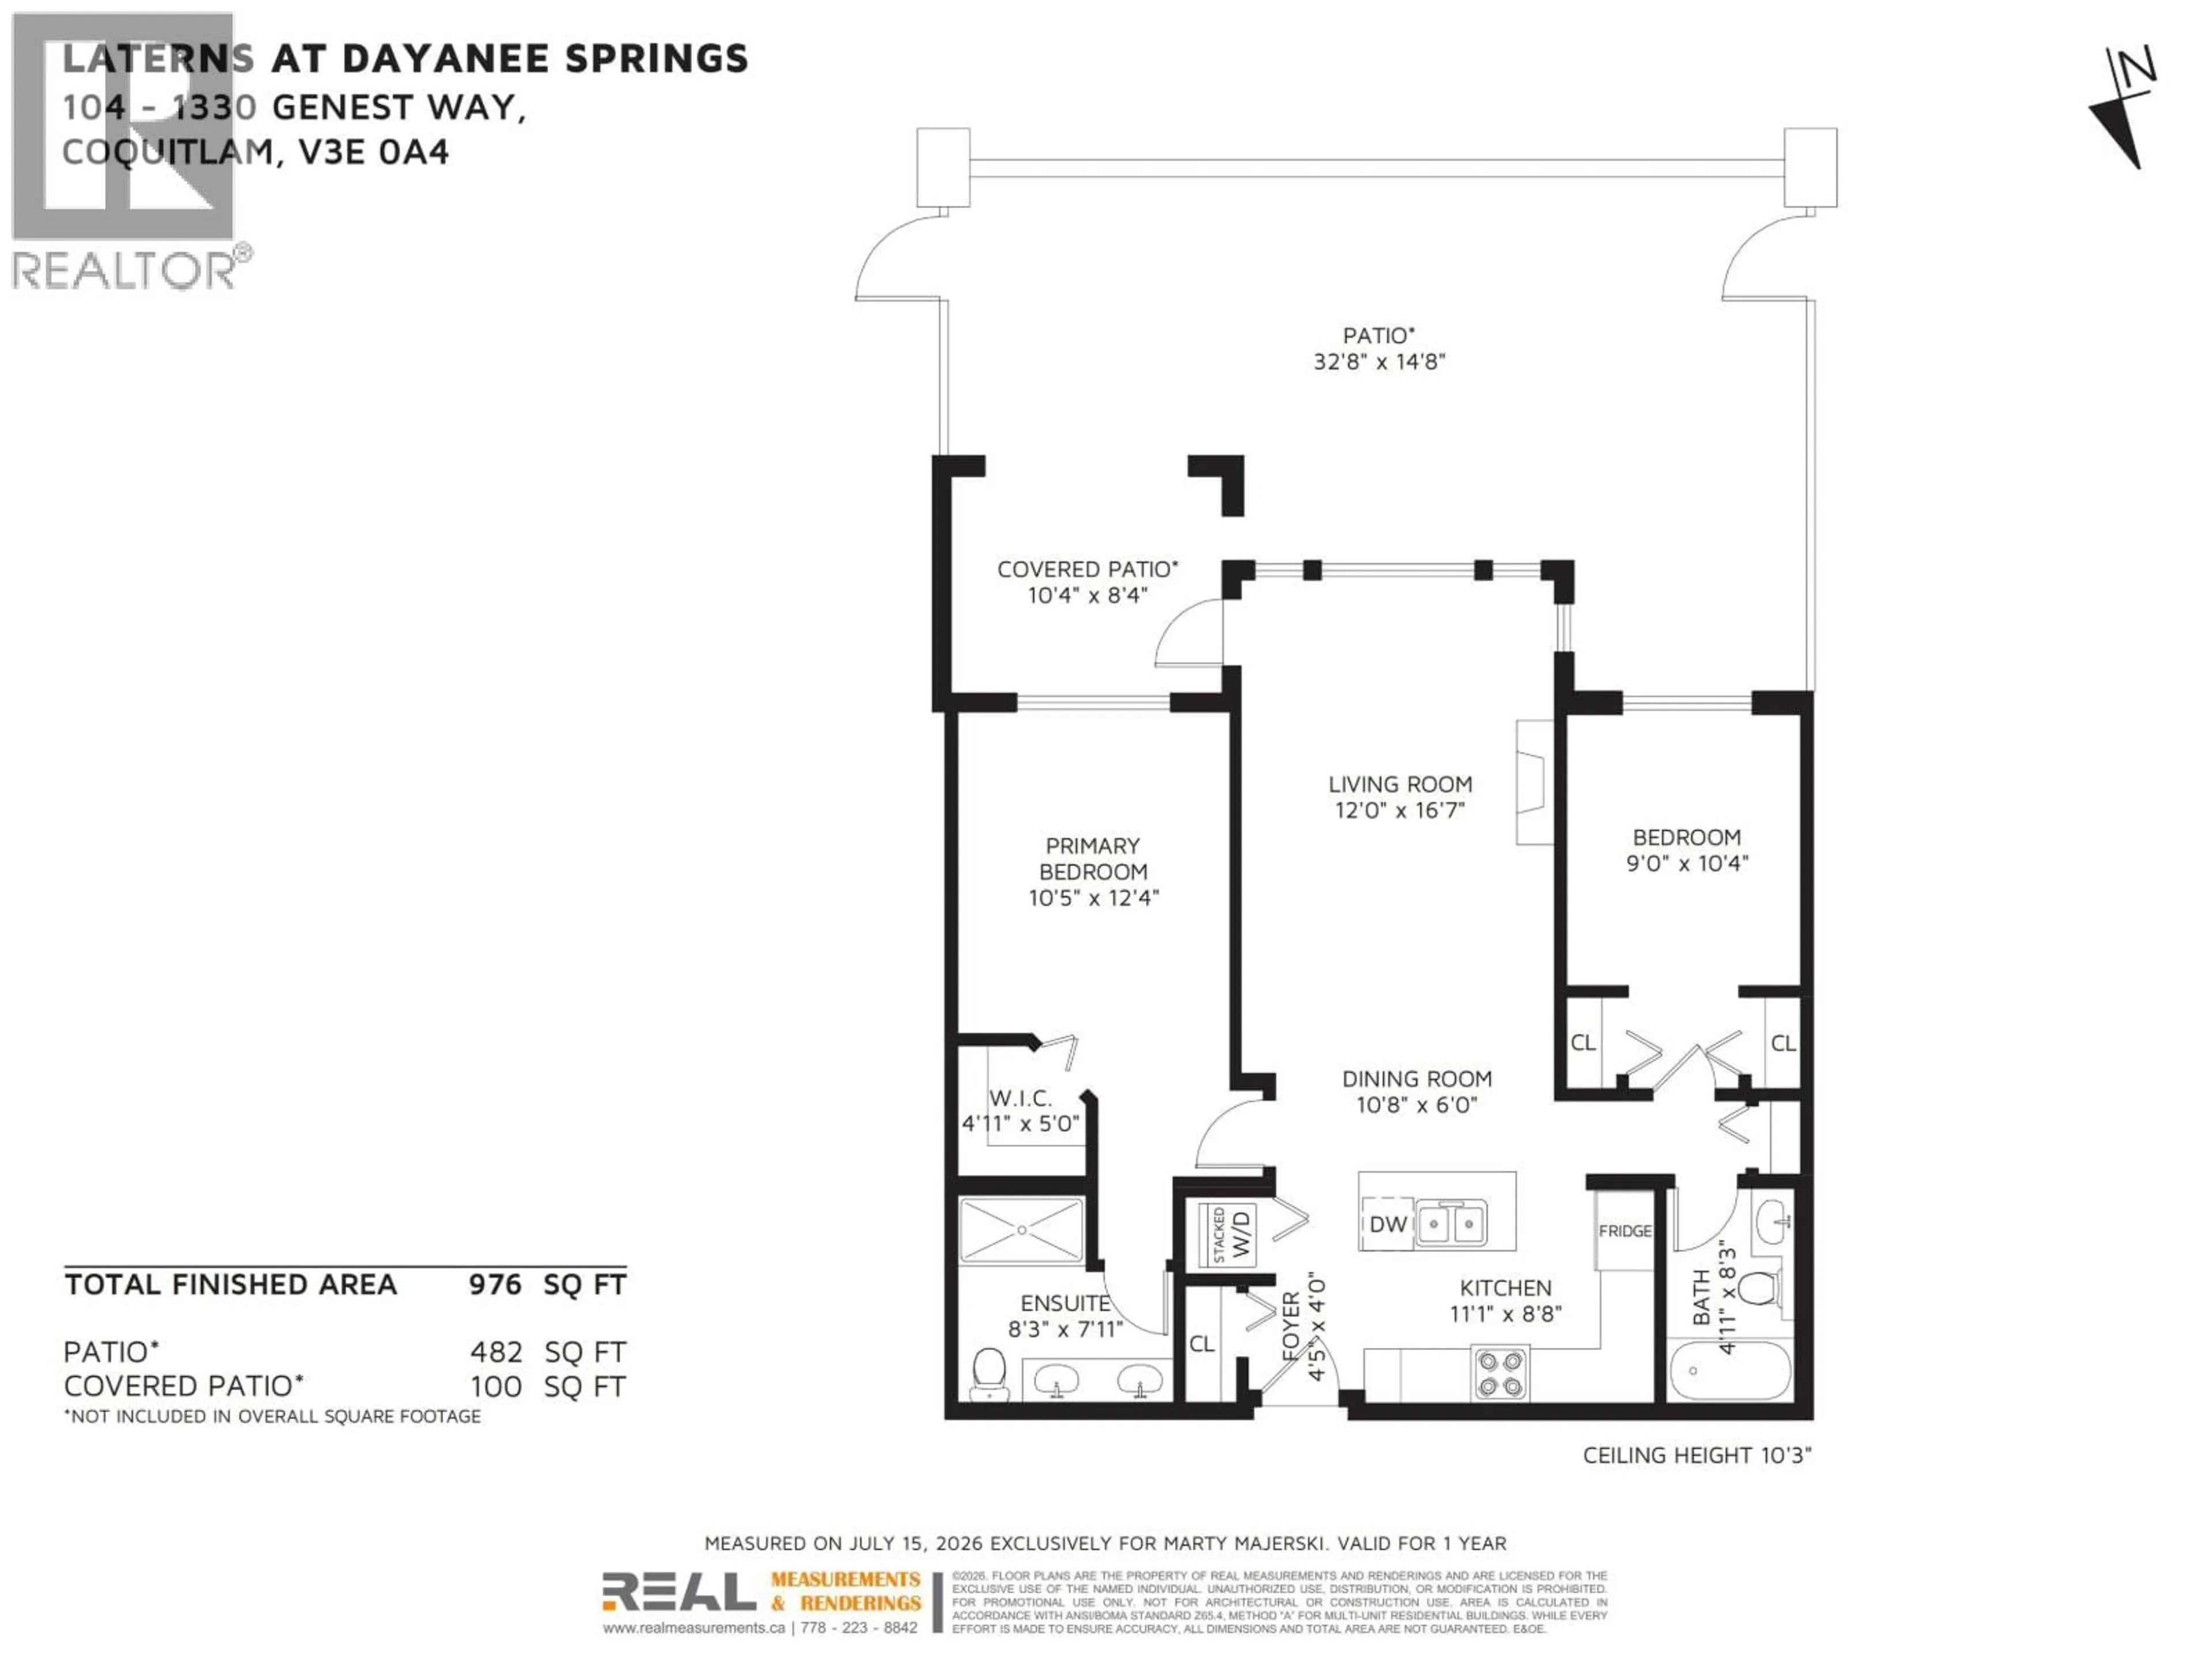
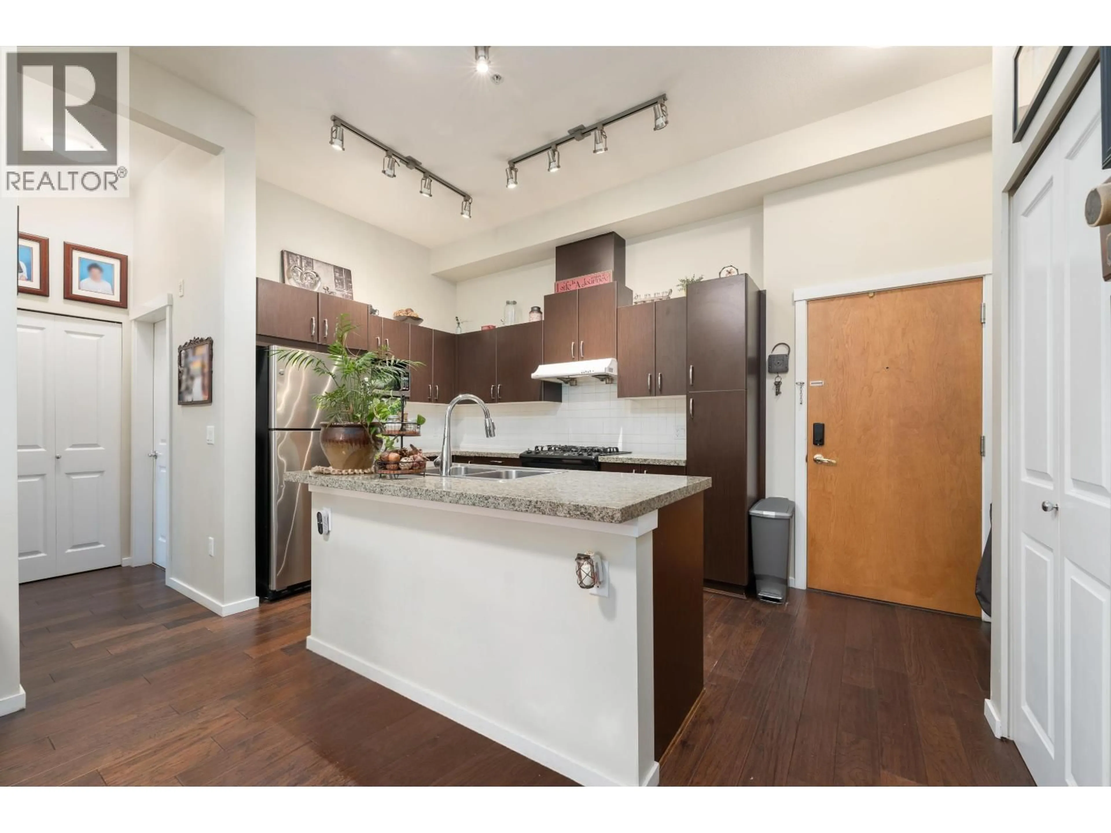
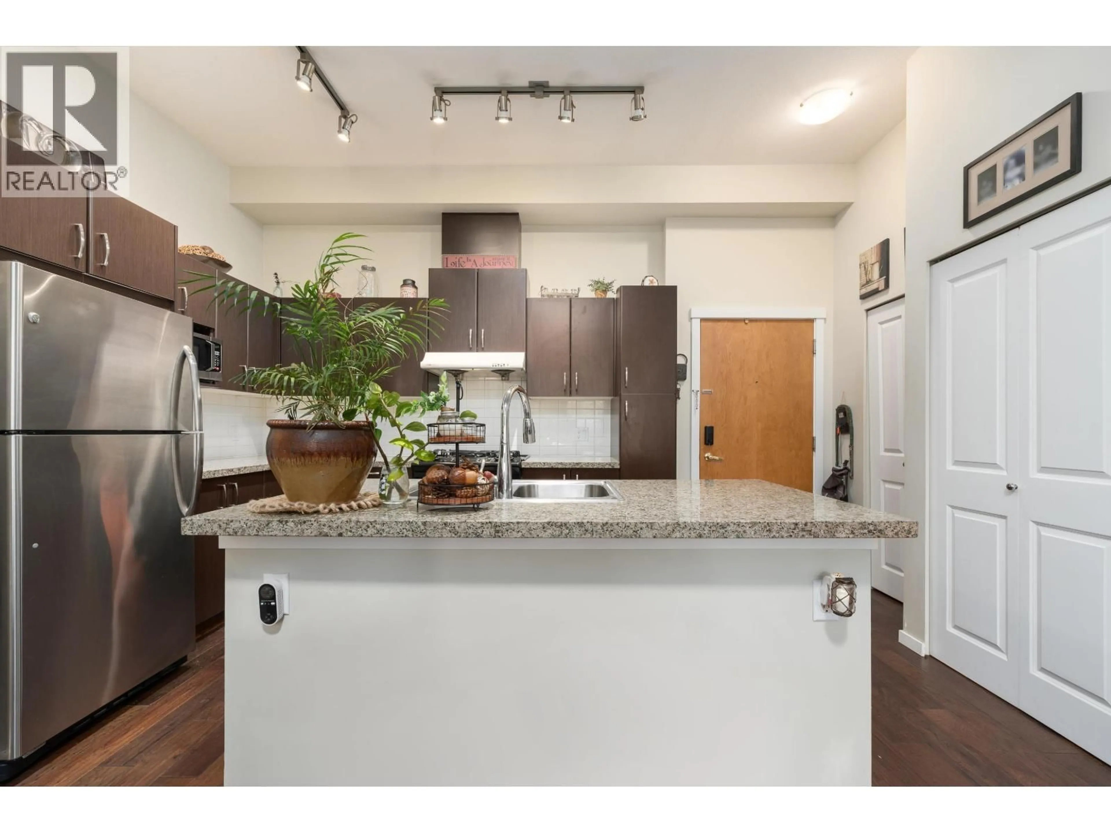
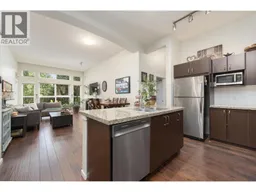
Nearly 1000 SqFt, OVER HEIGHT ceilings, & a MASSIVE 582 SqFt PATIO! This home features an OPEN CONCEPT floor plan, a kitchen with lots of STORAGE & an ISLAND that's perfect for entertaining; a dedicated dining area, a large living room with EXTRA WINDOWS that provide an abundance of NATURAL LIGHT, all under a 10'3" HIGH CEILING that makes the space feel extra grand. The 2 bedrooms are located on OPPOSITE SIDES of the home for optimal PRIVACY, including a primary with a WALK-IN CLOSET, and ensuite with HIS & HER SINKS. But the real show stopper is the nearly 600 SqFt PATIO that provides a covered section for year round BBQ'ing. The Lanterns is part of a masterplan community by POLYGON, offering fantastic amenities including a POOL, GYM, and PARTY ROOM. Comes with 2 PARKING, PETS ALLOWED. // OPEN HOUSE: Sunday, Aug 23rd, 12-2pm. (id:39198)
Property Details
Interior
Features
Exterior
Features
Parking
Garage spaces -
Garage type -
Total parking spaces 2
Condo Details
Amenities
Exercise Centre, Recreation Centre, Laundry - In Suite
Inclusions
Property History
 32
32
