6 - 1185 THE HIGH STREET, Coquitlam, British Columbia V3B0A9
Contact us about this property
Highlights
Estimated valueThis is the price Wahi expects this property to sell for.
The calculation is powered by our Instant Home Value Estimate, which uses current market and property price trends to estimate your home’s value with a 90% accuracy rate.Not available
Price/Sqft$555/sqft
Monthly cost
Open Calculator
Description
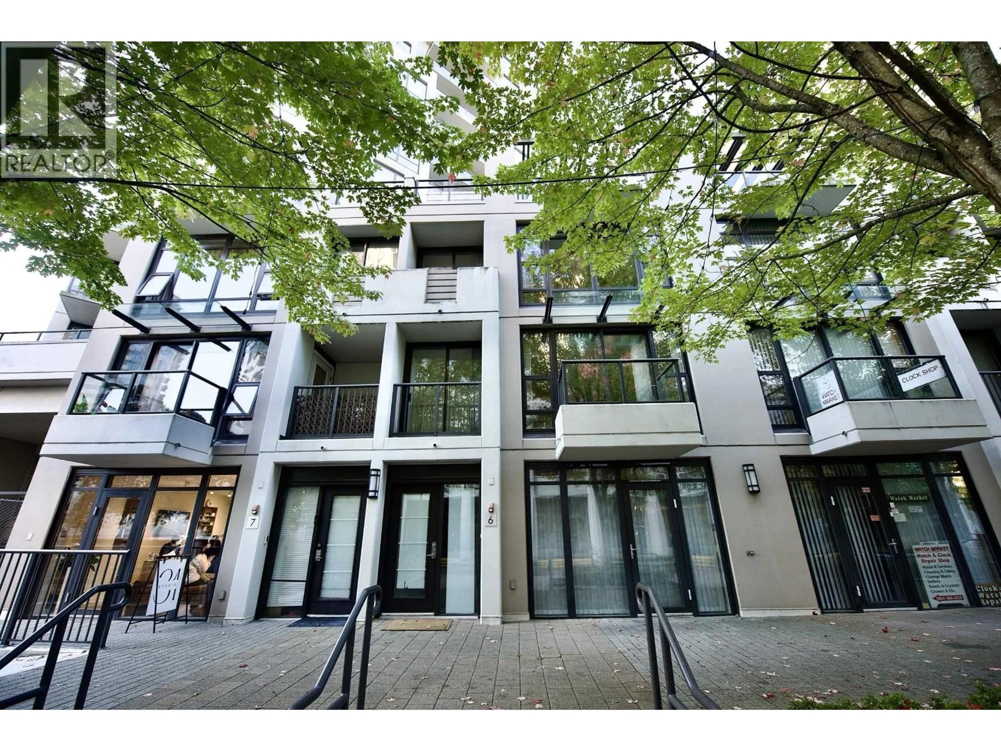
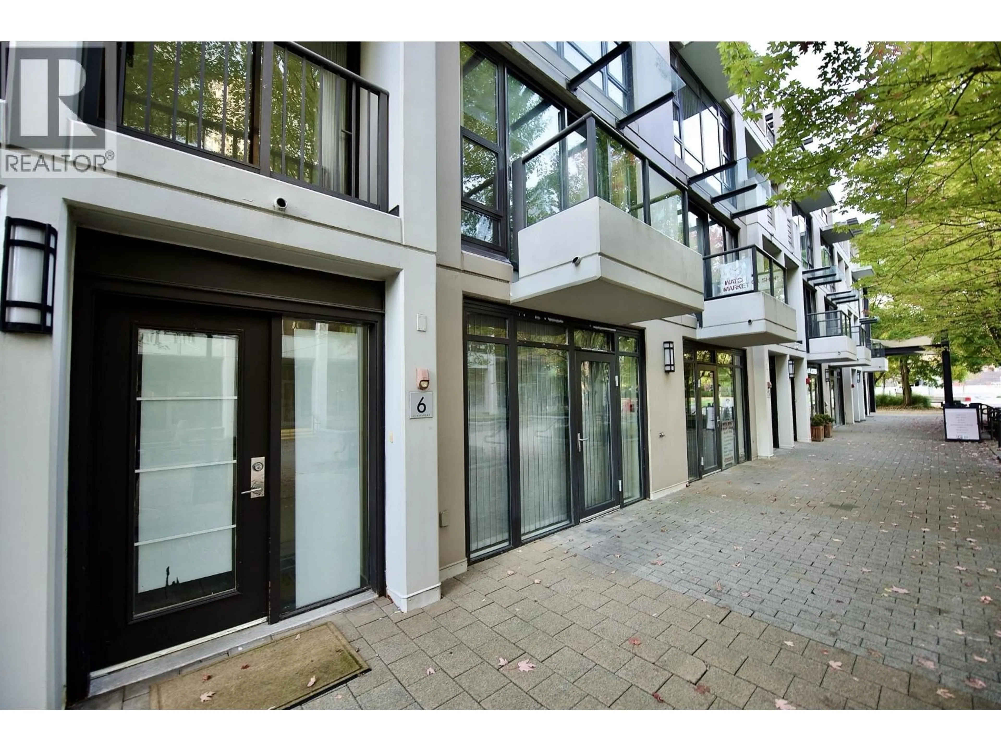
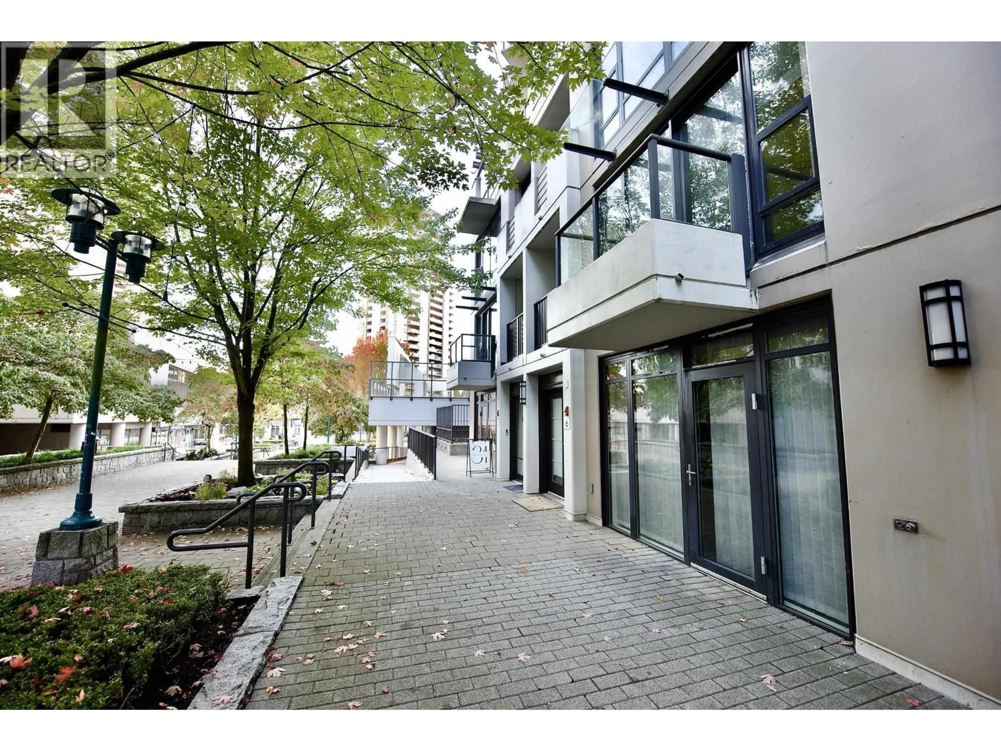
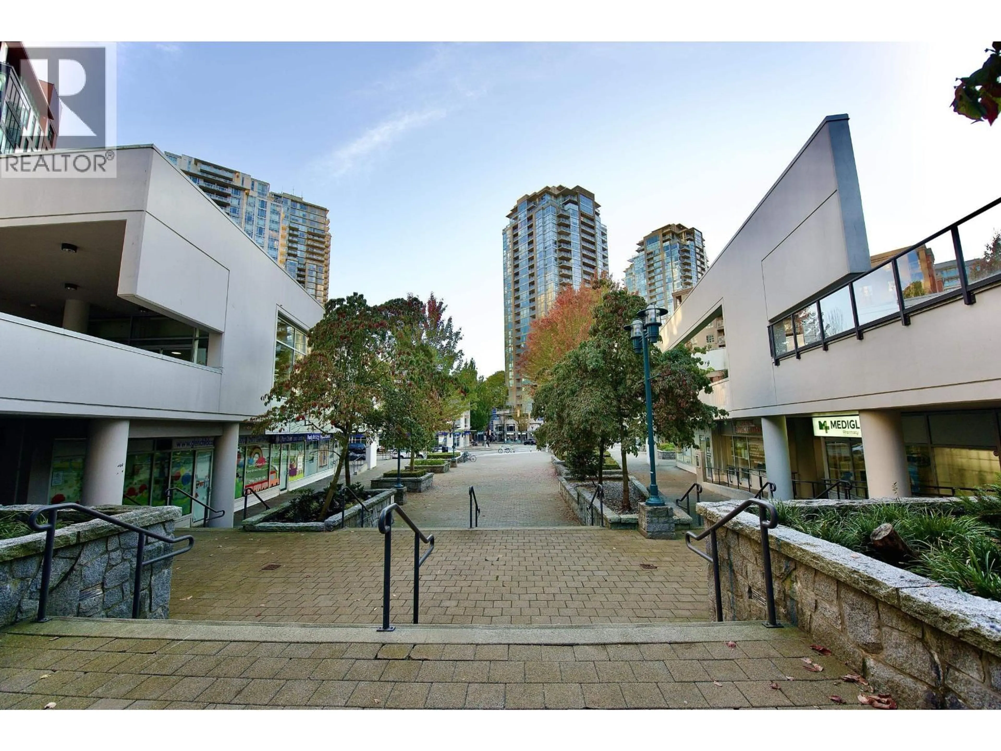
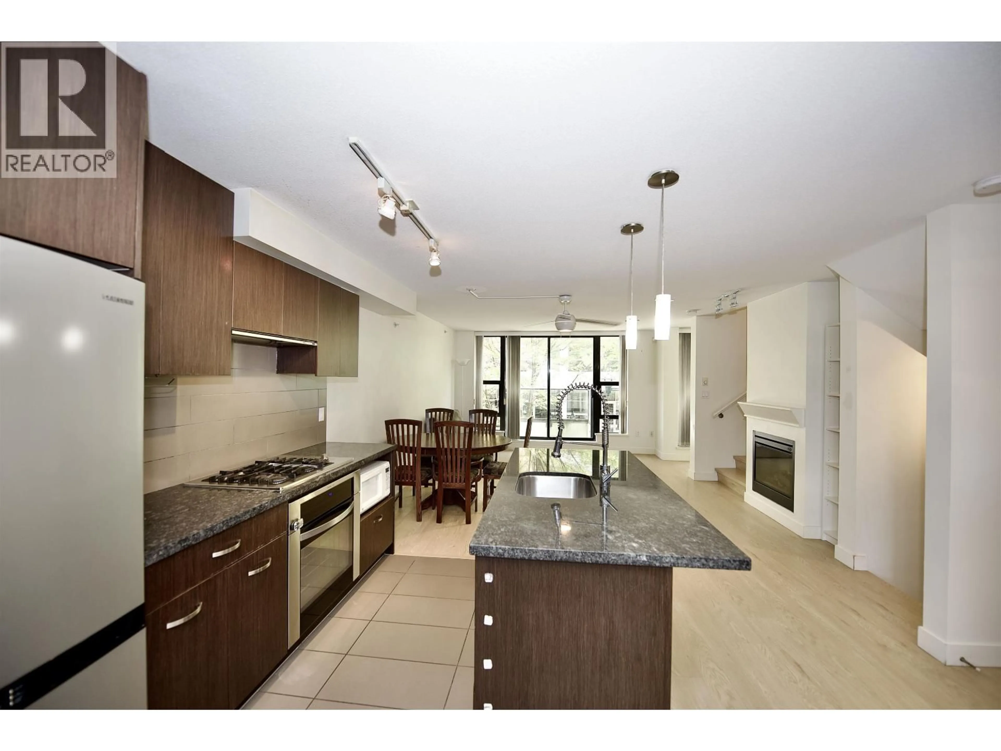
Elevate your lifestyle with this rare live-work townhome near Coquitlam Centre. A ground-floor retail/commercial unit with C4 zoning and a separate entrance offers exceptional flexibility for business use, complemented by a private residence above. The bright 3-bedroom home features a dedicated workstation, 4 bathrooms and an open kitchen with stainless steel appliances and granite countertops. A spacious patio, balcony and expansive rooftop terrace with a fireplace create outstanding spaces for outdoor living and entertaining. Includes 2 parking spaces and a storage locker. Pets and rentals allowed. Steps to shopping, schools and transit, this distinctive property brings residential comfort and commercial opportunity together in a prime location. Open house 2-4pm Sat Oct 10 & Sun Oct 11 (id:39198)
Property Details
Interior
Features
Exterior
Parking
Garage spaces -
Garage type -
Total parking spaces 2
Condo Details
Amenities
Exercise Centre, Laundry - In Suite
Inclusions
Property History
 24
24
