
402 - 2963 BURLINGTON DRIVE, Coquitlam, British Columbia V3B6X1
Contact us about this property
Highlights
Estimated valueThis is the price Wahi expects this property to sell for.
The calculation is powered by our Instant Home Value Estimate, which uses current market and property price trends to estimate your home’s value with a 90% accuracy rate.Not available
Price/Sqft$468/sqft
Monthly cost
Open Calculator
Description
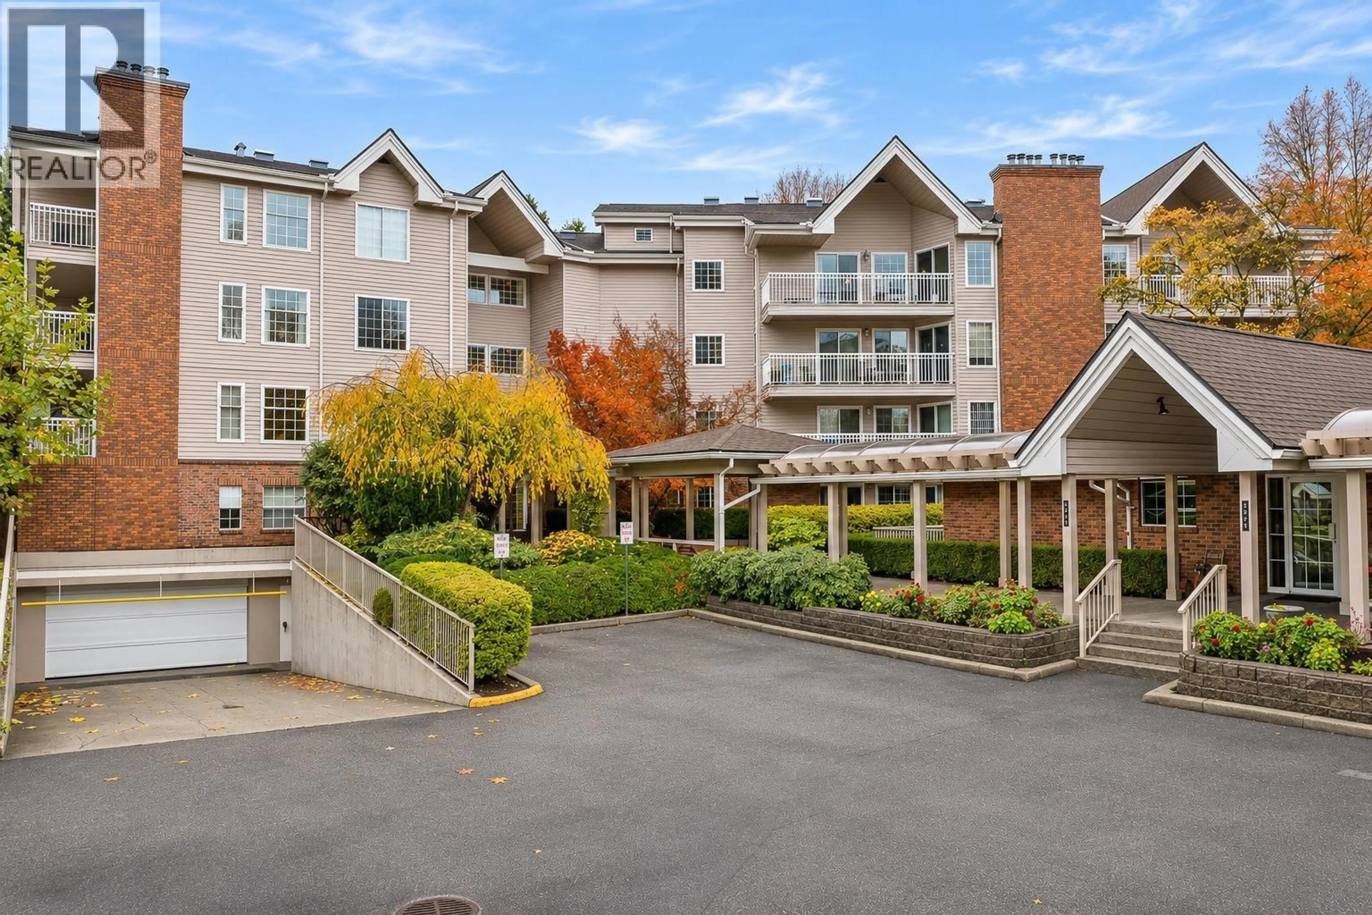
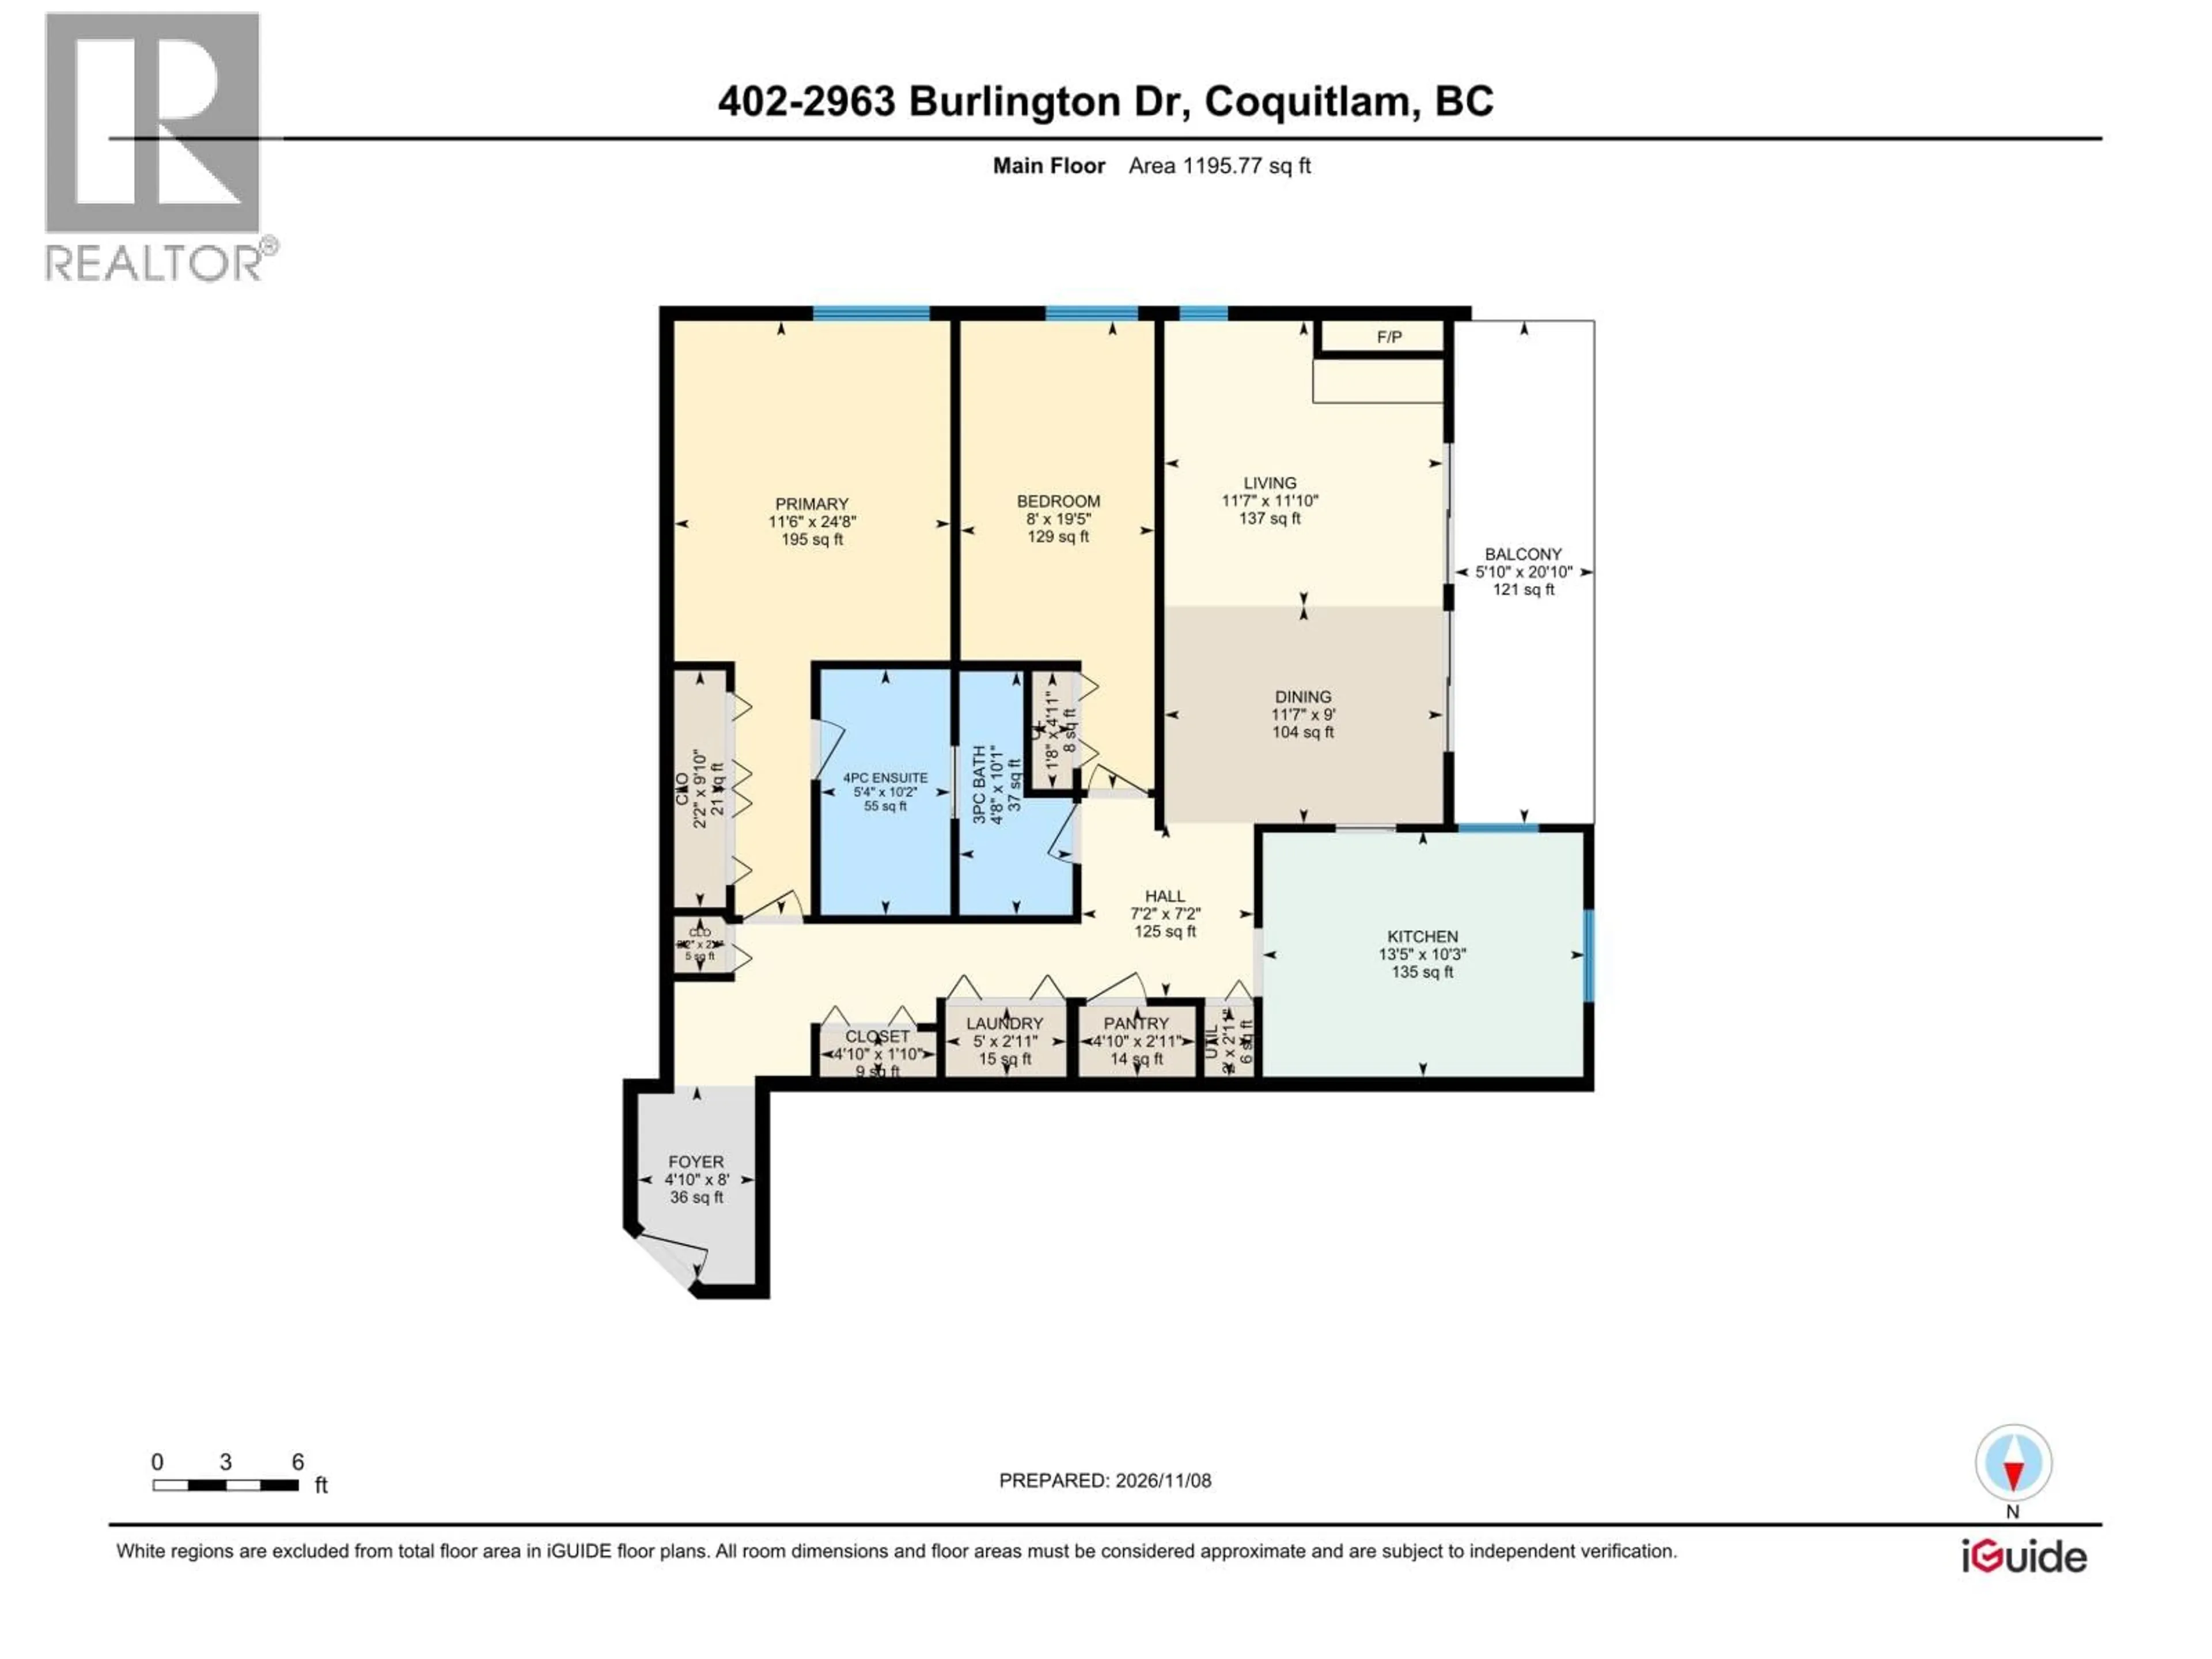
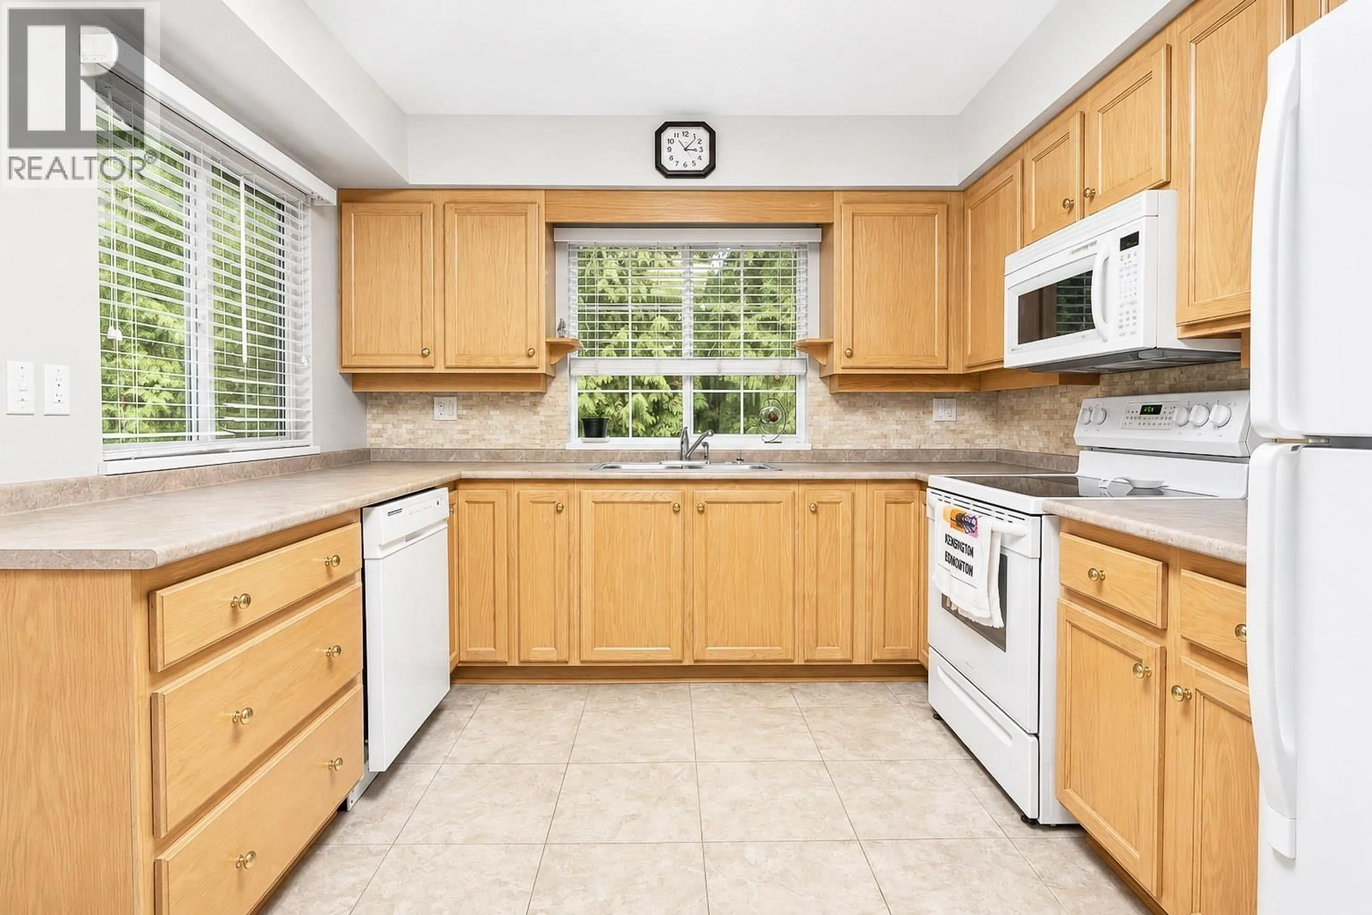
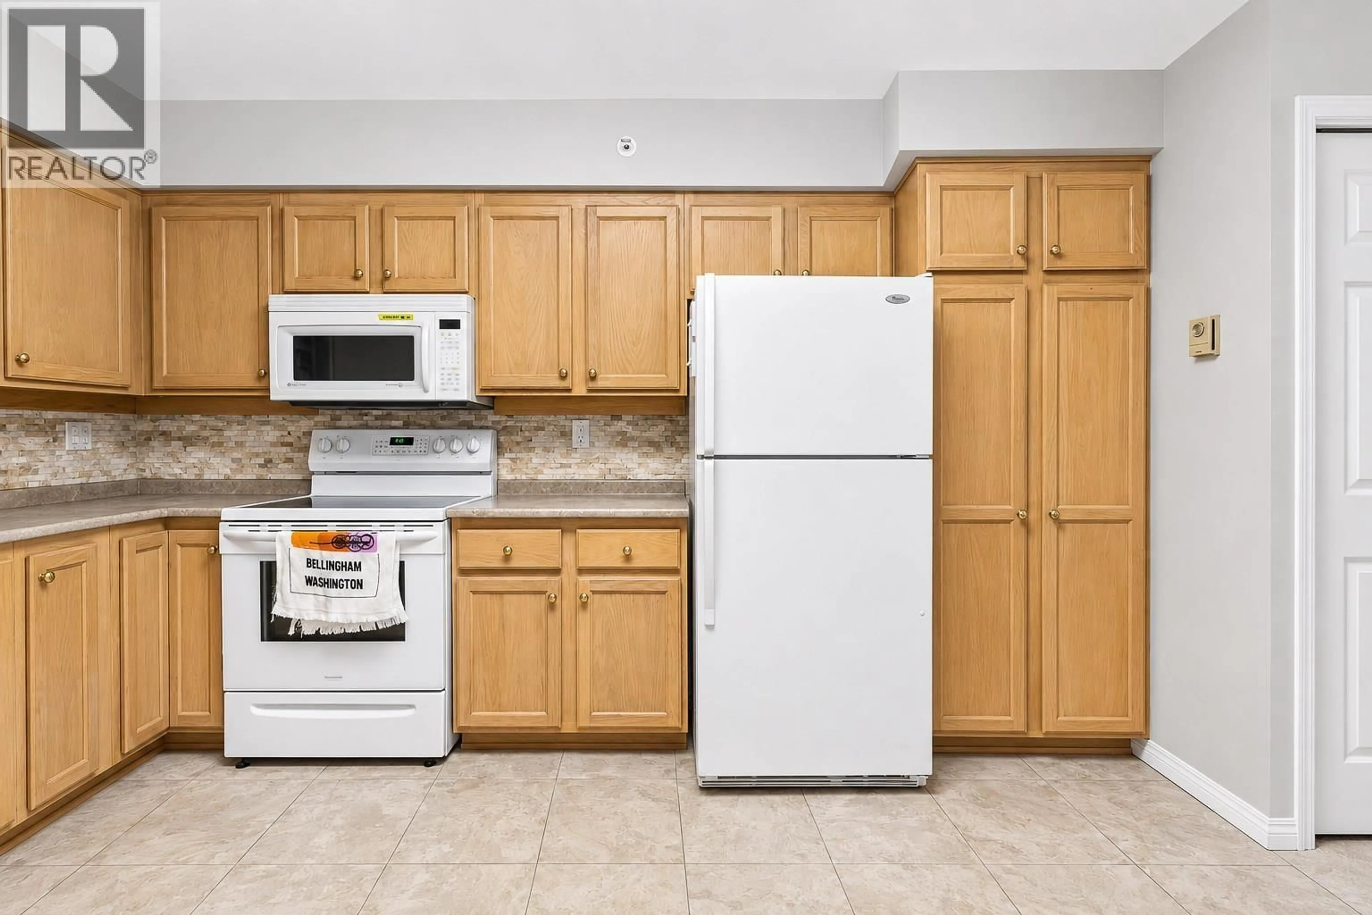
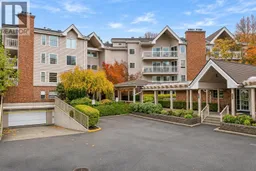
Welcome to Burlington Estates, a 55+ community in the heart of Coquitlam Town Centre. This top floor, corner home offers 1,149 square ft with 2 generous bedrooms and 2 full bathrooms, including a primary ensuite with double sinks and a soaker tub. Corner windows bring in great natural light, and the spacious kitchen flows to the dining and living areas, where a cozy gas fireplace anchors the room. Step out to the covered balcony overlooking the peaceful garden and green space. In-suite laundry, 1 secure underground parking stall and a storage locker. The complex offers a clubhouse, exercise room, elevator and landscaped gardens with a walking path. Steps to Coquitlam Centre, Lafarge Lake, the Aquatic Centre, Pinetree Seniors' Centre, shops and the Evergreen SkyTrain. Pets allowed with rules. (id:39198)
Property Details
Interior
Features
Exterior
Parking
Garage spaces -
Garage type -
Total parking spaces 1
Condo Details
Amenities
Exercise Centre, Laundry - In Suite
Inclusions
Property History
 32

