3202 - 2978 GLEN DRIVE, Coquitlam, British Columbia V3B0C3
Contact us about this property
Highlights
Estimated valueThis is the price Wahi expects this property to sell for.
The calculation is powered by our Instant Home Value Estimate, which uses current market and property price trends to estimate your home’s value with a 90% accuracy rate.Not available
Price/Sqft$649/sqft
Monthly cost
Open Calculator
Description
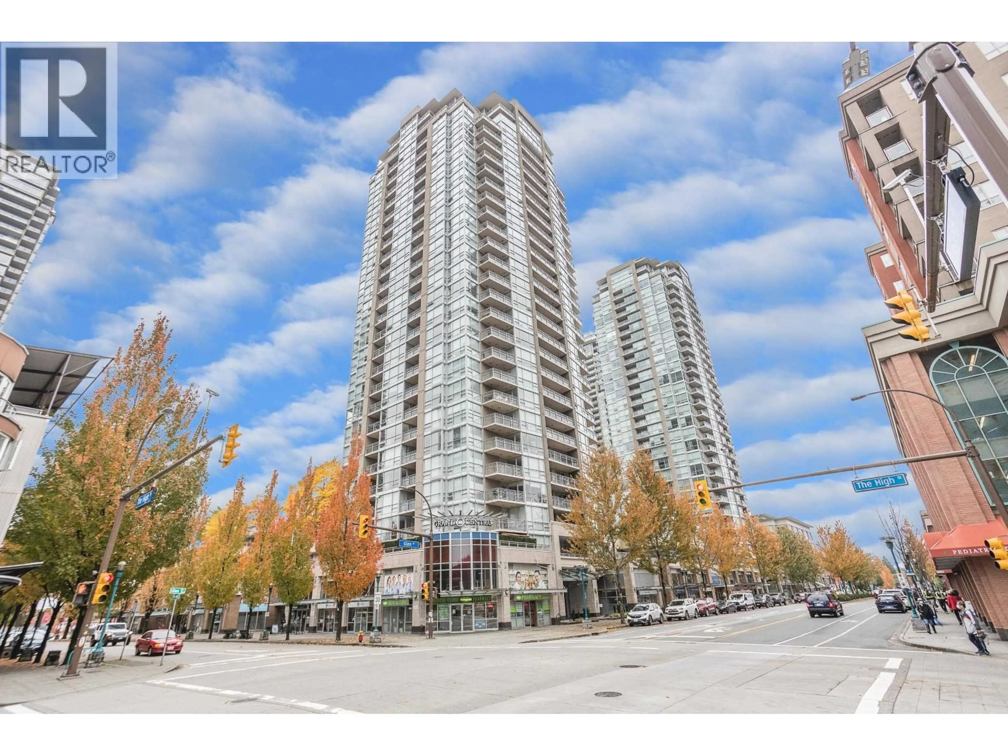
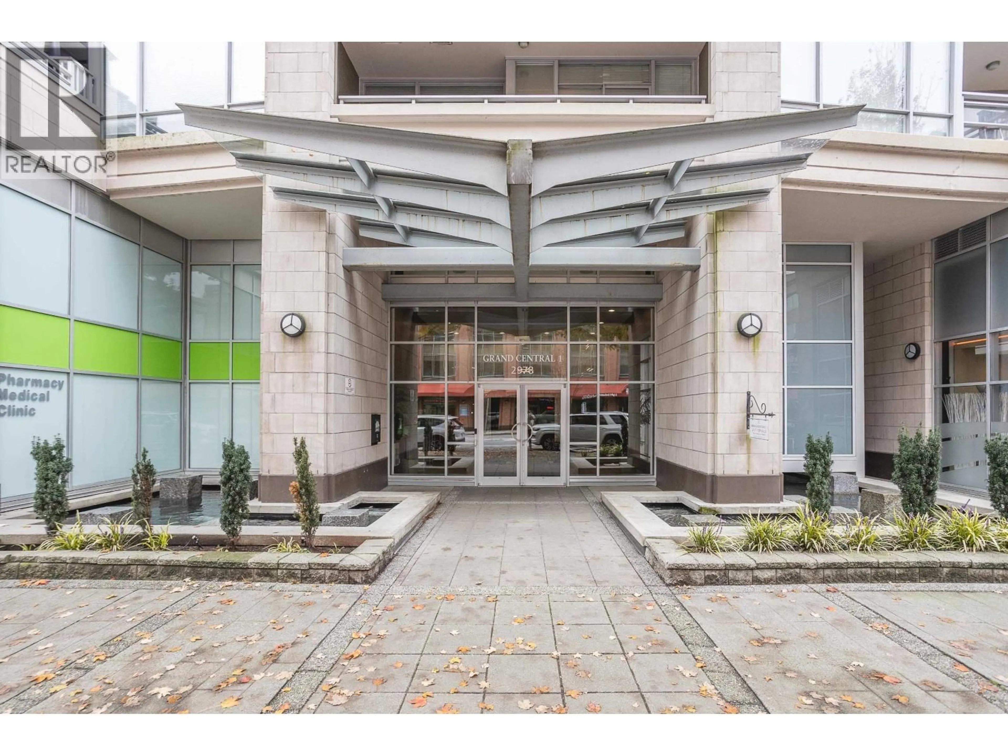
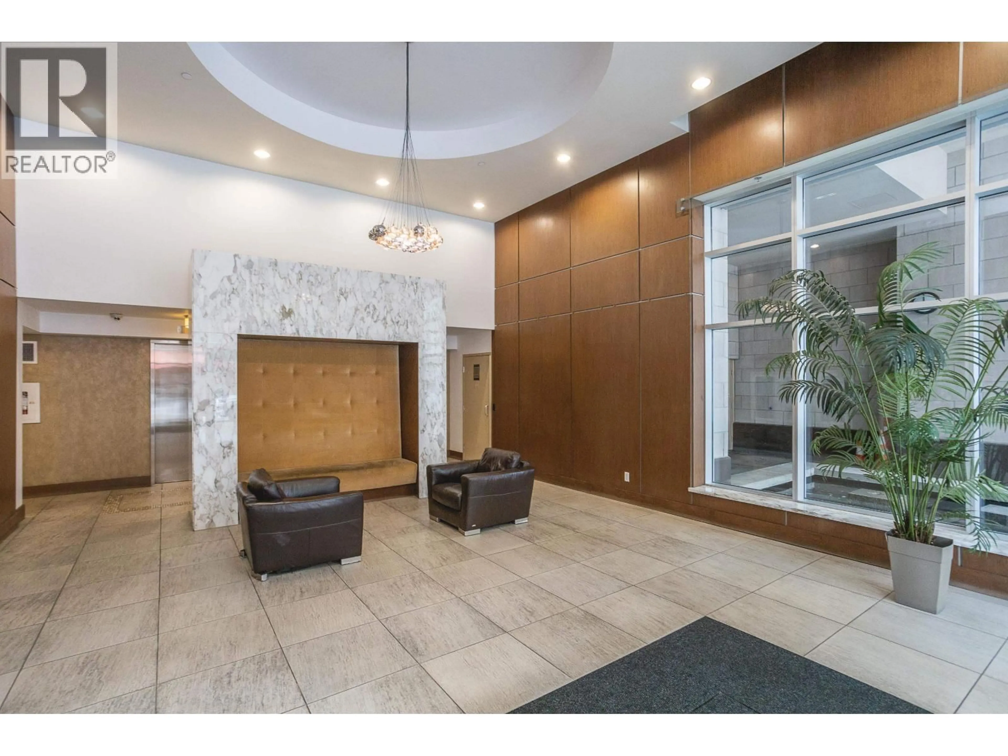
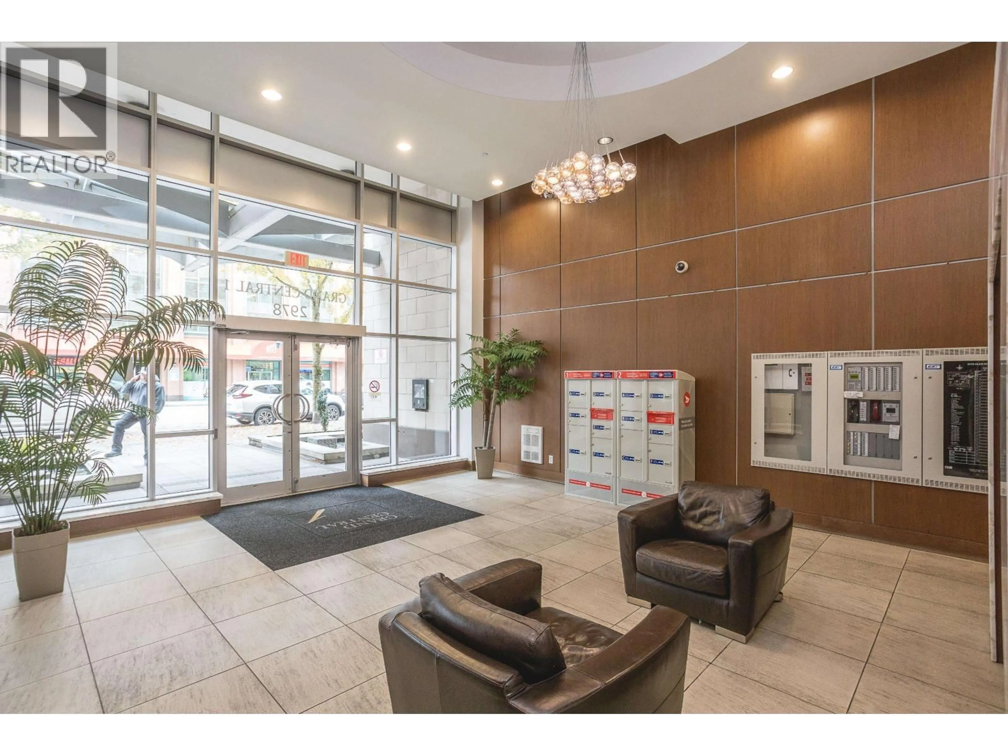
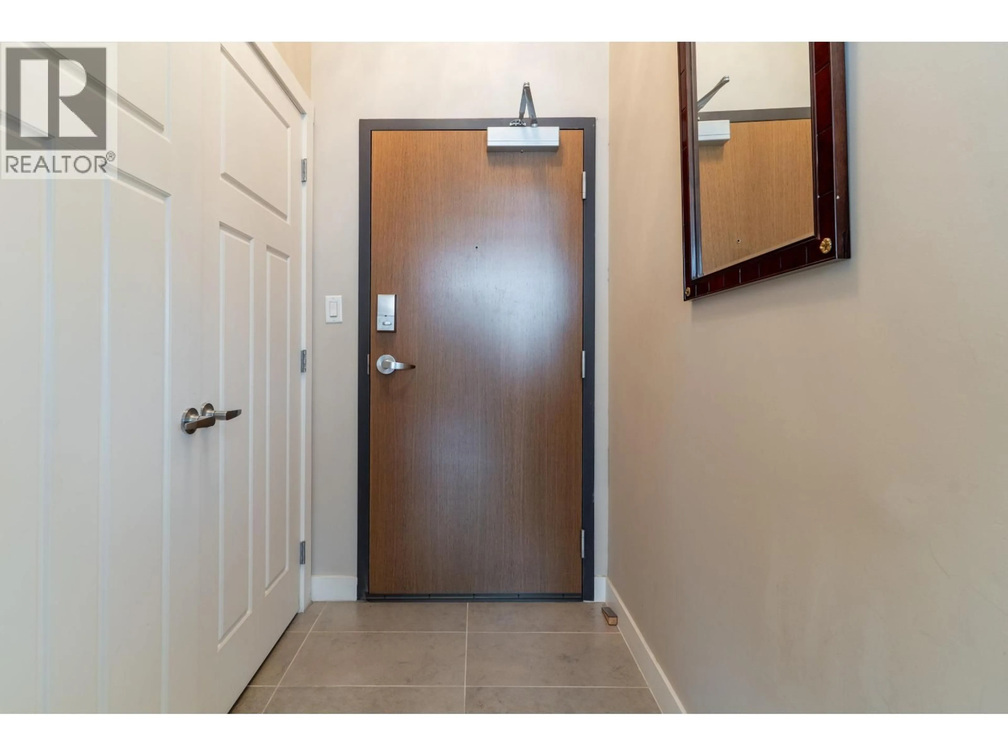
Experience luxury living in this stunning 3-bedroom, 2-bathroom, 1230 square foot PENTHOUSE at Grand Central! This top-floor corner unit offers breathtaking panoramic views of the mountains and city skyline. The bright, open-concept layout features stunning 11' floor-to-ceiling windows throughout and a modern kitchen with stainless steel appliances and granite countertops. The primary suite boasts a spa-like ensuite and walk-in closet, with two balconies (70 Sqft each) that are perfect for entertaining. Located in Grand Central One, enjoy resort-style amenities including a pool, hot tub, gym, and gardens. Steps from Coquitlam Centre, SkyTrain, dining, and parks, this is an unmatched urban oasis. 2 side by side parking and storage locker! Open House October 24, Saturday 12-2PM (id:39198)
Property Details
Interior
Features
Exterior
Features
Parking
Garage spaces -
Garage type -
Total parking spaces 2
Condo Details
Amenities
Exercise Centre, Laundry - In Suite
Inclusions
Property History
 40

