45 days on Market

2961 WALTON AVENUE, Coquitlam, British Columbia V3B6N1

Detached
3
3
~1938 sqft
$1,299,999
Get pre-qualifiedPowered by nesto
Detached
3
3
~1938 sqft

Contact us about this property

Call

Highlights

Property Estimate

Days on market45 days

Estimated valueNot available

Price/Sqft$670/sqft

Monthly cost

Open Calculator

Description

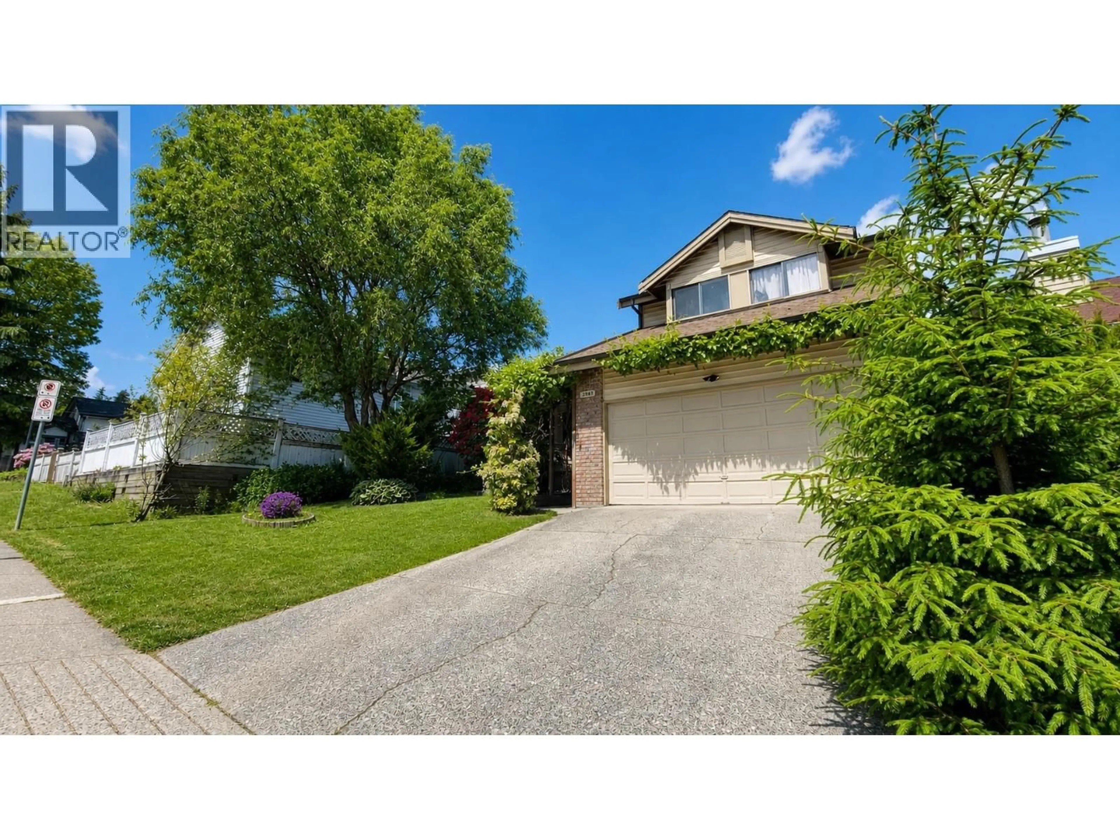
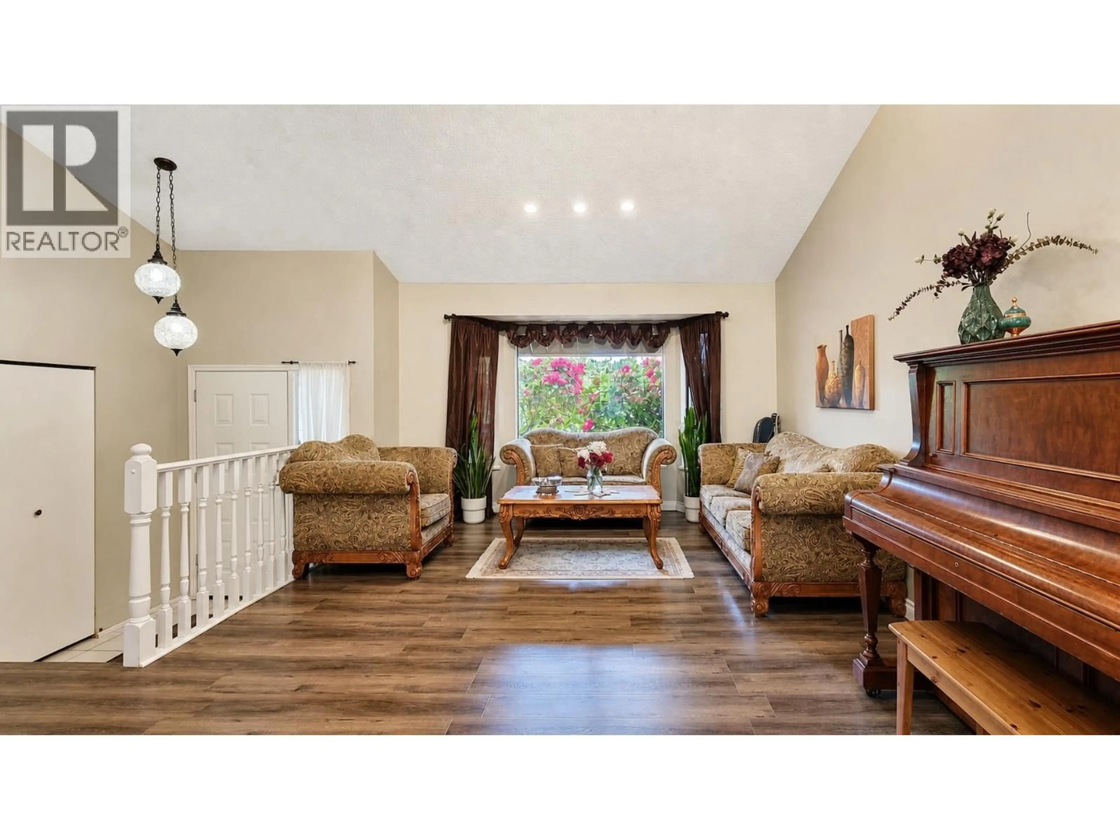
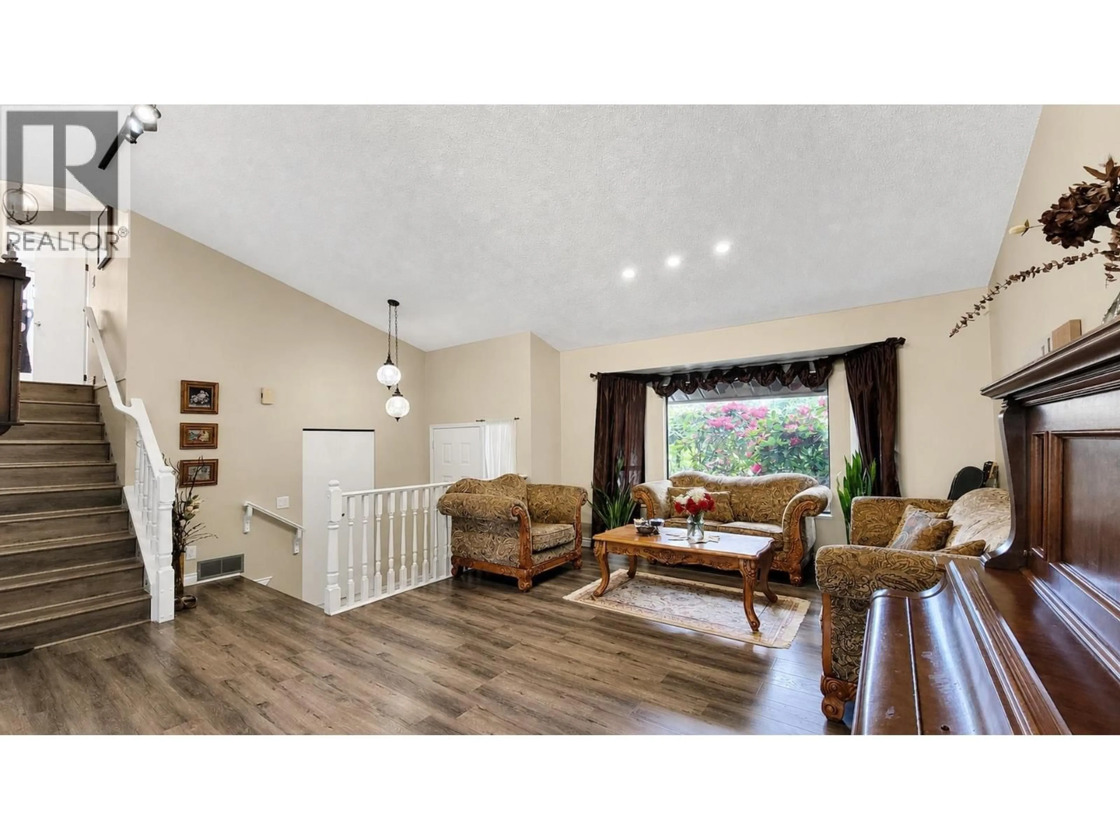
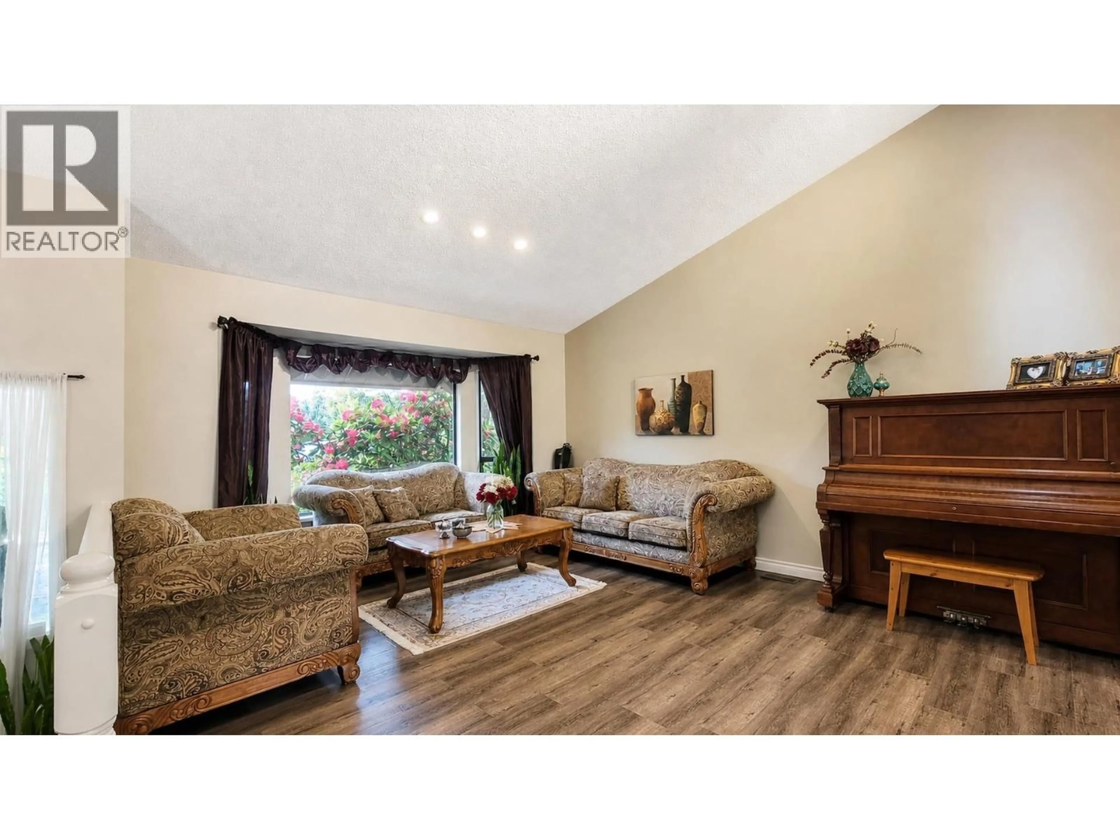
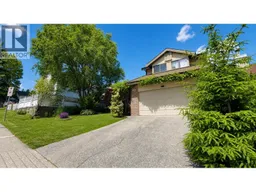
Welcome to this beautiful 3-level family home in the highly desirable Canyon Springs neighbourhood, perfectly positioned directly across from Walton Elementary School. Move-in-ready condition featuring AC & EV charger! Inside, the bright living and dining areas boast striking vaulted ceilings that create an open, airy ambiance. The spacious family room features seamless sliding-door access to a patio and a fully fenced, private backyard. Cooking is a delight in the large kitchen, complete with classic oak cabinetry and abundant storage. Upstairs, you will find three generous bedrooms, including a grand primary suite with a 5-piece ensuite bath. (id:39198)


Property Details

StyleHouse
View-
Age of property1986
SqFt~1938 SqFt
Lot Size-
Parking Spaces4
MLS ®NumberR3165705
Community NameTown Centre
Data SourceCREA
Listing byStonehaus Realty Corp.

Features

Heating: Forced air, Natural gas

Parking

Garage spaces -

Garage type -

Total parking spaces 4


Property History
Sep 15, 2026
ListedActive
$1,299,999
45 days on market
history photo preview40
Listing by crea®
Property listed by Stonehaus Realty Corp., Brokerage
Agent Banner Image
Interested in this property?Get in touch to get the inside scoop.

Population and Demographics

Overview

Total population 15752
Average household income $94,558

Age (%)

0 to 19
17%
20 to 34
20%
35 to 49
22%
50 to 64
20%
65 and plus
21%

Household composition (%)

Single family
62%
Single person
33%
Multi person
4%
Multi family
0%

Mother tongue (%)

English
44%
Mandarin
13%
Iranian Persian
12%
Korean
10%
Yue (Cantonese)
9%
Spanish
3%
Russian
3%
Others
2%
Tagalog (Pilipino, Filipino)
1%

House tenancy (%)

Owners
65%
Renters
35%

What’s nearby?Essentials within 5 km

Local Logic

Transportation Scores

Estimated Budget

Powered by:
The trademarks REALTOR®, REALTORS®, and the REALTOR® logo are controlled by The Canadian Real Estate Association (CREA) and identify real estate professionals who are members of CREA. The trademarks MLS®, Multiple Listing Service® and the associated logos are owned by CREA and identify the quality of services provided by real estate professionals who are members of CREA. Used under license.
