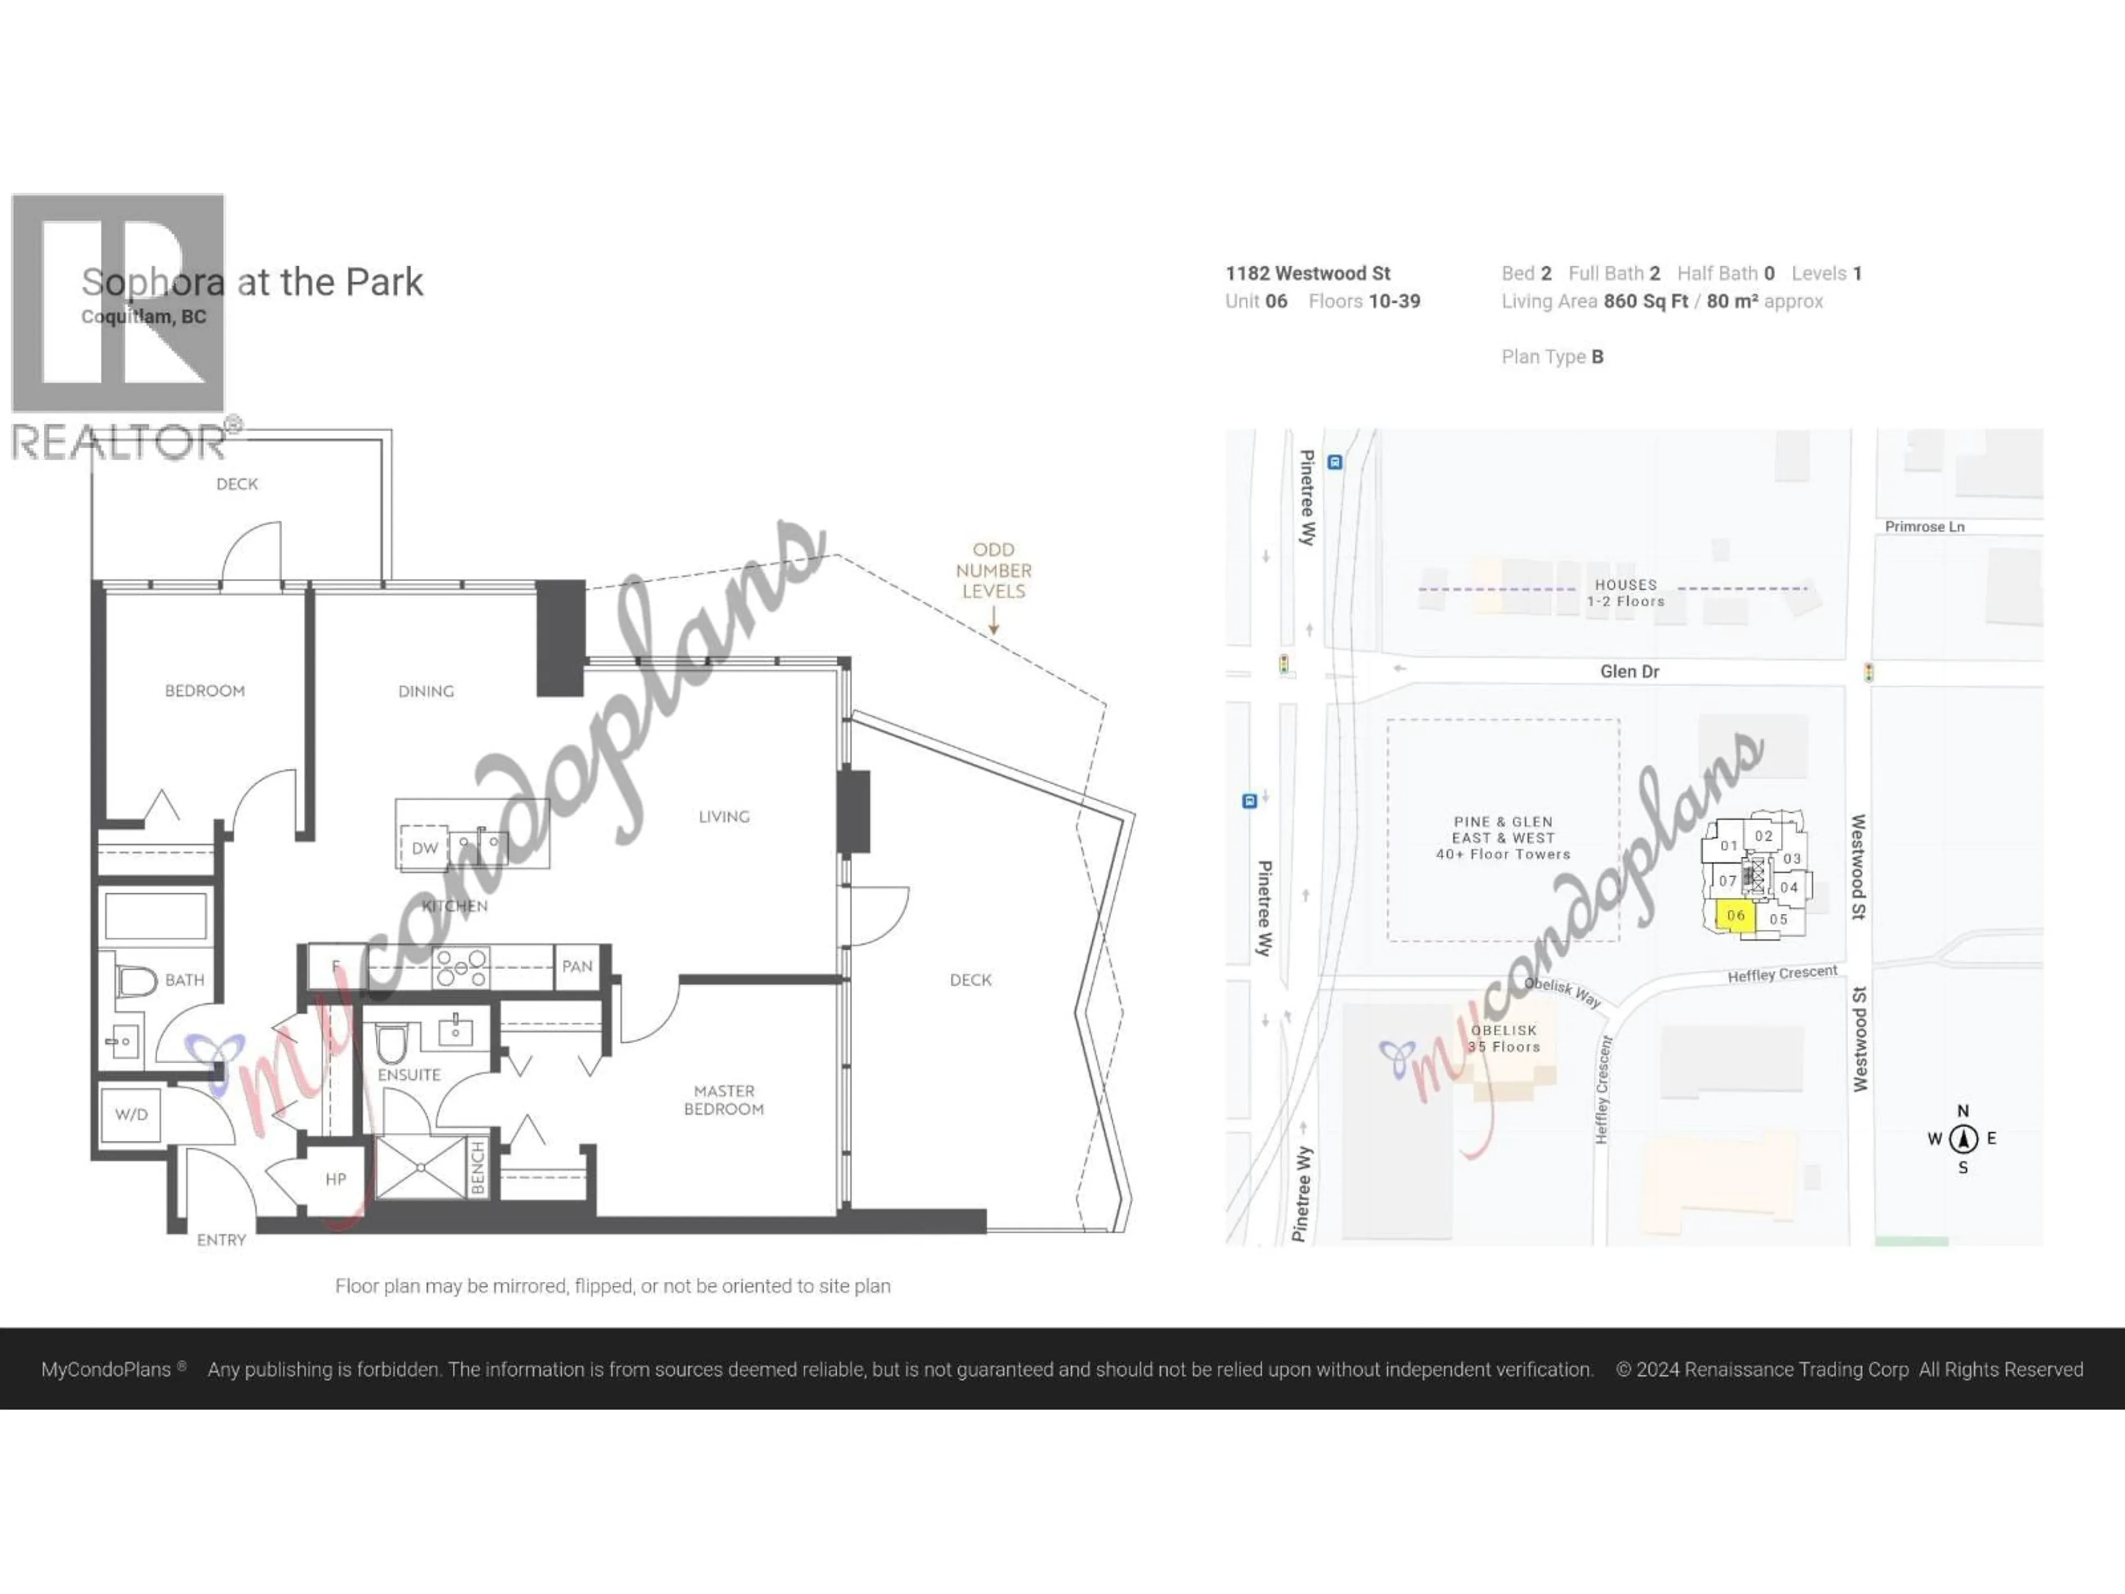
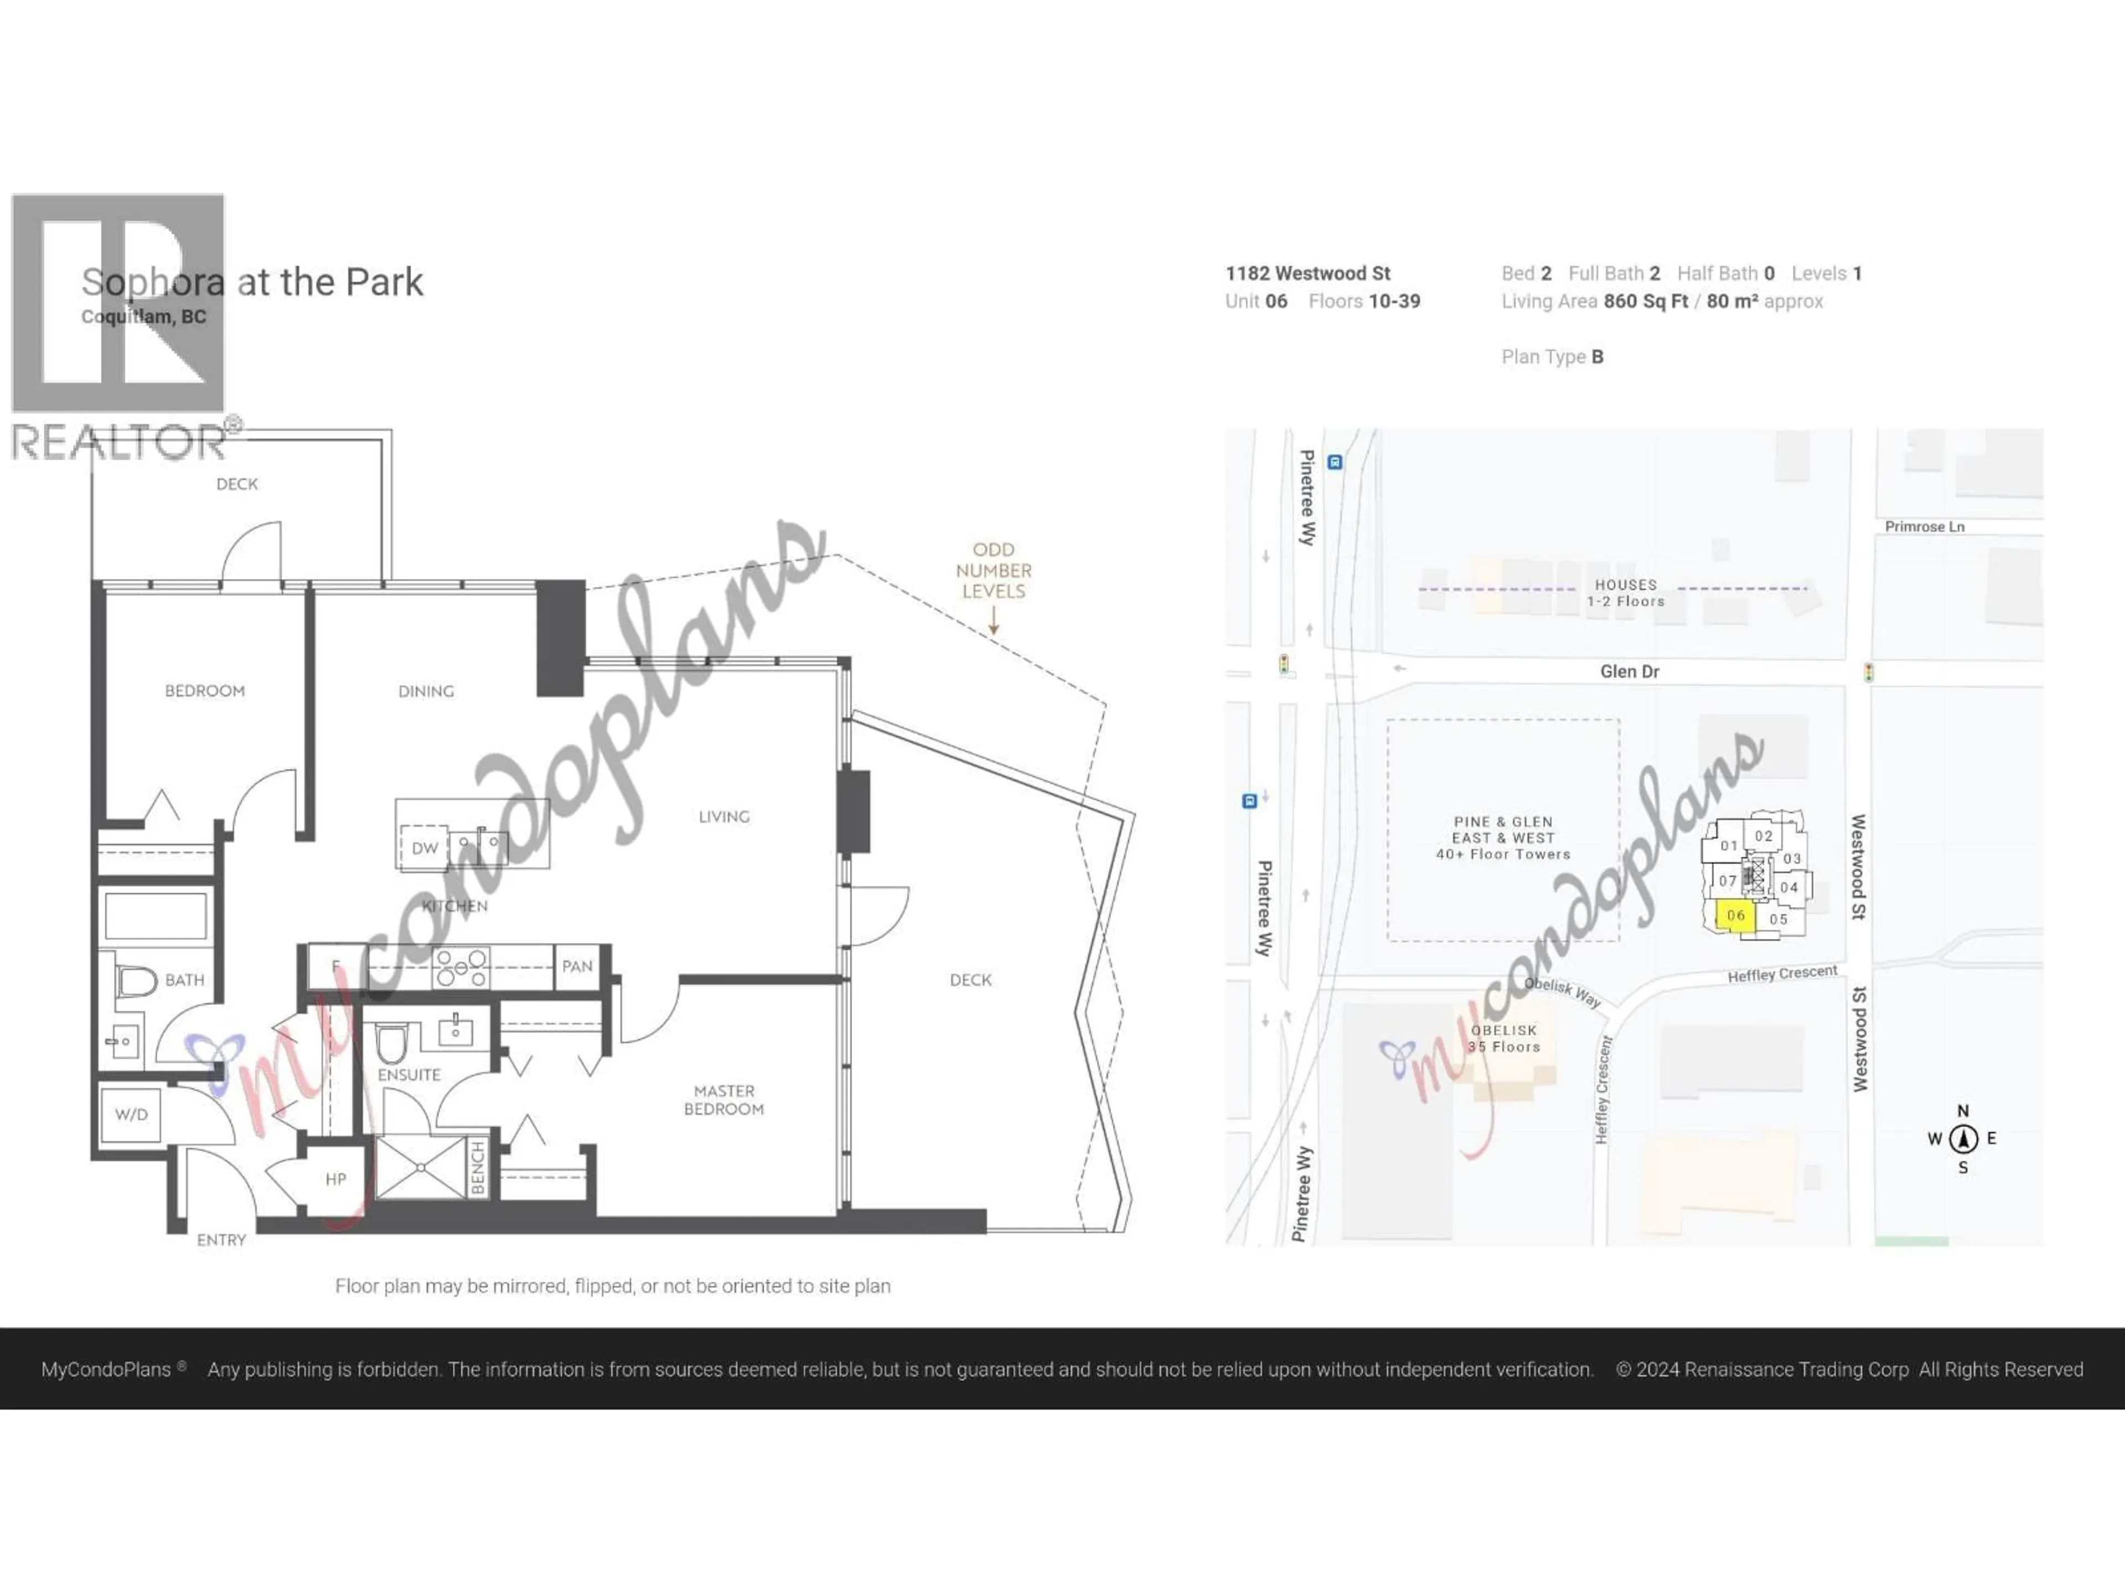
Floor plan for 2206 - 1182 WESTWOOD STREET, Coquitlam British Columbia V3B0T9
8 hours on Market

2206 - 1182 WESTWOOD STREET, Coquitlam, British Columbia V3B0T9

Condo
2
2
~860 sqft
$799,000
Get pre-qualifiedPowered by nesto
Condo
2
2
~860 sqft

Contact us about this property

Call

Highlights

Property Estimate

Days on market8 hours

Estimated valueNot available

Price/Sqft$929/sqft

Monthly cost

Open Calculator

Description

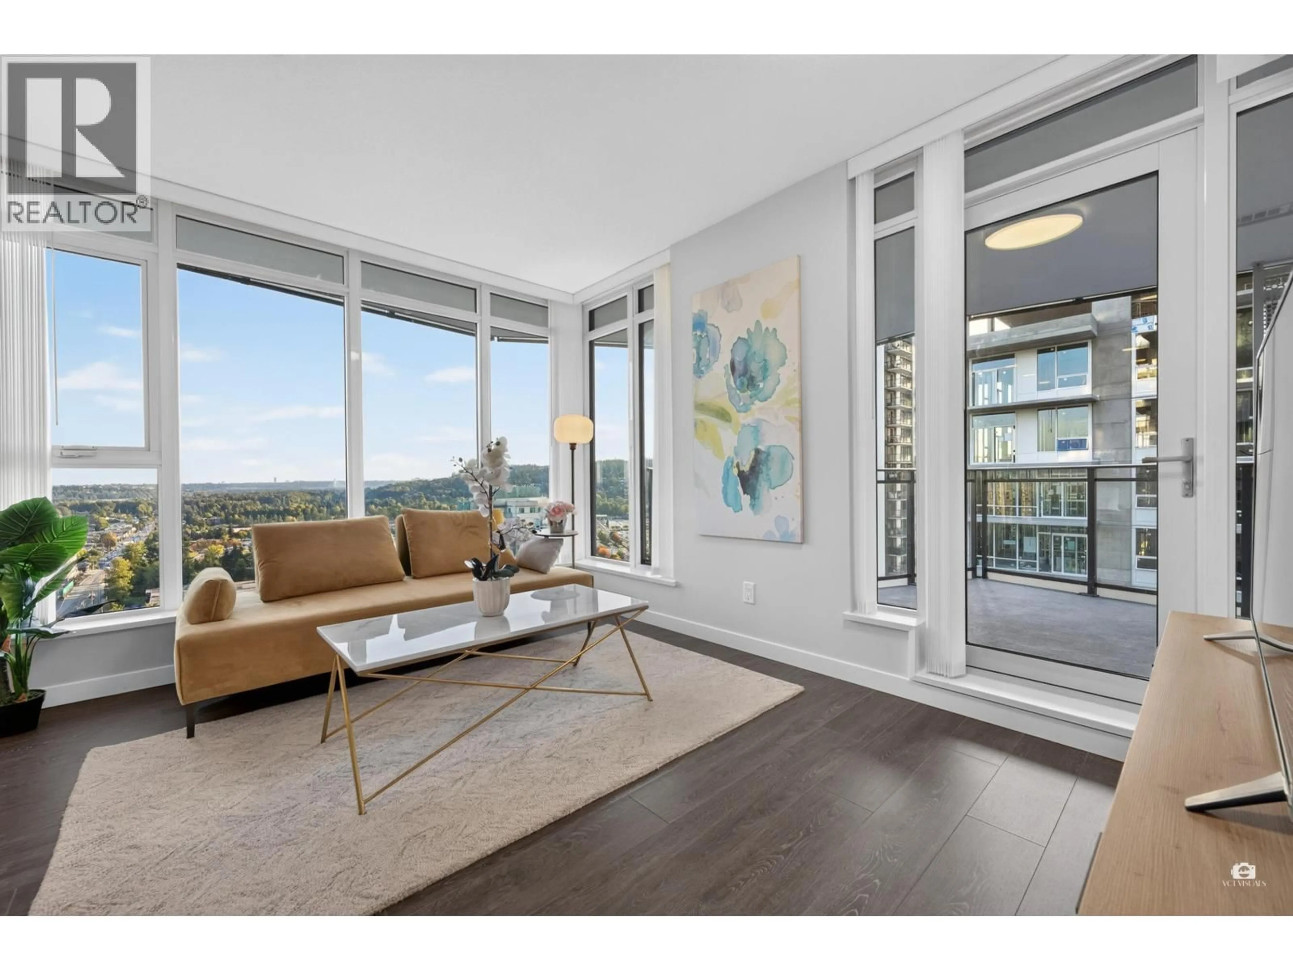
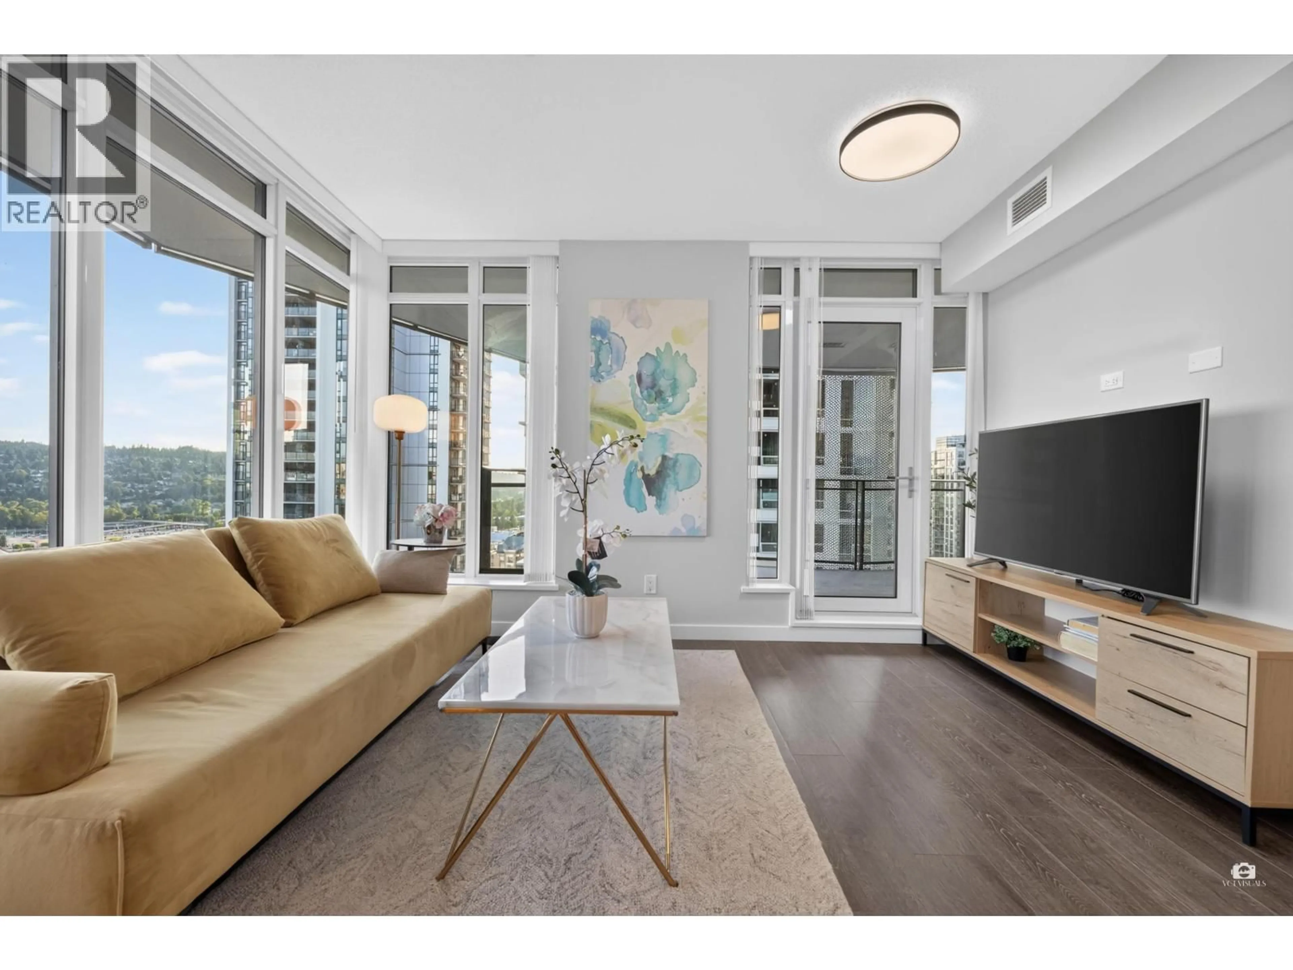
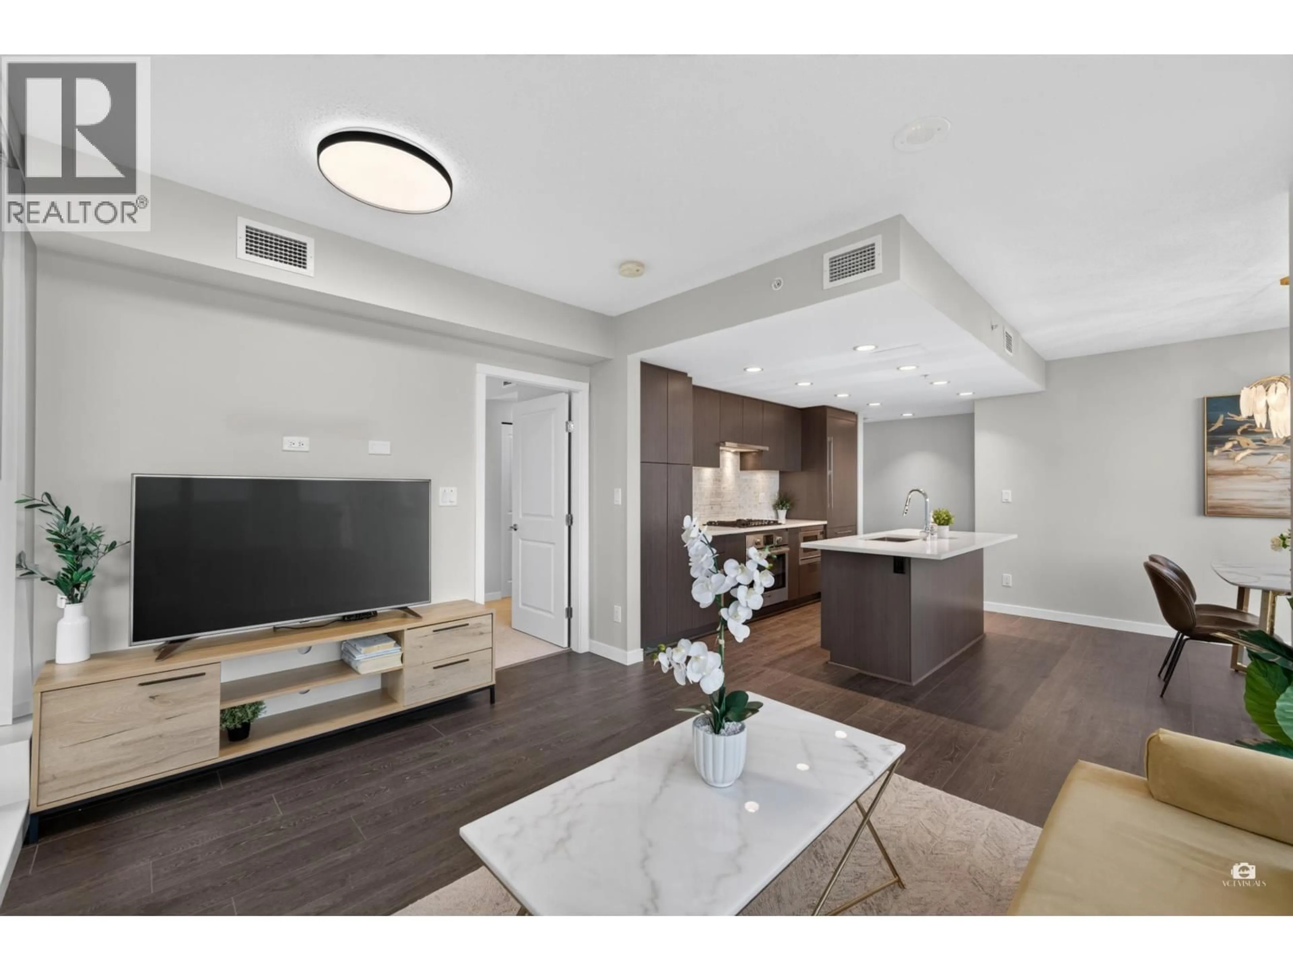
Enjoy contemporary living at Polygon´s Sophora at the Park, ideally located in the heart of Coquitlam Town Centre with SkyTrain, shopping, dining, and everyday conveniences just moments away. This stylish southwest-facing corner residence offers air conditioning, premium Bosch kitchen appliances, and a beautifully finished spa-inspired bathroom. Thoughtfully designed for added privacy, the bedrooms are positioned on opposite sides of the home. Two spacious balconies extend the living space outdoors and provide the perfect setting to relax or entertain. Excellent schools and Simon Fraser University are also just a short drive away, making this an exceptional place to call home. Open House: September 12 (Sat) 2-4pm (id:39198)


Property Details

StyleApartment
ViewView
Age of property2023
SqFt~860 SqFt
Lot Size-
Parking Spaces1
MLS ®NumberR3162615
Community NameTown Centre
Data SourceCREA
Listing bySutton Group-West Coast Realty

Features

Heating: Heat Pump
Cooling: Air Conditioned

Parking

Garage spaces -

Garage type -

Total parking spaces 1


Amenities

Exercise Centre

Inclusions
Hydro
Water
Parking
Cable
Heat

Property History

Sep 8, 2026
ListedActive
$799,000
8 hours on market
history photo preview1
Listing by crea®
Property listed by Sutton Group-West Coast Realty, Brokerage
Agent Banner Image
Interested in this property?Get in touch to get the inside scoop.

Population and Demographics

Overview

Total population 15752
Average household income $94,558

Age (%)

0 to 19
17%
20 to 34
20%
35 to 49
22%
50 to 64
20%
65 and plus
21%

Household composition (%)

Single family
62%
Single person
33%
Multi person
4%
Multi family
0%

Mother tongue (%)

English
44%
Mandarin
13%
Iranian Persian
12%
Korean
10%
Yue (Cantonese)
9%
Spanish
3%
Russian
3%
Others
2%
Tagalog (Pilipino, Filipino)
1%

House tenancy (%)

Owners
65%
Renters
35%

What’s nearby?Essentials within 5 km

Local Logic

Transportation Scores

Estimated Budget

Powered by:
The trademarks REALTOR®, REALTORS®, and the REALTOR® logo are controlled by The Canadian Real Estate Association (CREA) and identify real estate professionals who are members of CREA. The trademarks MLS®, Multiple Listing Service® and the associated logos are owned by CREA and identify the quality of services provided by real estate professionals who are members of CREA. Used under license.