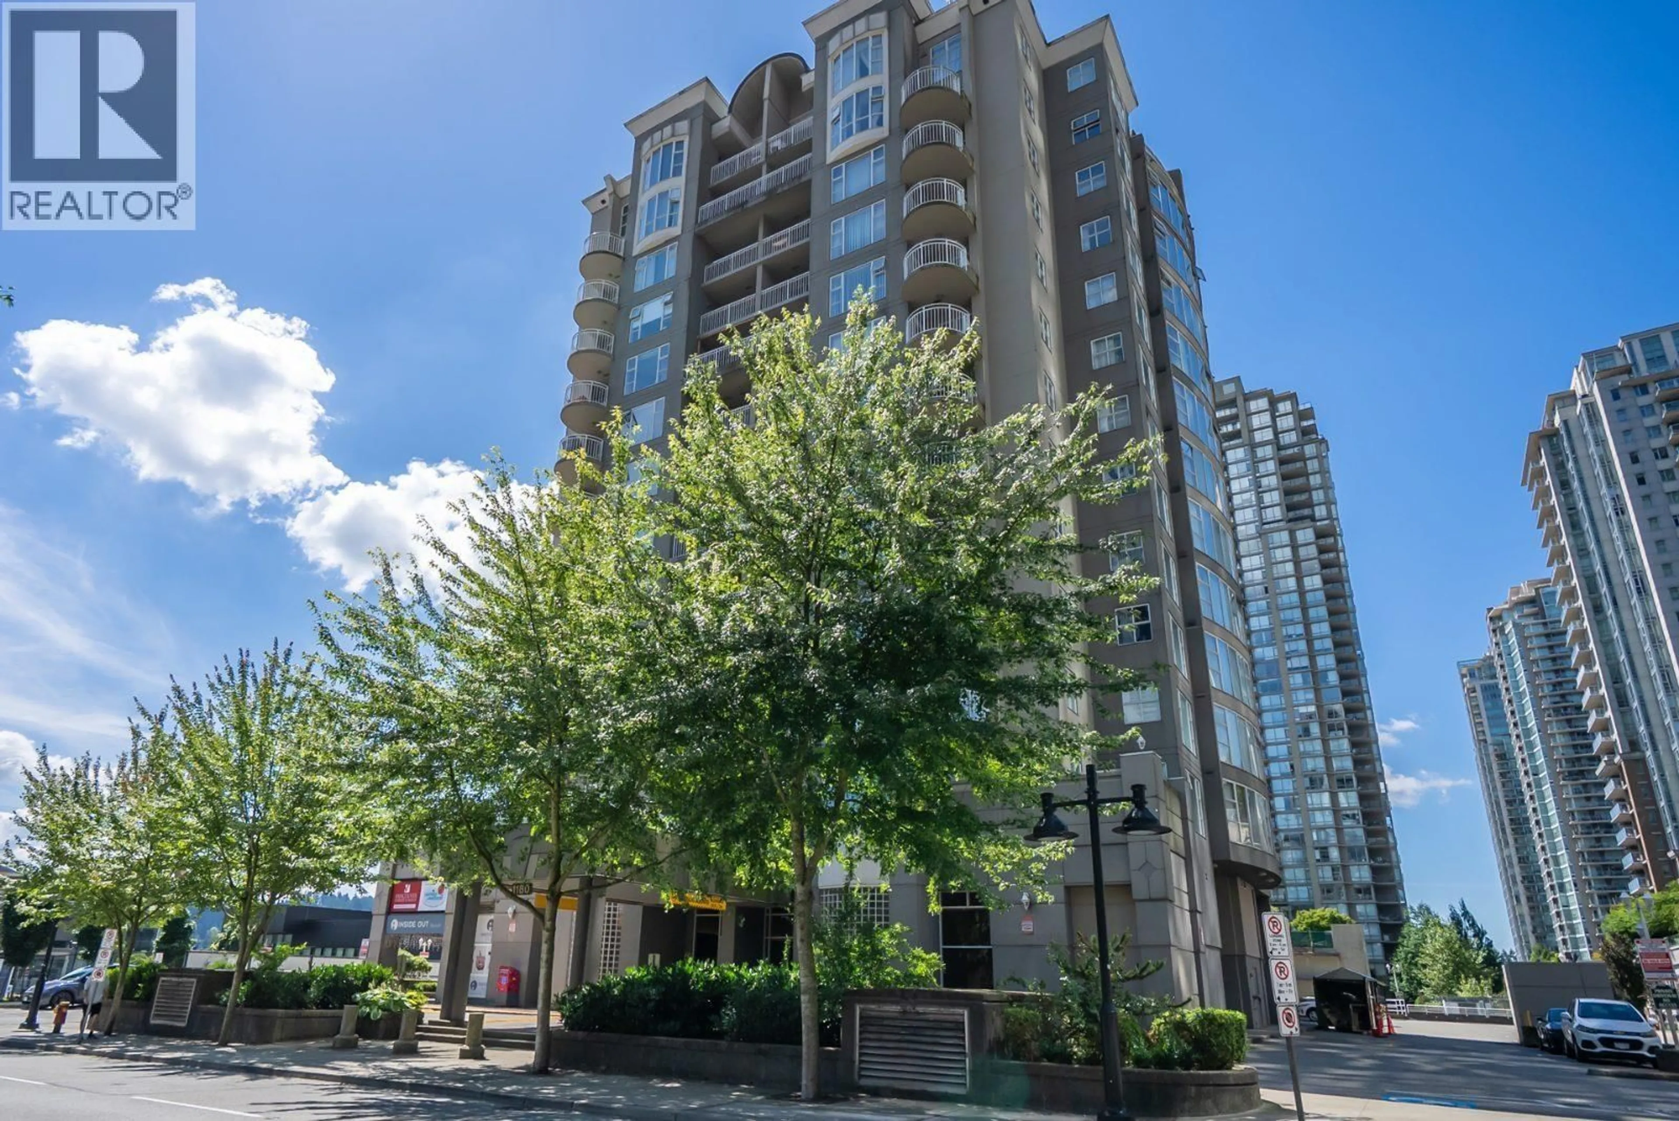
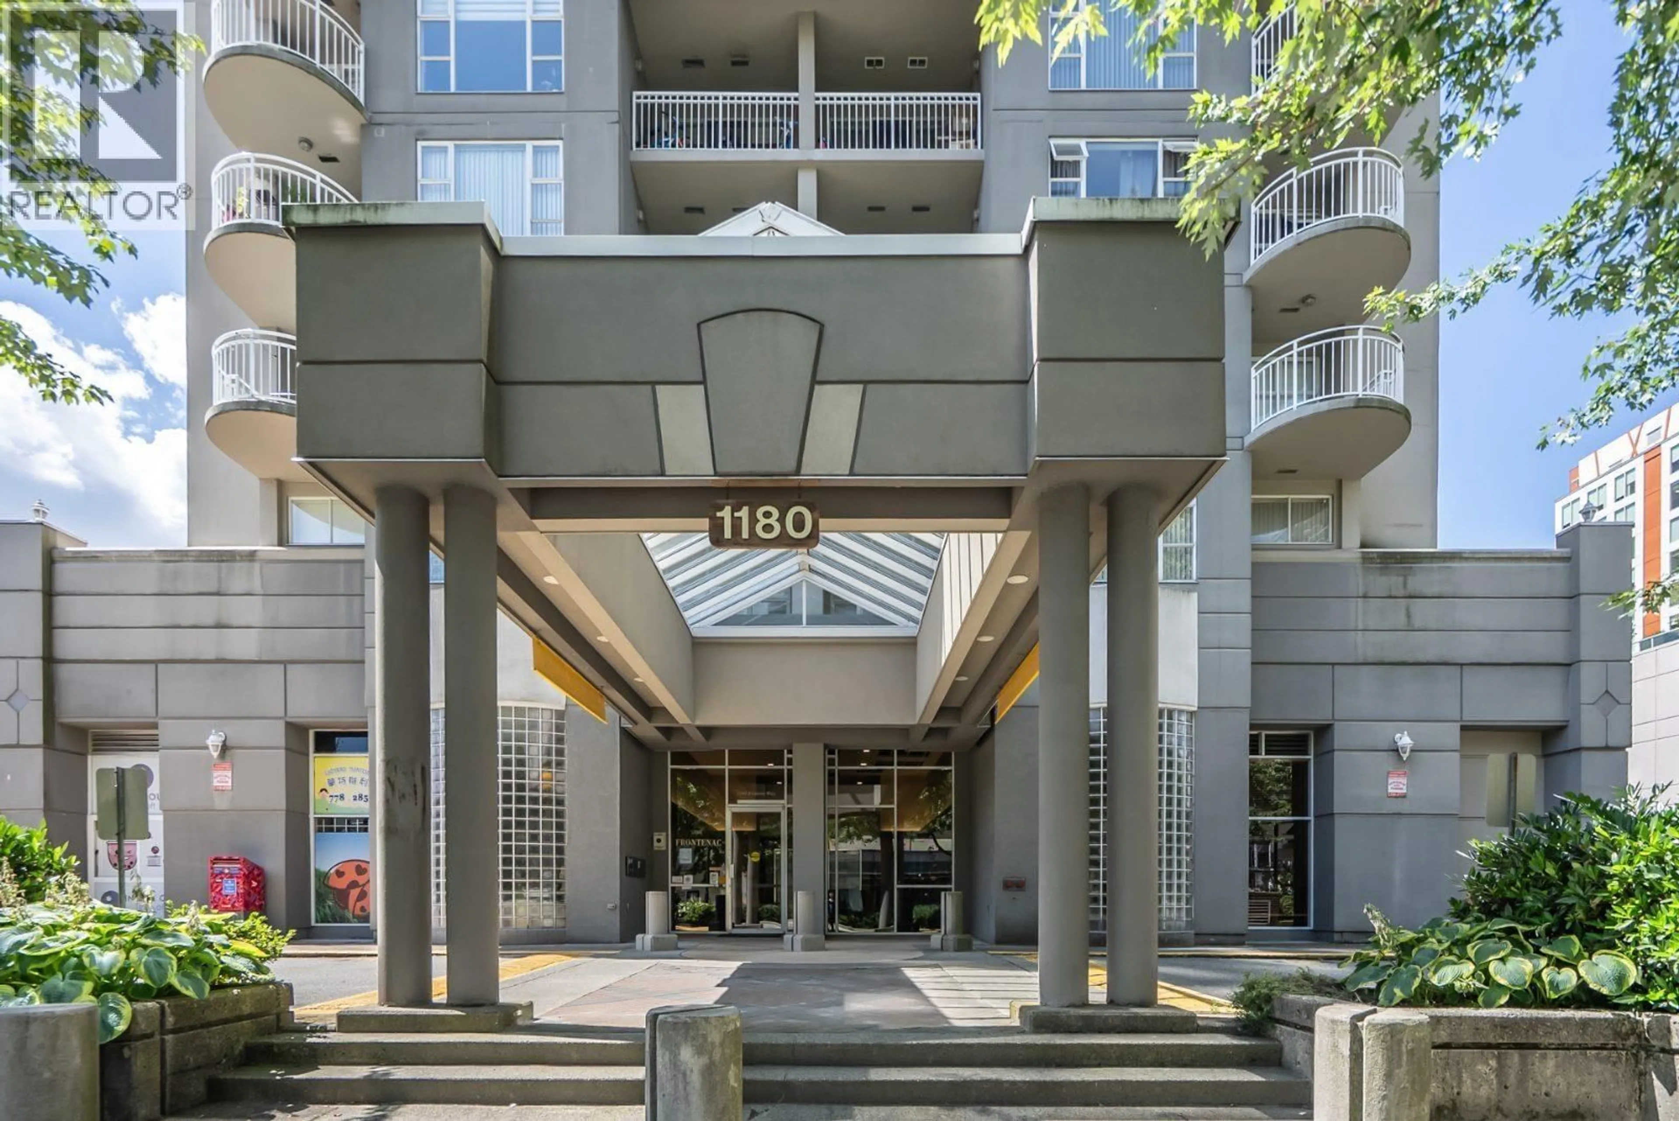
Patio, unknown for 206 - 1180 PINETREE WAY, Coquitlam British Columbia V3B7L2
2 days on Market

206 - 1180 PINETREE WAY, Coquitlam, British Columbia V3B7L2

Condo
2
2
~1041 sqft
$549,900
Get pre-qualifiedPowered by nesto
Condo
2
2
~1041 sqft

Contact us about this property

Call

Highlights

Property Estimate

Days on market2 days

Estimated valueNot available

Price/Sqft$528/sqft

Monthly cost

Open Calculator

Description

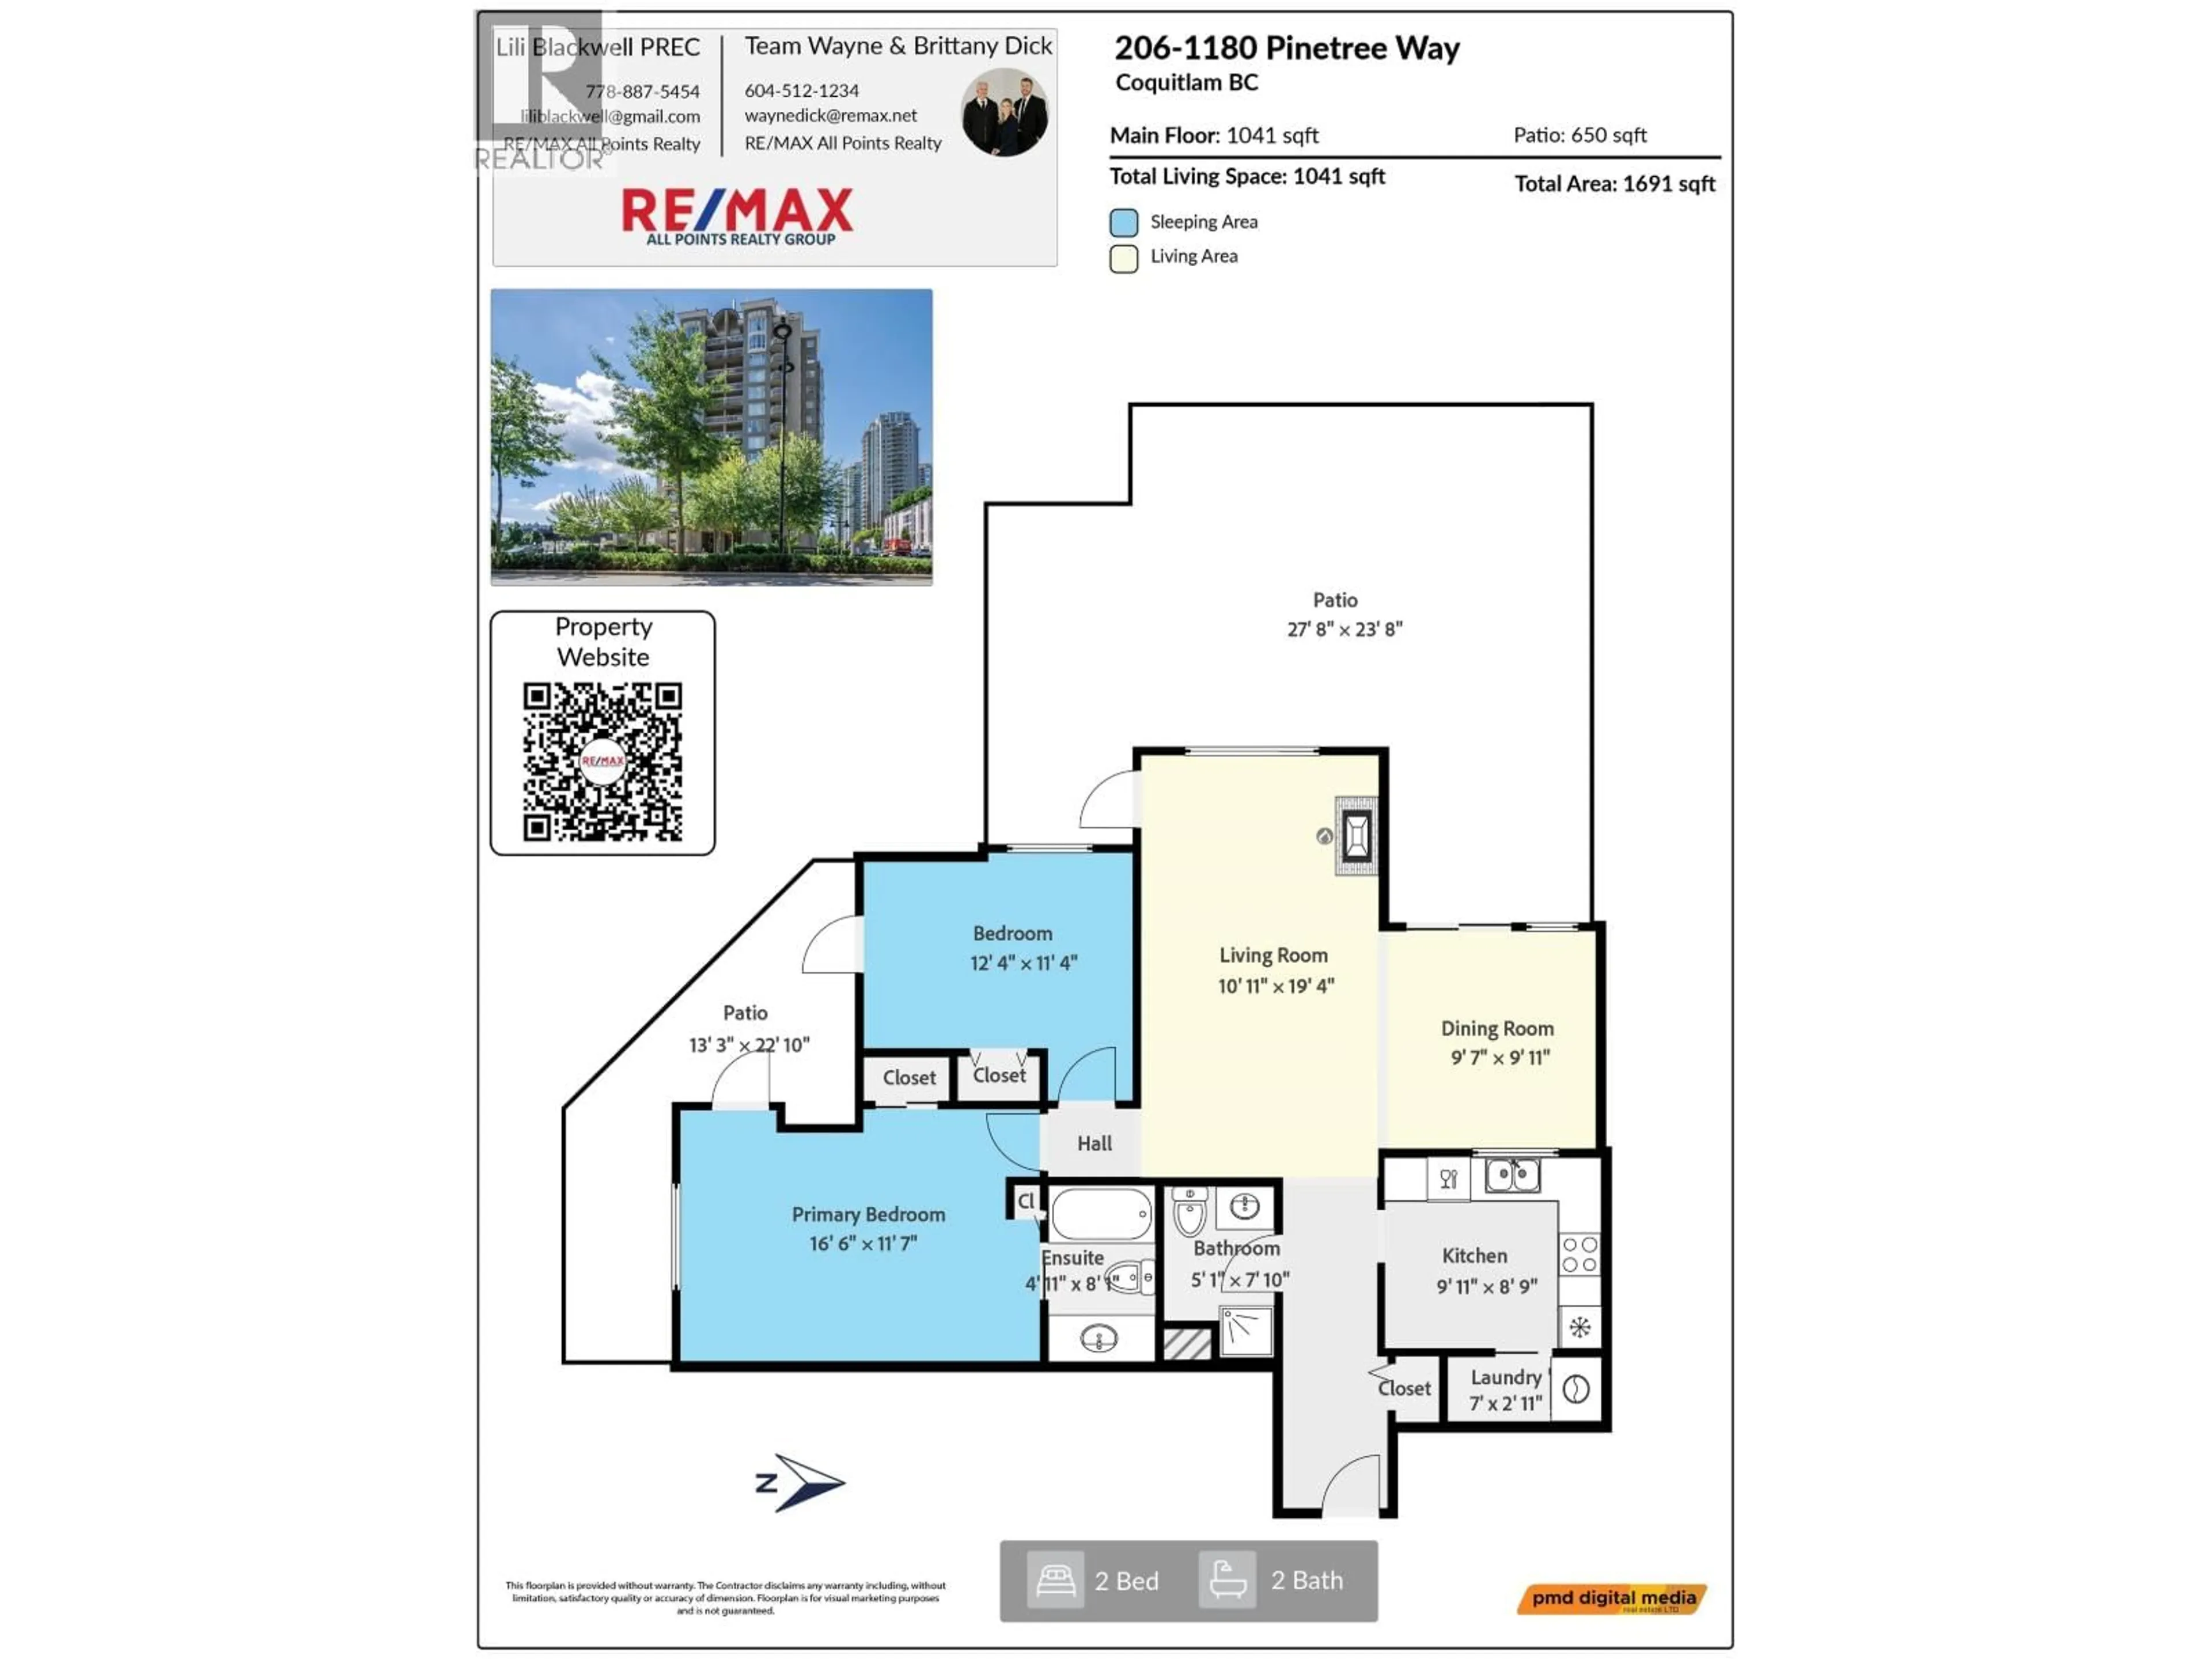
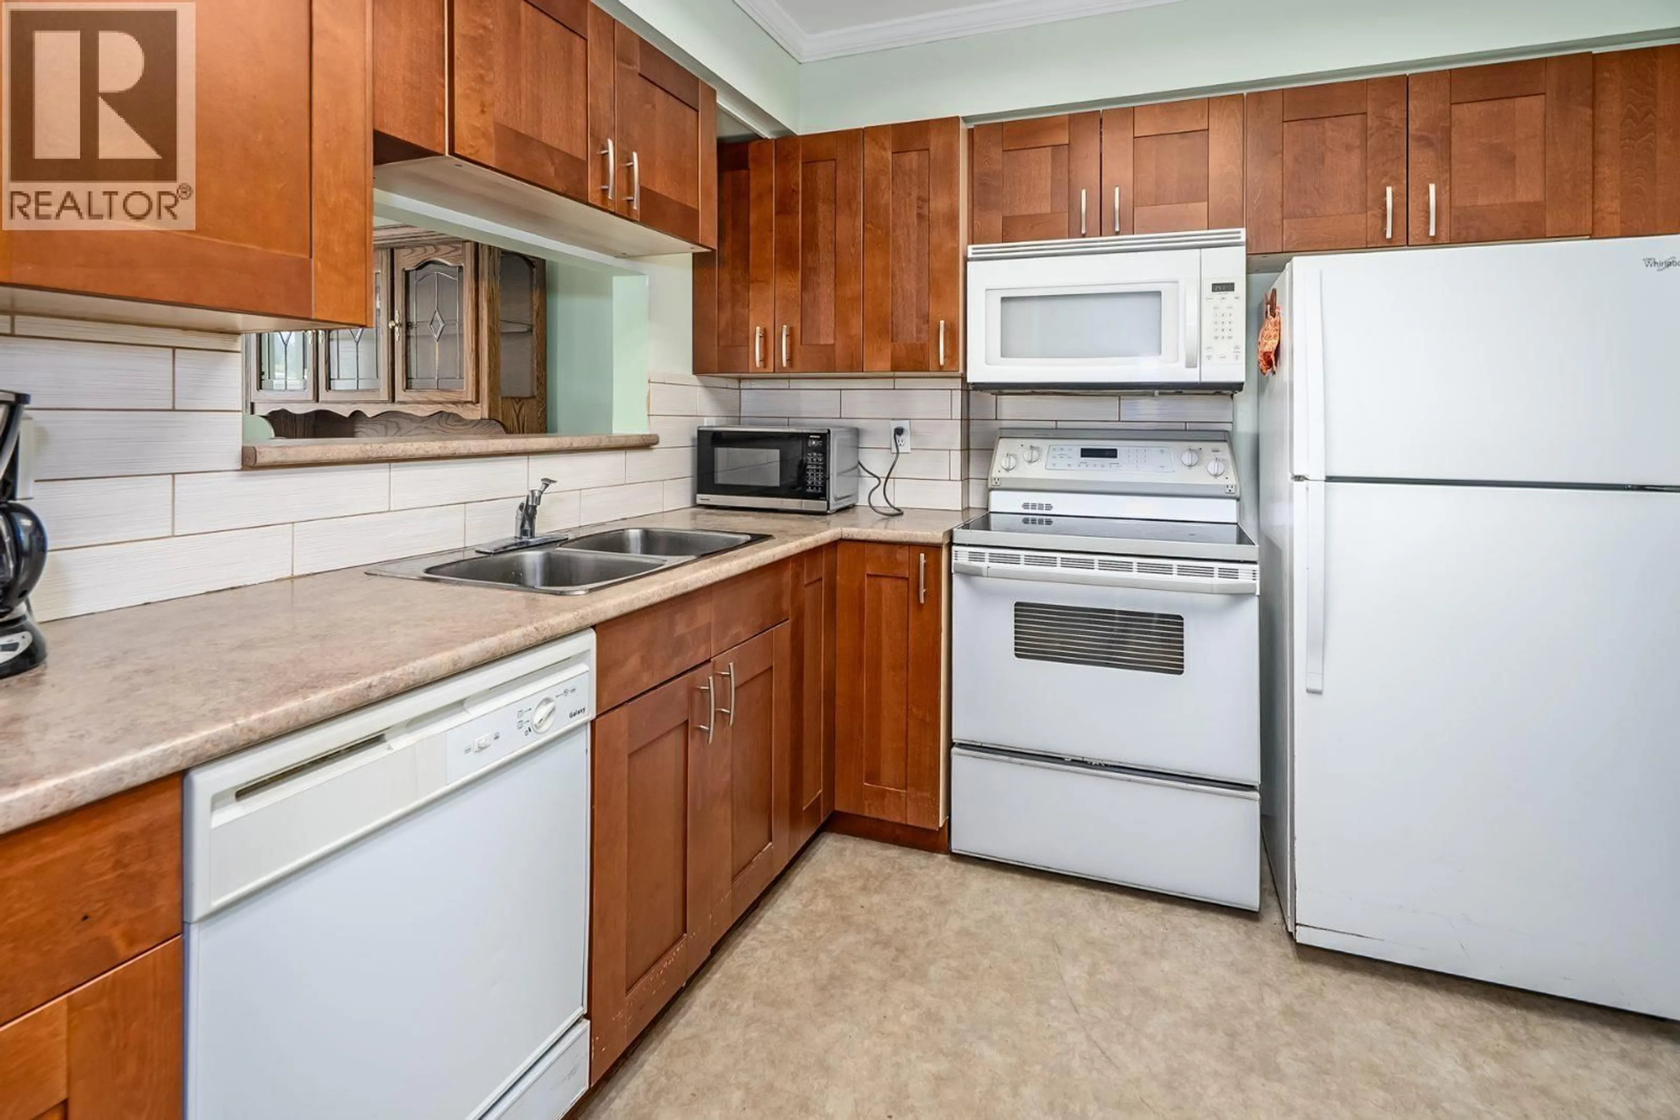
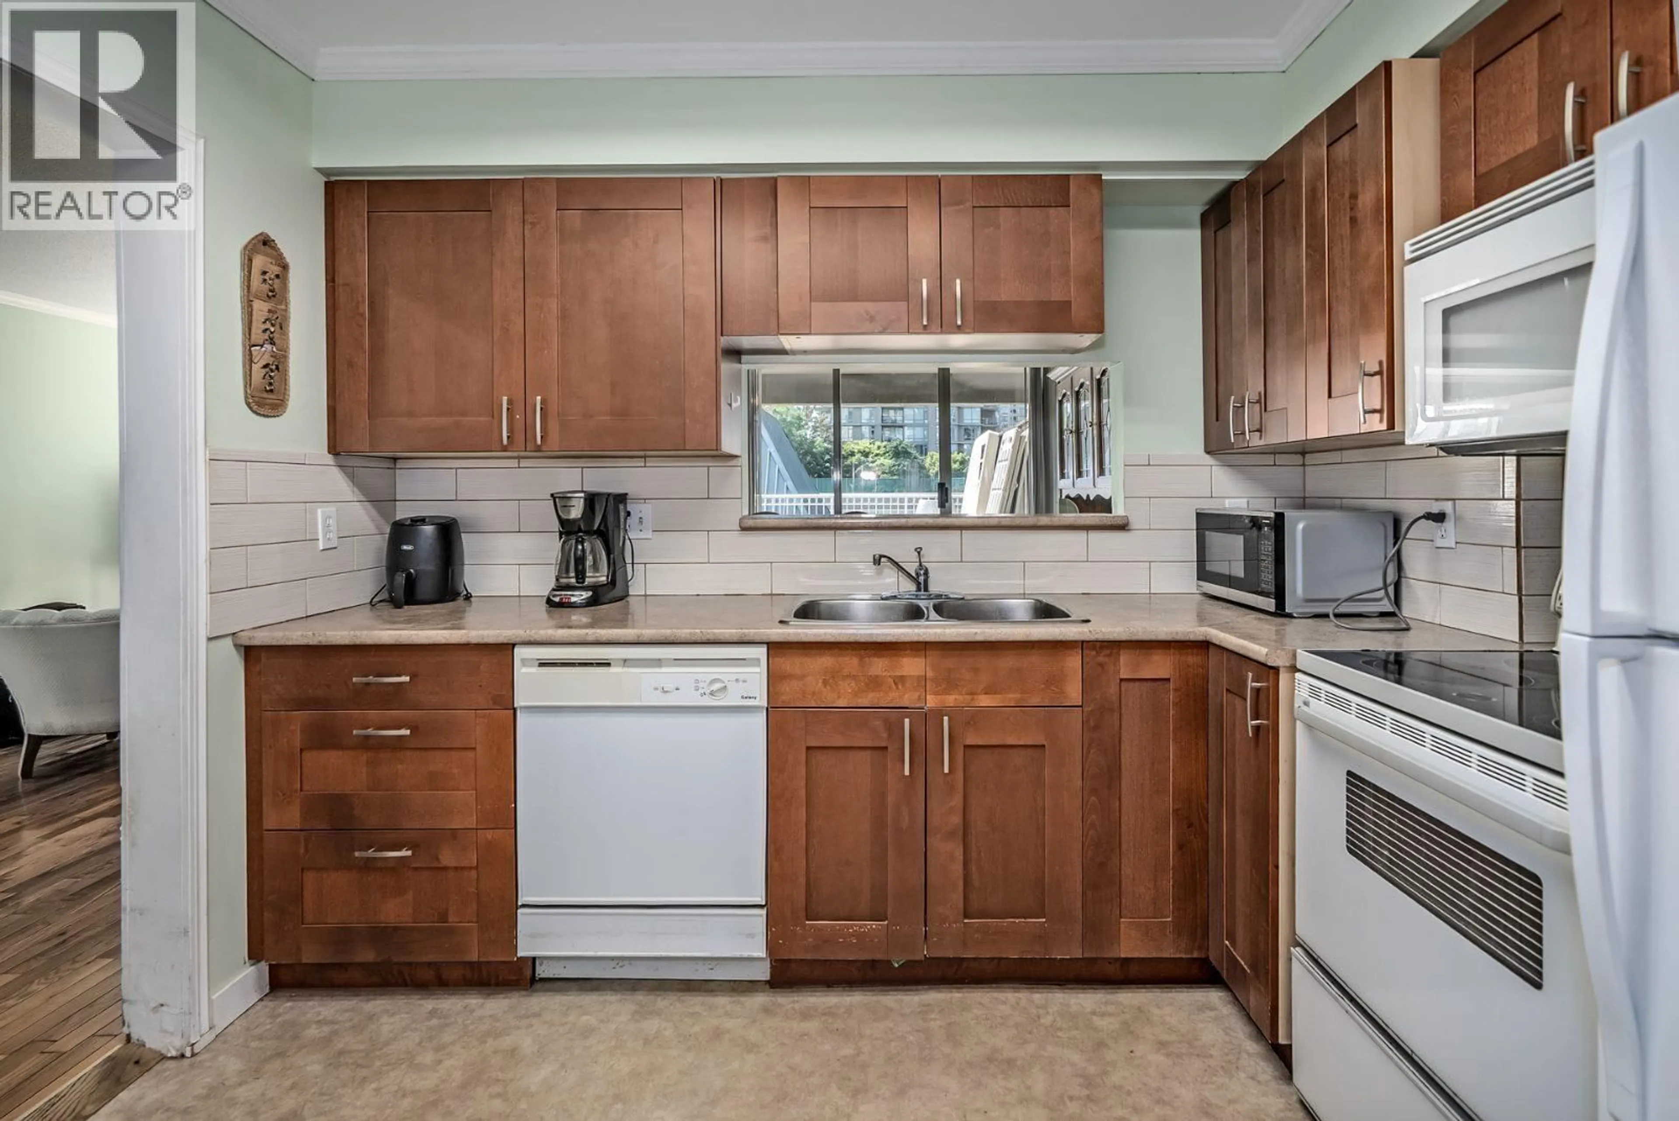
Craving outdoor space?? This home is the one for you! This spacious 2bed/2bath SW corner unit features a one-of-a-kind, huge 650sf wrap-around deck with pleasant city and mountain views. A tiled entry opens to wood flooring throughout the hallway, living and dining areas, with tile in the kitchen and laminate in both generously sized bedrooms. Primary bedroom enjoys access to its own private balcony, ample room for king-size bed and bedroom furniture, plus a full ensuite with bathtub. Bring your decorating ideas! This proactively maintained building is steps from Coquitlam Centre, SkyTrain, Lafarge Park, Douglas College, schools, transit, the library and aquatic centre, with golf, recreation and major routes to Vancouver just minutes away. OPEN HOUSE SUNDAY AUG 9 @ 2:30-4:30PM (id:39198)


Property Details

StyleApartment
ViewView
Age of property1992
SqFt~1041 SqFt
Lot Size-
Parking Spaces1
MLS ®NumberR3153178
Community NameTown Centre
Data SourceCREA
Listing byRE/MAX All Points Realty

Features

Heating: Baseboard heaters, Electric

Parking

Garage spaces -

Garage type -

Total parking spaces 1


Inclusions
Hydro
Water
Parking
Cable
Heat

Property History

Aug 6, 2026
ListedActive
$549,900
2 days on market
history photo preview37
Listing by crea®
Property listed by RE/MAX All Points Realty, Brokerage
Agent Banner Image
Interested in this property?Get in touch to get the inside scoop.

Population and Demographics

Overview

Total population 15752
Average household income $94,558

Age (%)

0 to 19
17%
20 to 34
20%
35 to 49
22%
50 to 64
20%
65 and plus
21%

Household composition (%)

Single family
62%
Single person
33%
Multi person
4%
Multi family
0%

Mother tongue (%)

English
44%
Mandarin
13%
Iranian Persian
12%
Korean
10%
Yue (Cantonese)
9%
Spanish
3%
Russian
3%
Others
2%
Tagalog (Pilipino, Filipino)
1%

House tenancy (%)

Owners
65%
Renters
35%

What’s nearby?Essentials within 5 km

Local Logic

Transportation Scores

Estimated Budget

Powered by:
The trademarks REALTOR®, REALTORS®, and the REALTOR® logo are controlled by The Canadian Real Estate Association (CREA) and identify real estate professionals who are members of CREA. The trademarks MLS®, Multiple Listing Service® and the associated logos are owned by CREA and identify the quality of services provided by real estate professionals who are members of CREA. Used under license.