No images are available for this listing

Looks like no photos have been added to this listing just yet.

2 hours on Market

1804 - 2959 GLEN DRIVE, Coquitlam, British Columbia V3B0B8

Condo
2
2
~927 sqft
$599,900
Get pre-qualifiedPowered by nesto
Condo
2
2
~927 sqft

Contact us about this property

Call

Highlights

Property Estimate

Days on market2 hours

Estimated valueNot available

Price/Sqft$647/sqft

Monthly cost

Open Calculator

Description

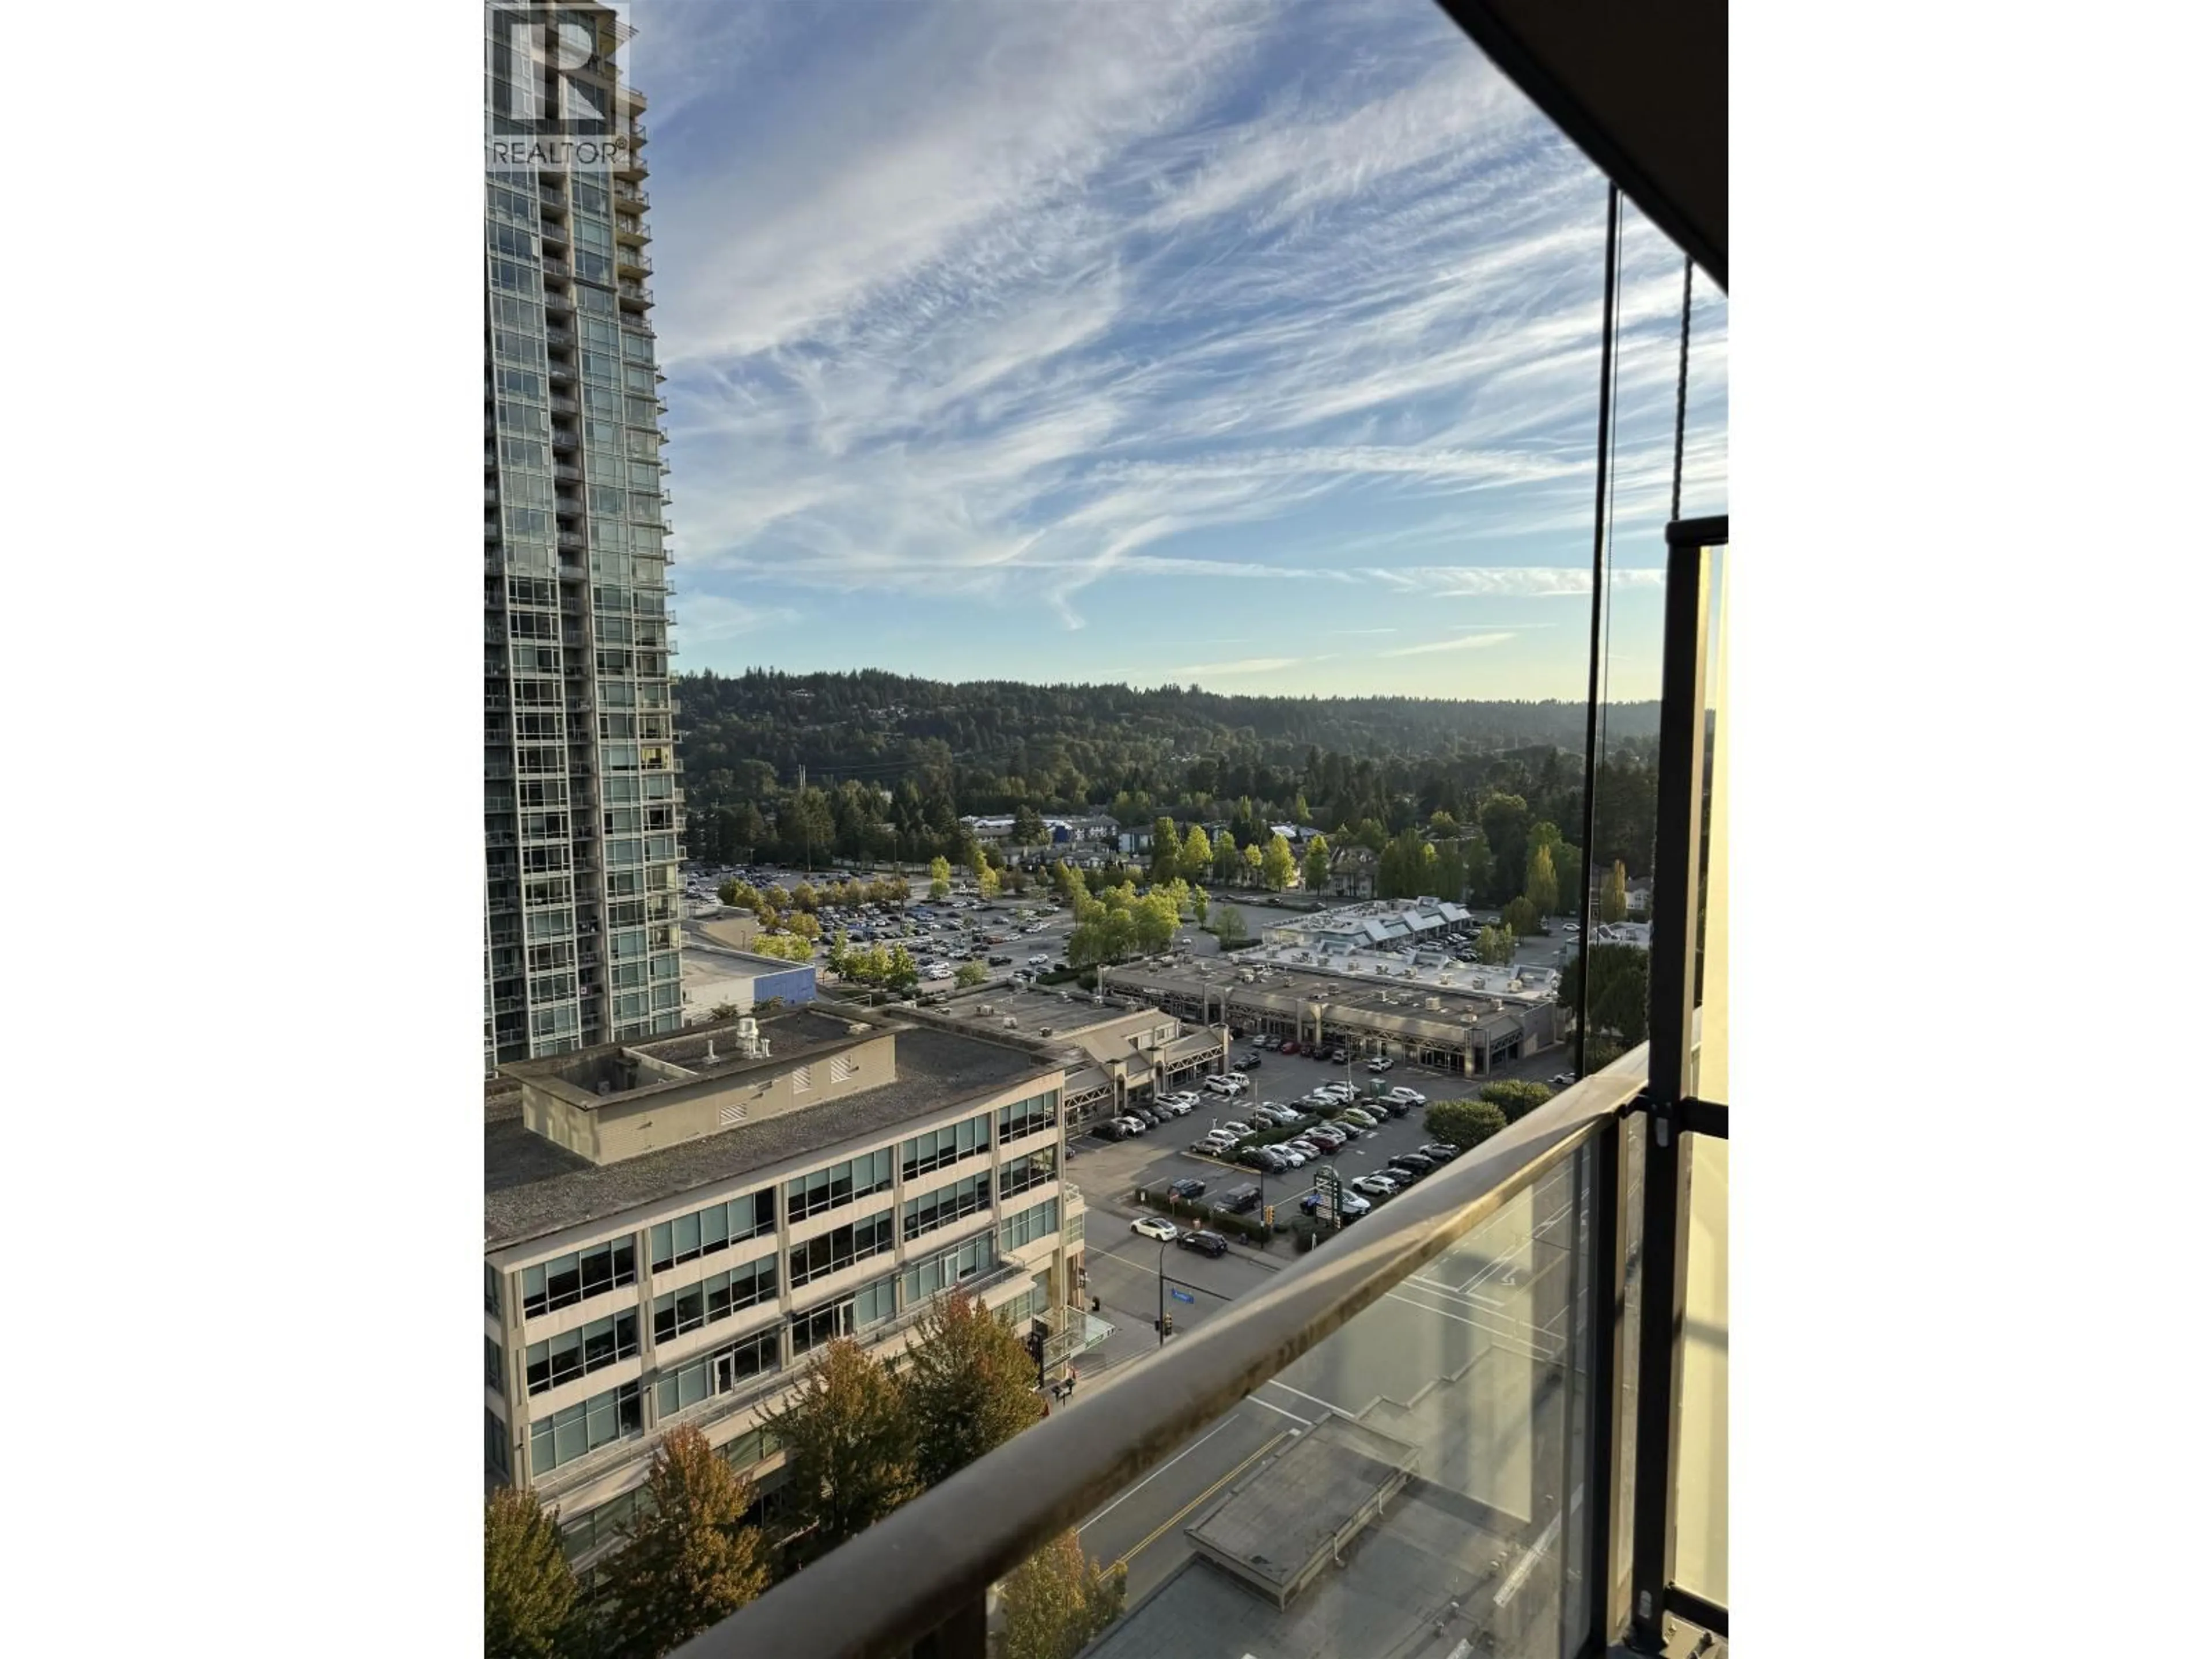
Upper 2 bed 2 bath 927 sq. ft corner unit. Floor to ceiling windows offer SE views of the city and mountains. This spacious layout offers a great layout for entertaining. New floors and carpet offer a fresh finish to this functional suite. private deck for bbq and outdoor space. Building has a Gym, media room, wine room and concierge. Central location close to shopping, recreation and transit. 2 parking spots (id:39198)


Property Details

StyleApartment
ViewView
Age of property2009
SqFt~927 SqFt
Lot Size-
Parking Spaces2
MLS ®NumberR3158877
Community NameTown Centre
Data SourceCREA
Listing byKeller Williams Bold Realty

Features

Heating: Baseboard heaters, Electric

Parking

Garage spaces -

Garage type -

Total parking spaces 2


Amenities

Recreation Centre, Laundry - In Suite

Inclusions
Hydro
Water
Parking
Cable
Heat

Property History

Aug 26, 2026
ListedActive
$599,900
2 hours on market
Listing by crea®
Property listed by Keller Williams Bold Realty, Brokerage
Agent Banner Image
Interested in this property?Get in touch to get the inside scoop.

Population and Demographics

Overview

Total population 15752
Average household income $94,558

Age (%)

0 to 19
17%
20 to 34
20%
35 to 49
22%
50 to 64
20%
65 and plus
21%

Household composition (%)

Single family
62%
Single person
33%
Multi person
4%
Multi family
0%

Mother tongue (%)

English
44%
Mandarin
13%
Iranian Persian
12%
Korean
10%
Yue (Cantonese)
9%
Spanish
3%
Russian
3%
Others
2%
Tagalog (Pilipino, Filipino)
1%

House tenancy (%)

Owners
65%
Renters
35%

What’s nearby?Essentials within 5 km

Local Logic

Transportation Scores

Estimated Budget

Powered by:
The trademarks REALTOR®, REALTORS®, and the REALTOR® logo are controlled by The Canadian Real Estate Association (CREA) and identify real estate professionals who are members of CREA. The trademarks MLS®, Multiple Listing Service® and the associated logos are owned by CREA and identify the quality of services provided by real estate professionals who are members of CREA. Used under license.
