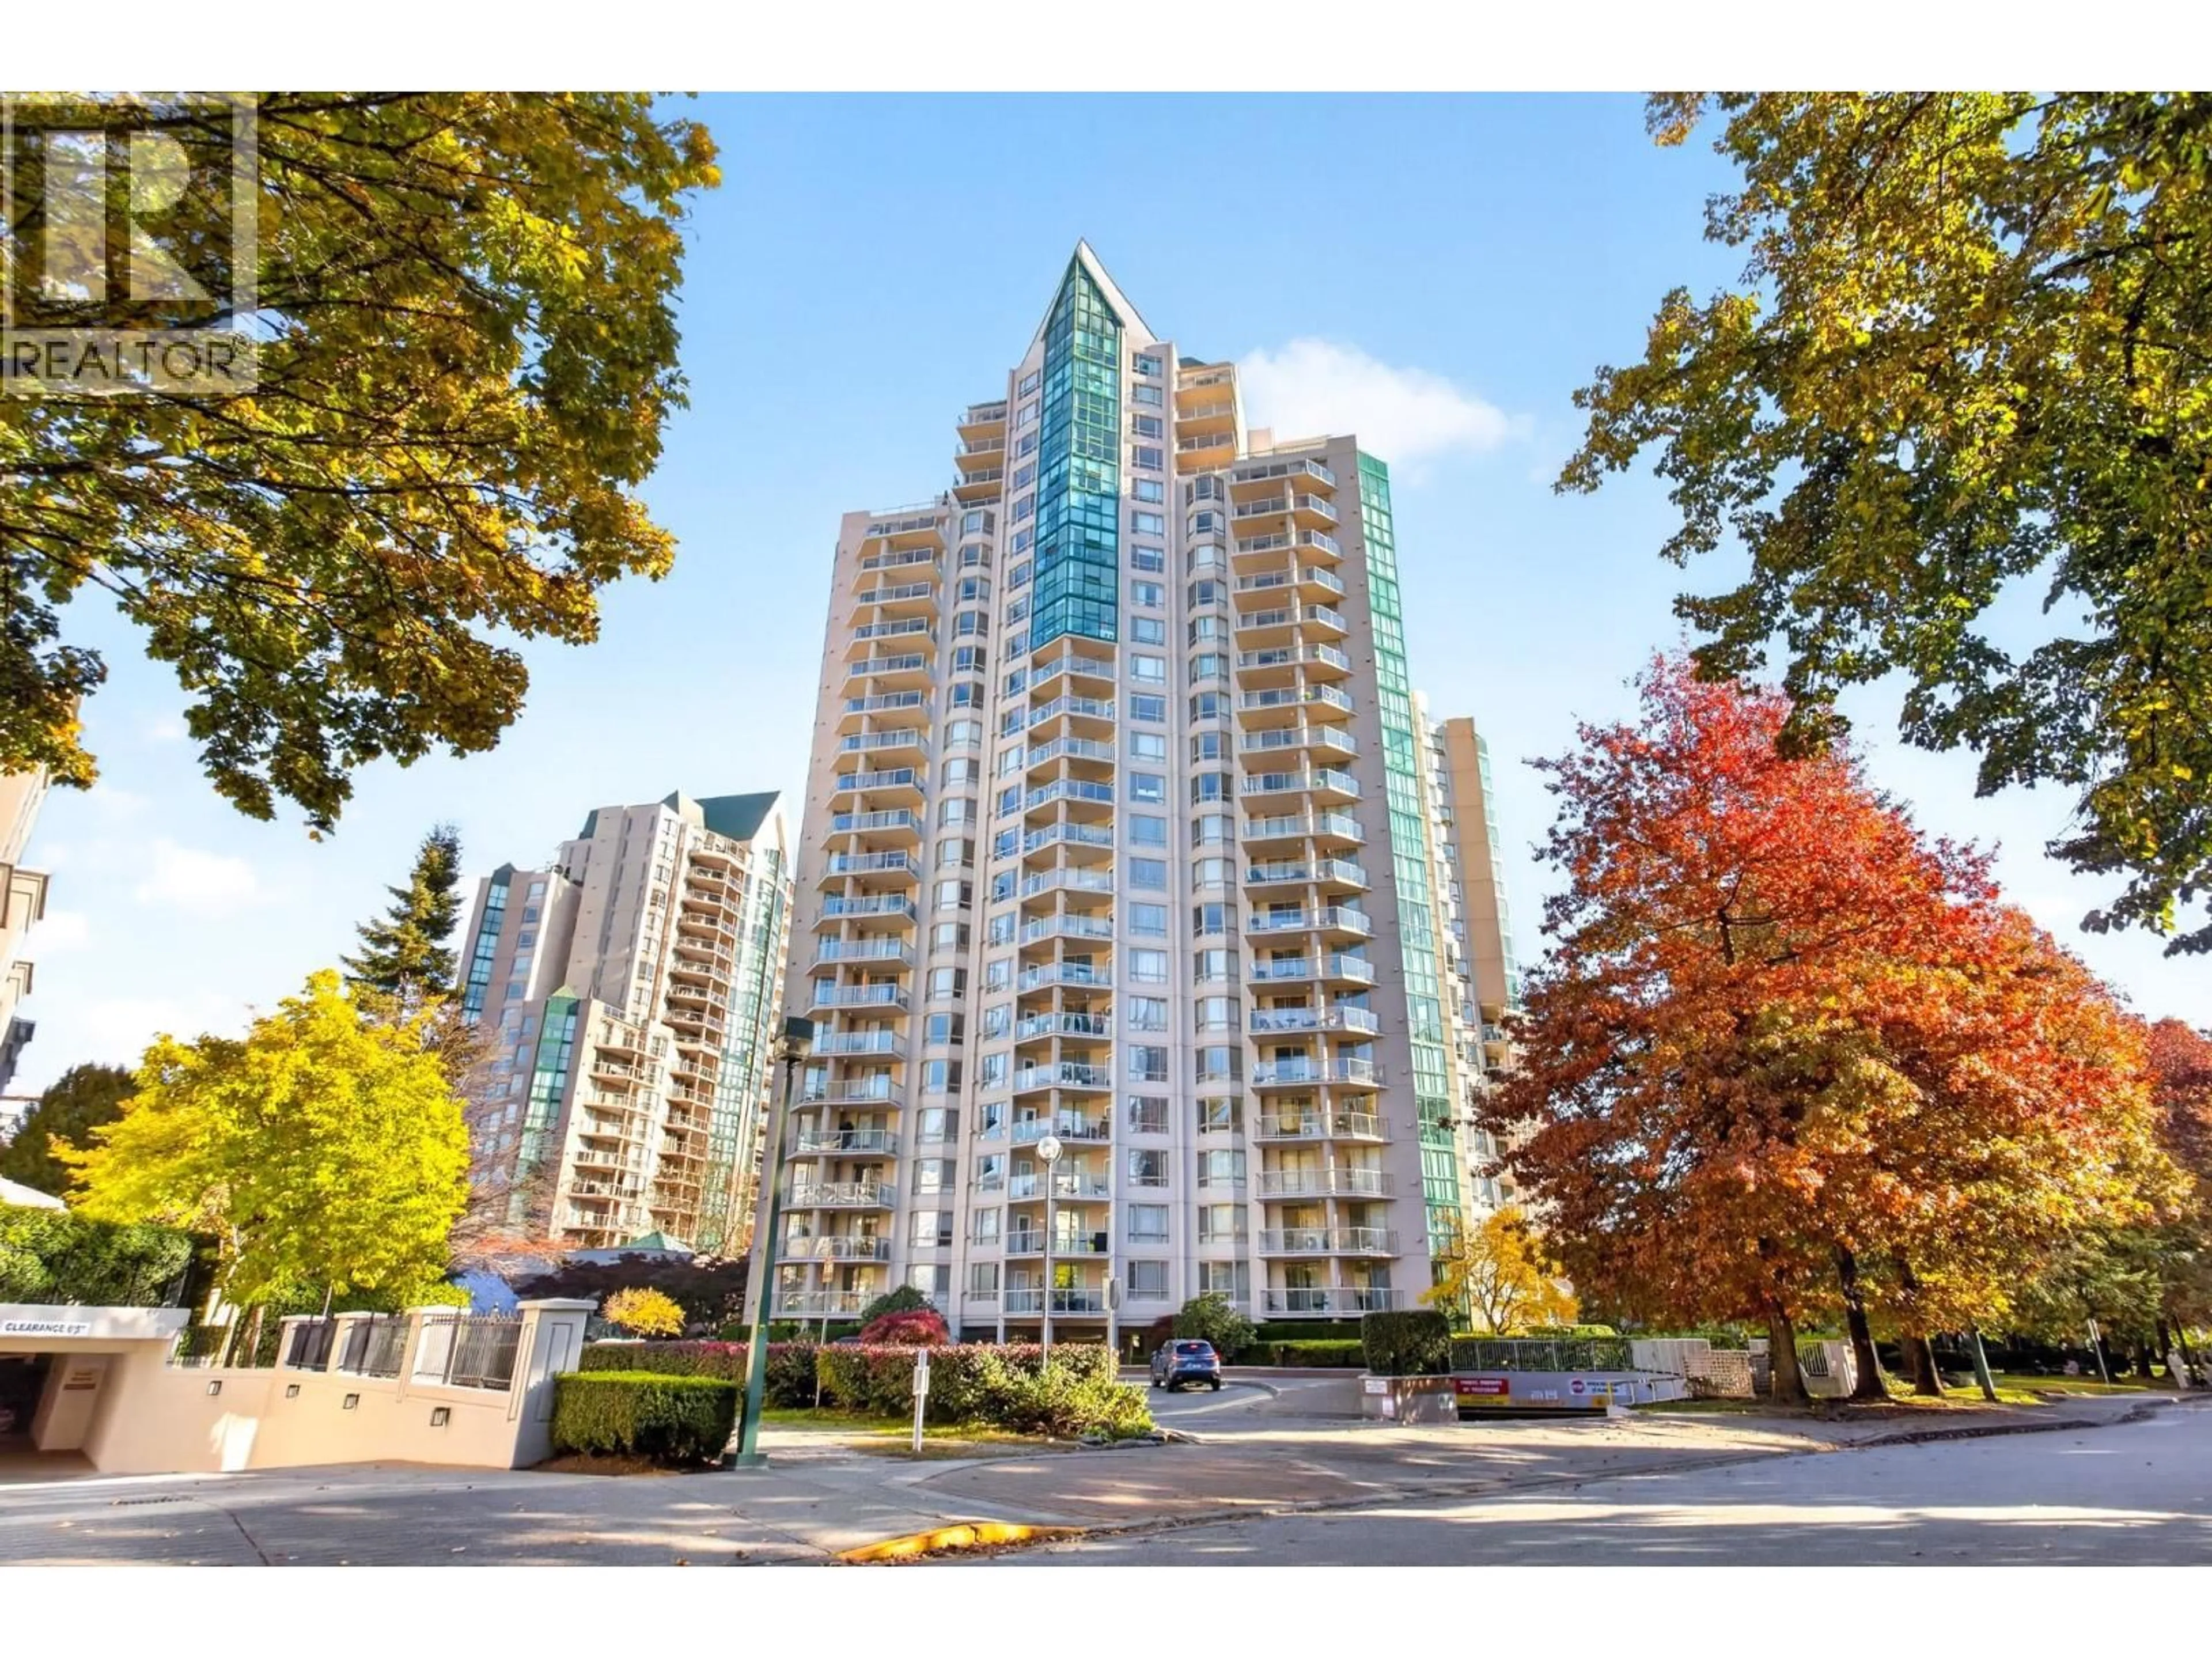
1401 - 1199 EASTWOOD STREET, Coquitlam, British Columbia V3B7W7
Contact us about this property
Highlights
Estimated valueThis is the price Wahi expects this property to sell for.
The calculation is powered by our Instant Home Value Estimate, which uses current market and property price trends to estimate your home’s value with a 90% accuracy rate.Not available
Price/Sqft$648/sqft
Monthly cost
Open Calculator
Description
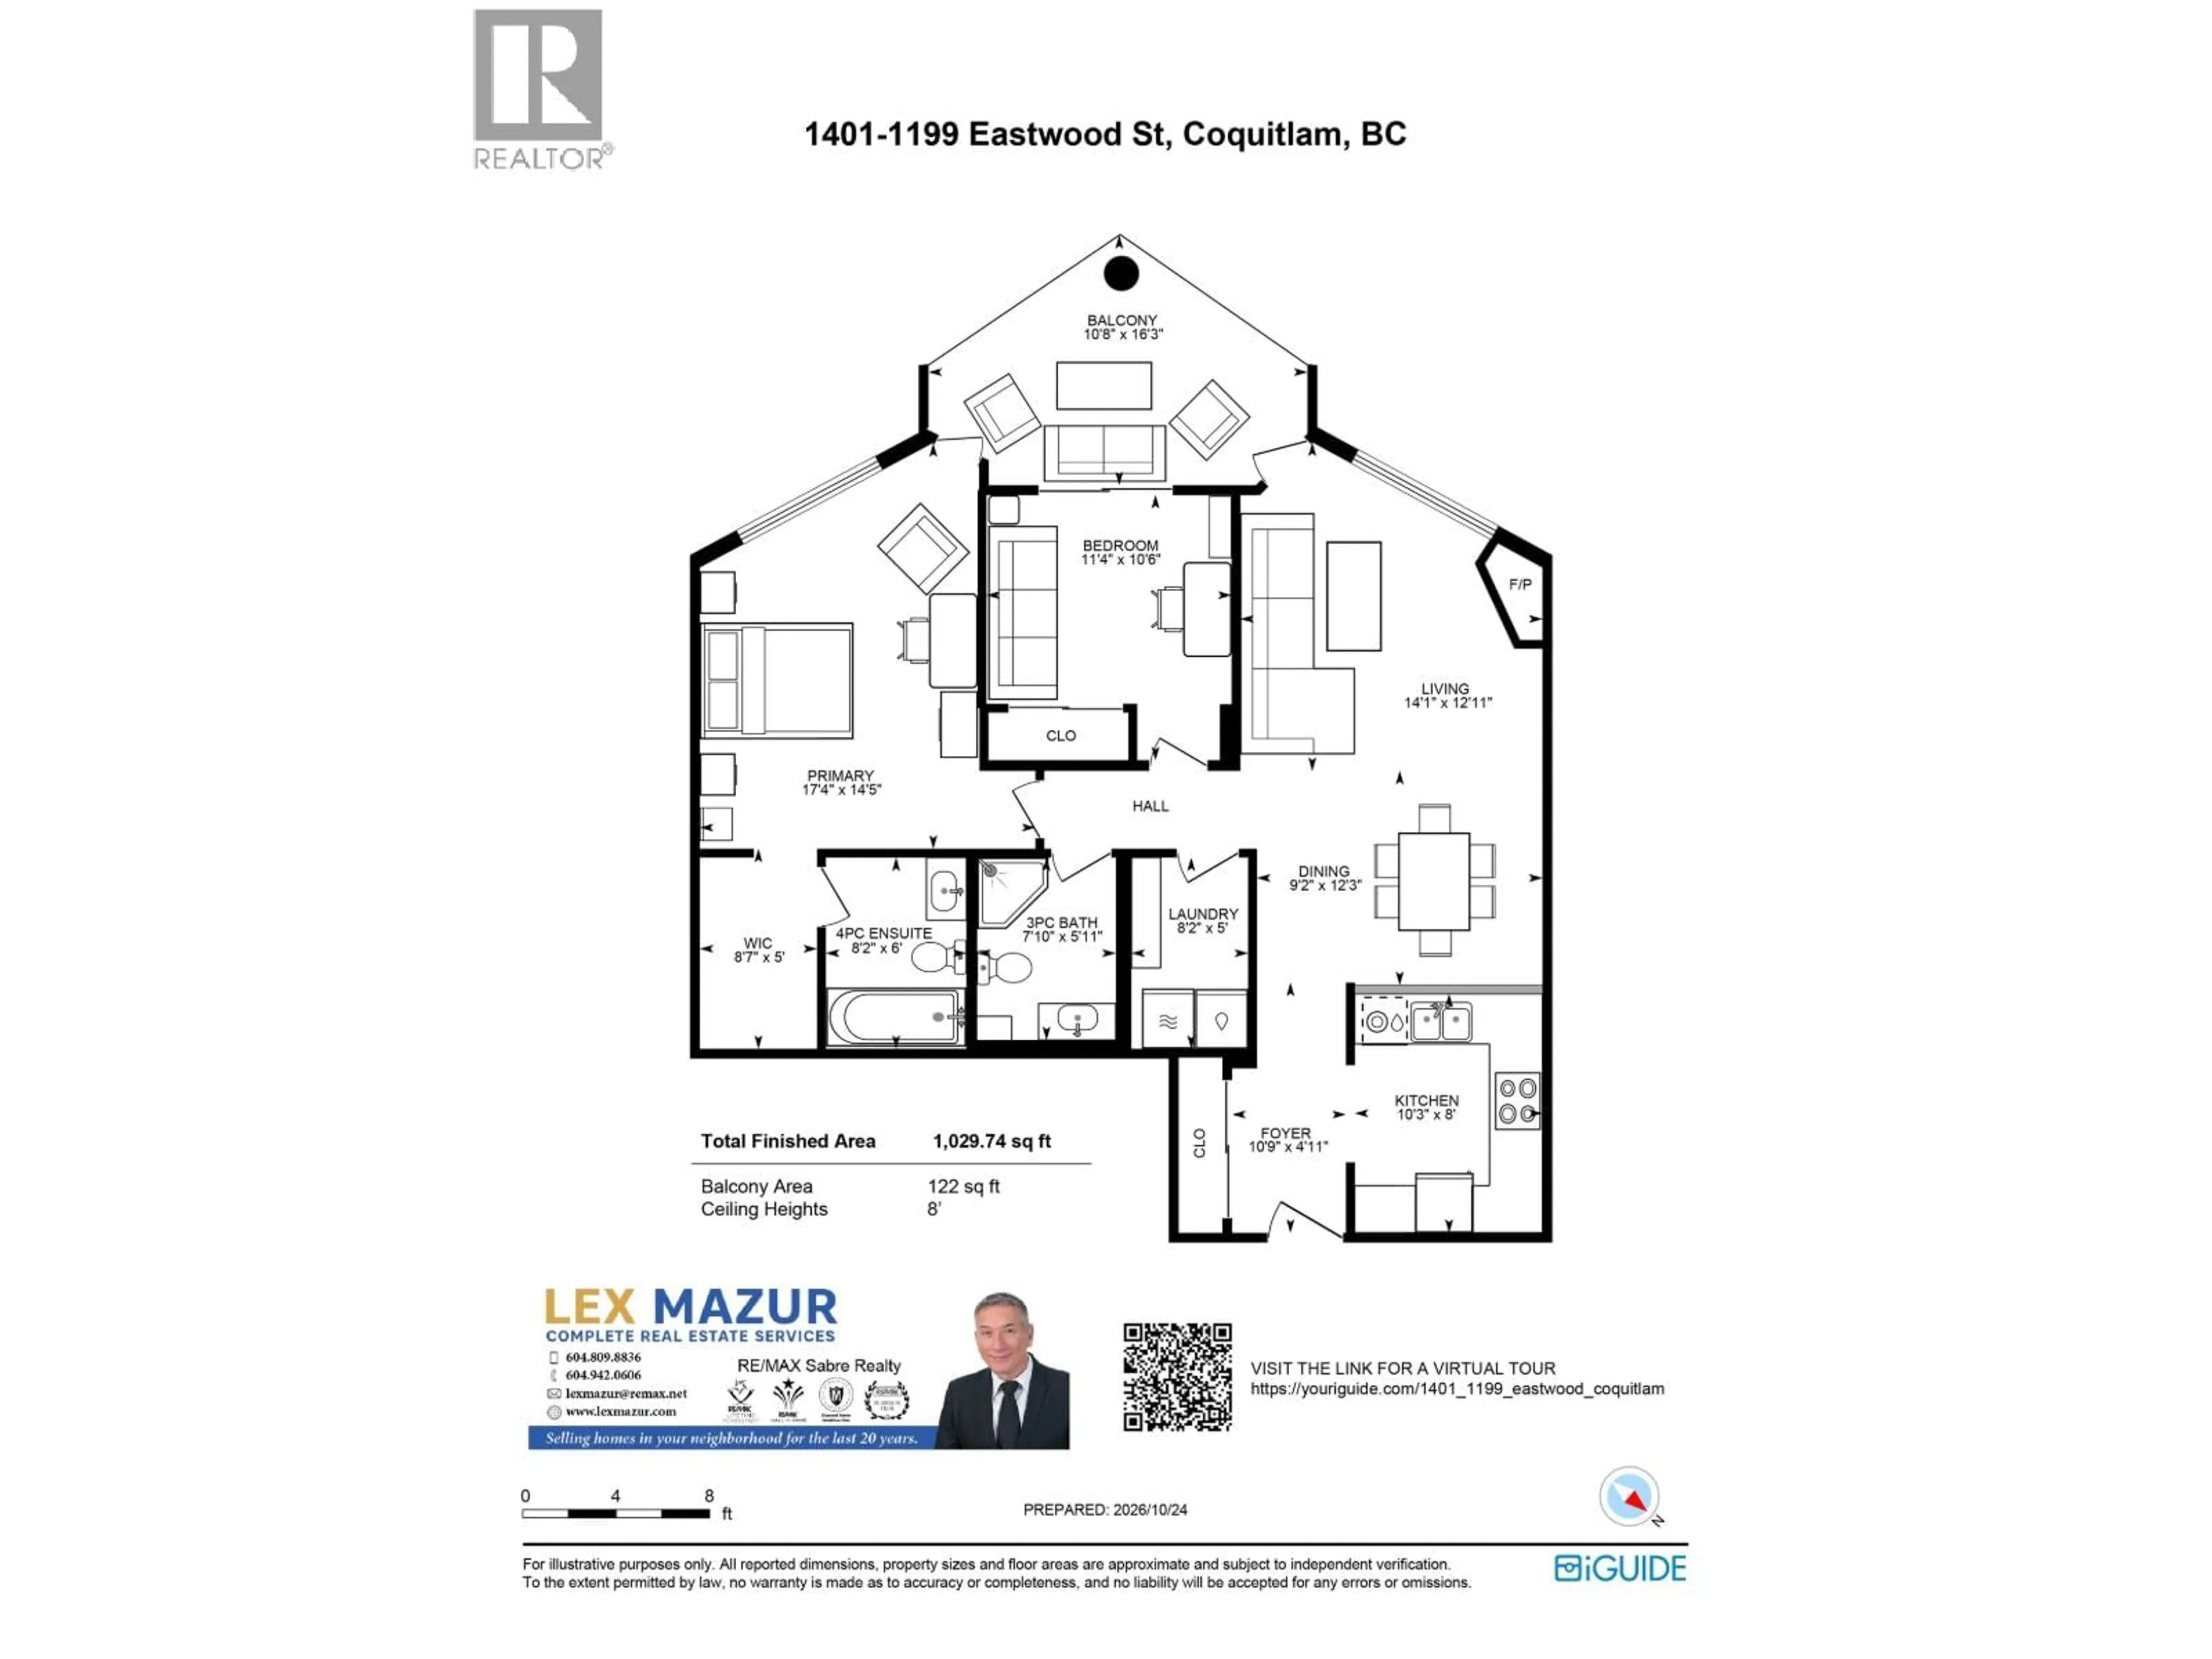
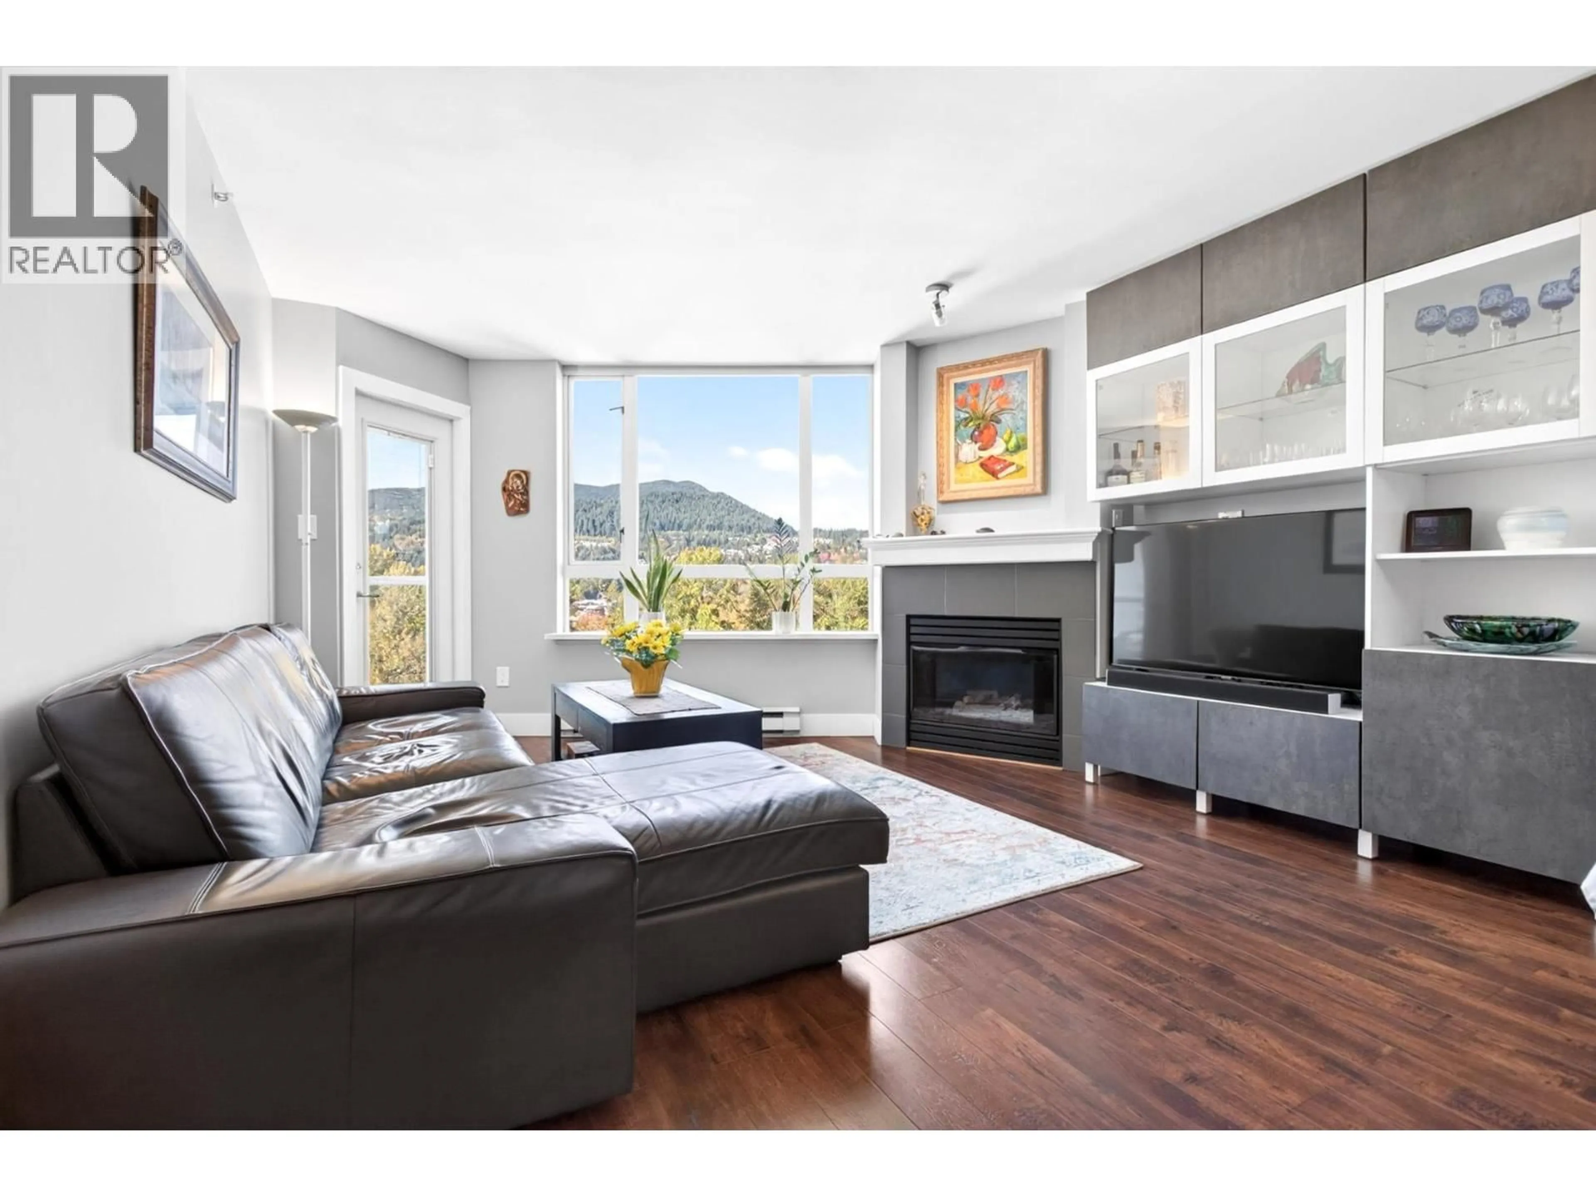
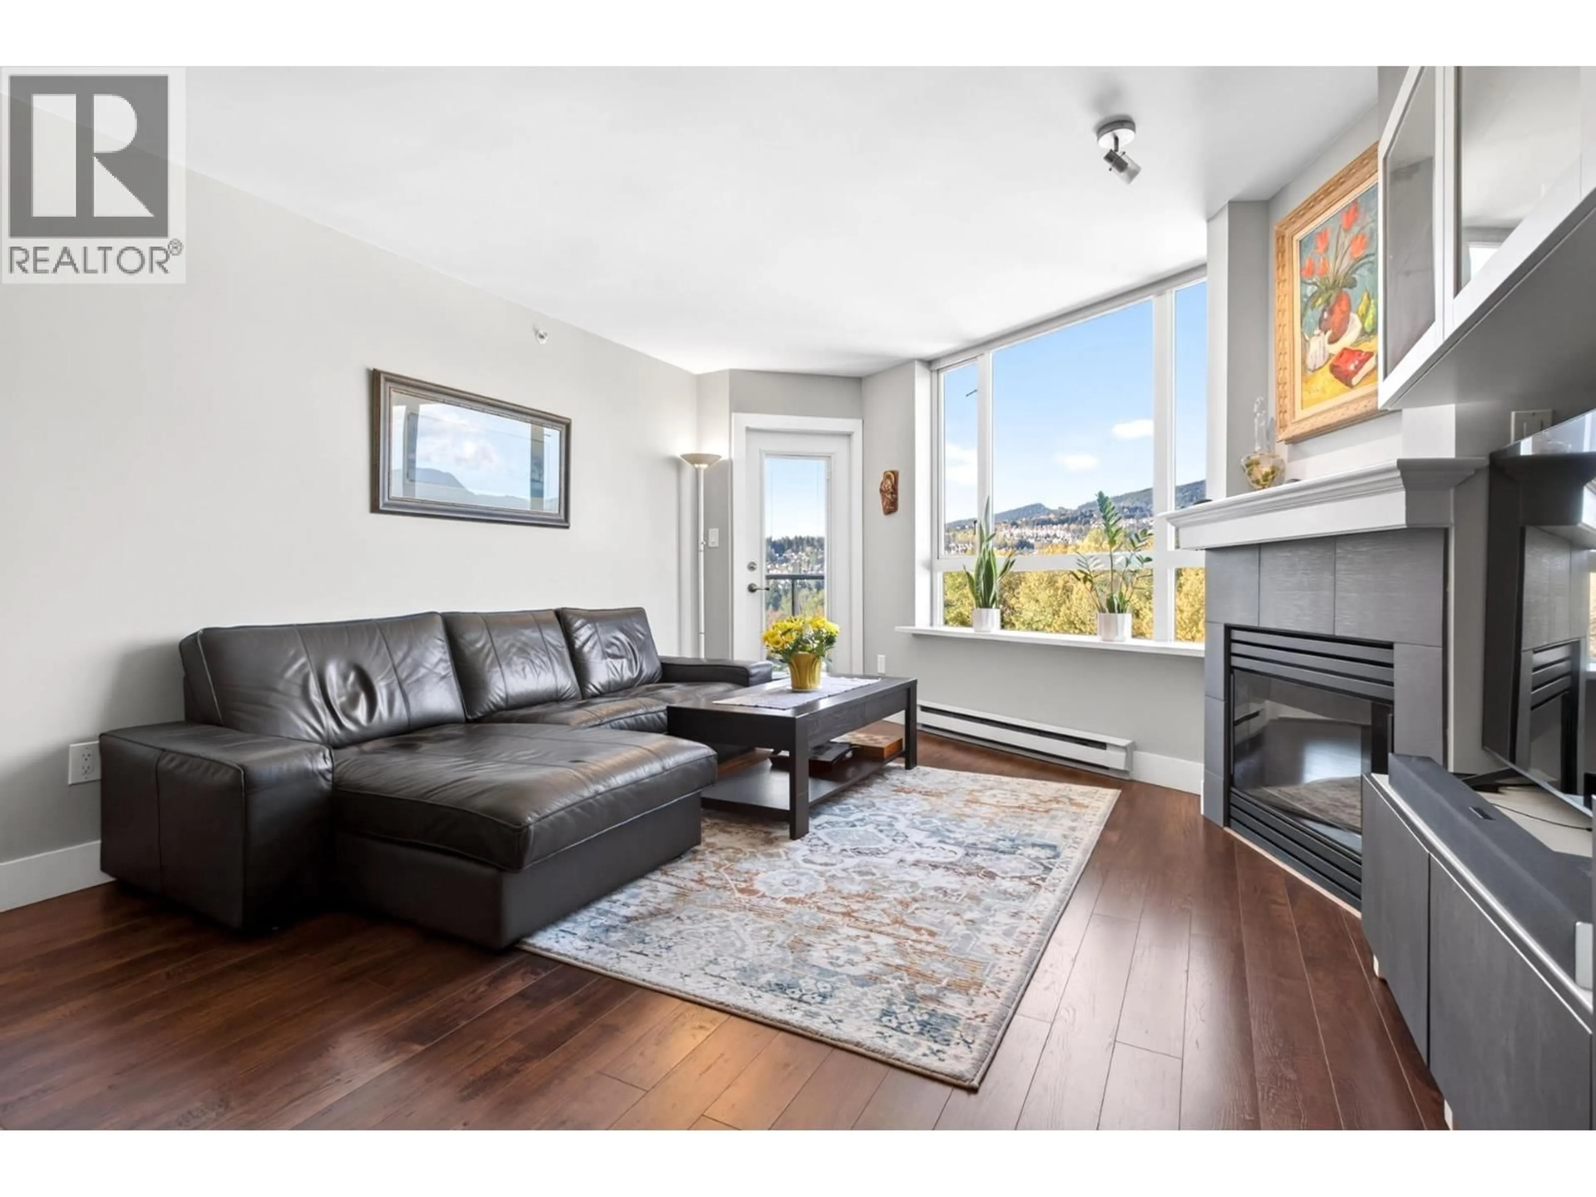
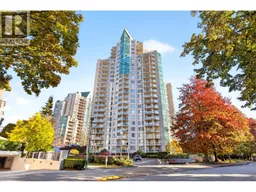
Set against the serene beauty of Lafarge Lake, fully renovated residence pairs elevated interiors with captivating lake and mountain views from every room. Spanning over 1,040 sf,the thoughtfully designed layout is bright and inviting, with large windows, a generous living room w/gas fireplace. Step onto the covered balcony to take in the tranquil outlook-an exceptional setting for morning coffee or evening unwinding. The kitchen is both refined and functional, featuring contemporary cabinetry, stone countertops, and stainless-steel appliances. The spacious primary suite offers walk in closet and ensuite. Enjoy an impressive collection of amenities, including an indoor pool, hot tub, sauna, fitness center, and more. Situated within walking distance of shopping, parks, skytrain, and schools (id:39198)
Property Details
Interior
Features
Exterior
Features
Parking
Garage spaces -
Garage type -
Total parking spaces 1
Condo Details
Amenities
Exercise Centre, Laundry - In Suite
Inclusions
Property History
 39

