113 - 2978 BURLINGTON DRIVE, Coquitlam, British Columbia V3B7S6
Contact us about this property
Highlights
Estimated valueThis is the price Wahi expects this property to sell for.
The calculation is powered by our Instant Home Value Estimate, which uses current market and property price trends to estimate your home’s value with a 90% accuracy rate.Not available
Price/Sqft$596/sqft
Monthly cost
Open Calculator
Description
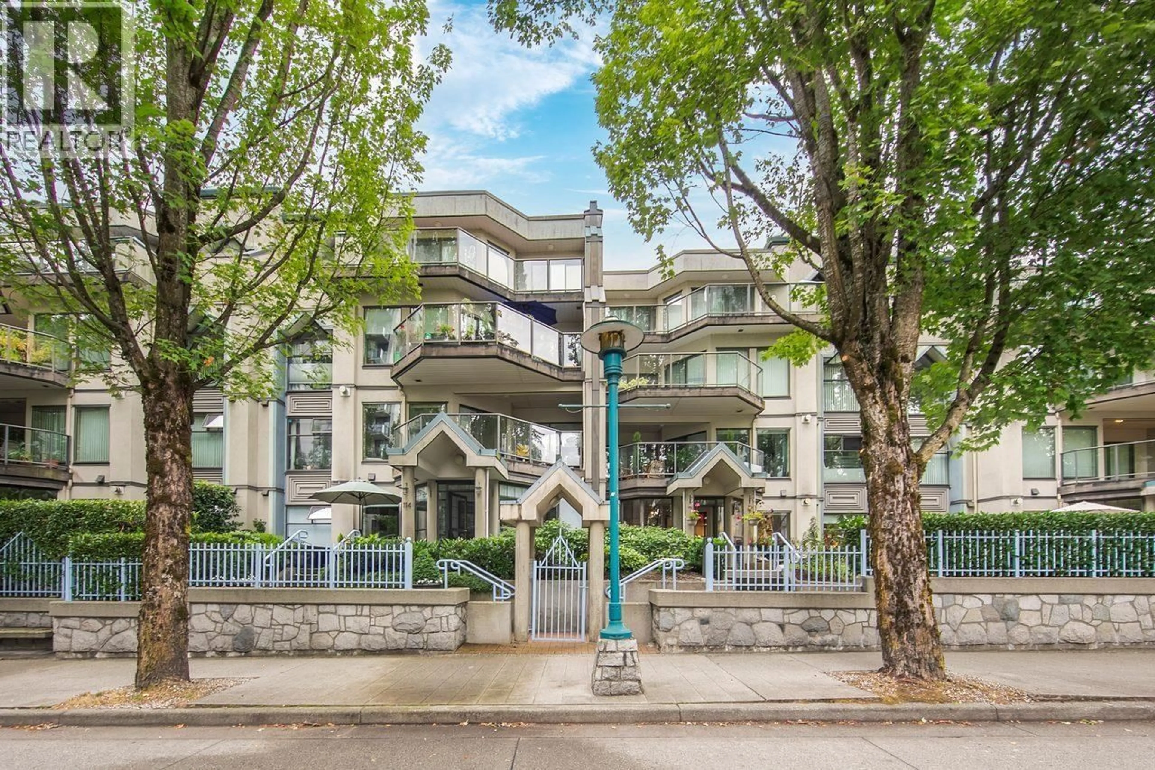
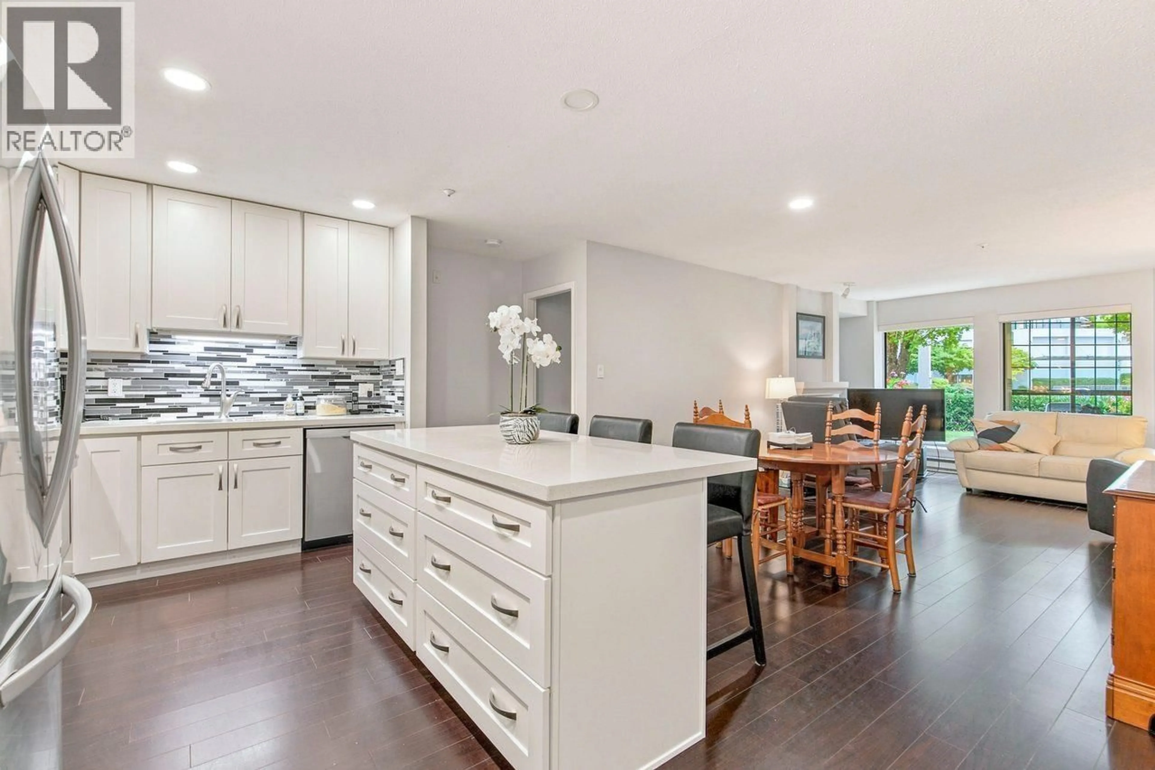
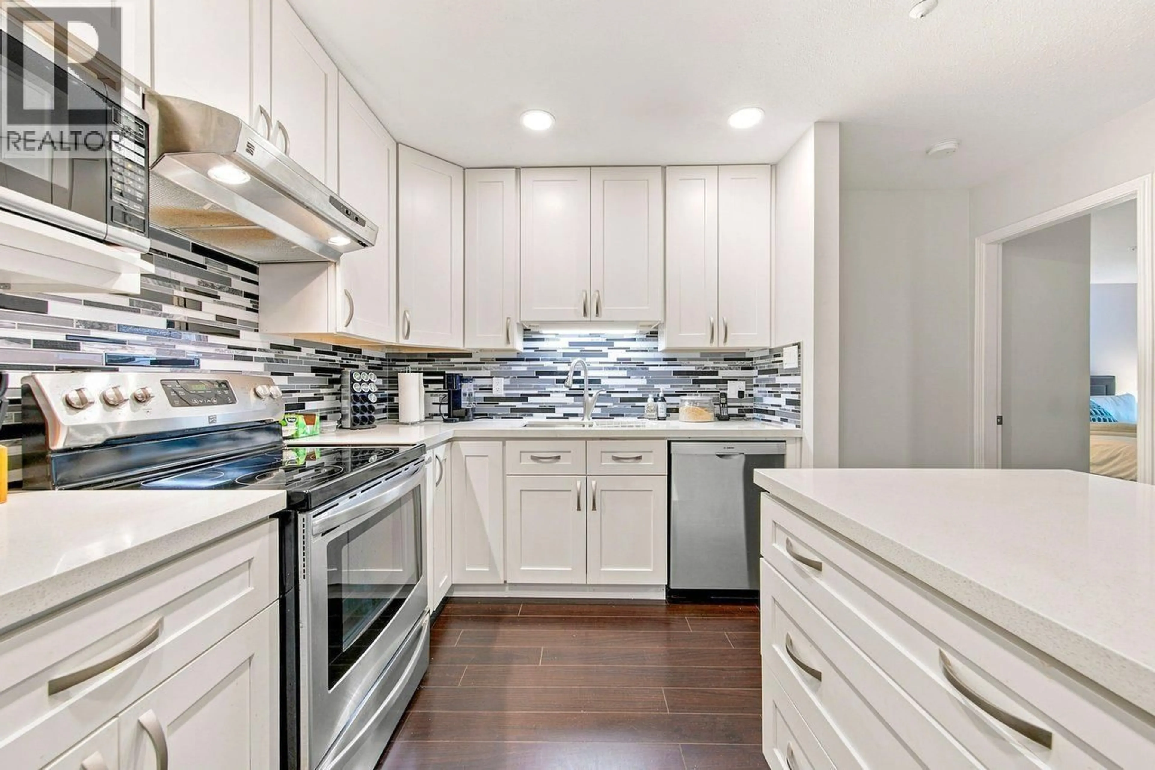
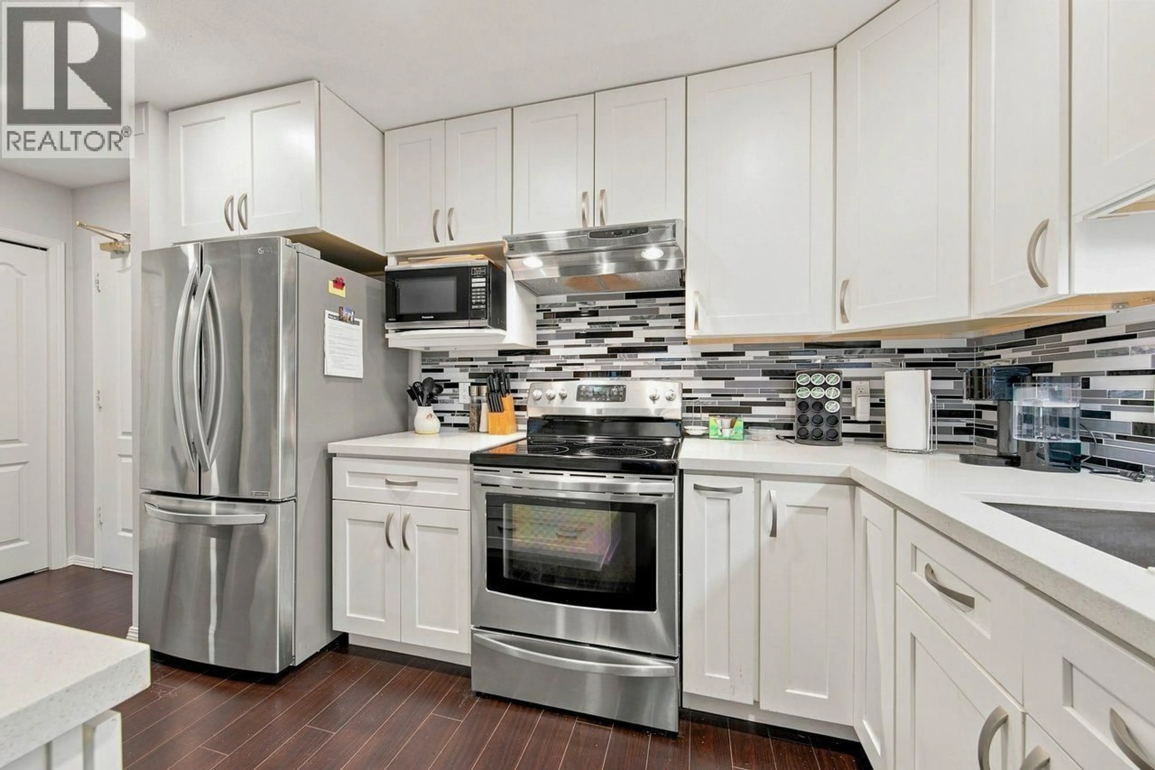
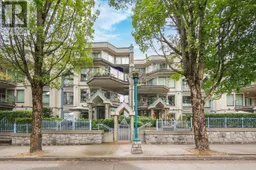
Prime Coquitlam Centre. Two private entrances for your convenience a 137 square ft indoor solarium; 191 square ft walk out patio to enjoy. Spacious 1018 square ft ground level unit offers 2 bdrms/ 2 baths; freshly painted; easy care laminate floors, new kitchen cupboards, quartz countertops; stainless appliances, kitchen island with bar stools; new washer/ dryer combo. Bathrooms upgraded with new vanities/ fixtures; Primary bedroom fits King size bed; cozy living area with fireplace; plenty of room for your furnishings. Patio great for gardeners or pets. Exterior entrance welcomes you to High St., walk to restaurants, shops, services; COQ Centre Mall 2 with Skytrain; Arts Center; Glen Pine Pavillion nearby. One parking/ One storage. Open House Sun Sept 27@ 12p.m.-2 p.m. Come by for a tour. (id:39198)
Property Details
Interior
Features
Exterior
Parking
Garage spaces -
Garage type -
Total parking spaces 1
Condo Details
Amenities
Recreation Centre, Laundry - In Suite
Inclusions
Property History
 26
26
