109 - 2968 BURLINGTON DRIVE, Coquitlam, British Columbia V3B7N4
Contact us about this property
Highlights
Estimated valueThis is the price Wahi expects this property to sell for.
The calculation is powered by our Instant Home Value Estimate, which uses current market and property price trends to estimate your home’s value with a 90% accuracy rate.Not available
Price/Sqft$655/sqft
Monthly cost
Open Calculator
Description
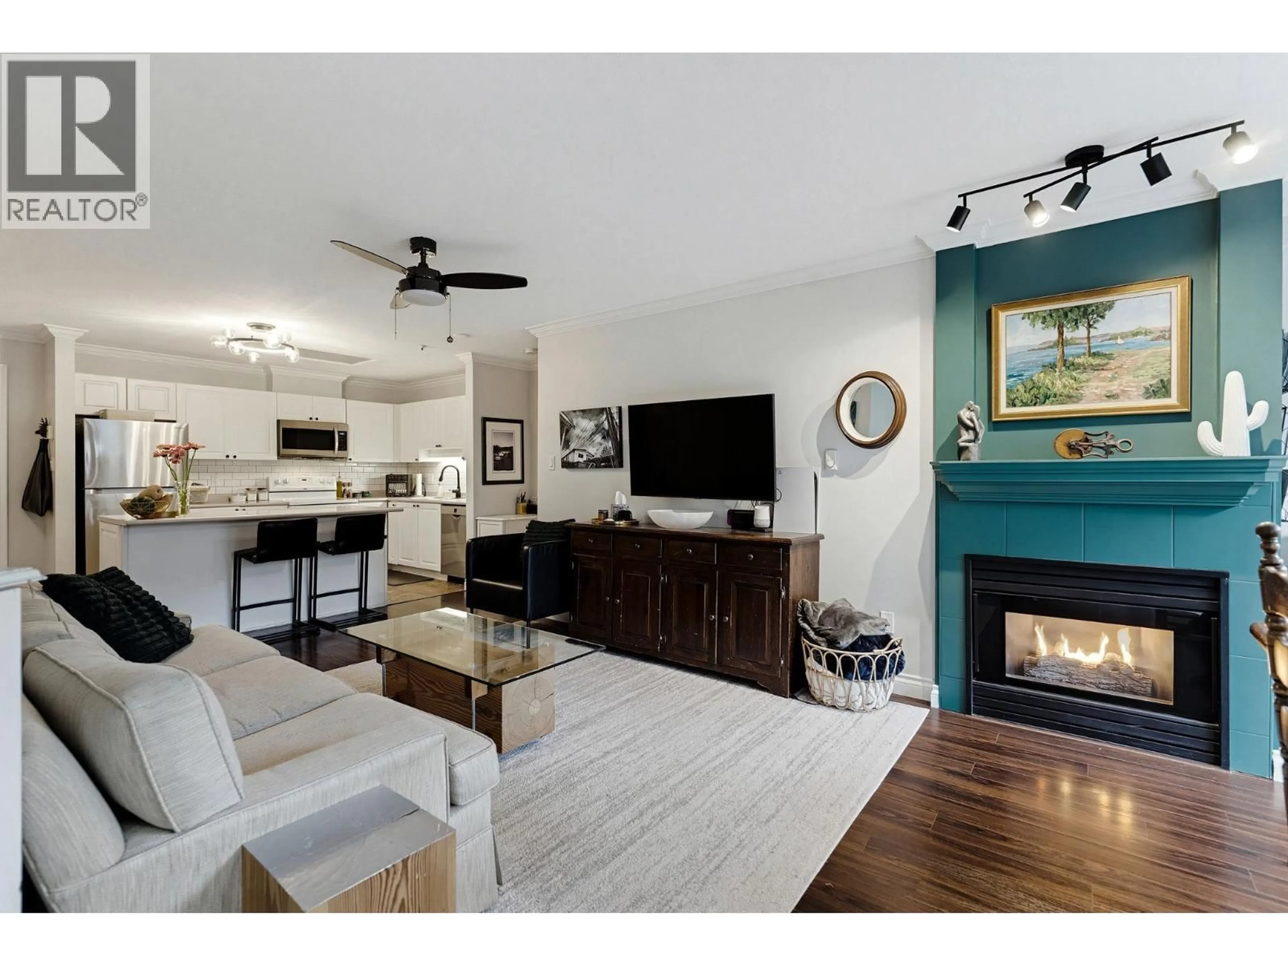
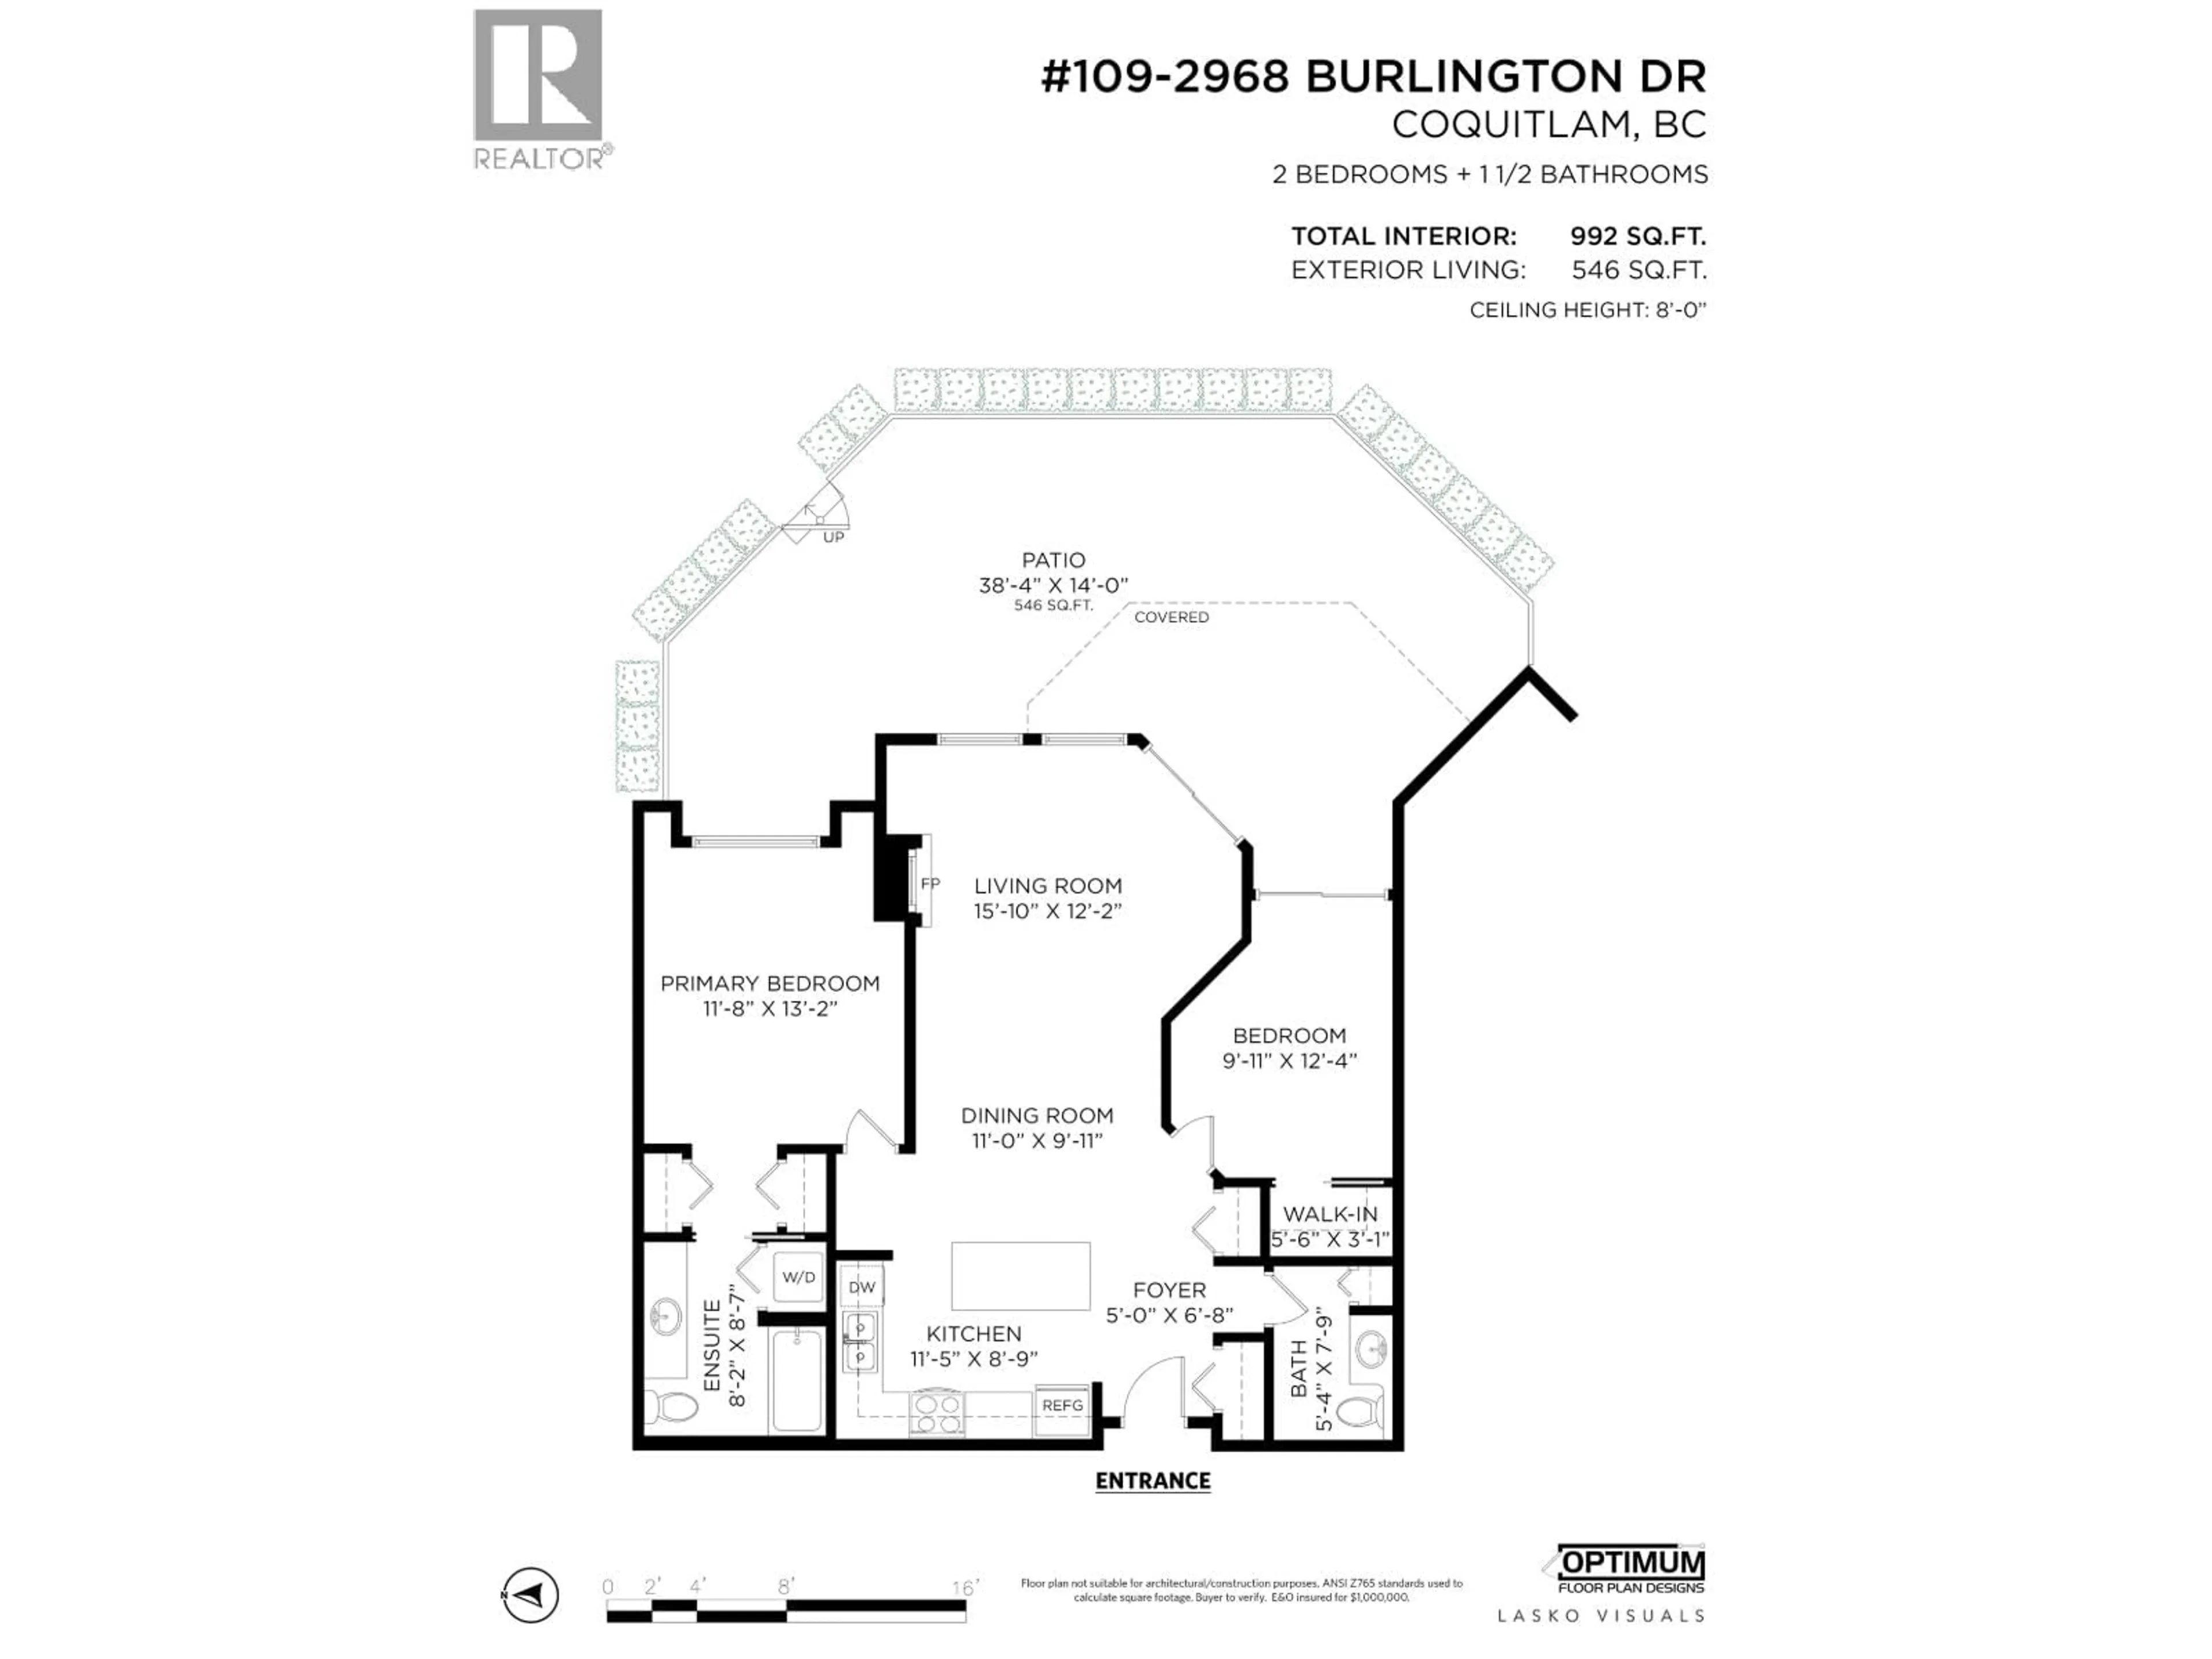
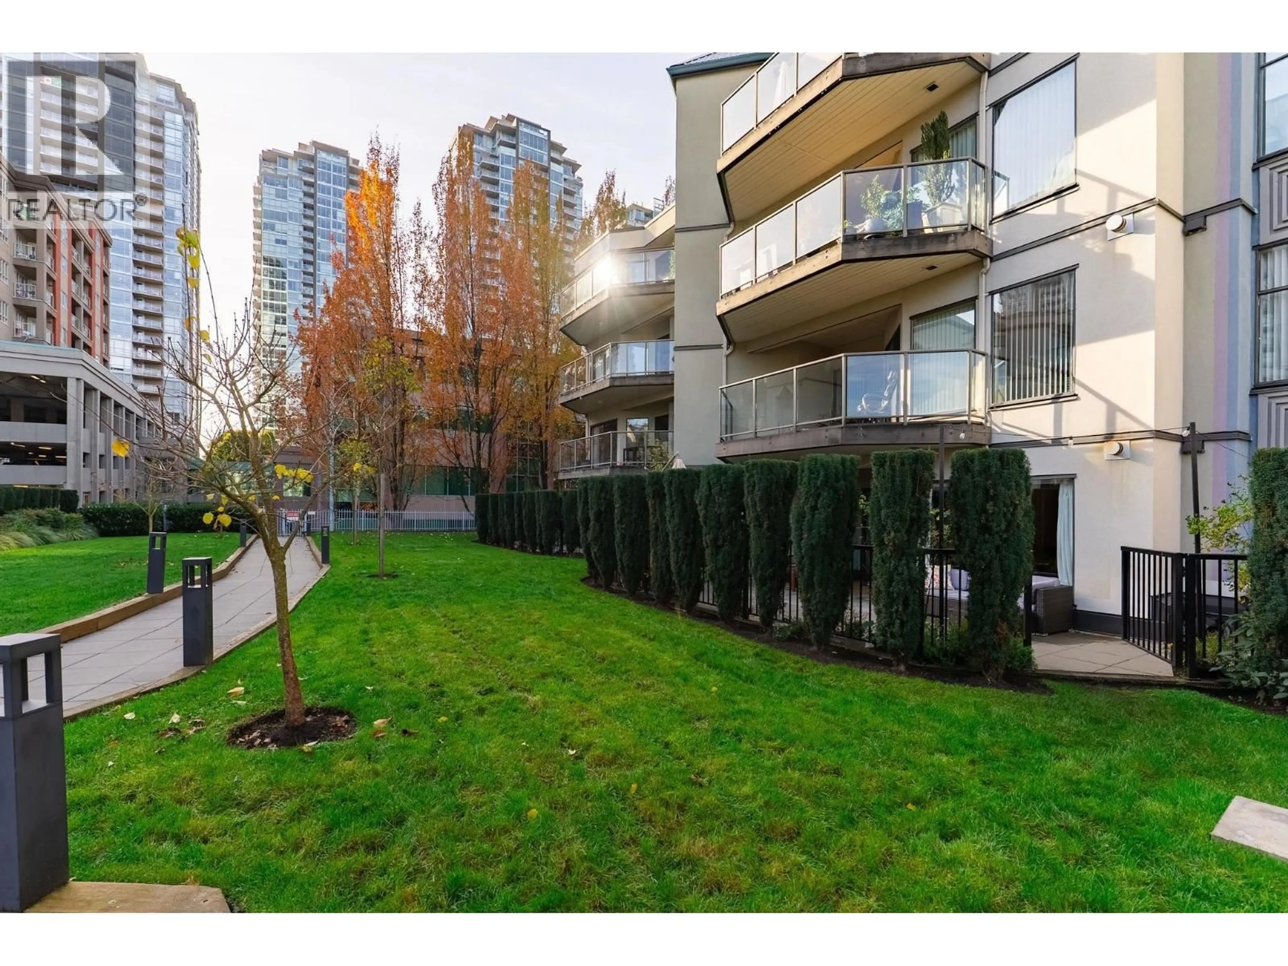
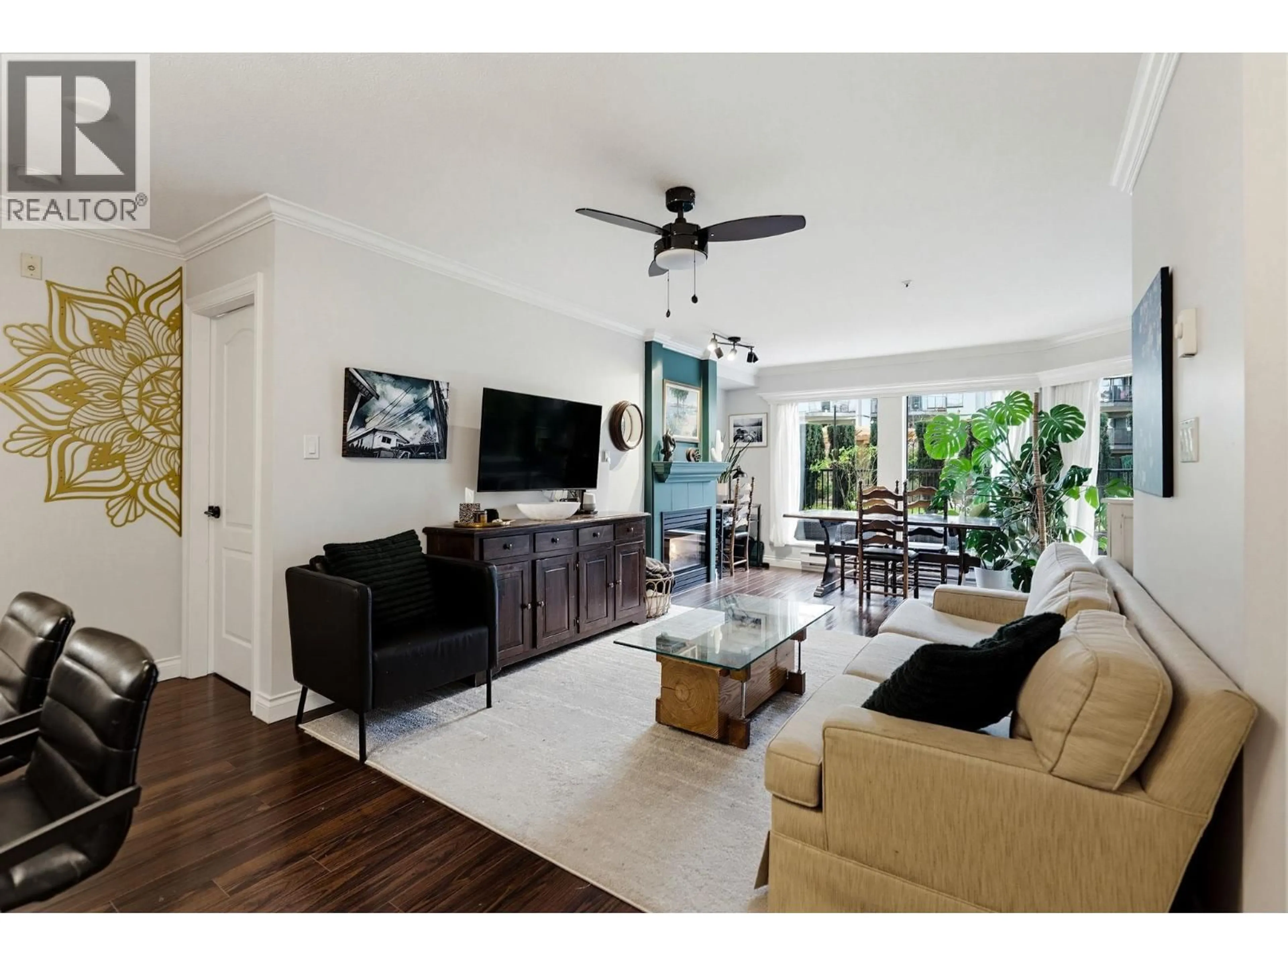
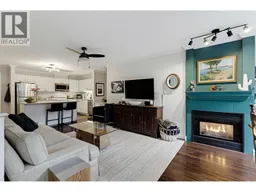
Welcome to this quiet gem hidden in the midst of the most walkable part of Coquitlam! This ground floor unit was recently converted to a proper two-bedroom apartment. Enjoy the permitted updates, big windows, spacious primary bedroom, and a huge 546 sqft private patio that opens to the lush green courtyard. The kitchen is bright and spacious with plenty of prep room on the center island. Includes 1 parking space, in-suite washer/dryer, and storage locker. Perfect for young families or those downsizing. Pet-friendly building too. Steps from Lafarge Lake, SkyTrain stations, Coquitlam Centre, Glen Pine Pavilion, and the Coquitlam City Centre Aquatic Centre-with schools just a few blocks away on either side. You don´t want to miss the chance to make this your home! (id:39198)
Property Details
Interior
Features
Exterior
Parking
Garage spaces -
Garage type -
Total parking spaces 1
Condo Details
Amenities
Exercise Centre, Laundry - In Suite
Inclusions
Property History
 28

