105 - 2968 BURLINGTON DRIVE, Coquitlam, British Columbia V3B7N4
Contact us about this property
Highlights
Estimated valueThis is the price Wahi expects this property to sell for.
The calculation is powered by our Instant Home Value Estimate, which uses current market and property price trends to estimate your home’s value with a 90% accuracy rate.Not available
Price/Sqft$692/sqft
Monthly cost
Open Calculator
Description
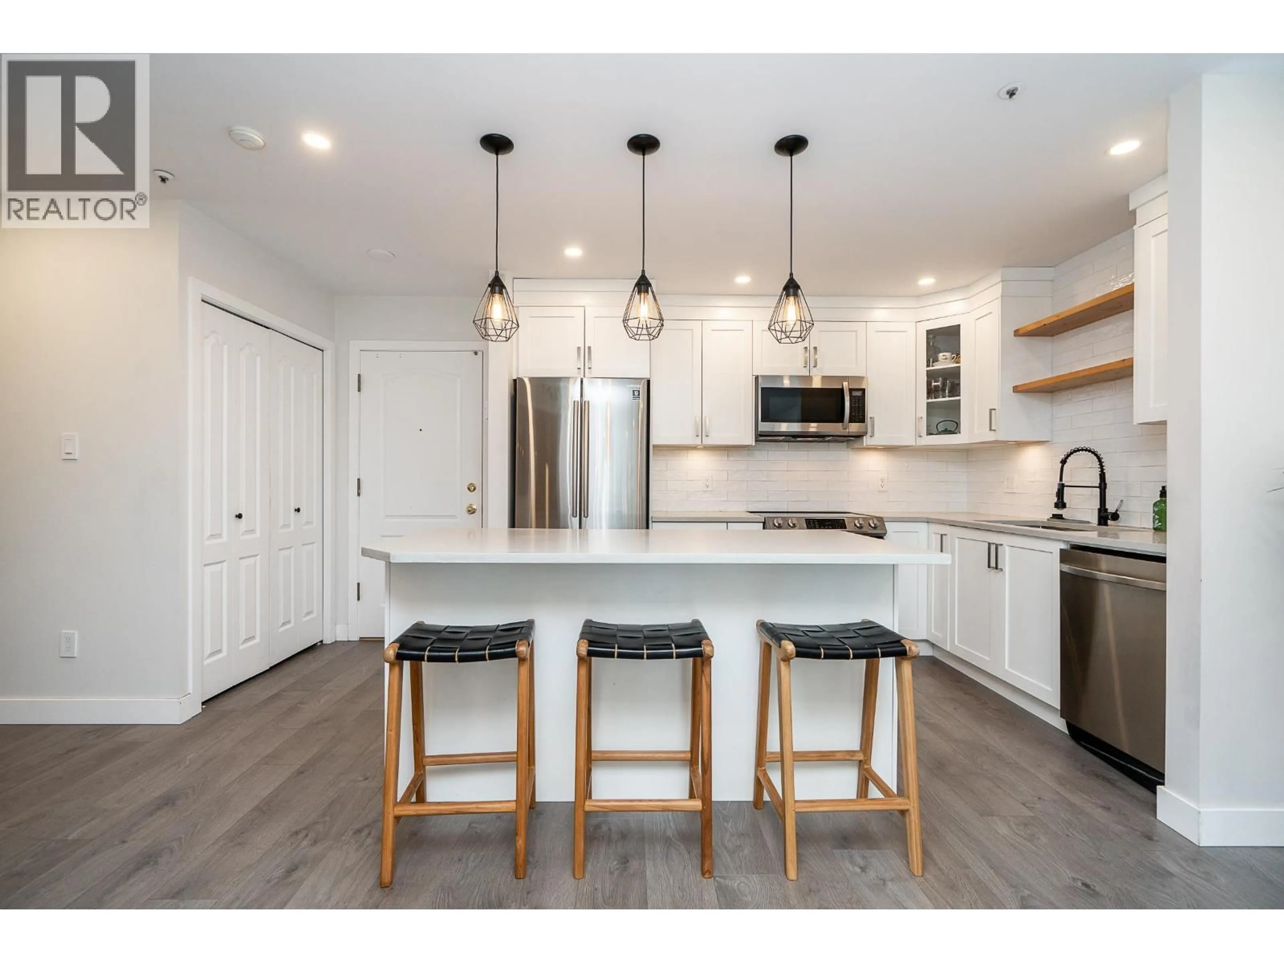
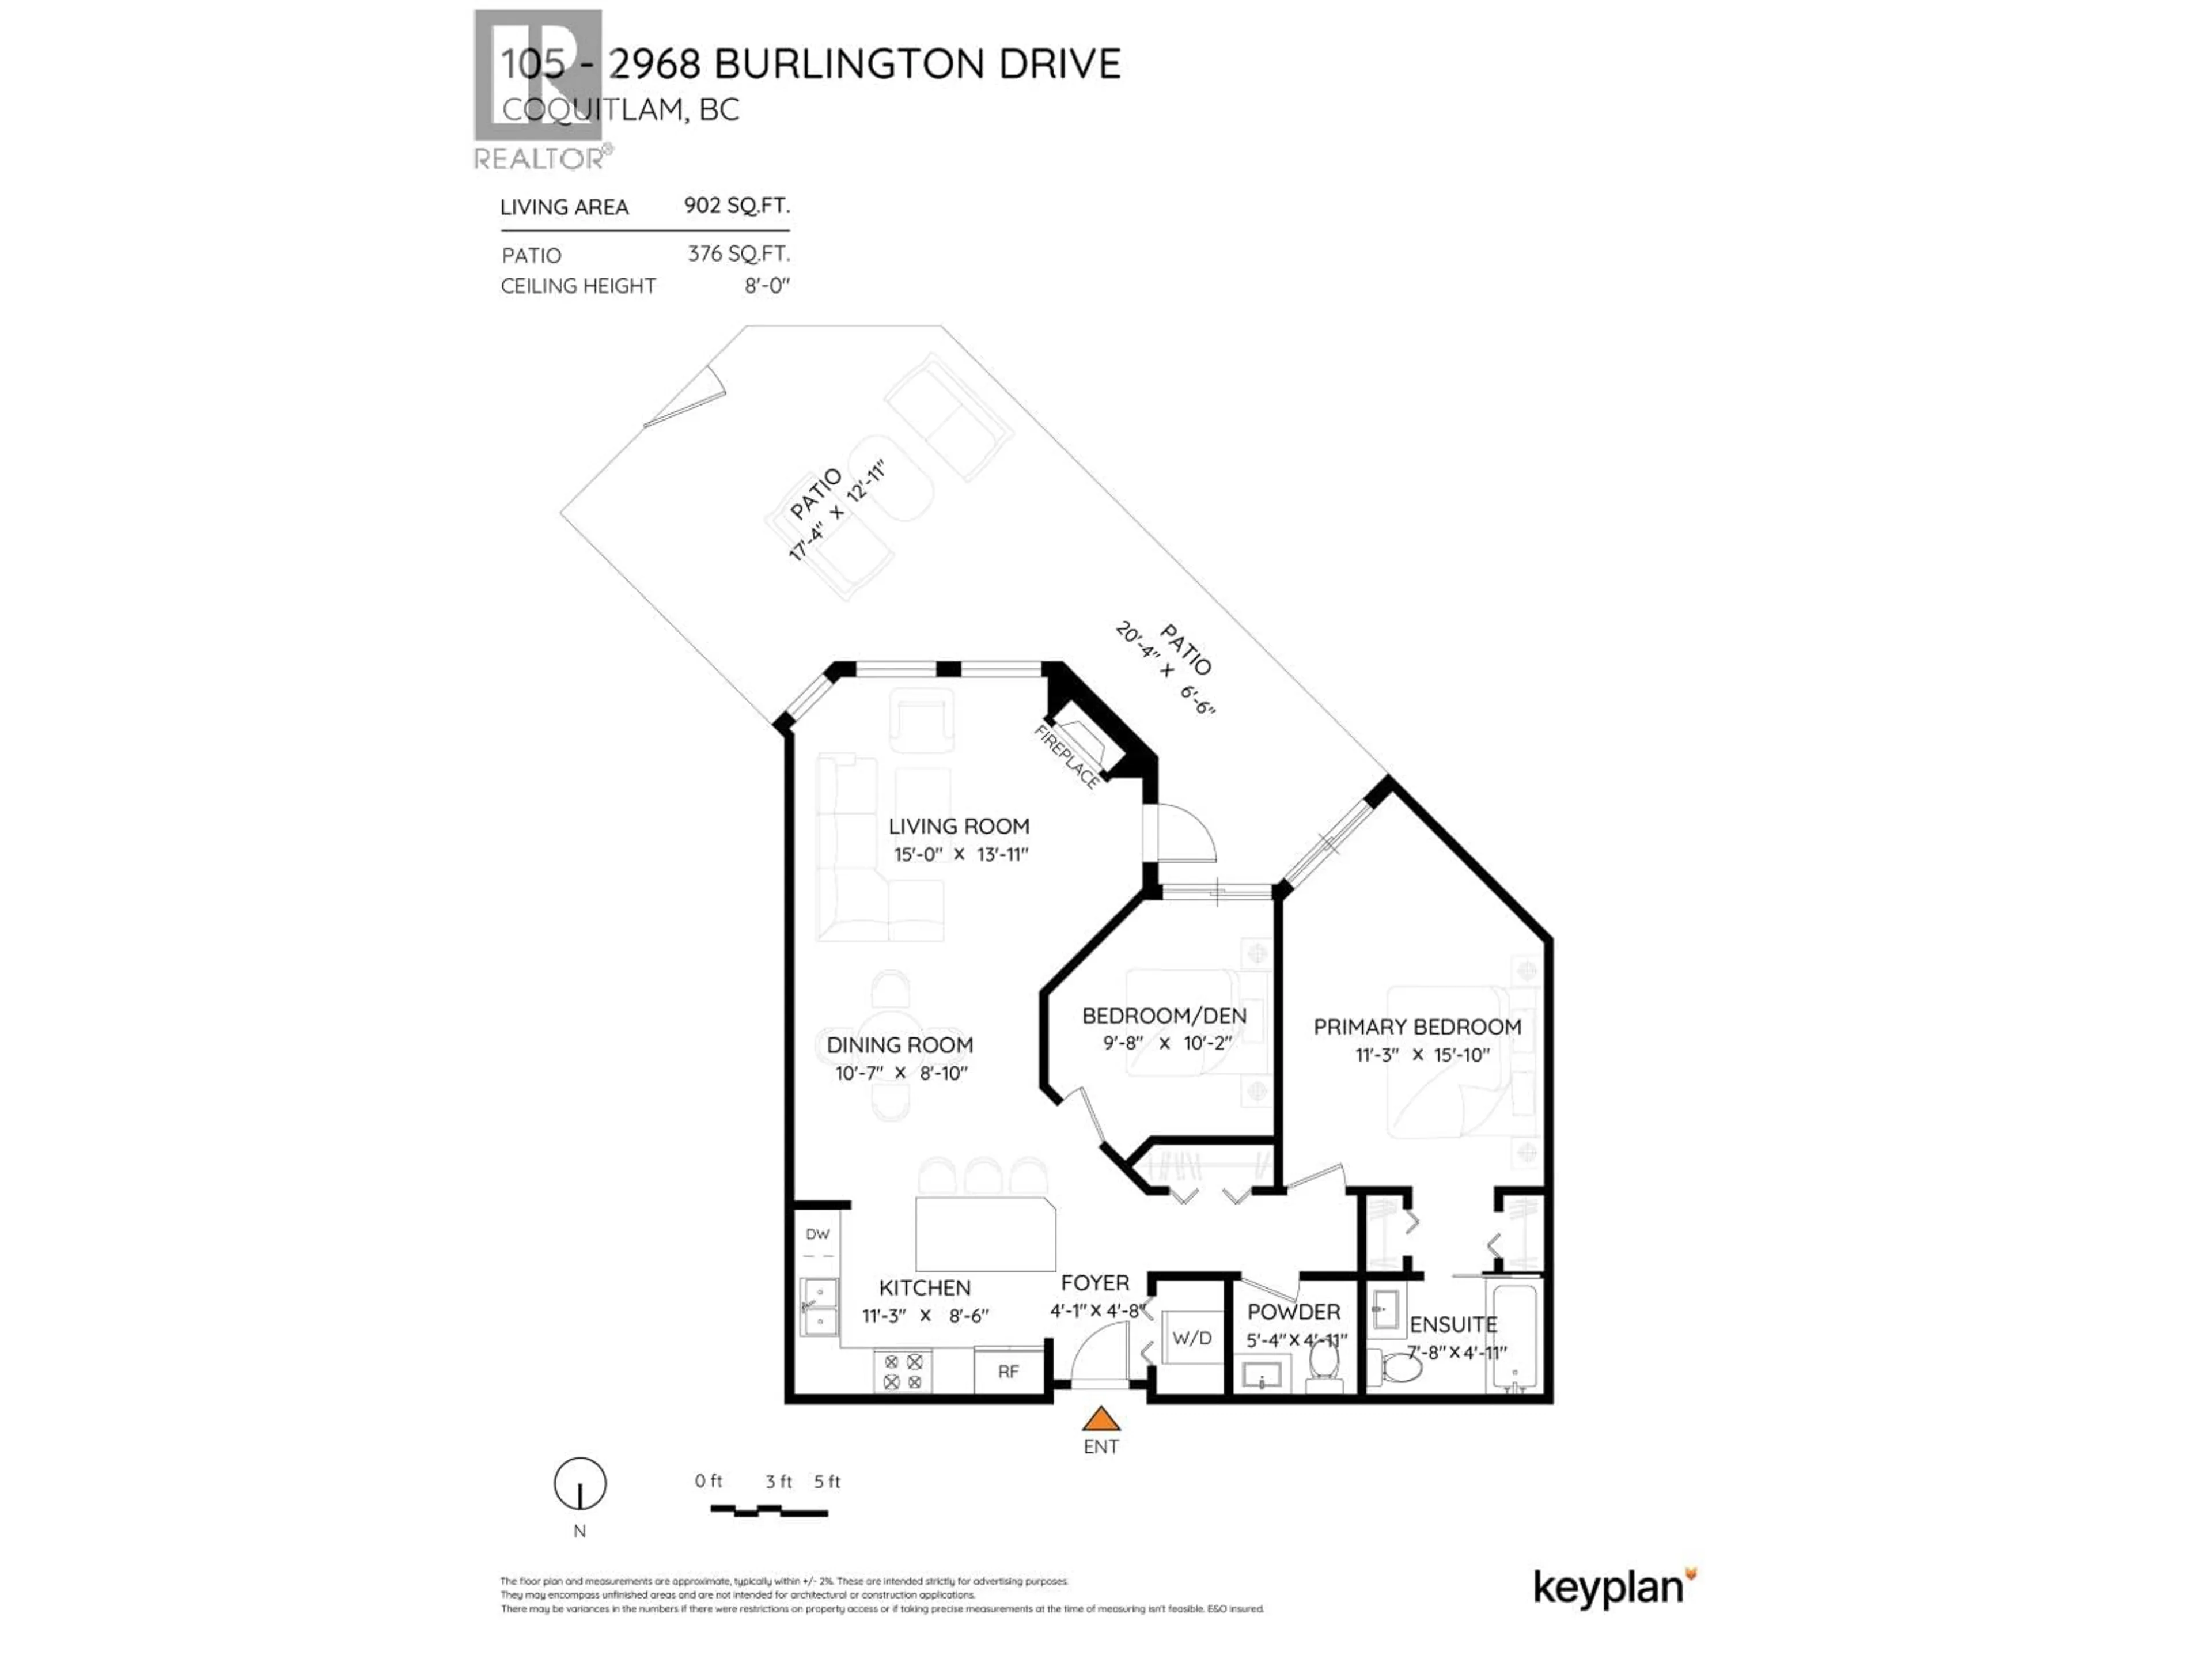
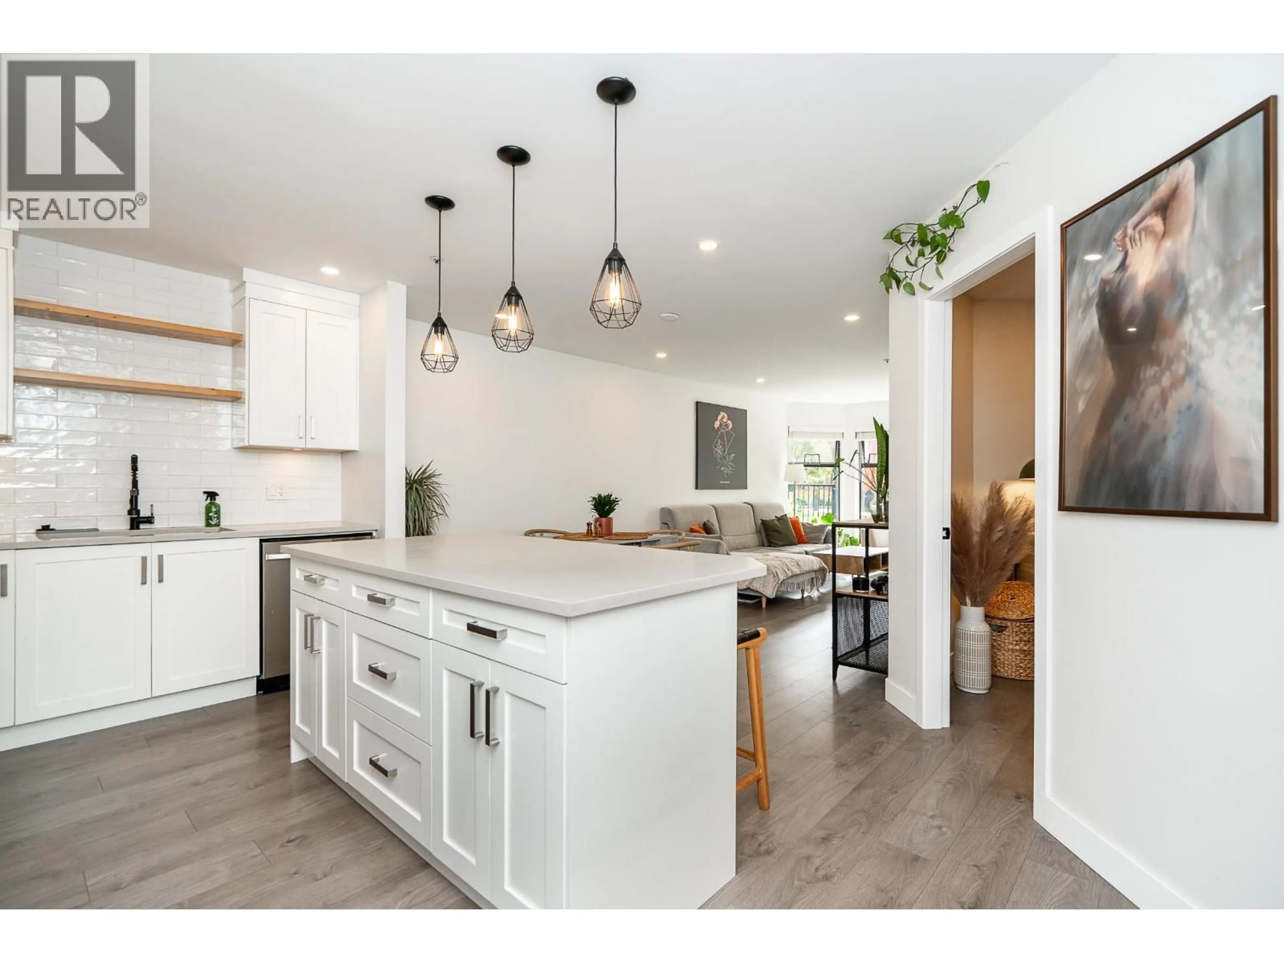
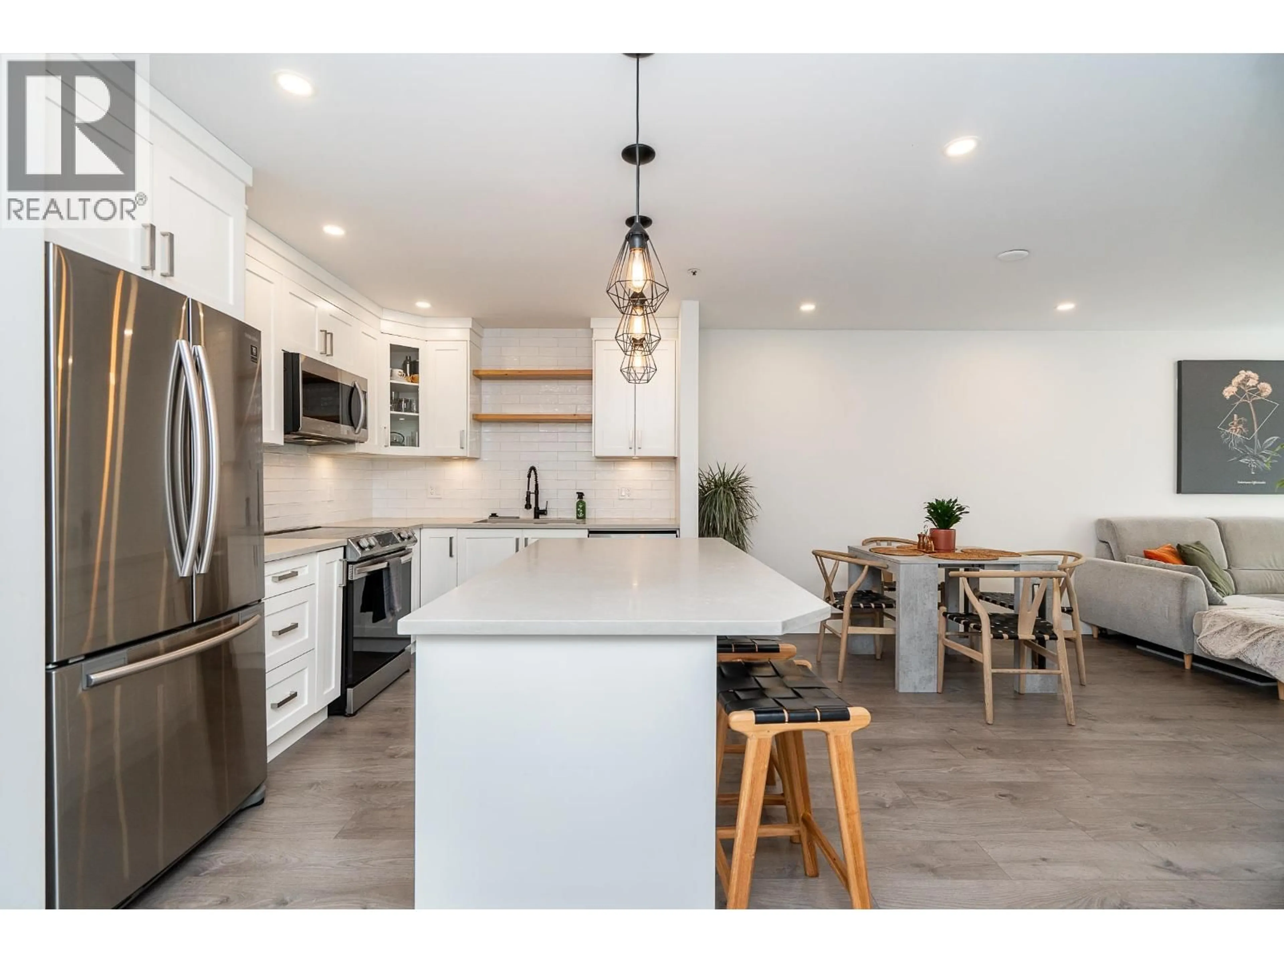
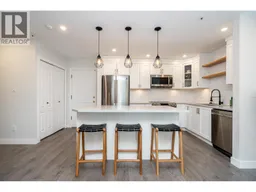
Rare ground-floor gem at The Burlington with 902 square ft of updated living space and your own private patio oasis! Located in a fully rain-screened building, this 2 bed, 2 bath home opens to a sun-filled, south-facing patio with a private entrance overlooking a tranquil courtyard. The updated kitchen features shaker-style cabinetry, quartz counters, display shelving, island and stainless steel appliances, flowing into a dining area and bright living room with cozy gas fireplace. Both bathrooms have been beautifully updated, including the primary with a 4-piece ensuite. A spacious den with patio access doubles as a 2nd bedroom. Move in ready! Steps to Coquitlam Centre, Aquatic Centre, Douglas College, SkyTrain and Lafarge Lake. A rare find in an unbeatable location! (id:39198)
Property Details
Interior
Features
Exterior
Parking
Garage spaces -
Garage type -
Total parking spaces 1
Condo Details
Amenities
Exercise Centre, Laundry - In Suite
Inclusions
Property History
 40
40
