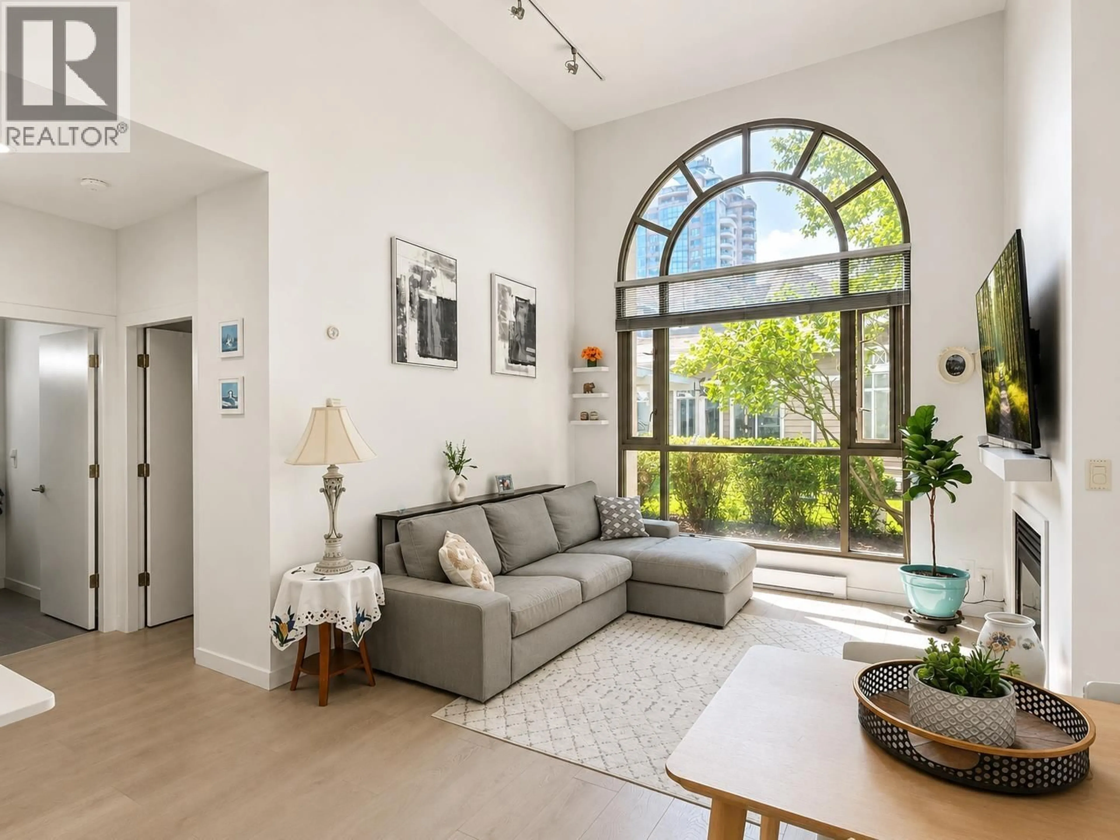
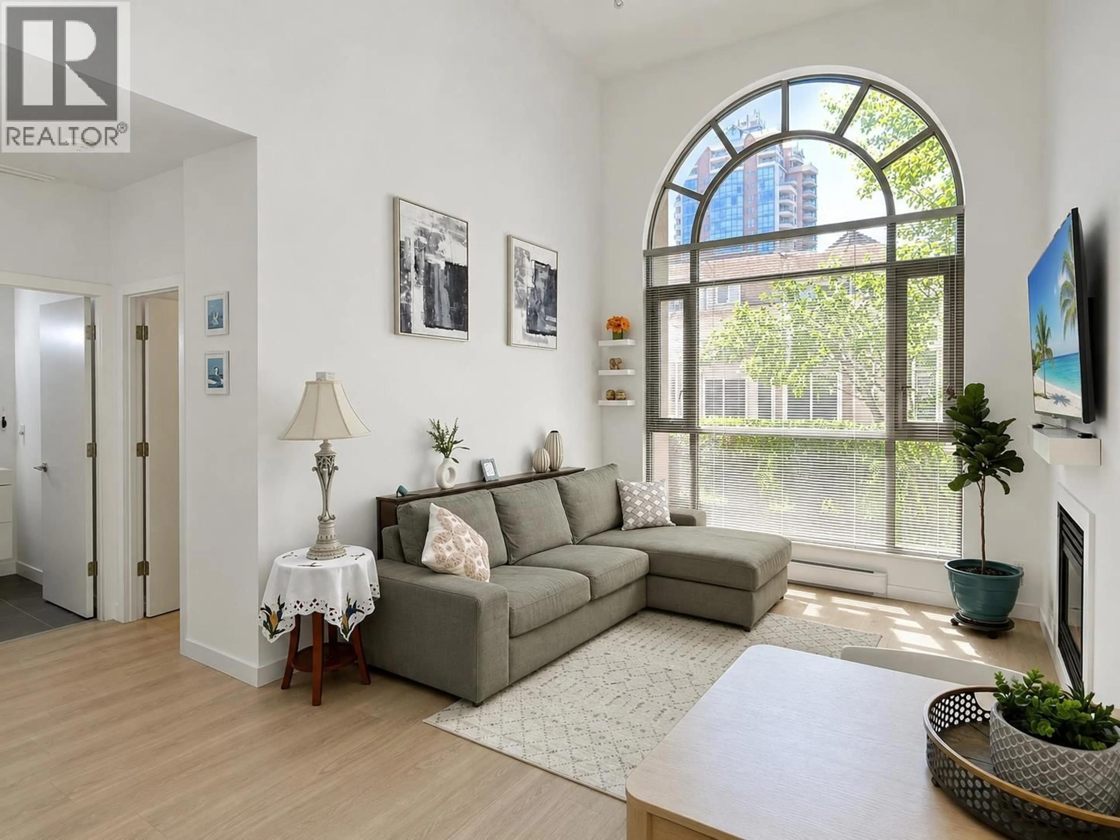
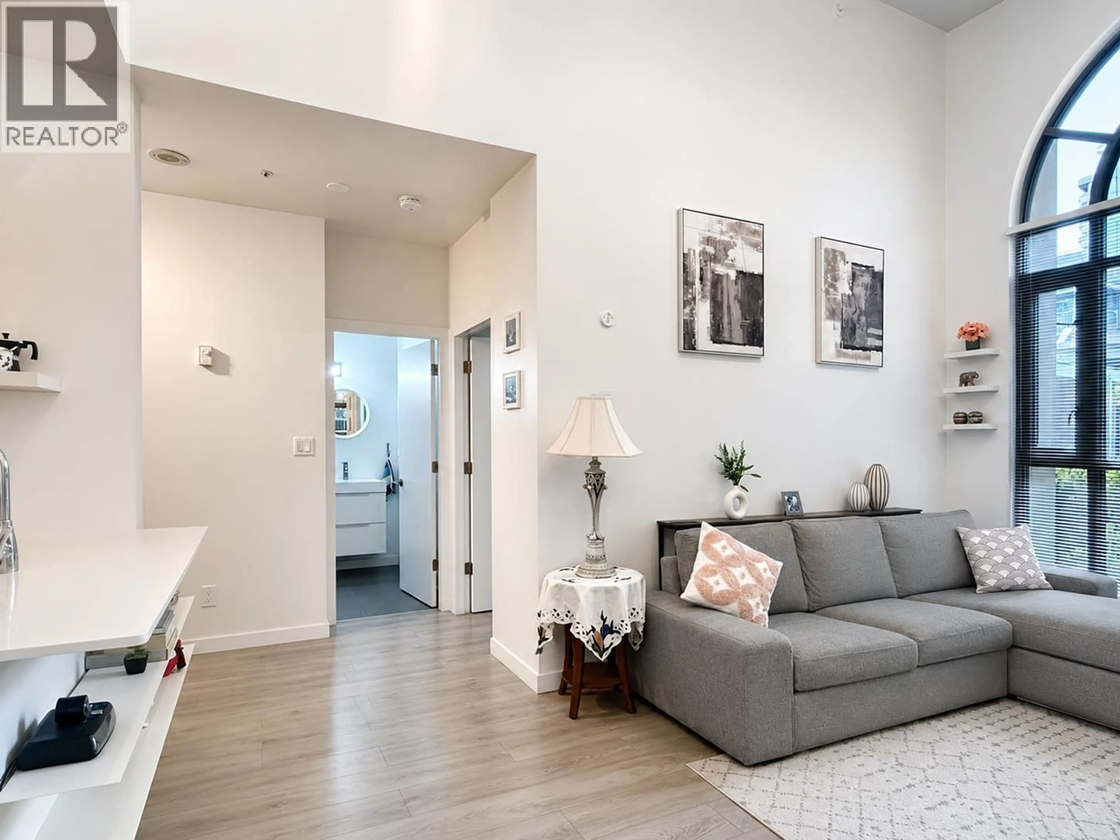
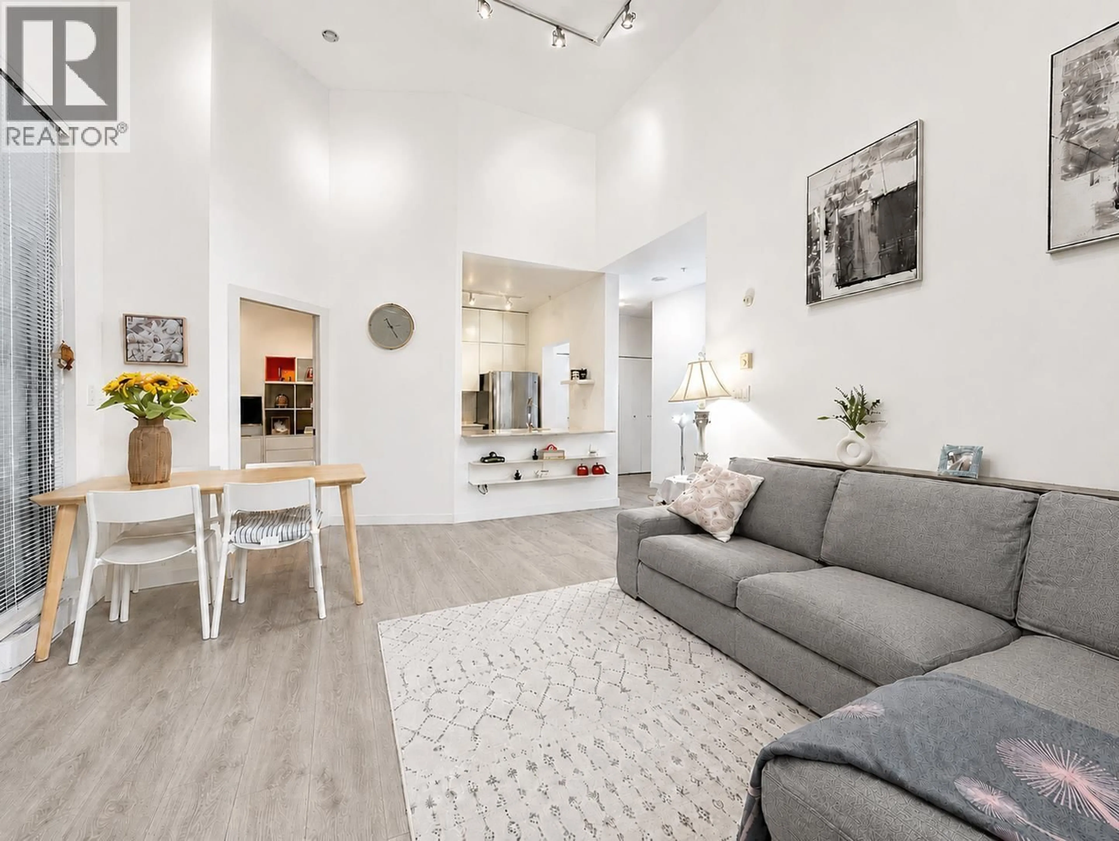
Living room with furniture, unknown for 101 - 3070 GUILDFORD WAY, Coquitlam British Columbia V3B7R8
2 days on Market

101 - 3070 GUILDFORD WAY, Coquitlam, British Columbia V3B7R8

Condo
2
1
~855 sqft
$689,000
Get pre-qualifiedPowered by nesto
Condo
2
1
~855 sqft

Contact us about this property

Call

Highlights

Property Estimate

Days on market2 days

Estimated valueNot available

Price/Sqft$805/sqft

Monthly cost

Open Calculator

Description

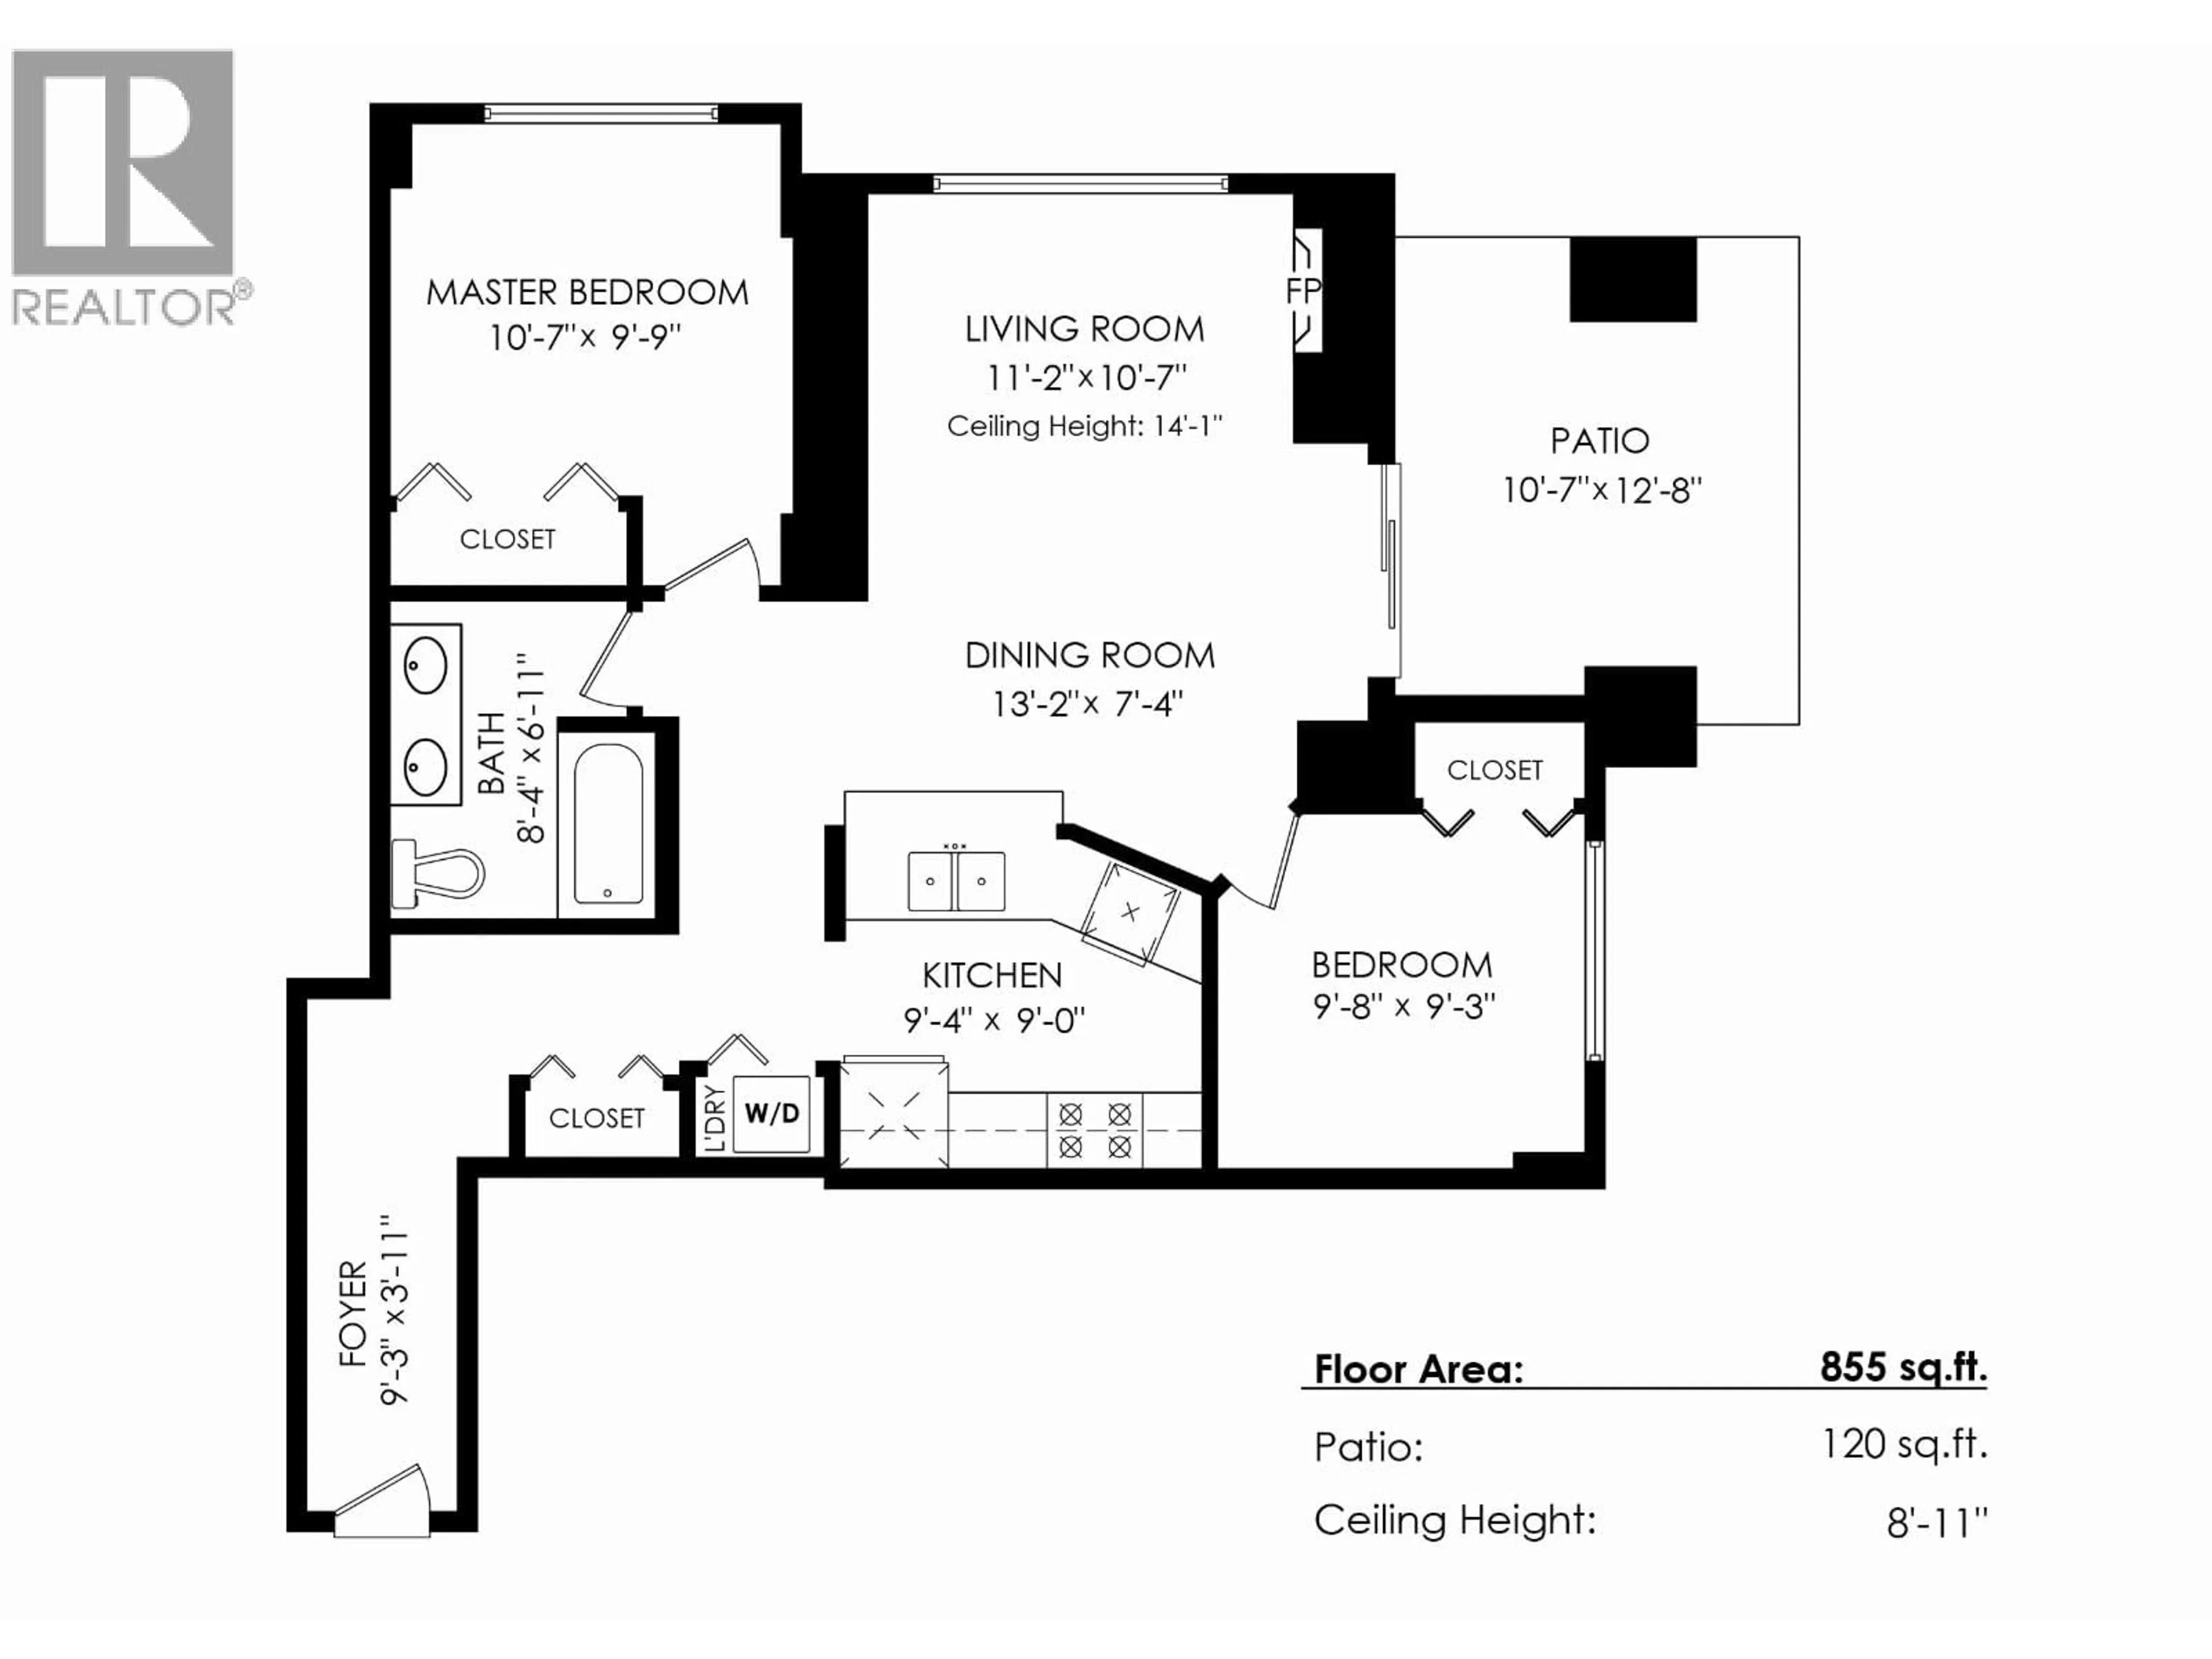
Gorgeous, unique and serene! This rarely available 2 bdrm + 1 bath, 855 square foot, ground floor, south facing, corner condo offers 14' ceilings in the living area and is within a solid concrete building! Enter through the separated entry hall, into the open, renovated chef kitchen with soaring ceilings and tree-lined quiet courtyard. Generous size patio to enjoy a morning coffee or evening book! Completely updated in 2016 and meticulously maintained, and truly move in ready! Enjoy resort-style amenities including an indoor pool, 2 hot tubs, clubhouse, guest suite, meeting room & gym. Walking distance to Coquitlam Centre, Douglas College, Pinetree Secondary, Aquatic Centre & Skytrain transit. 2 Pets allowed- BONUS NO size restriction. 1 parking/1 locker. (id:39198)


Property Details

StyleApartment
View-
Age of property1995
SqFt~855 SqFt
Lot Size-
Parking Spaces1
MLS ®NumberR3149024
Community NameTown Centre
Data SourceCREA
Listing byInterlink Realty

Features

Heating: Electric, Natural gas

Features

Pool: Indoor pool

Parking

Garage spaces -

Garage type -

Total parking spaces 1


Amenities

Exercise Centre, Laundry - In Suite

Inclusions
Hydro
Water
Parking
Cable
Heat

Property History

Jul 22, 2026
ListedActive
$689,000
2 days on market
history photo preview30
Listing by crea®
Property listed by Interlink Realty, Brokerage
Agent Banner Image
Interested in this property?Get in touch to get the inside scoop.

Population and Demographics

Overview

Total population 15752
Average household income $94,558

Age (%)

0 to 19
17%
20 to 34
20%
35 to 49
22%
50 to 64
20%
65 and plus
21%

Household composition (%)

Single family
62%
Single person
33%
Multi person
4%
Multi family
0%

Mother tongue (%)

English
44%
Mandarin
13%
Iranian Persian
12%
Korean
10%
Yue (Cantonese)
9%
Spanish
3%
Russian
3%
Others
2%
Tagalog (Pilipino, Filipino)
1%

House tenancy (%)

Owners
65%
Renters
35%

What’s nearby?Essentials within 5 km

Local Logic

Transportation Scores

Estimated Budget

Powered by:
The trademarks REALTOR®, REALTORS®, and the REALTOR® logo are controlled by The Canadian Real Estate Association (CREA) and identify real estate professionals who are members of CREA. The trademarks MLS®, Multiple Listing Service® and the associated logos are owned by CREA and identify the quality of services provided by real estate professionals who are members of CREA. Used under license.