5 days on Market

455 ALOUETTE DRIVE, Coquitlam, British Columbia V3C4Y7

Detached
6
4
~3208 sqft
$1,749,000
Get pre-qualifiedPowered by nesto
Detached
6
4
~3208 sqft

Contact us about this property

Call

Highlights

Property Estimate

Days on market5 days

Estimated valueNot available

Price/Sqft$545/sqft

Monthly cost

Open Calculator

Description

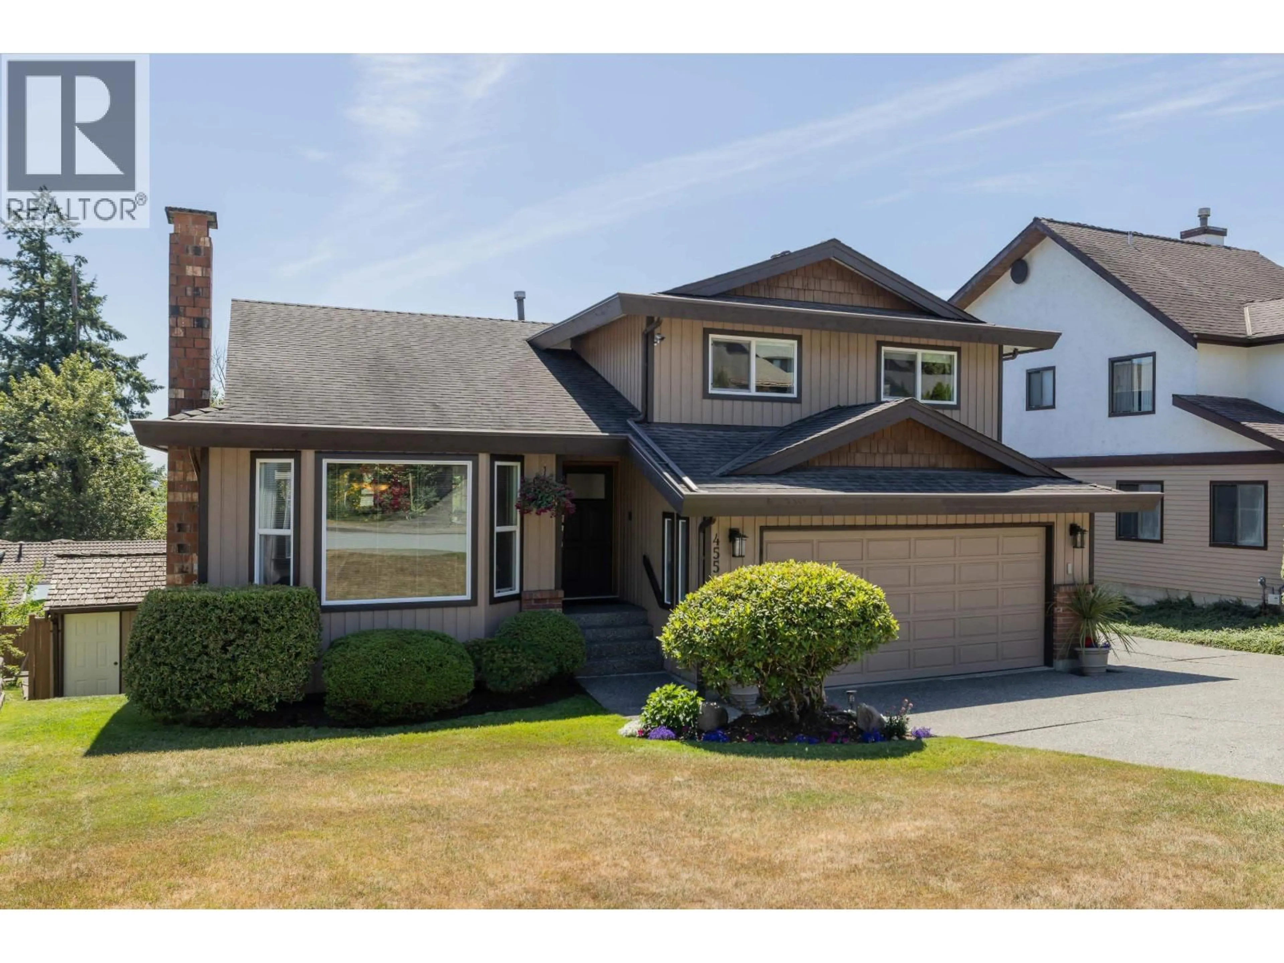
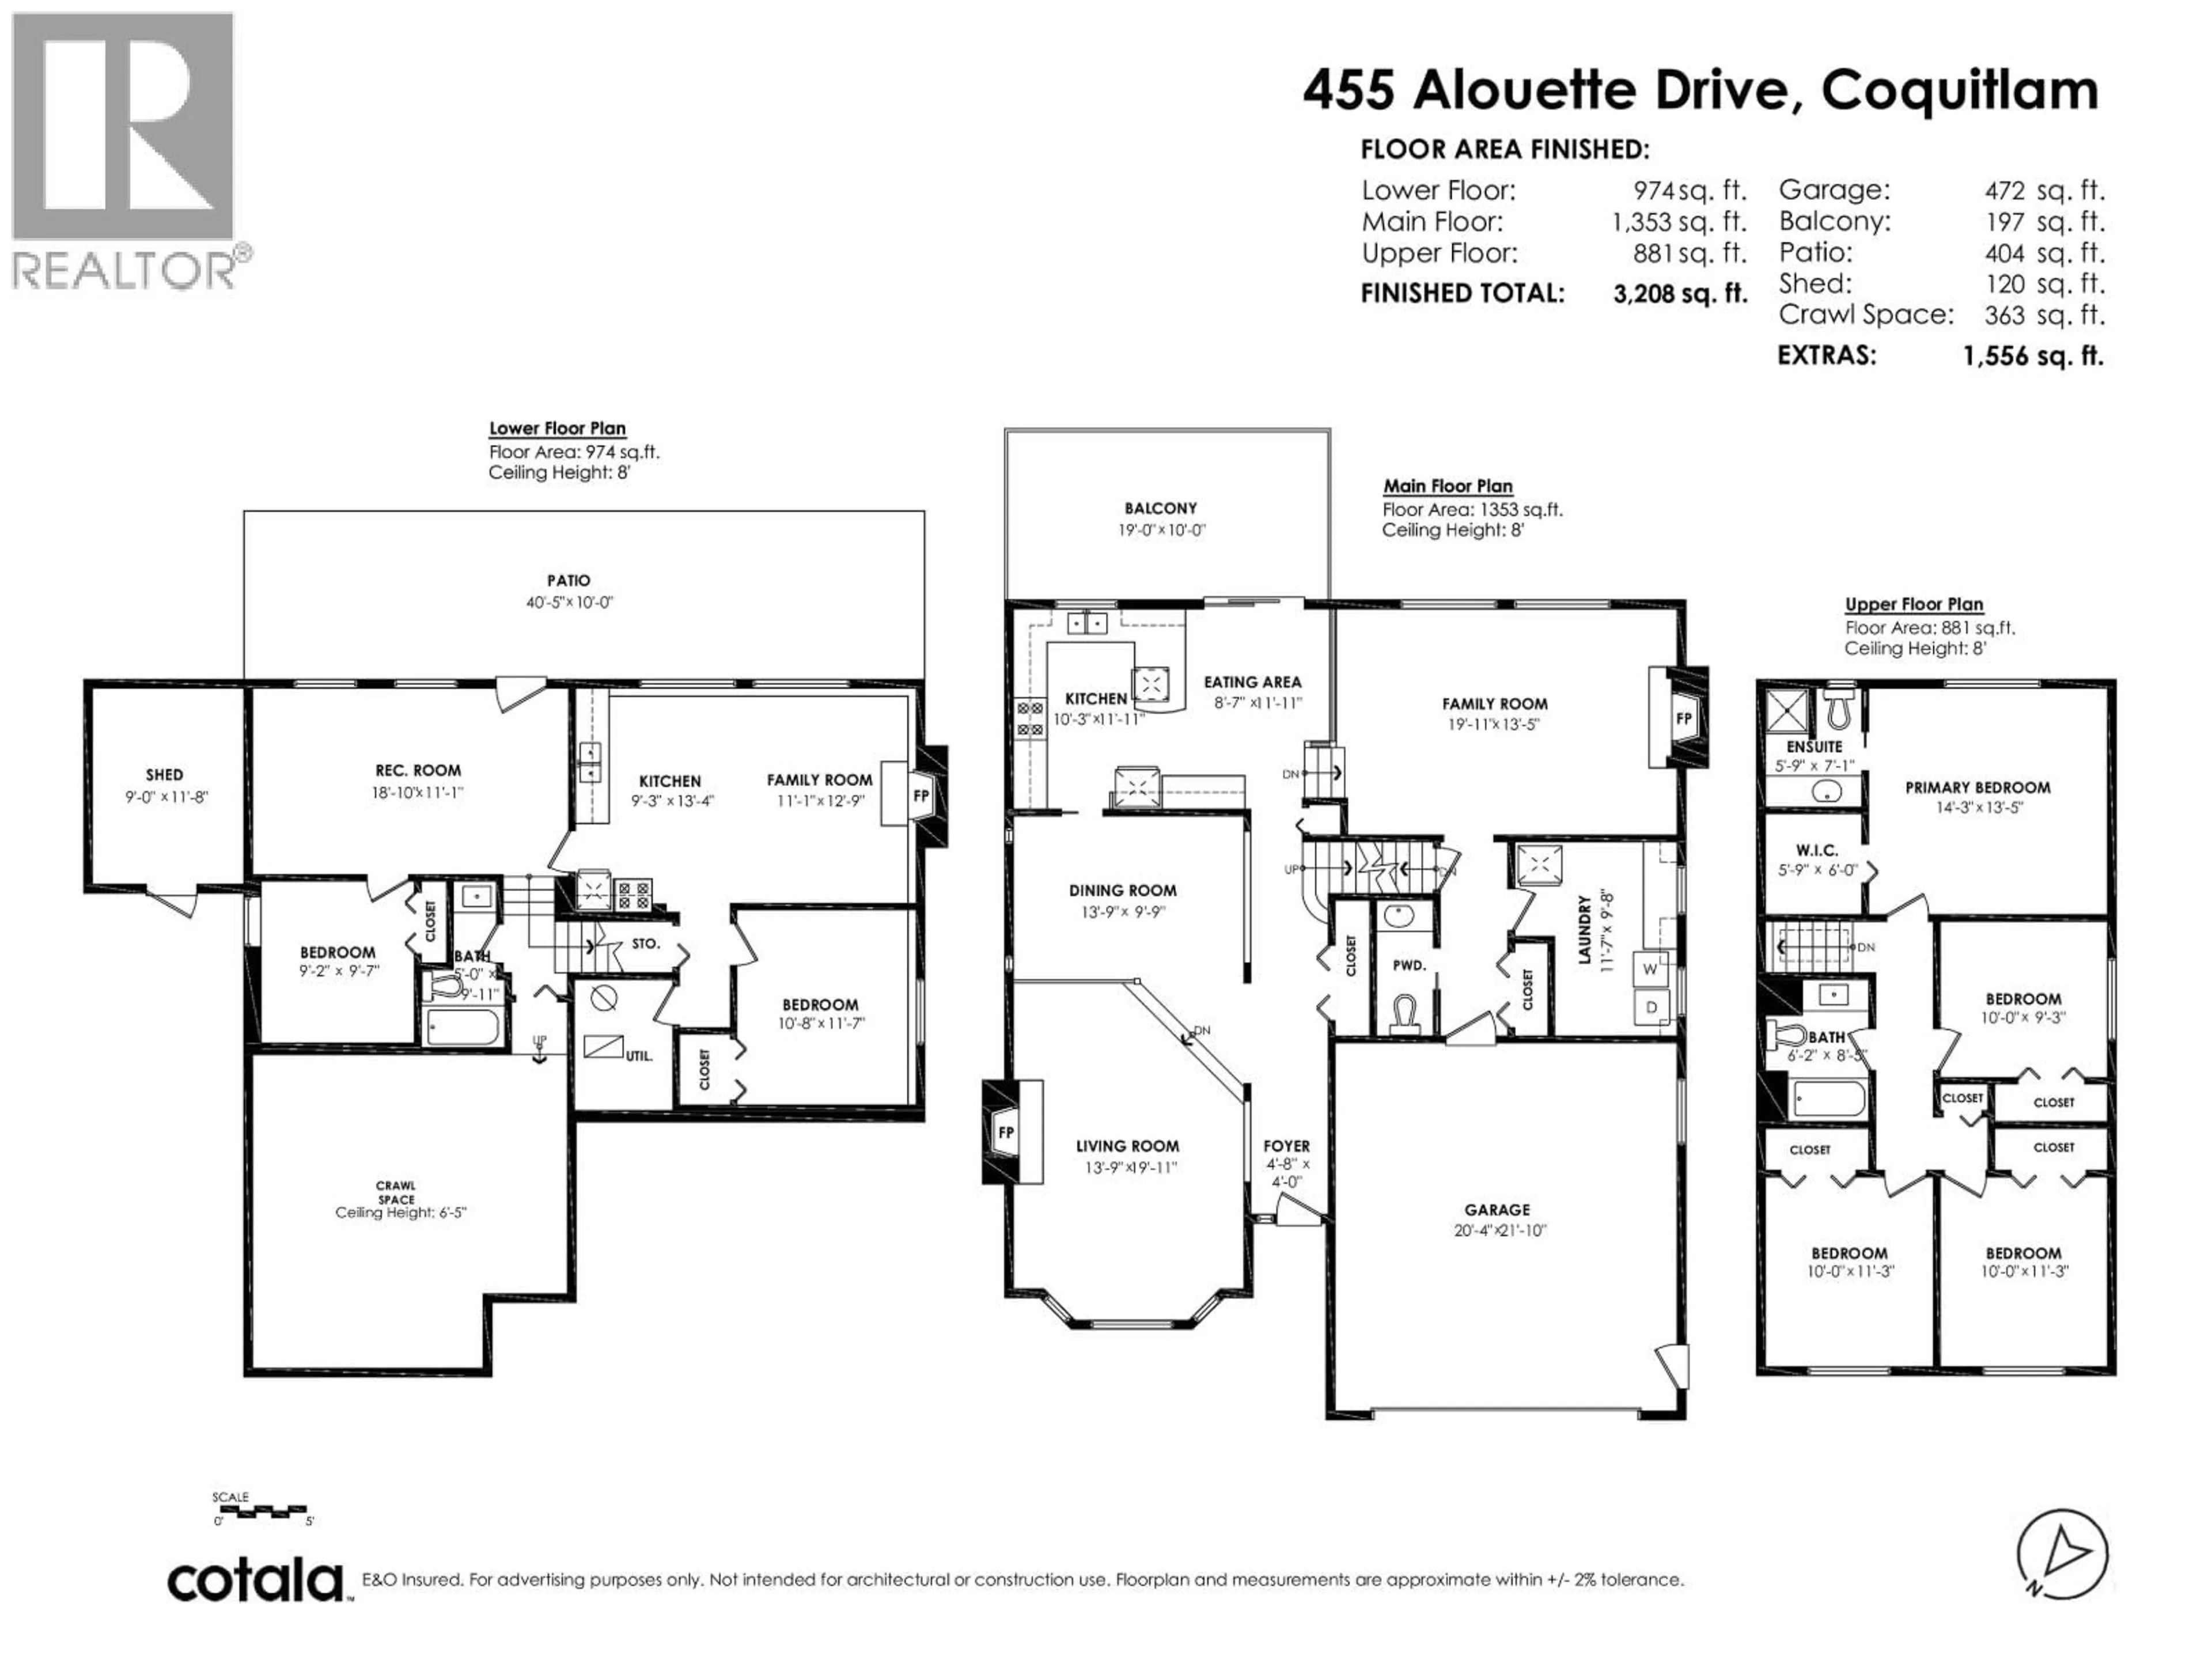
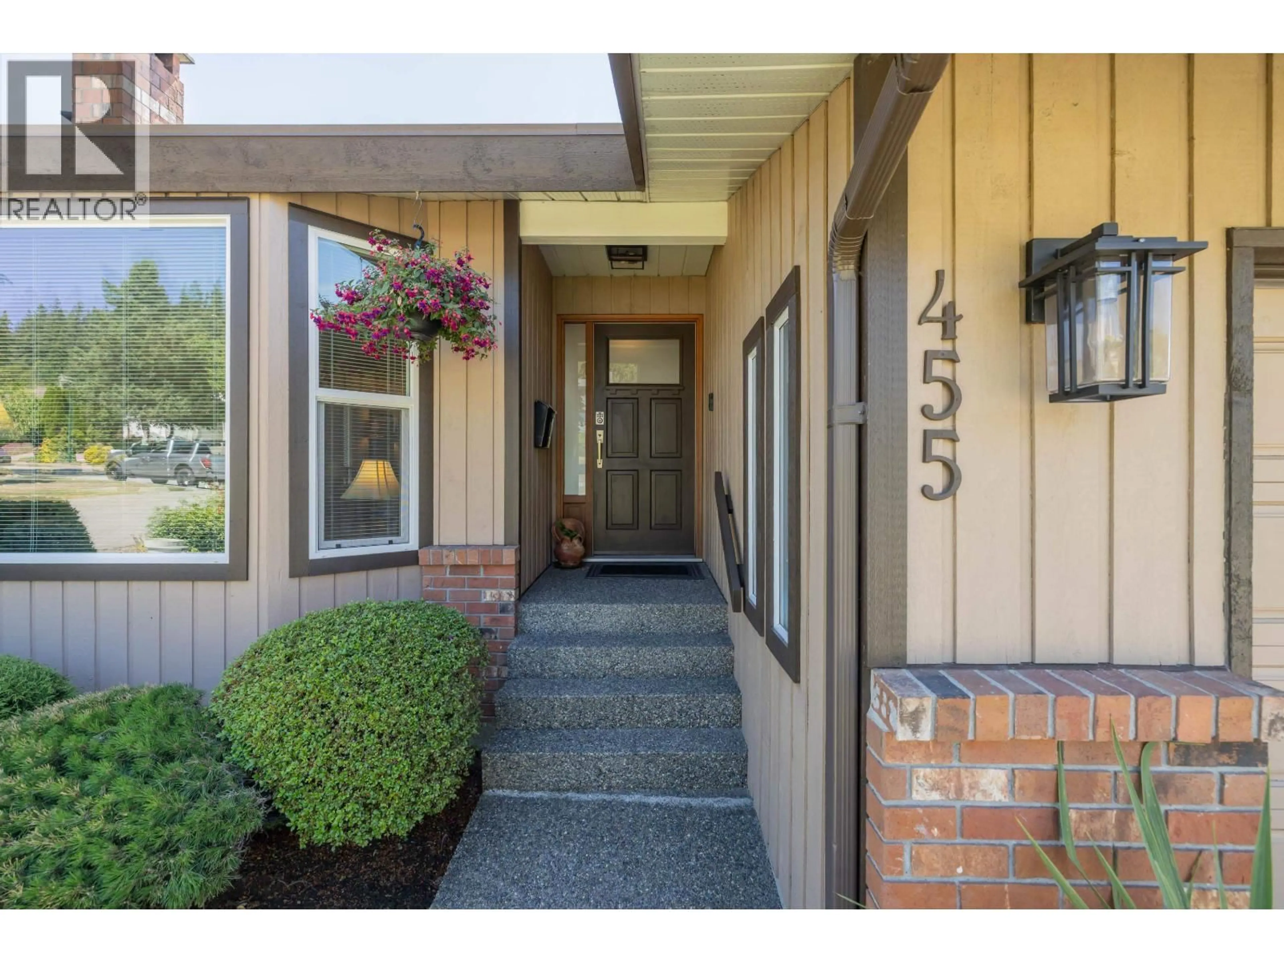
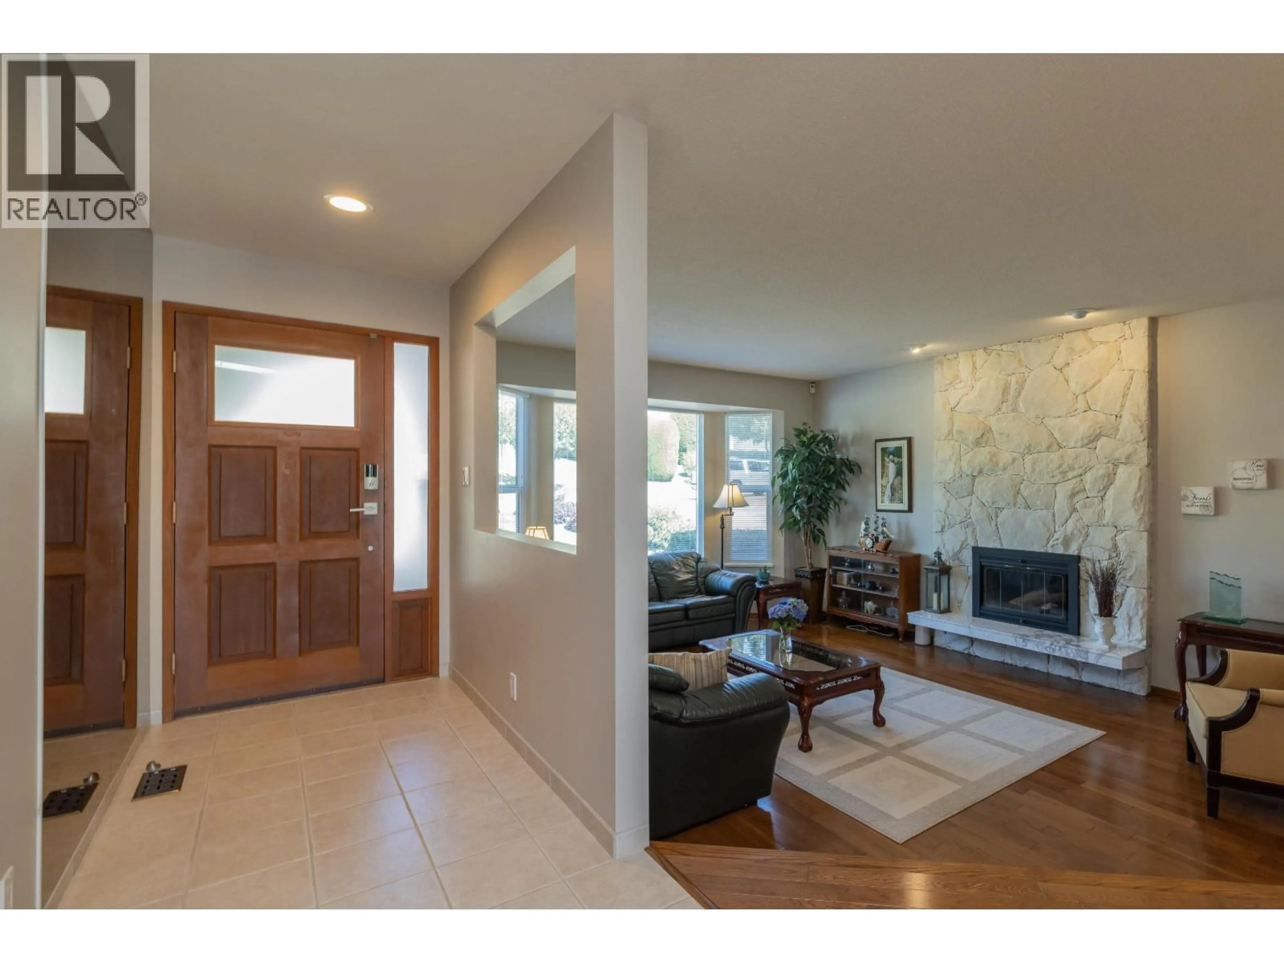
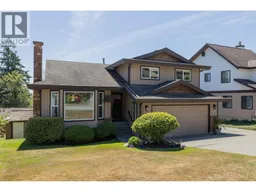
Pride of ownership shines throughout this home with a full basement. Nestled in a highly desirable neighbourhood, offering the perfect blend of comfort, functionality, and scenery. Kitchen with stunning mountain and valley backdrop. A large family room and separate living room with large windows, both with cozy fireplaces. Upstairs 4 beds, includes primary w/ensuite. Fully finished basement offering 2 bed suite w/abundant natural light unlike typical basements, this space is bright and beautifully maintained. Huge crawl space for extra storage. Massive manicured backyard, fully fenced, and perfect for kids, pets, and summer BBQs. Plenty of room for your vehicles, dedicated RV parking, and storage shed. From its immaculate condition to its views and prime location, this home checks every box. (id:39198)


Property Details

StyleHouse
ViewView
Age of property1983
SqFt~3208 SqFt
Lot Size-
Parking Spaces6
MLS ®NumberR3140538
Community NameRiver Heights
Data SourceCREA
Listing byRoyal LePage - Wolstencroft

Features

Heating: Forced air, Electric, Natural gas
Basement: Finished, Crawl space, Unknown

Parking

Garage spaces -

Garage type -

Total parking spaces 6


Property History
Jun 30, 2026
ListedActive
$1,749,000
5 days on market
history photo preview40
Listing by crea®
Property listed by Royal LePage - Wolstencroft, Brokerage
Agent Banner Image
Interested in this property?Get in touch to get the inside scoop.

Population and Demographics

Overview

Total population 3962
Average household income $139,834

Age (%)

0 to 19
22%
20 to 34
16%
35 to 49
22%
50 to 64
23%
65 and plus
17%

Household composition (%)

Single family
78%
Single person
18%
Multi person
3%
Multi family
1%

Mother tongue (%)

English
64%
Mandarin
9%
Yue (Cantonese)
7%
Korean
6%
Others
3%
Iranian Persian
2%
Russian
2%
Tagalog (Pilipino, Filipino)
1%
Spanish
1%

House tenancy (%)

Owners
83%
Renters
17%

What’s nearby?Essentials within 5 km

Local Logic

Transportation Scores

Estimated Budget

Powered by:
The trademarks REALTOR®, REALTORS®, and the REALTOR® logo are controlled by The Canadian Real Estate Association (CREA) and identify real estate professionals who are members of CREA. The trademarks MLS®, Multiple Listing Service® and the associated logos are owned by CREA and identify the quality of services provided by real estate professionals who are members of CREA. Used under license.
