3 hours on Market

2976 LAZY A STREET, Coquitlam, British Columbia V3C3N7

Detached
5
6
~5446 sqft
$3,999,000
Get pre-qualifiedPowered by nesto
Detached
5
6
~5446 sqft

Contact us about this property

Call

Highlights

Property Estimate

Days on market3 hours

Estimated valueNot available

Price/Sqft$734/sqft

Monthly cost

Open Calculator

Description

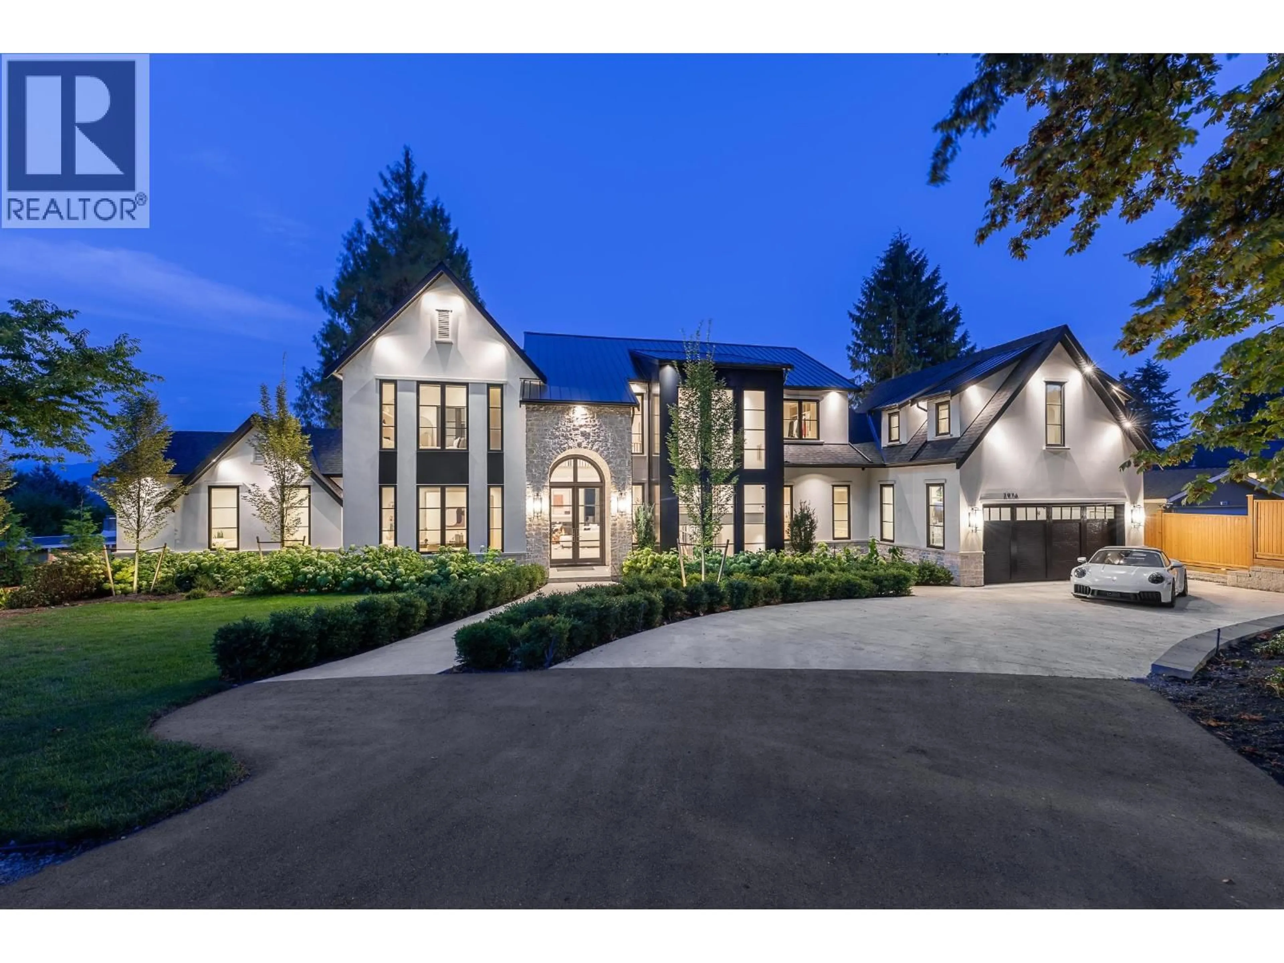
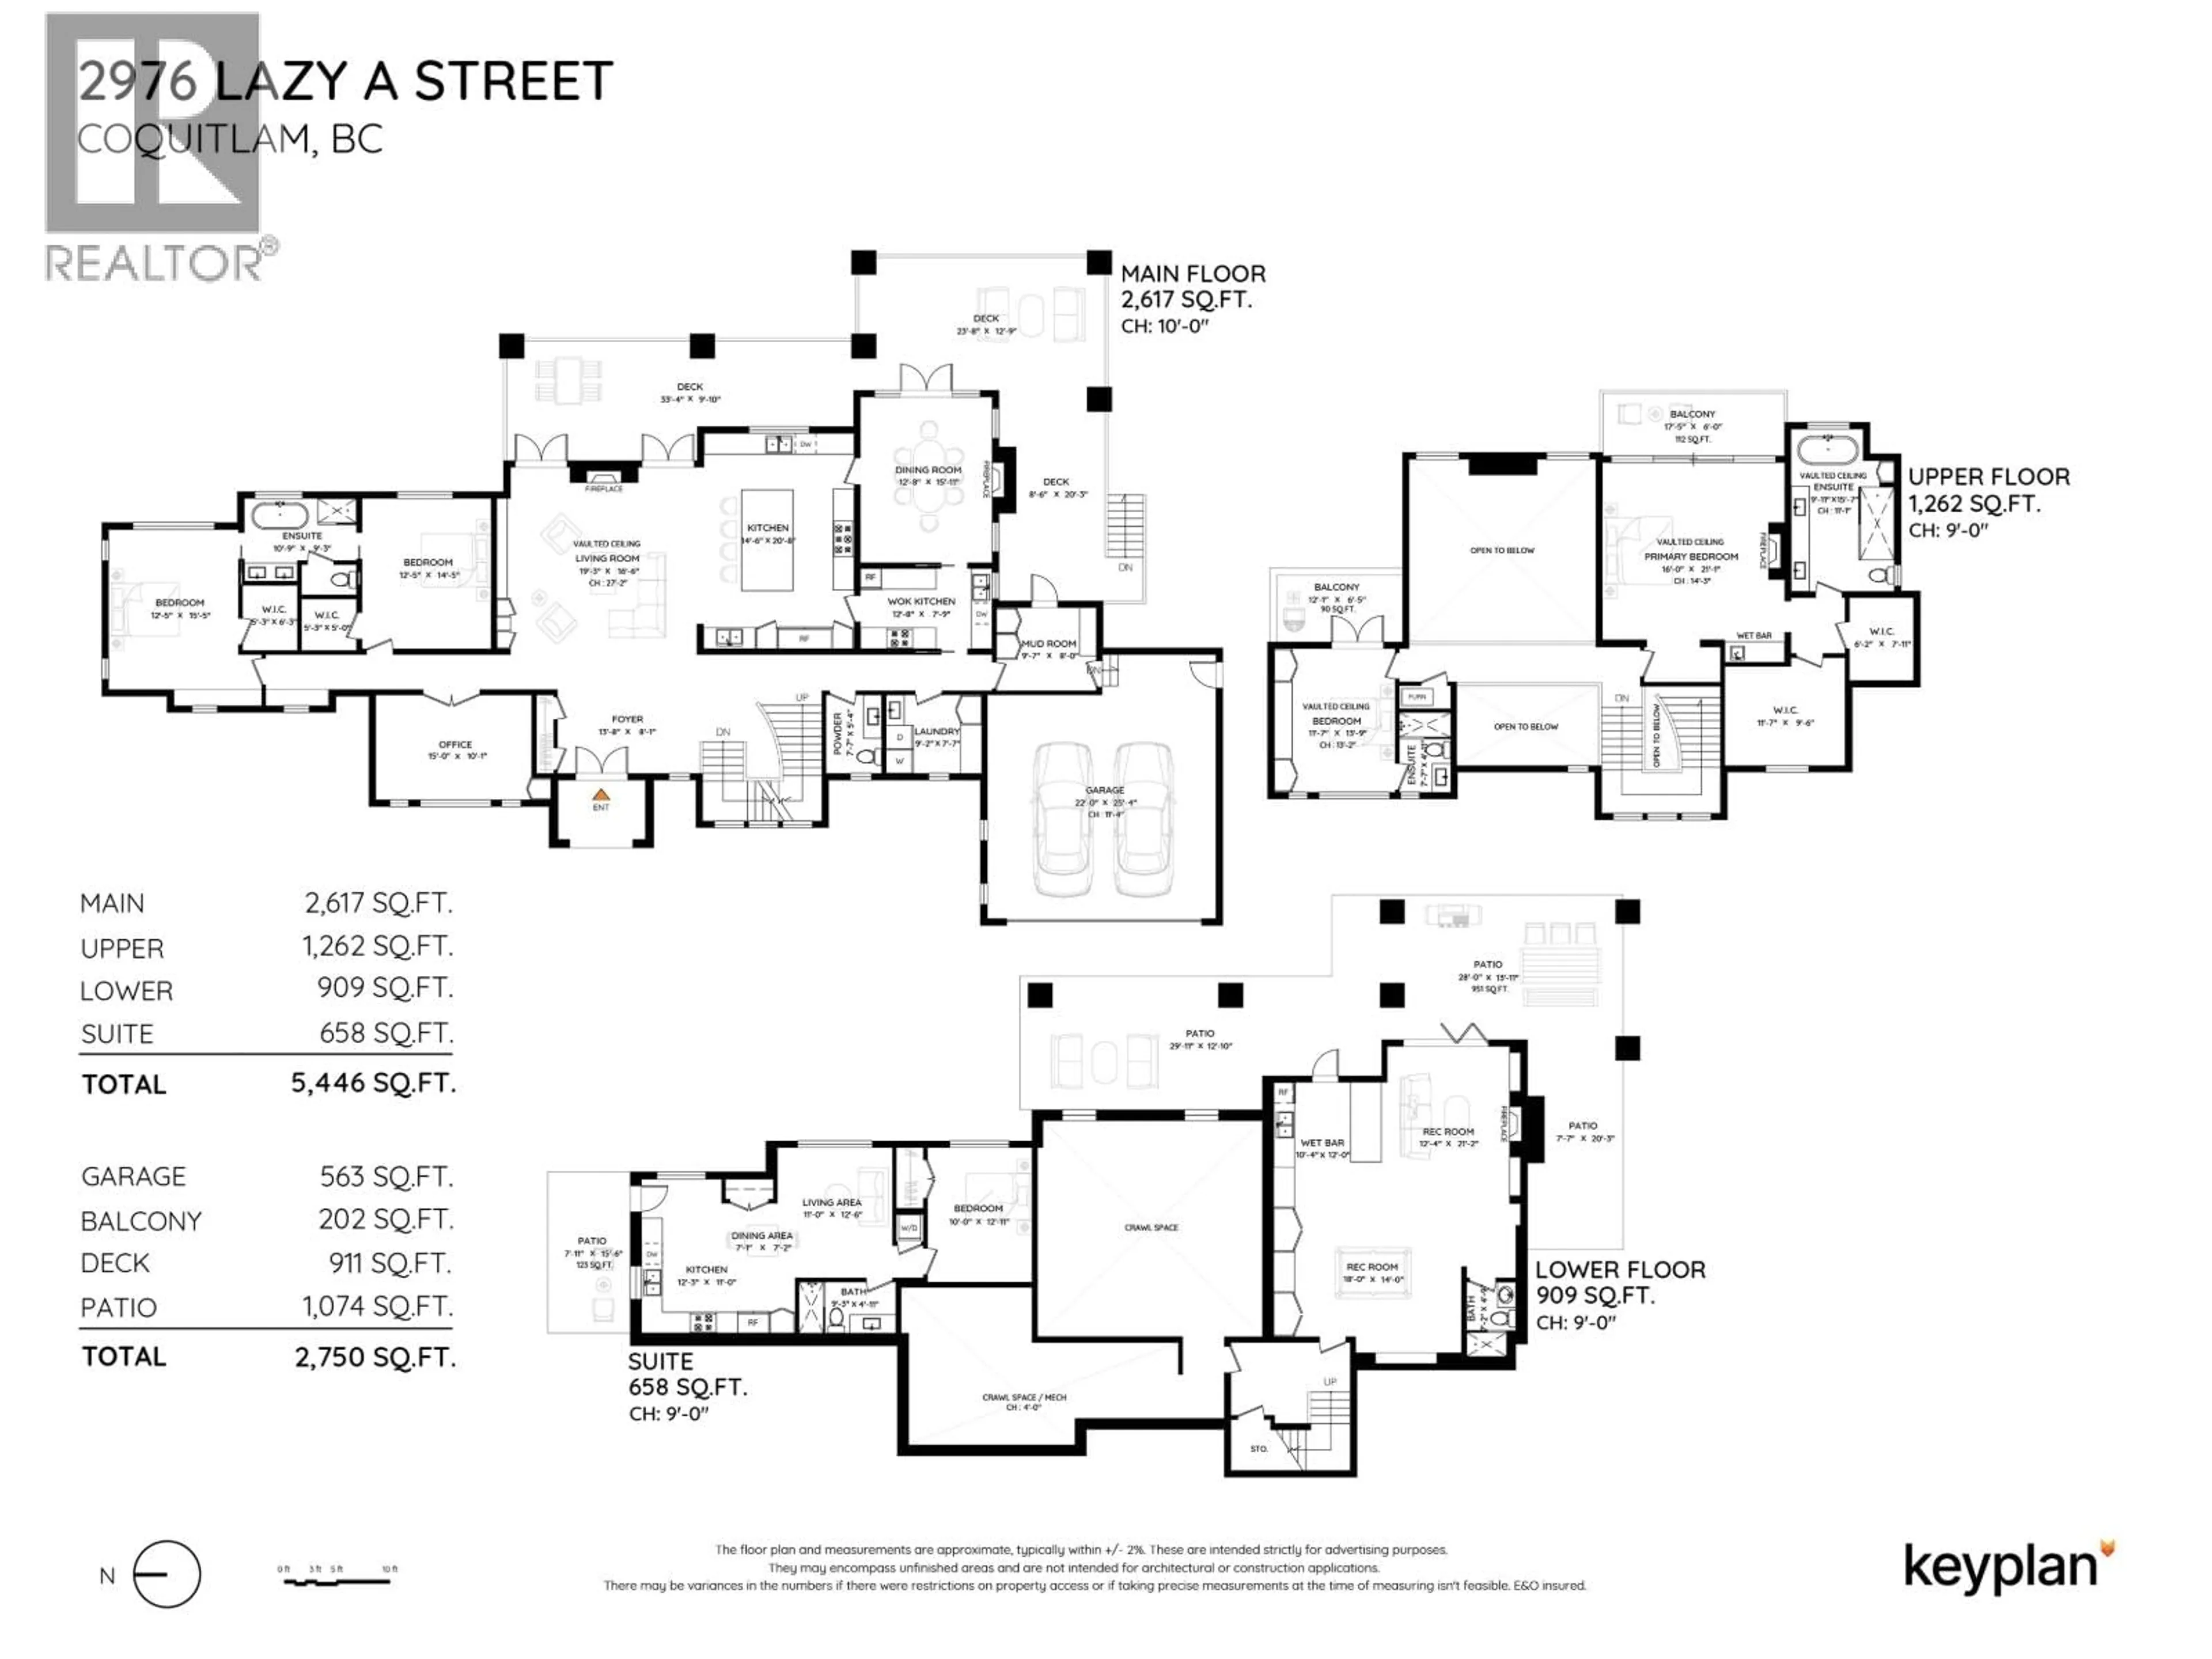
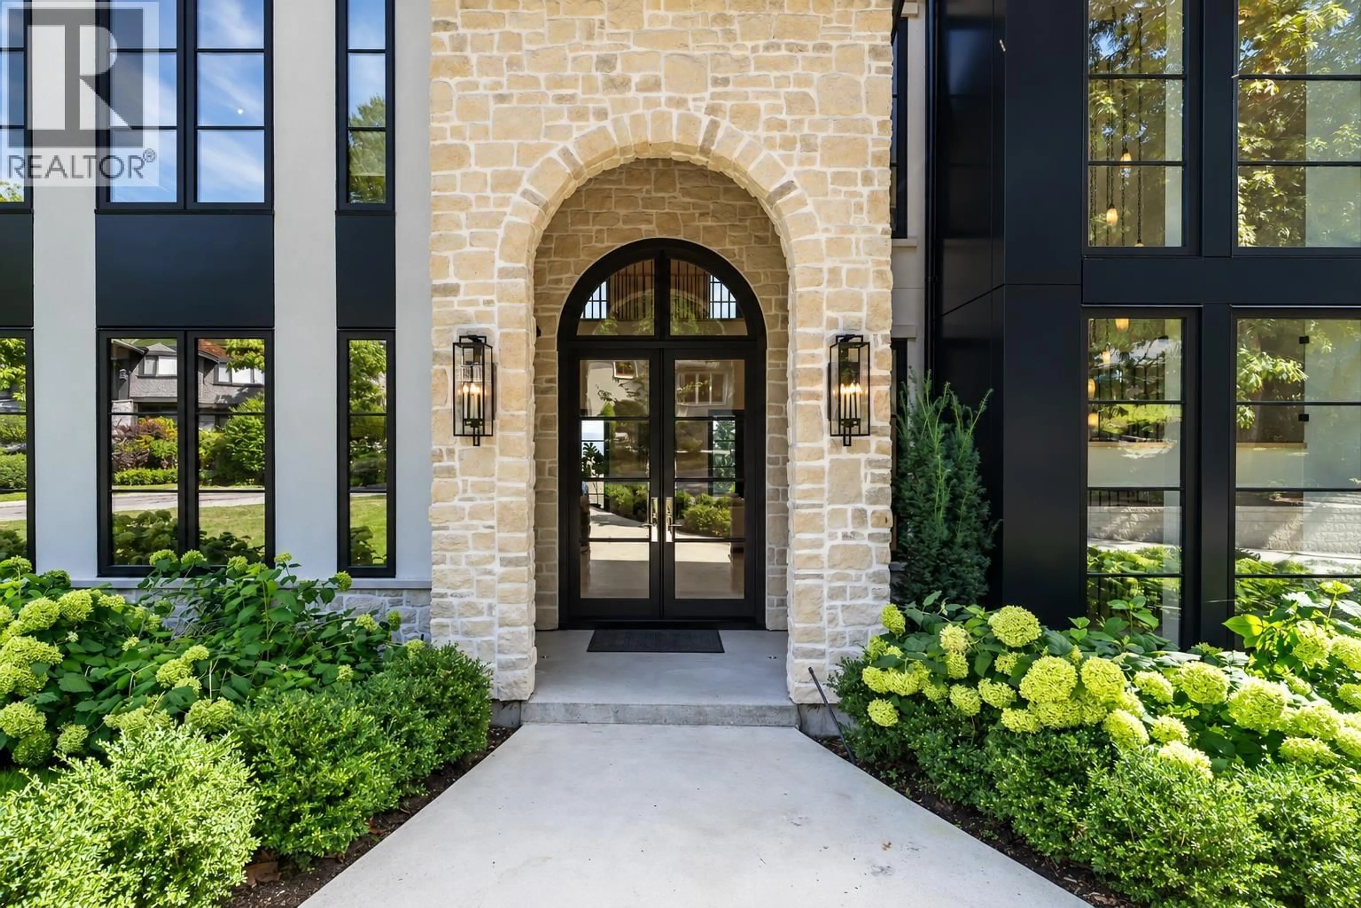
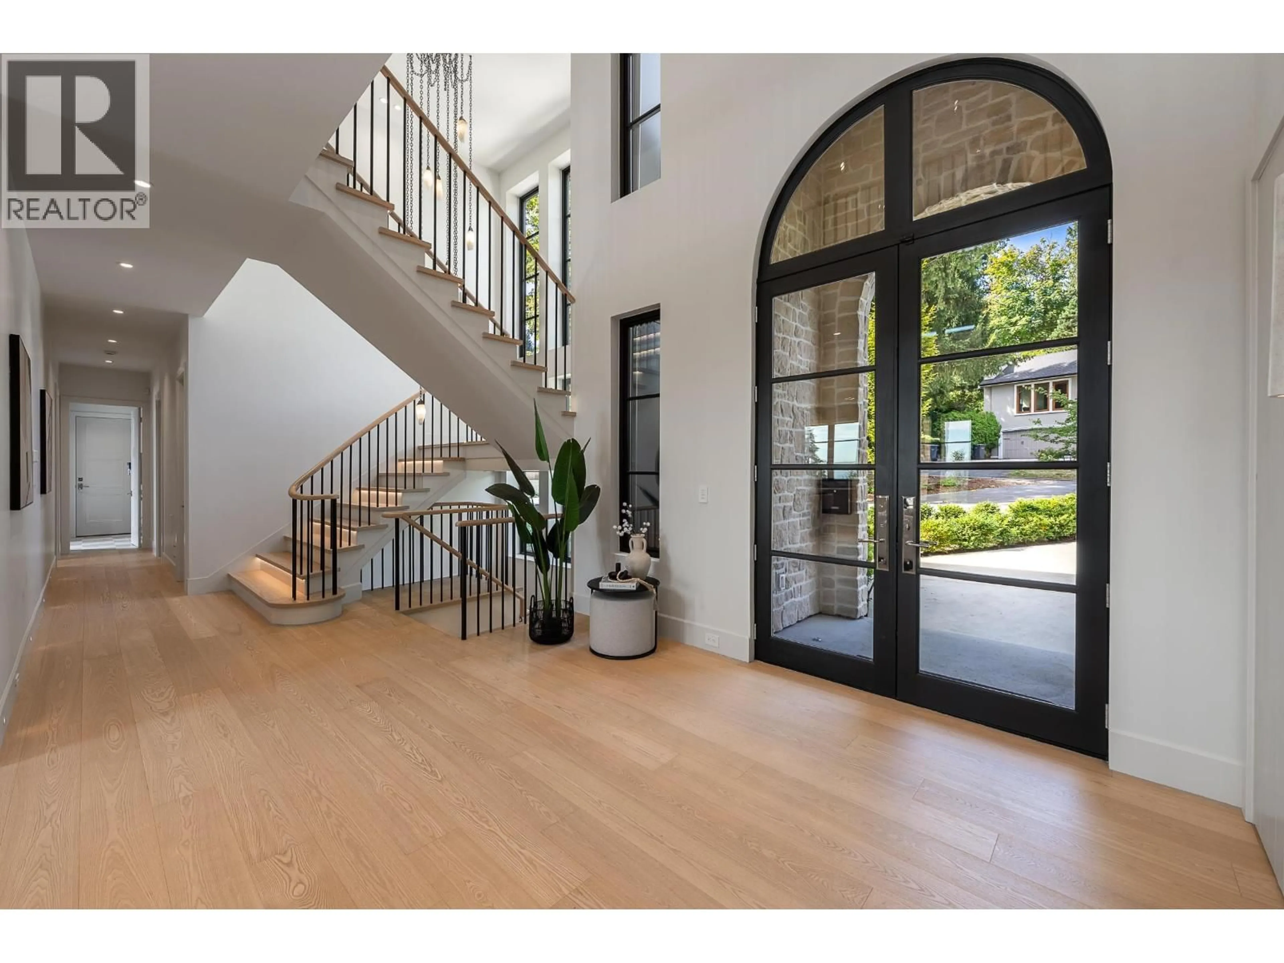
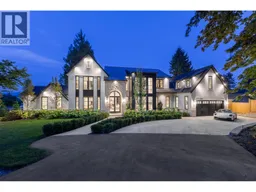
A truly exceptional 5,446 square ft custom residence on a 13,502 square ft lot in coveted Ranch Park, showcasing a level of craftsmanship and finishing rarely seen. Soaring ceilings, expansive windows and layered designer lighting create striking, light-filled interiors, while a refined earthy palette brings warmth throughout. The showpiece kitchen is paired with a fully equipped chef´s kitchen and features a 46" Wolf range, Miele refrigeration, and panelled appliances. Designed for elevated family living with a grand living room, formal dining room with fireplace, and seamless indoor-outdoor living with beautiful views. Every finish, fixture and material is of the highest quality and has been thoughtfully curated, creating a remarkable home with both sophistication and timeless design. (id:39198)


Property Details

StyleHouse
ViewView
Age of property2023
SqFt~5446 SqFt
Lot Size-
Parking Spaces8
MLS ®NumberR3162564
Community NameRanch Park
Data SourceCREA
Listing byRoyal LePage Elite West

Features

Heating: Baseboard heaters, Radiant heat
Cooling: Air Conditioned
Basement: Finished, Unknown, Unknown

Parking

Garage spaces -

Garage type -

Total parking spaces 8


Property History
Sep 8, 2026
ListedActive
$3,999,000
3 hours on market
history photo preview40
Listing by crea®
Property listed by Royal LePage Elite West, Brokerage
Agent Banner Image
Interested in this property?Get in touch to get the inside scoop.

Population and Demographics

Overview

Total population 7238
Average household income $132,853

Age (%)

0 to 19
21%
20 to 34
18%
35 to 49
21%
50 to 64
23%
65 and plus
17%

Household composition (%)

Single family
74%
Single person
21%
Multi person
3%
Multi family
2%

Mother tongue (%)

English
66%
Mandarin
7%
Yue (Cantonese)
6%
Iranian Persian
5%
Spanish
3%
Tagalog (Pilipino, Filipino)
2%
Korean
2%
Others
2%
Polish
1%
Russian
1%

House tenancy (%)

Owners
78%
Renters
22%

What’s nearby?Essentials within 5 km

Local Logic

Transportation Scores

Estimated Budget

Powered by:
The trademarks REALTOR®, REALTORS®, and the REALTOR® logo are controlled by The Canadian Real Estate Association (CREA) and identify real estate professionals who are members of CREA. The trademarks MLS®, Multiple Listing Service® and the associated logos are owned by CREA and identify the quality of services provided by real estate professionals who are members of CREA. Used under license.
