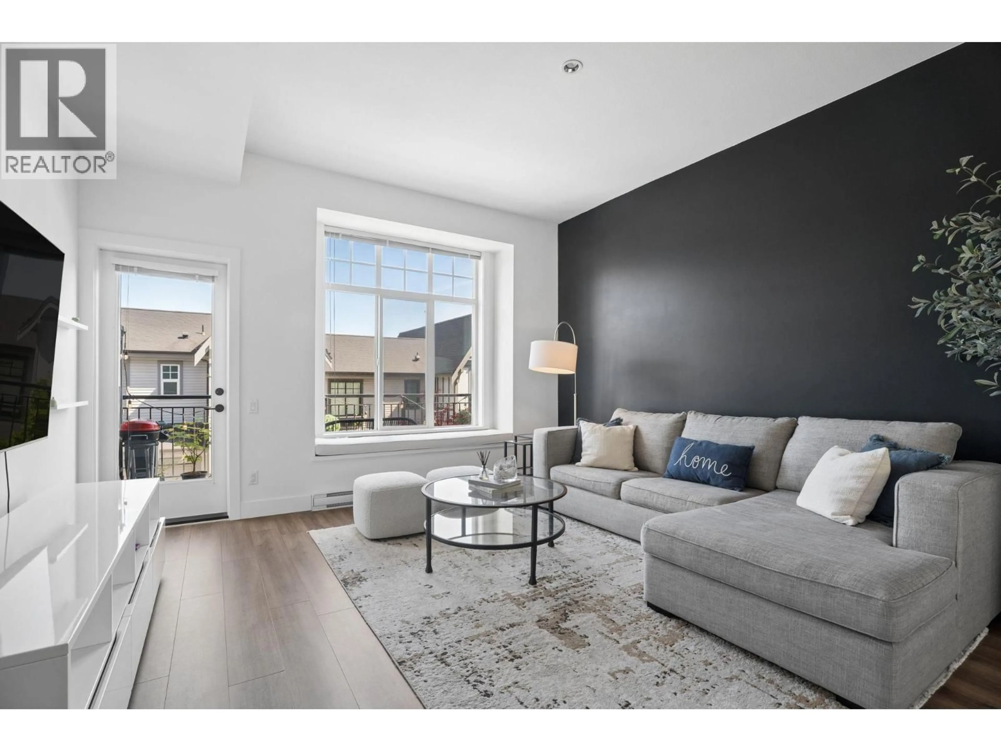
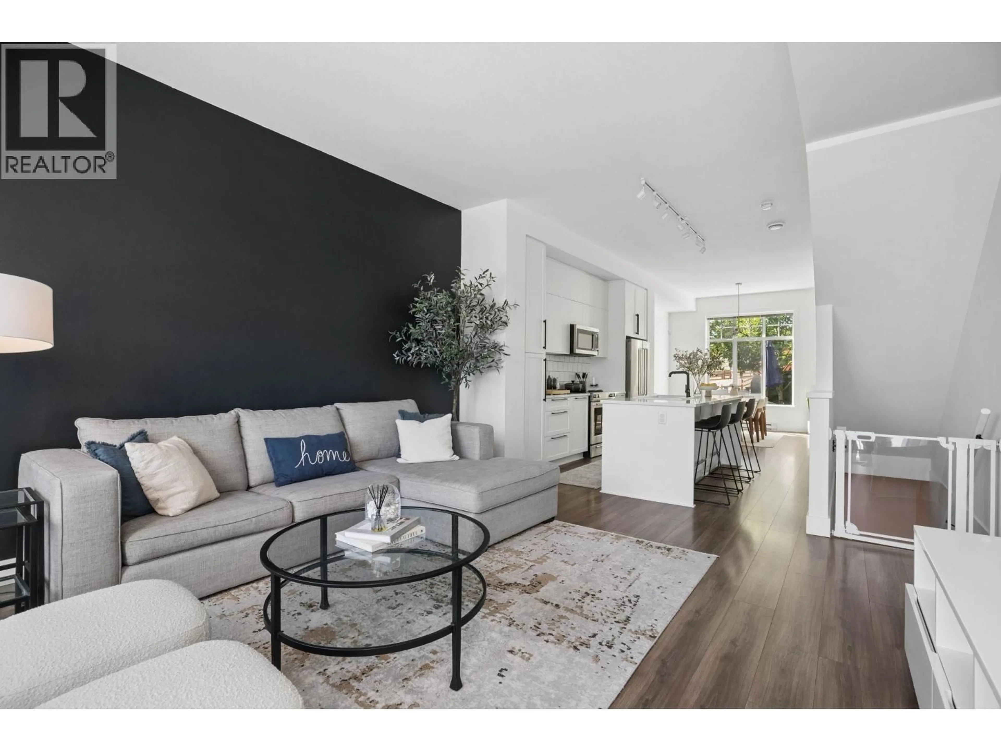
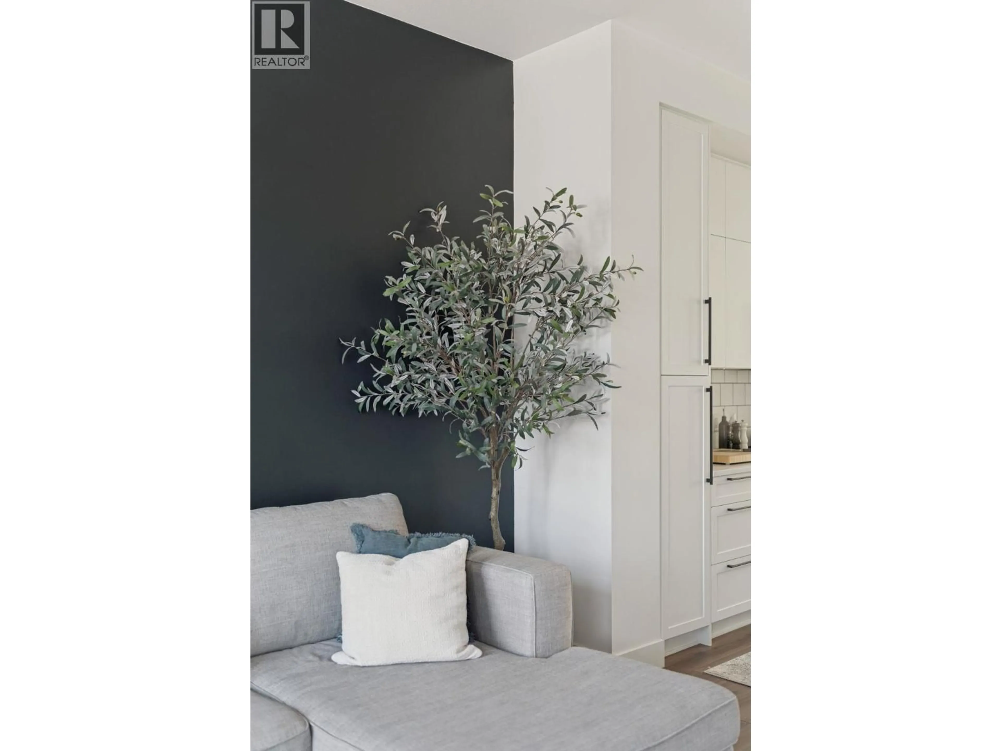
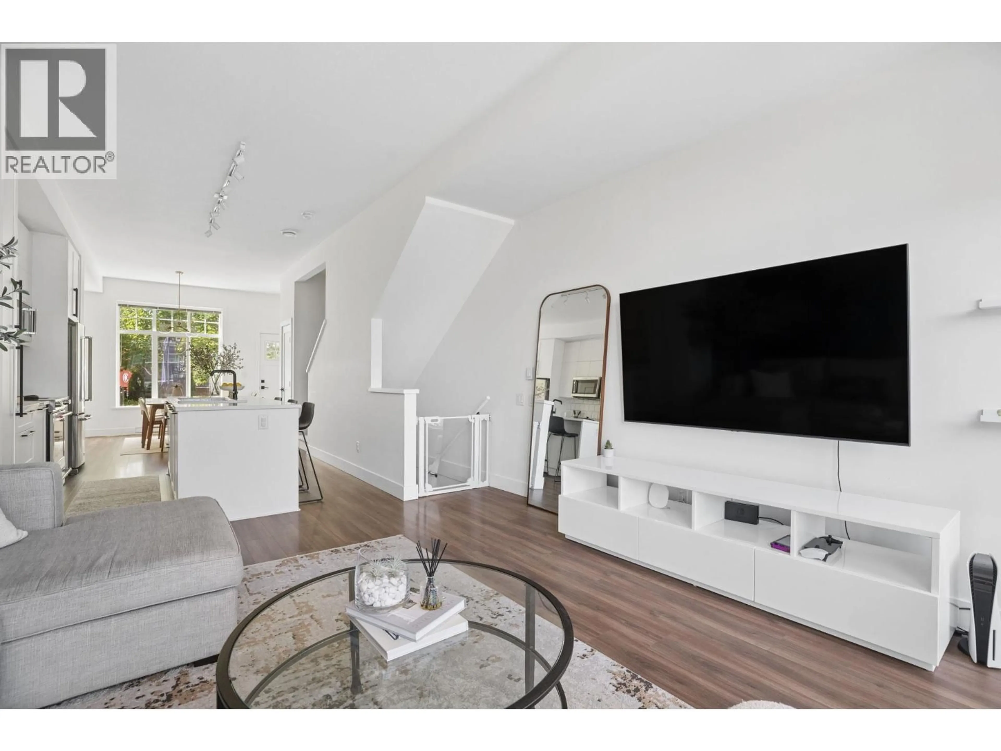
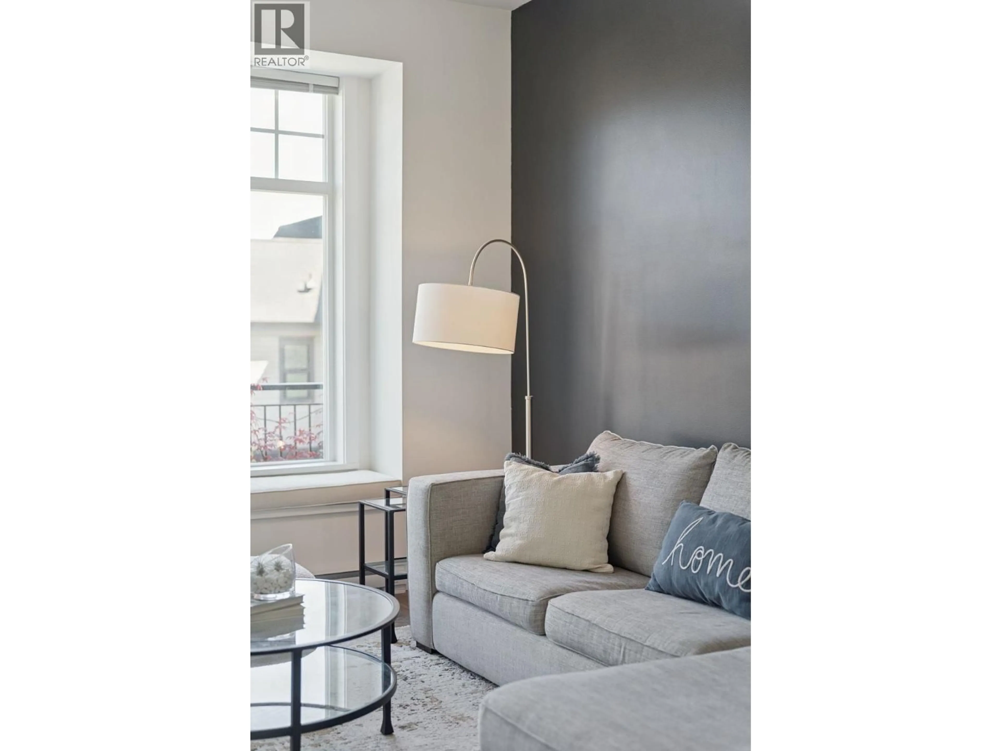
Living room with furniture, unknown for 45 - 3552 VICTORIA DRIVE, Coquitlam British Columbia V3C3V4
10 hours on Market

45 - 3552 VICTORIA DRIVE, Coquitlam, British Columbia V3C3V4

Condo
4
3
~1583 sqft
$998,900
Get pre-qualifiedPowered by nesto
Condo
4
3
~1583 sqft

Contact us about this property

Call

Highlights

Property Estimate

Days on market10 hours

Estimated valueNot available

Price/Sqft$631/sqft

Monthly cost

Open Calculator

Description

Victoria by Mosaic, nestled in the vibrant community of Burke Mountain, offers a stunning 4-bedroom townhome boasting 10-foot ceilings, oversized windows, and a gourmet kitchen with endless countertops. The primary retreat features scenic views, optimal privacy, and a massive walk-in closet. Downstairs, the massive lower bedroom easily doubles as a flexible recreation space or executive home office. Savor serene park and mountain vistas, with Leigh Elementary just steps away. Brand new Burke Mountain Middle/Secondary facilities open this year (2026)Upcoming Burke Mountain Community Centre (with pool/gym) and Burke Village Park will offer incredible walkability when they debut in 2029. side-by-side 2-car garage + 2 car driveway. Total 4 parking. ** OPEN HOUSE SATURDAY 2:00-4:00pm JULY 11** (id:39198)


Property Details

StyleRow / Townhouse
ViewView
Age of property2020
SqFt~1583 SqFt
Lot Size-
Parking Spaces4
MLS ®NumberR3142907
Community NameNortheast Coquitlam
Data SourceCREA
Listing byRennie & Associates Realty Ltd.

Features

Heating: Baseboard heaters, Electric

Parking

Garage spaces -

Garage type -

Total parking spaces 4


Amenities

Laundry - In Suite

Inclusions
Hydro
Water
Parking
Cable
Heat

Property History

Jul 6, 2026
ListedActive
$998,900
10 hours on market
history photo preview39
Listing by crea®
Property listed by Rennie & Associates Realty Ltd., Brokerage
Agent Banner Image
Interested in this property?Get in touch to get the inside scoop.

Population and Demographics

Overview

Total population 17675
Average household income $148,738

Age (%)

0 to 19
28%
20 to 34
17%
35 to 49
26%
50 to 64
19%
65 and plus
10%

Household composition (%)

Single family
84%
Single person
12%
Multi family
2%
Multi person
2%

Mother tongue (%)

English
57%
Mandarin
14%
Yue (Cantonese)
8%
Korean
6%
Iranian Persian
5%
Others
3%
Spanish
2%
Russian
2%

House tenancy (%)

Owners
83%
Renters
17%

What’s nearby?Essentials within 5 km

Local Logic

Transportation Scores

Estimated Budget

Powered by:
The trademarks REALTOR®, REALTORS®, and the REALTOR® logo are controlled by The Canadian Real Estate Association (CREA) and identify real estate professionals who are members of CREA. The trademarks MLS®, Multiple Listing Service® and the associated logos are owned by CREA and identify the quality of services provided by real estate professionals who are members of CREA. Used under license.