2 hours on Market

3353 MASON AVENUE, Coquitlam, British Columbia V3B7M9

Detached
6
6
~3888 sqft
$2,099,000
Get pre-qualifiedPowered by nesto
Detached
6
6
~3888 sqft

Contact us about this property

Call

Highlights

Property Estimate

Days on market2 hours

Estimated valueNot available

Price/Sqft$539/sqft

Monthly cost

Open Calculator

Description

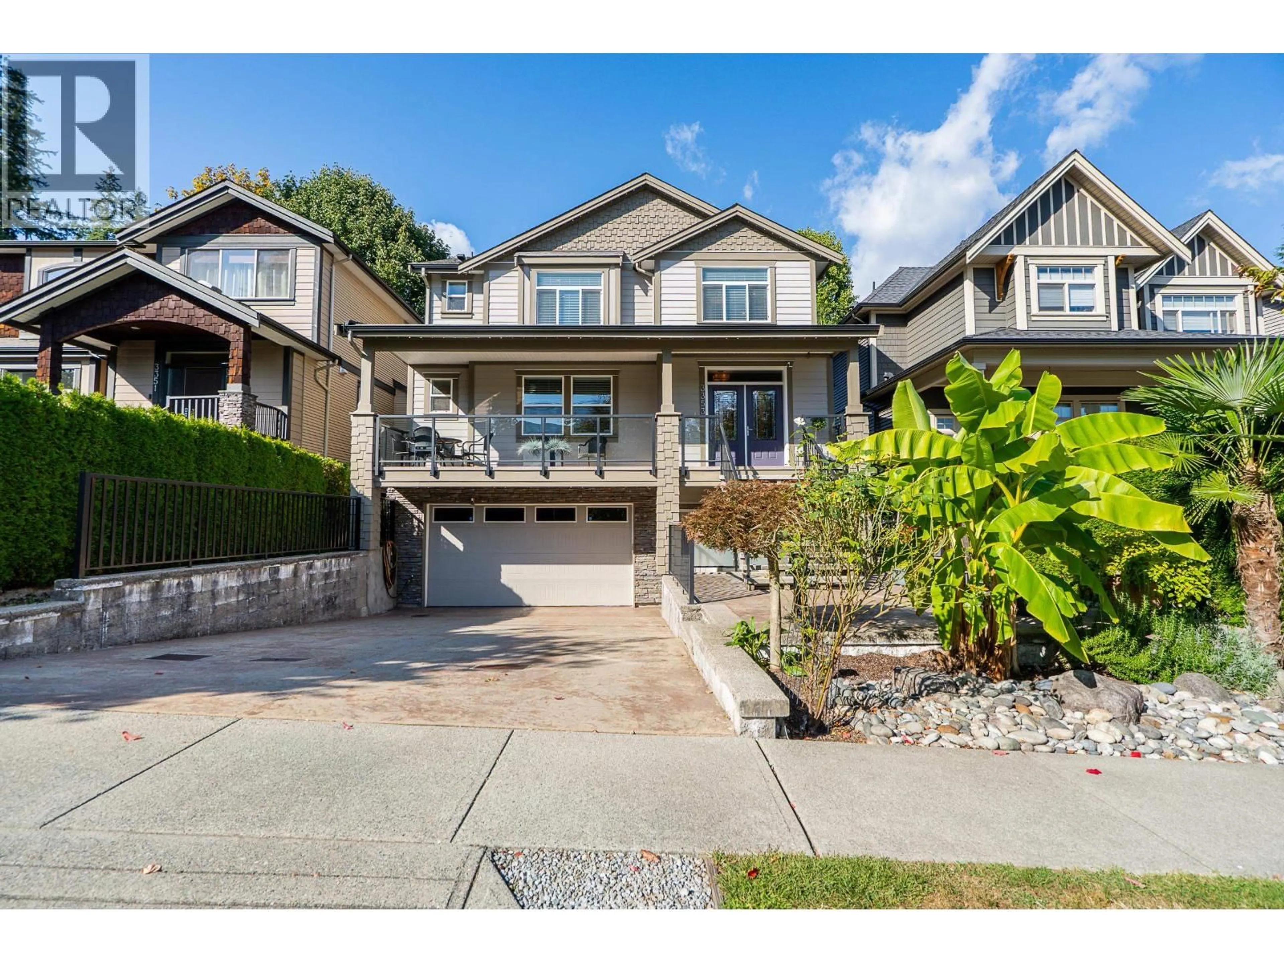
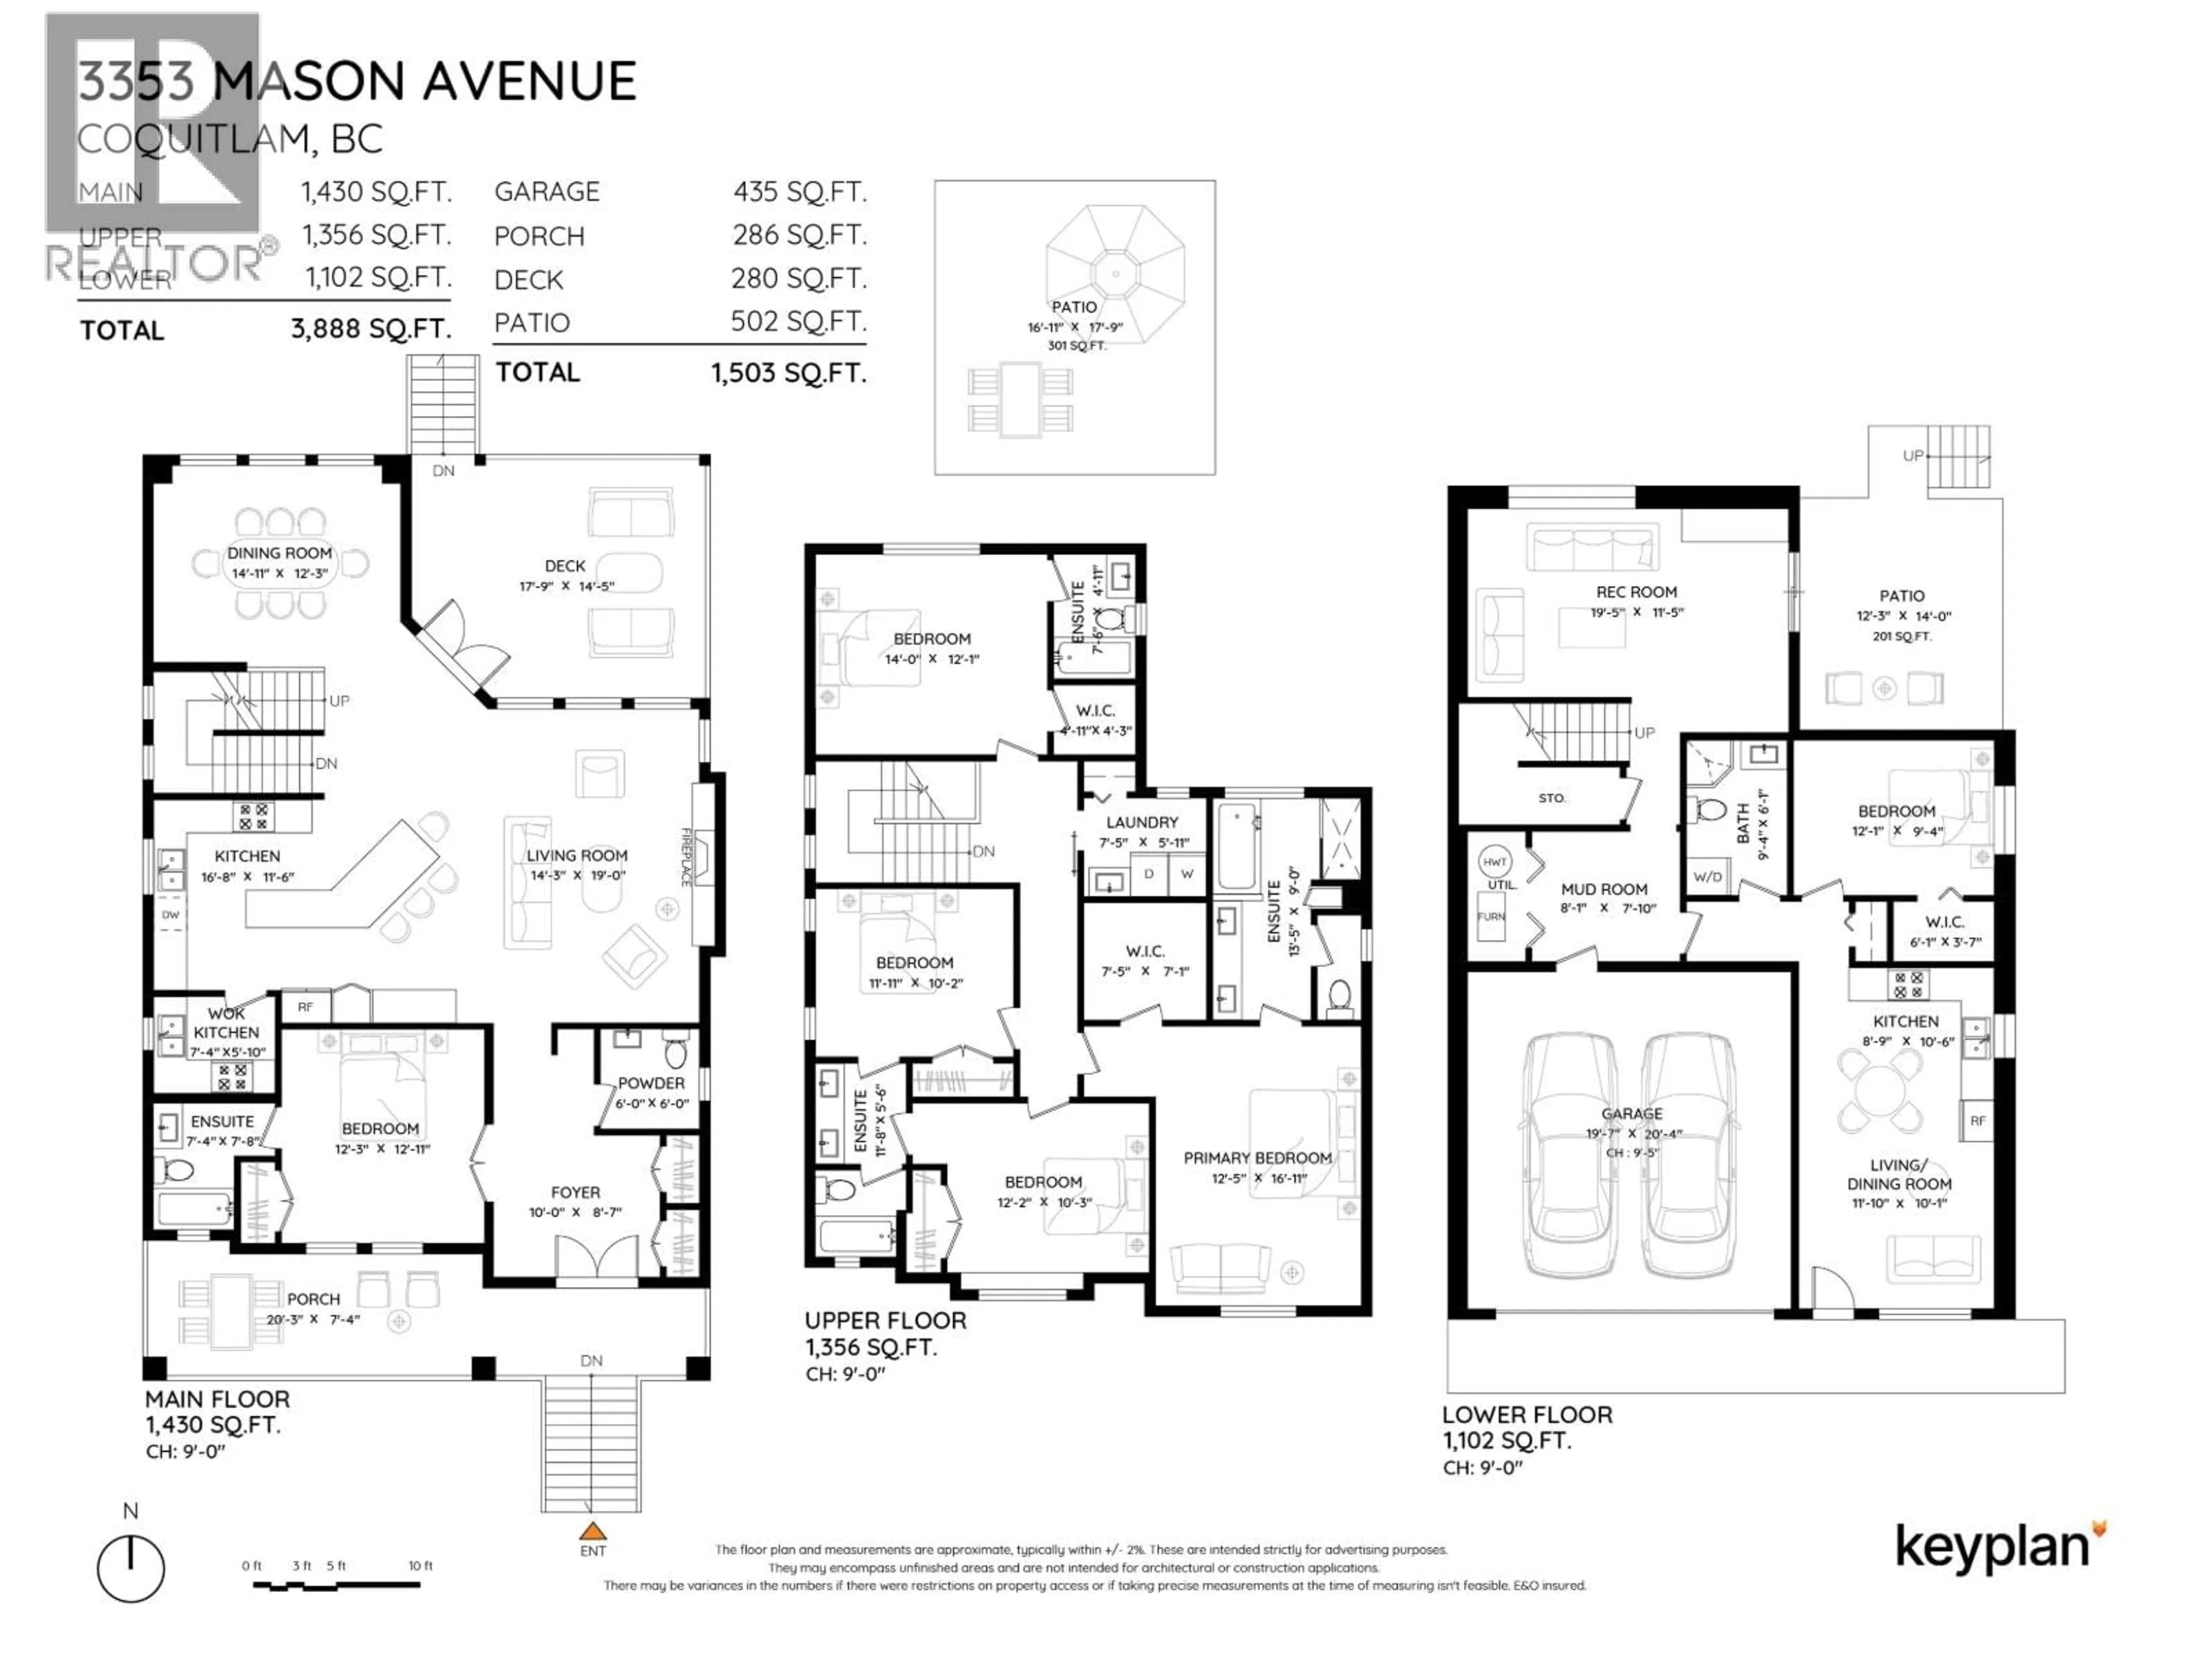
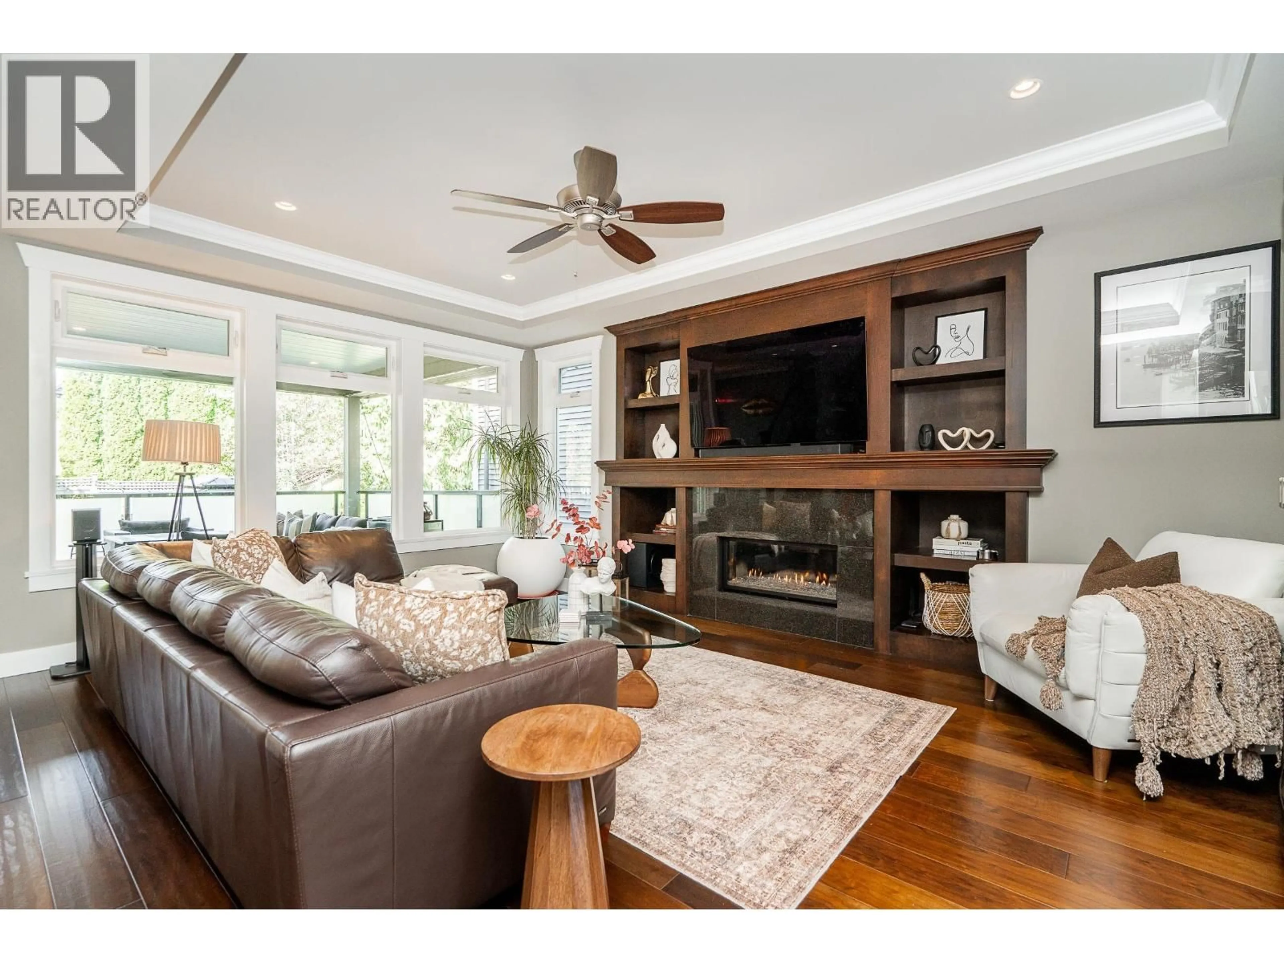
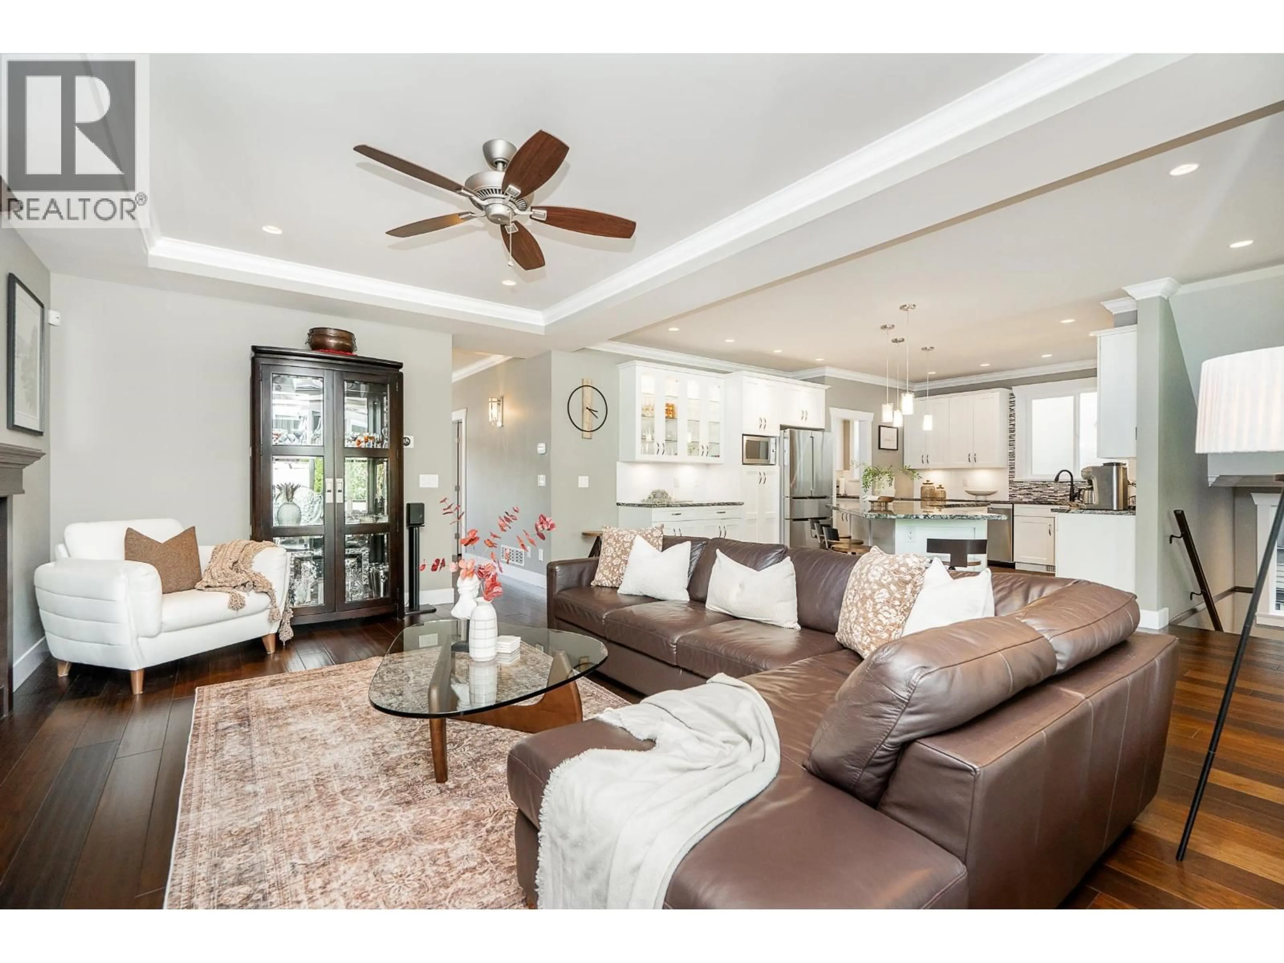
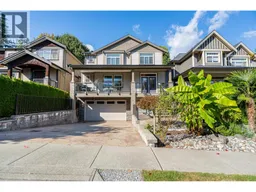
Beautiful Burke Mountain home situated on a QUIET cul-de-sac! Offering 3,888 square ft of beautifully designed living space with 6 beds, 6 baths and a legal suite. This rare floor plan includes a bedroom on the main with 4pc ensuite. Chef-inspired kitchen features shaker cabinetry, granite counters, Fulgor dual-fuel range, oversized island and wok kitchen. Open-concept kitchen, living and dining areas flow to a covered patio with gas hookup. Up, the spacious primary offers a WIC and 5pc ensuite. 2 beds share a Jack-and-Jill ensuite, plus a 4th bed with its own ensuite. Down has a rec room for main home use plus a 1-bed legal suite. Fully fenced yard with paved patio, gazebo and raised garden beds. A/C, flat driveway with parking for 4. Walk to Burke Mountain Athletic Park, schools and trails! (id:39198)


Property Details

StyleHouse
ViewView
Age of property2014
SqFt~3888 SqFt
Lot Size-
Parking Spaces6
MLS ®NumberR3166867
Community NameNortheast Coquitlam
Data SourceCREA
Listing byRoyal LePage Elite West

Features

Heating: Baseboard heaters, Forced air, Natural gas
Cooling: Air Conditioned
Basement: Finished, Unknown, Unknown

Parking

Garage spaces -

Garage type -

Total parking spaces 6


Property History
Sep 17, 2026
ListedActive
$2,099,000
2 hours on market
history photo preview40
Listing by crea®
Property listed by Royal LePage Elite West, Brokerage
Agent Banner Image
Interested in this property?Get in touch to get the inside scoop.

Population and Demographics

Overview

Total population 17675
Average household income $148,738

Age (%)

0 to 19
28%
20 to 34
17%
35 to 49
26%
50 to 64
19%
65 and plus
10%

Household composition (%)

Single family
84%
Single person
12%
Multi family
2%
Multi person
2%

Mother tongue (%)

English
57%
Mandarin
14%
Yue (Cantonese)
8%
Korean
6%
Iranian Persian
5%
Others
3%
Spanish
2%
Russian
2%

House tenancy (%)

Owners
83%
Renters
17%

What’s nearby?Essentials within 5 km

Local Logic

Transportation Scores

Estimated Budget

Powered by:
The trademarks REALTOR®, REALTORS®, and the REALTOR® logo are controlled by The Canadian Real Estate Association (CREA) and identify real estate professionals who are members of CREA. The trademarks MLS®, Multiple Listing Service® and the associated logos are owned by CREA and identify the quality of services provided by real estate professionals who are members of CREA. Used under license.
