25 - 3461 PRINCETON AVENUE, Coquitlam, British Columbia V3E0M2
Contact us about this property
Highlights
Estimated valueThis is the price Wahi expects this property to sell for.
The calculation is powered by our Instant Home Value Estimate, which uses current market and property price trends to estimate your home’s value with a 90% accuracy rate.Not available
Price/Sqft$581/sqft
Monthly cost
Open Calculator
Description
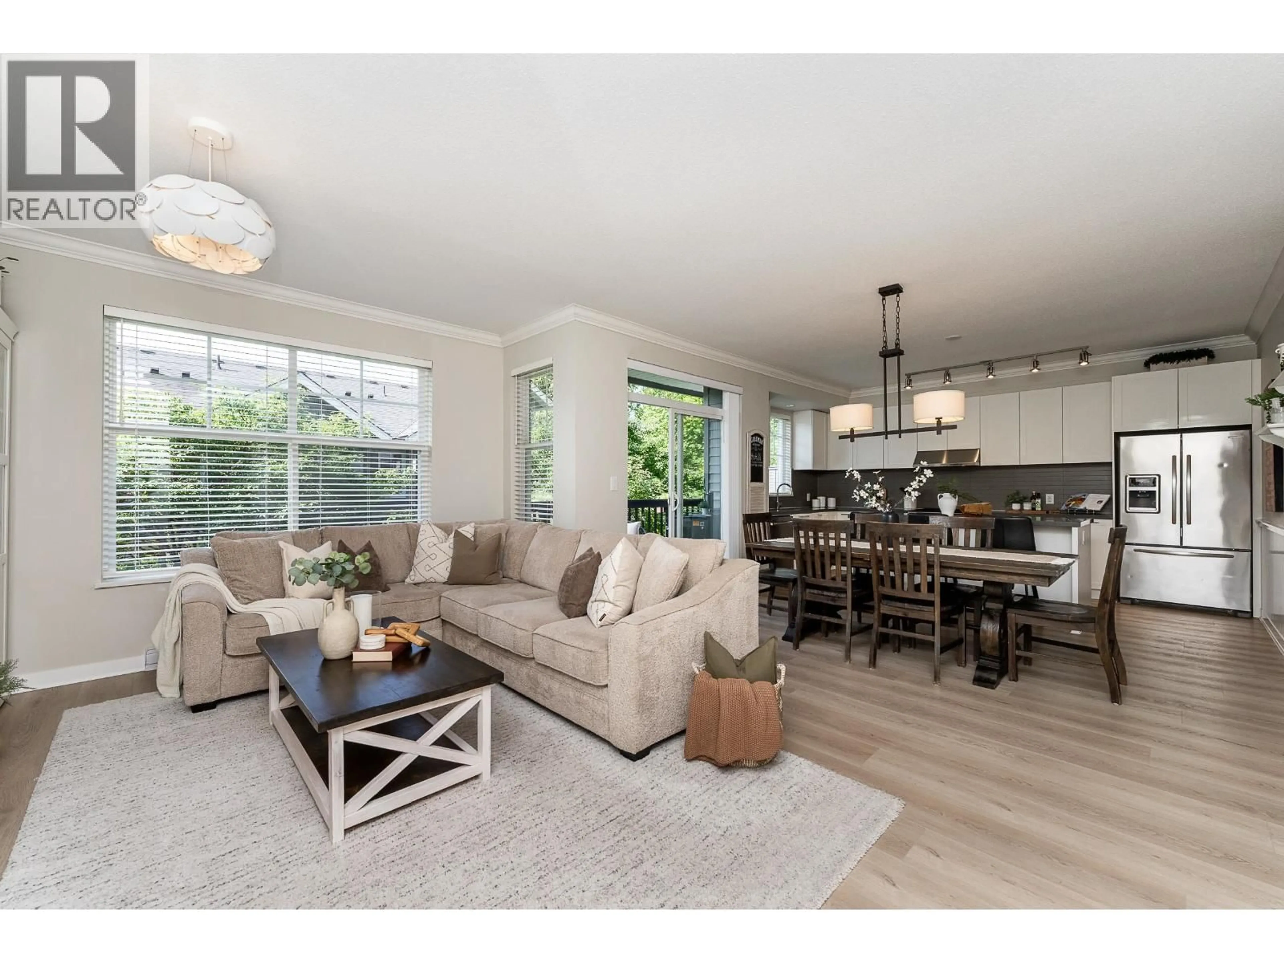
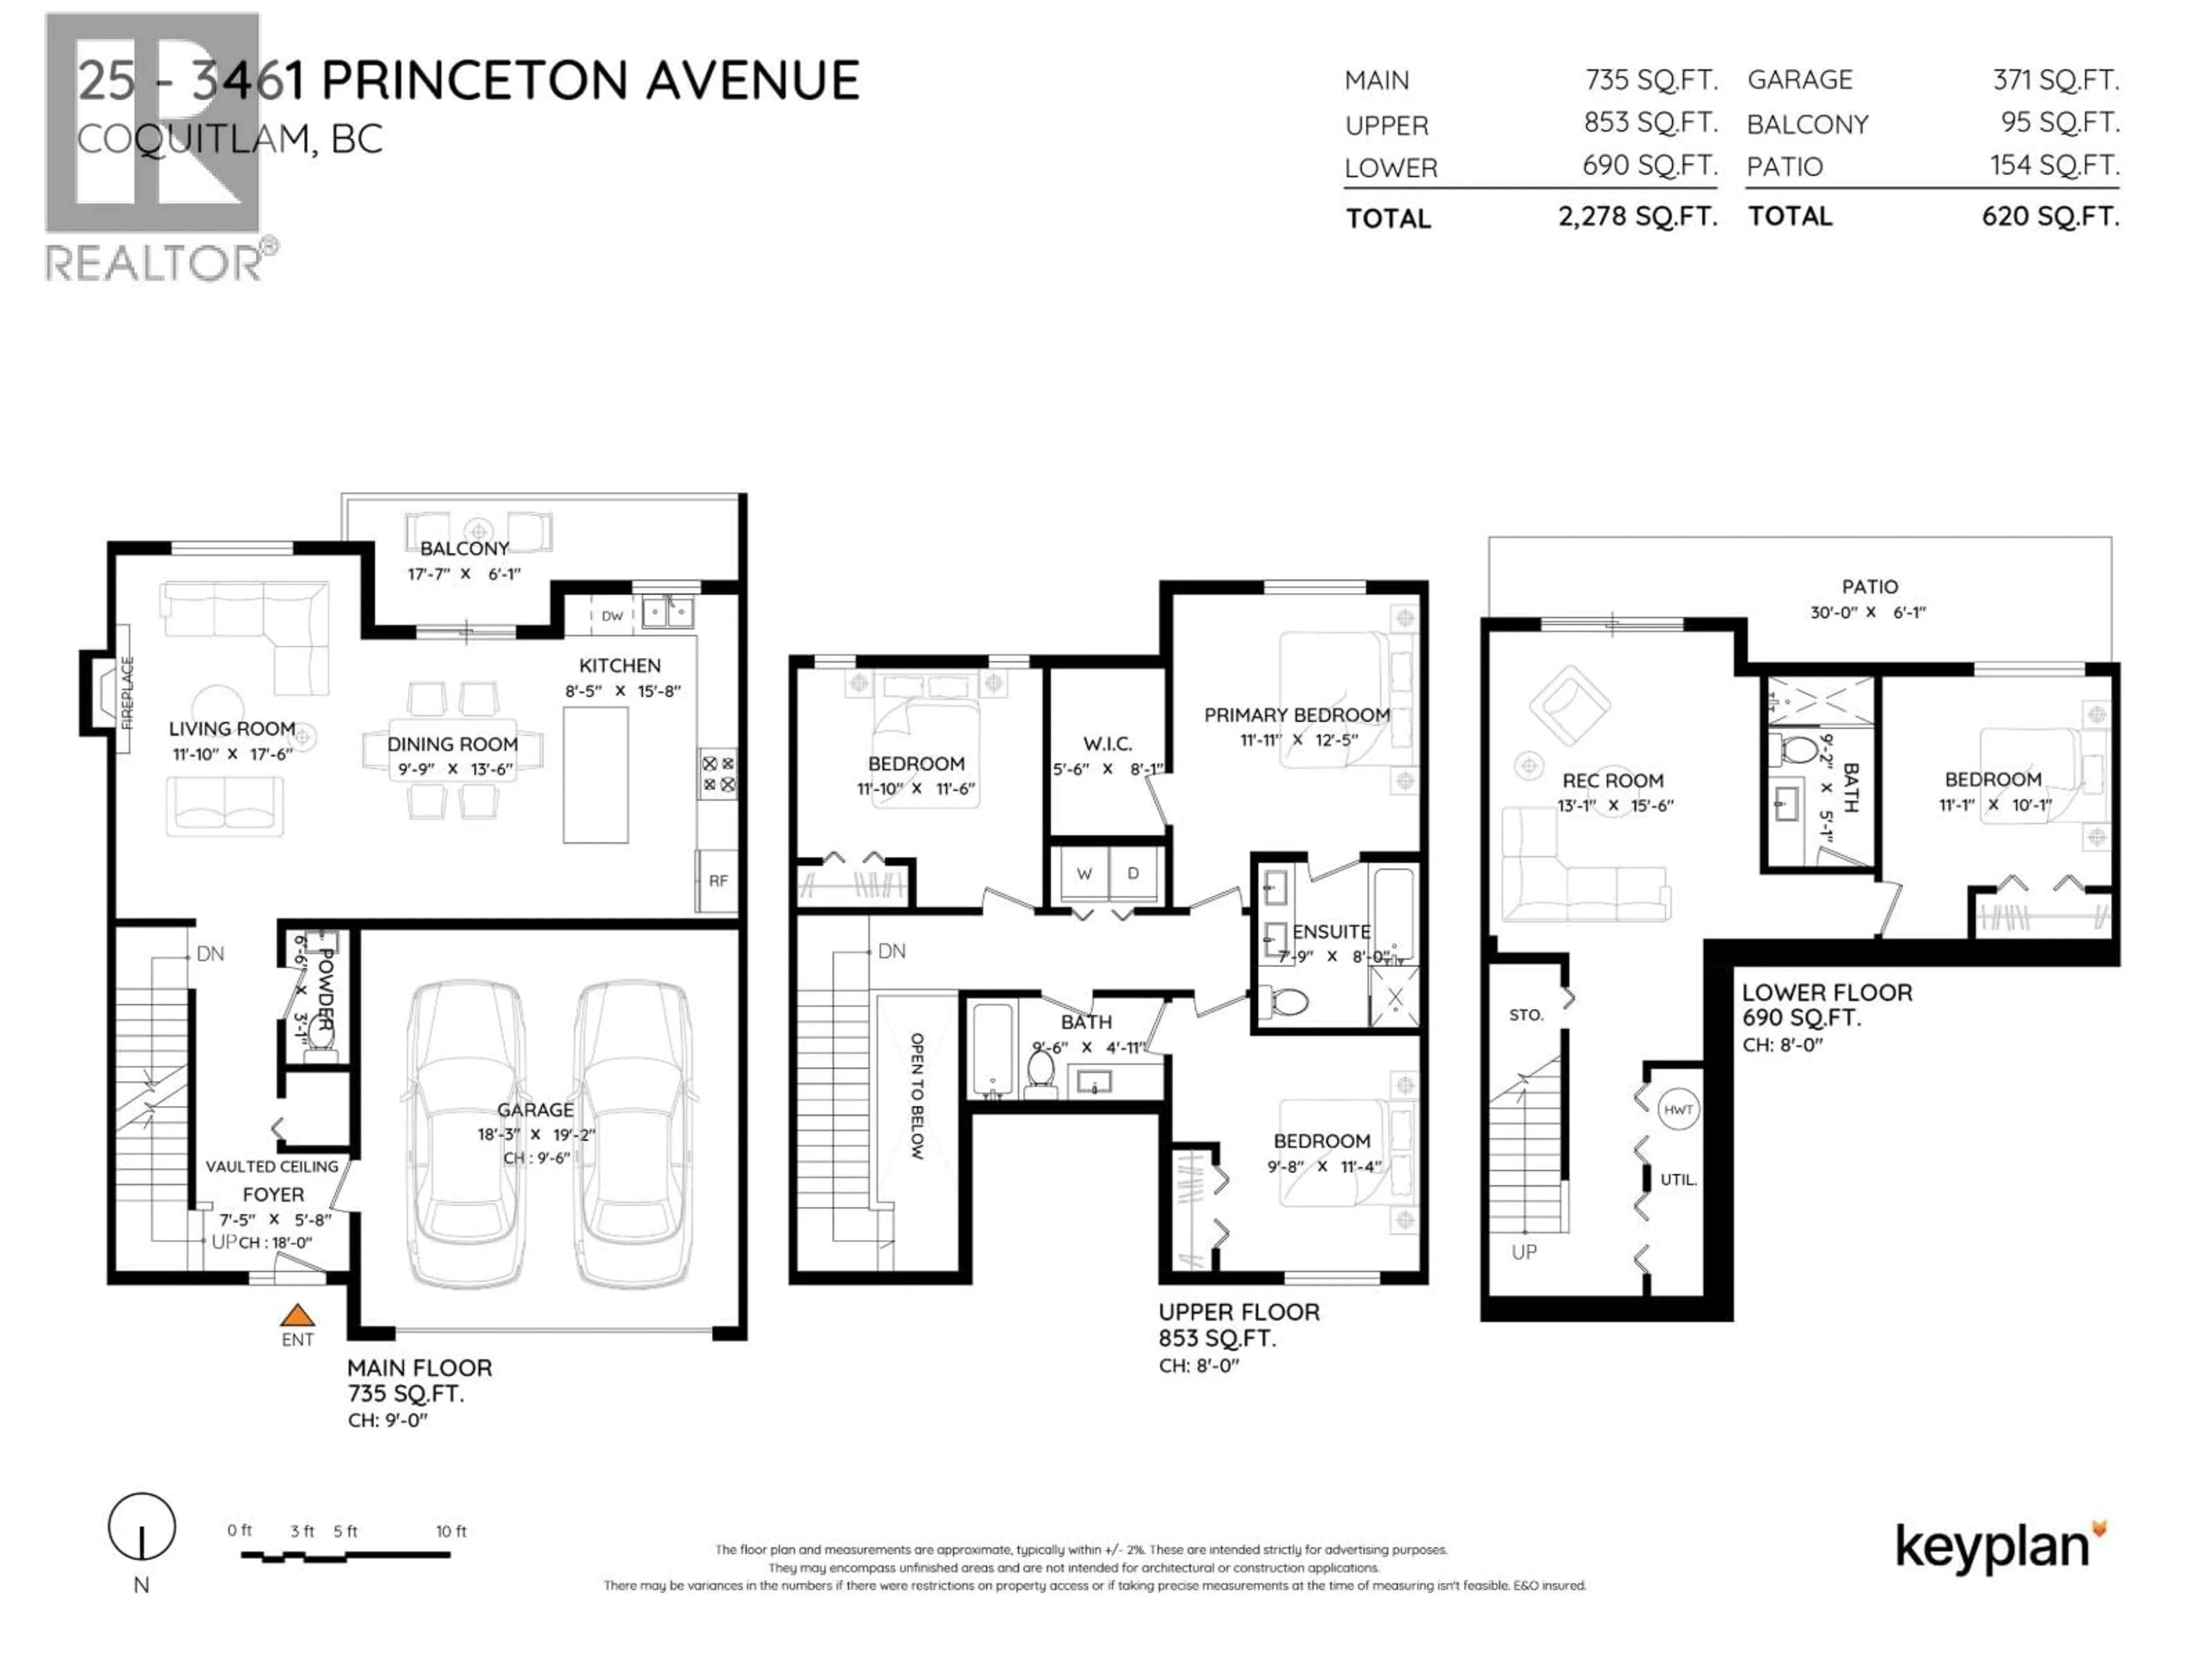
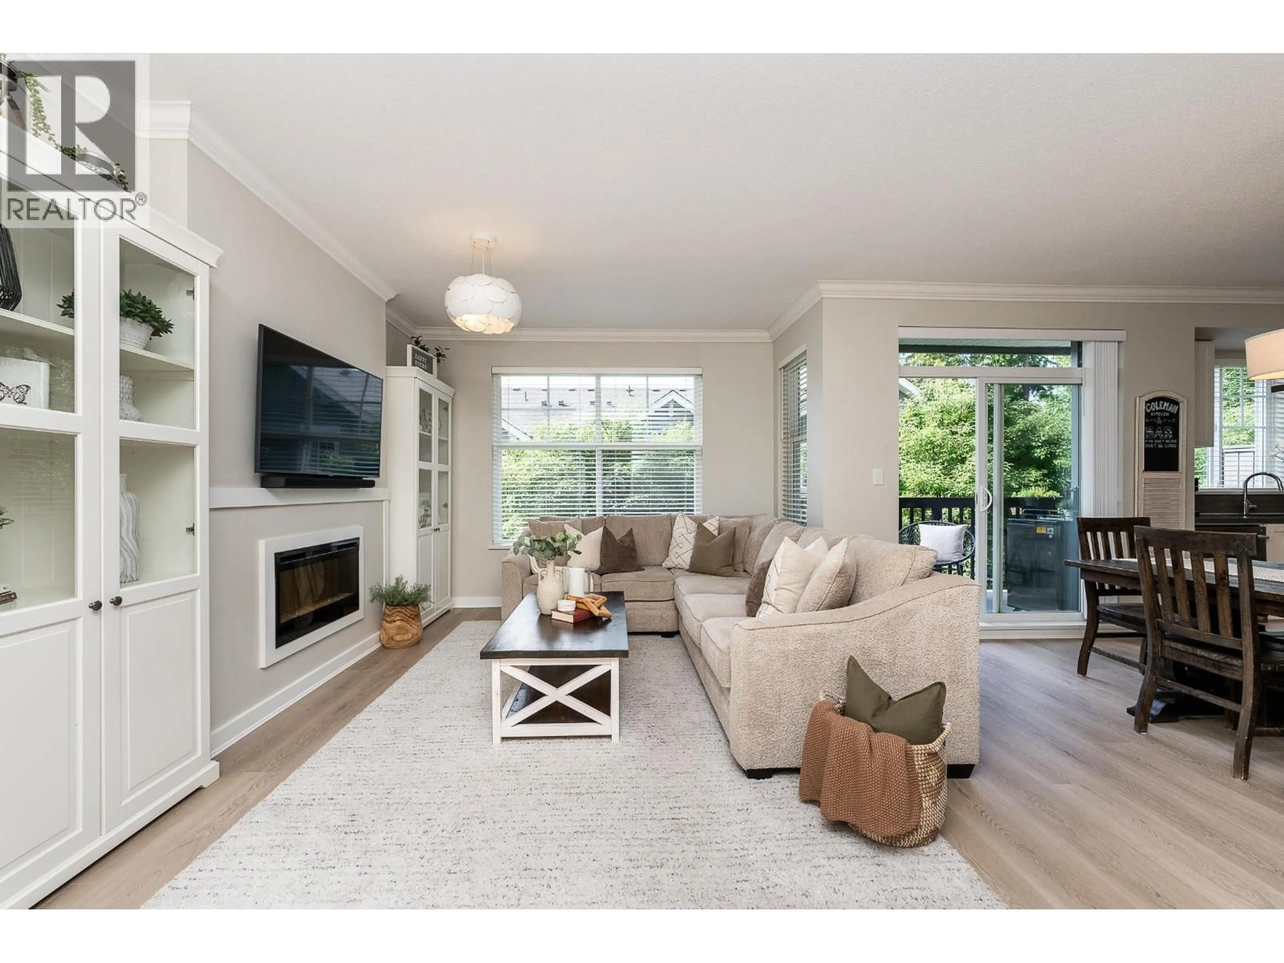
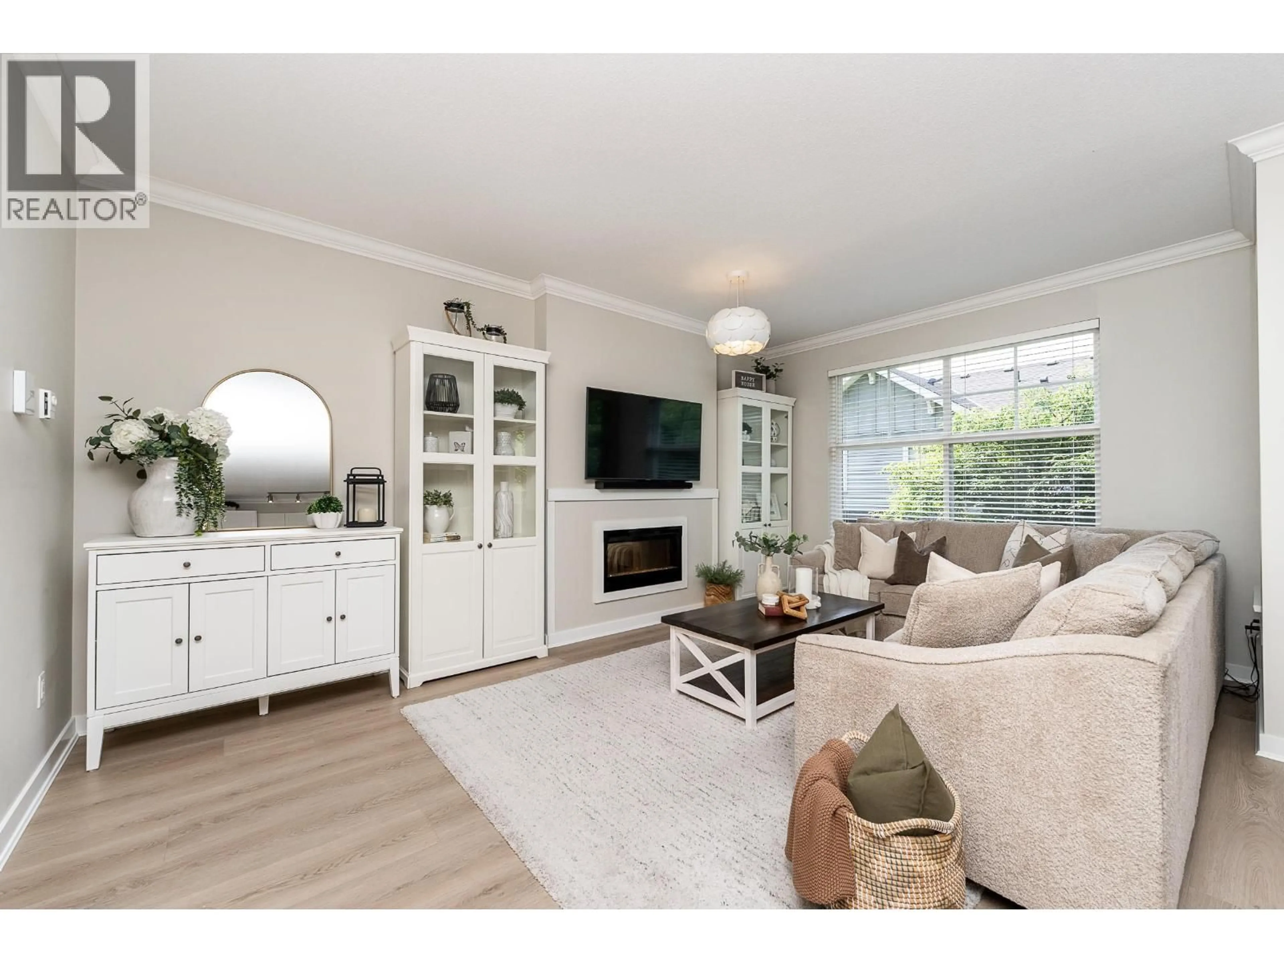
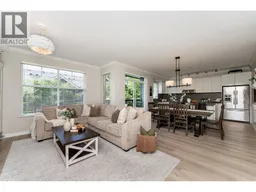
Welcome to this STUNNING, updated home at Bridlewood by Polygon! Offering an expansive plan with 4 bedrooms, 4 bathrooms + thoughtful upgrades throughout. Enjoy a gourmet kitchen with an island and an updated range and dishwasher. Generous living room seamlessly connects to the dining area and leads to a South-facing deck overlooking mature greenery and peaceful greenbelt views. Up are 3 beds, including a spacious primary with 5-piece ensuite and WIC with custom organizers. Bright walk-out basement features rec room, 4th bed and 3-piece bath. Step out to a private, covered patio and large fenced yard. Crown moulding, wainscotting, updated laminate flooring + lighting, 2" faux wood blinds. Located in desirable Burke Mountain, walking distance to Smiling Creek Elementary, parks and trails. (id:39198)
Property Details
Interior
Features
Exterior
Parking
Garage spaces -
Garage type -
Total parking spaces 2
Condo Details
Amenities
Laundry - In Suite
Inclusions
Property History
 40
40
