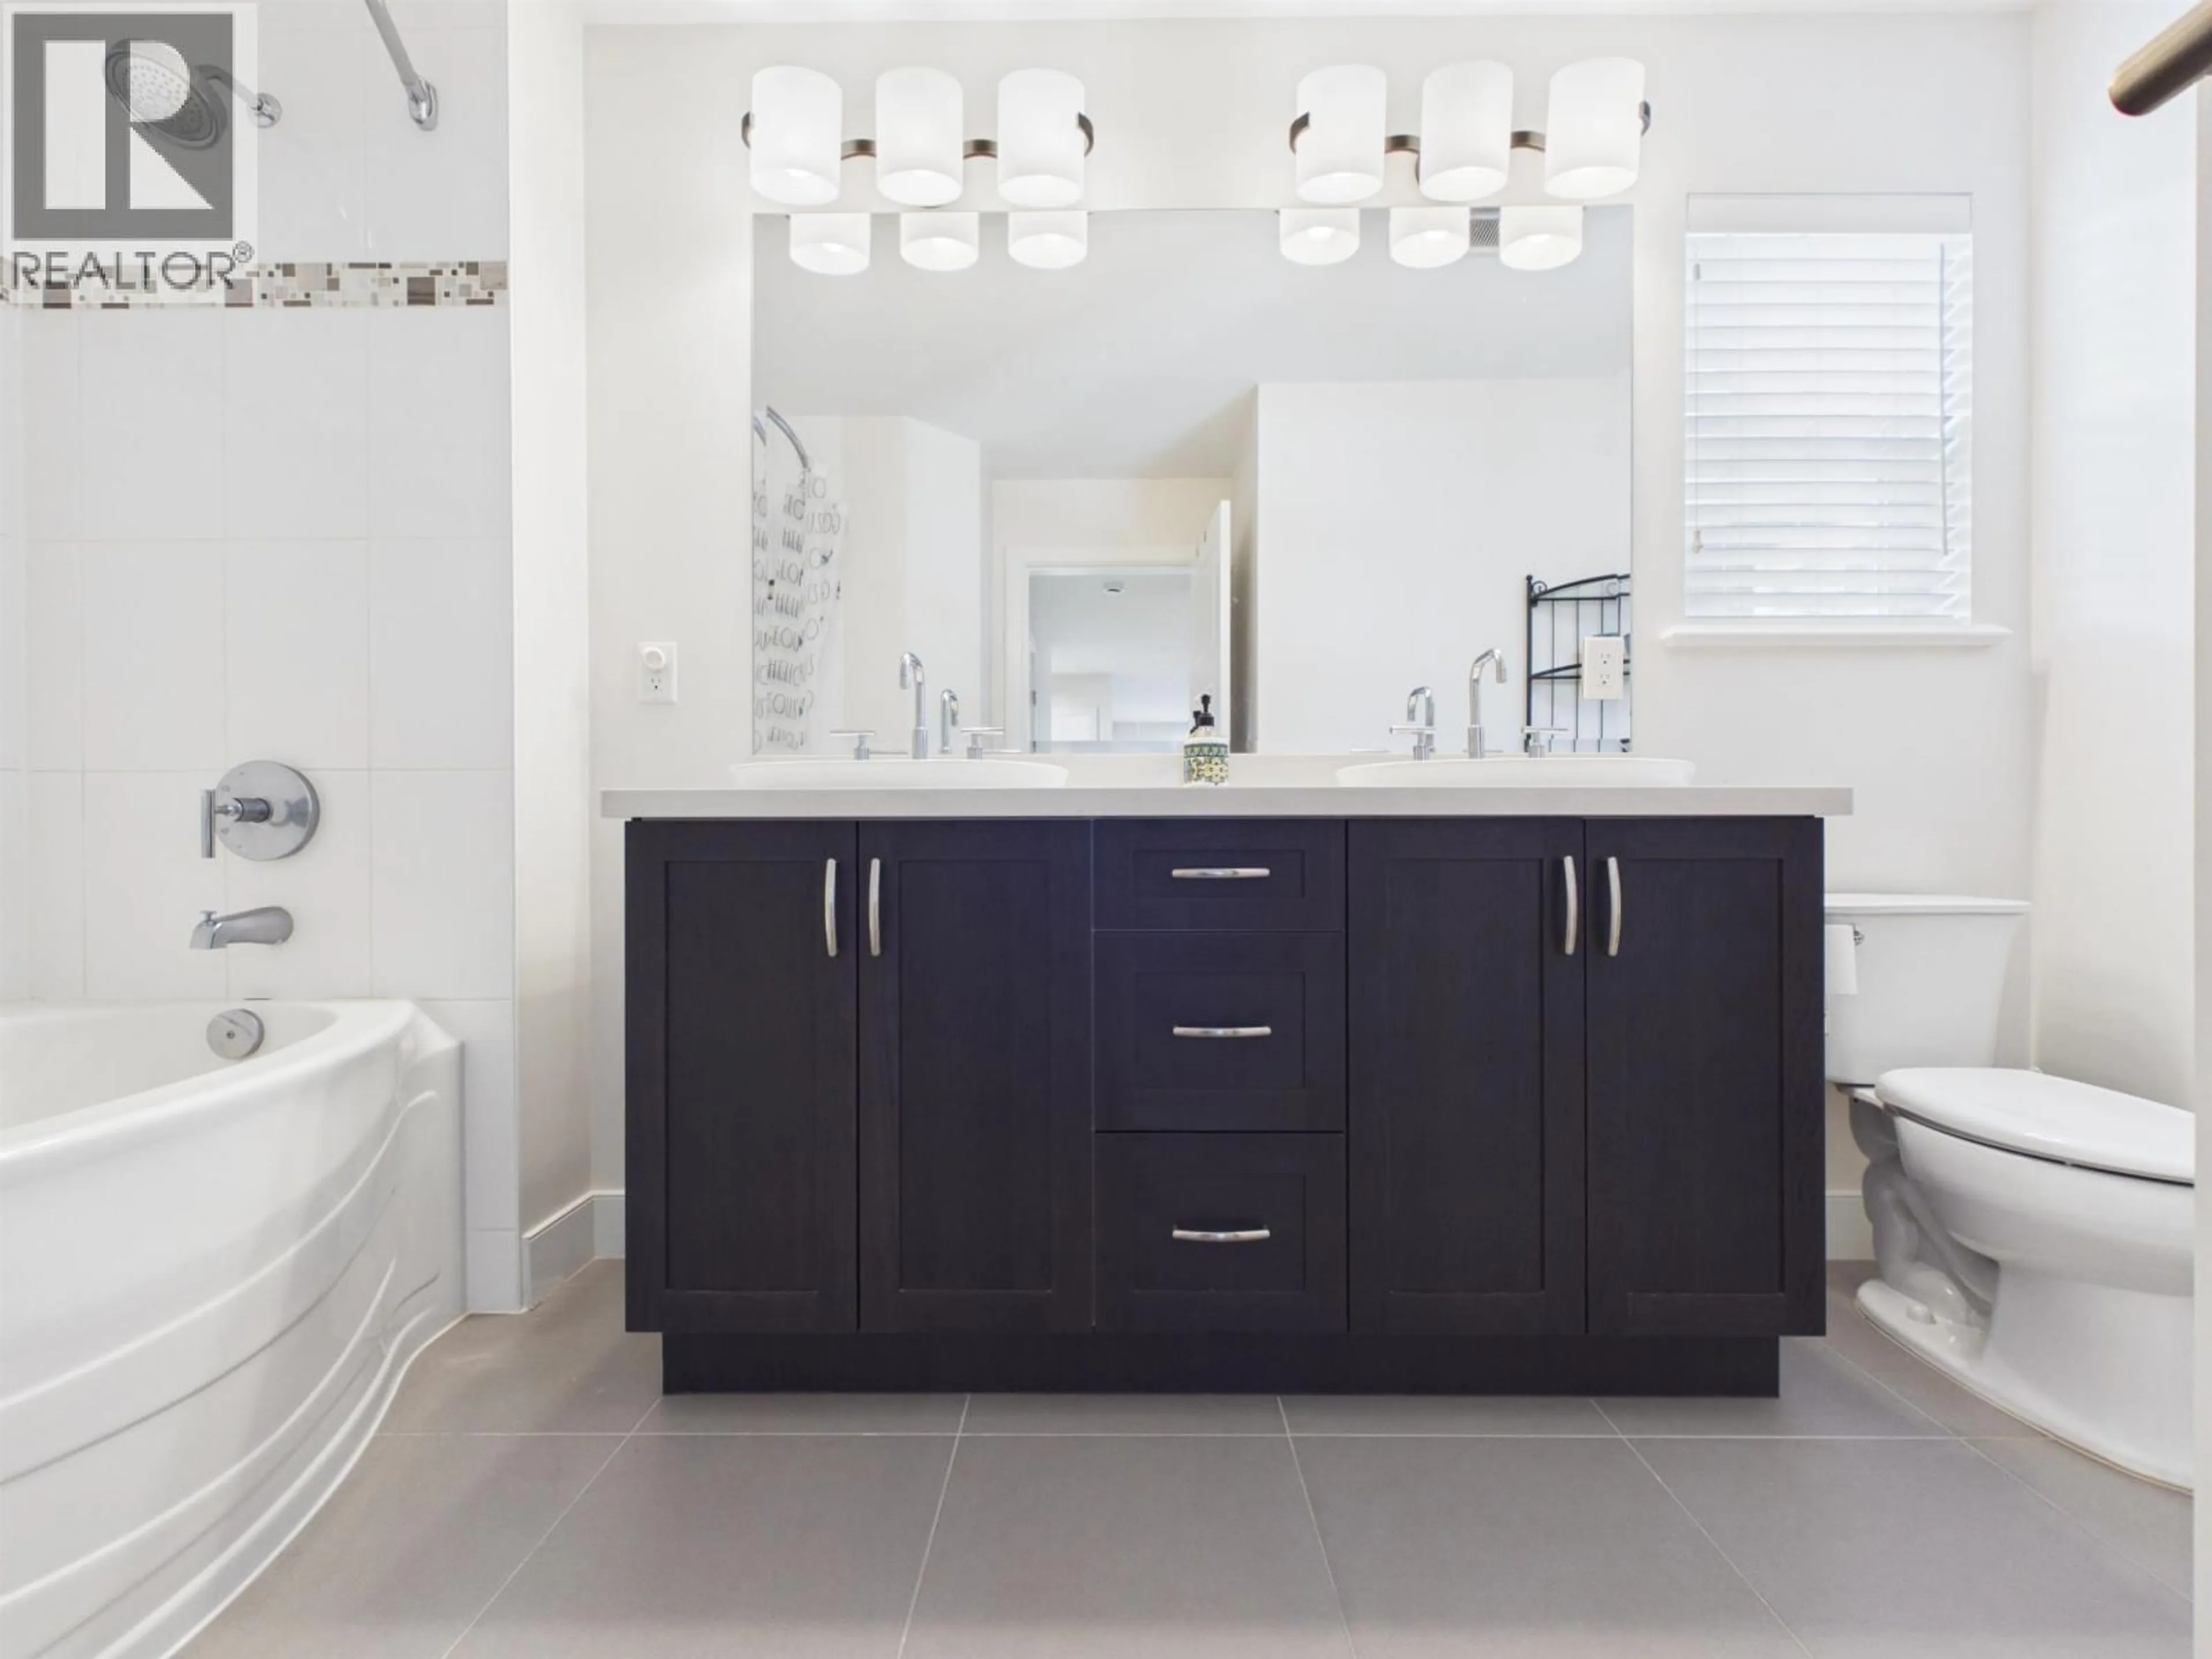
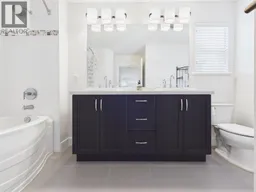
Contemporary bathroom, ceramic/tile floor for 1517 DAYTON STREET, Coquitlam British Columbia V3E0J6
8 hours on Market

1517 DAYTON STREET, Coquitlam, British Columbia V3E0J6

Detached
7
4
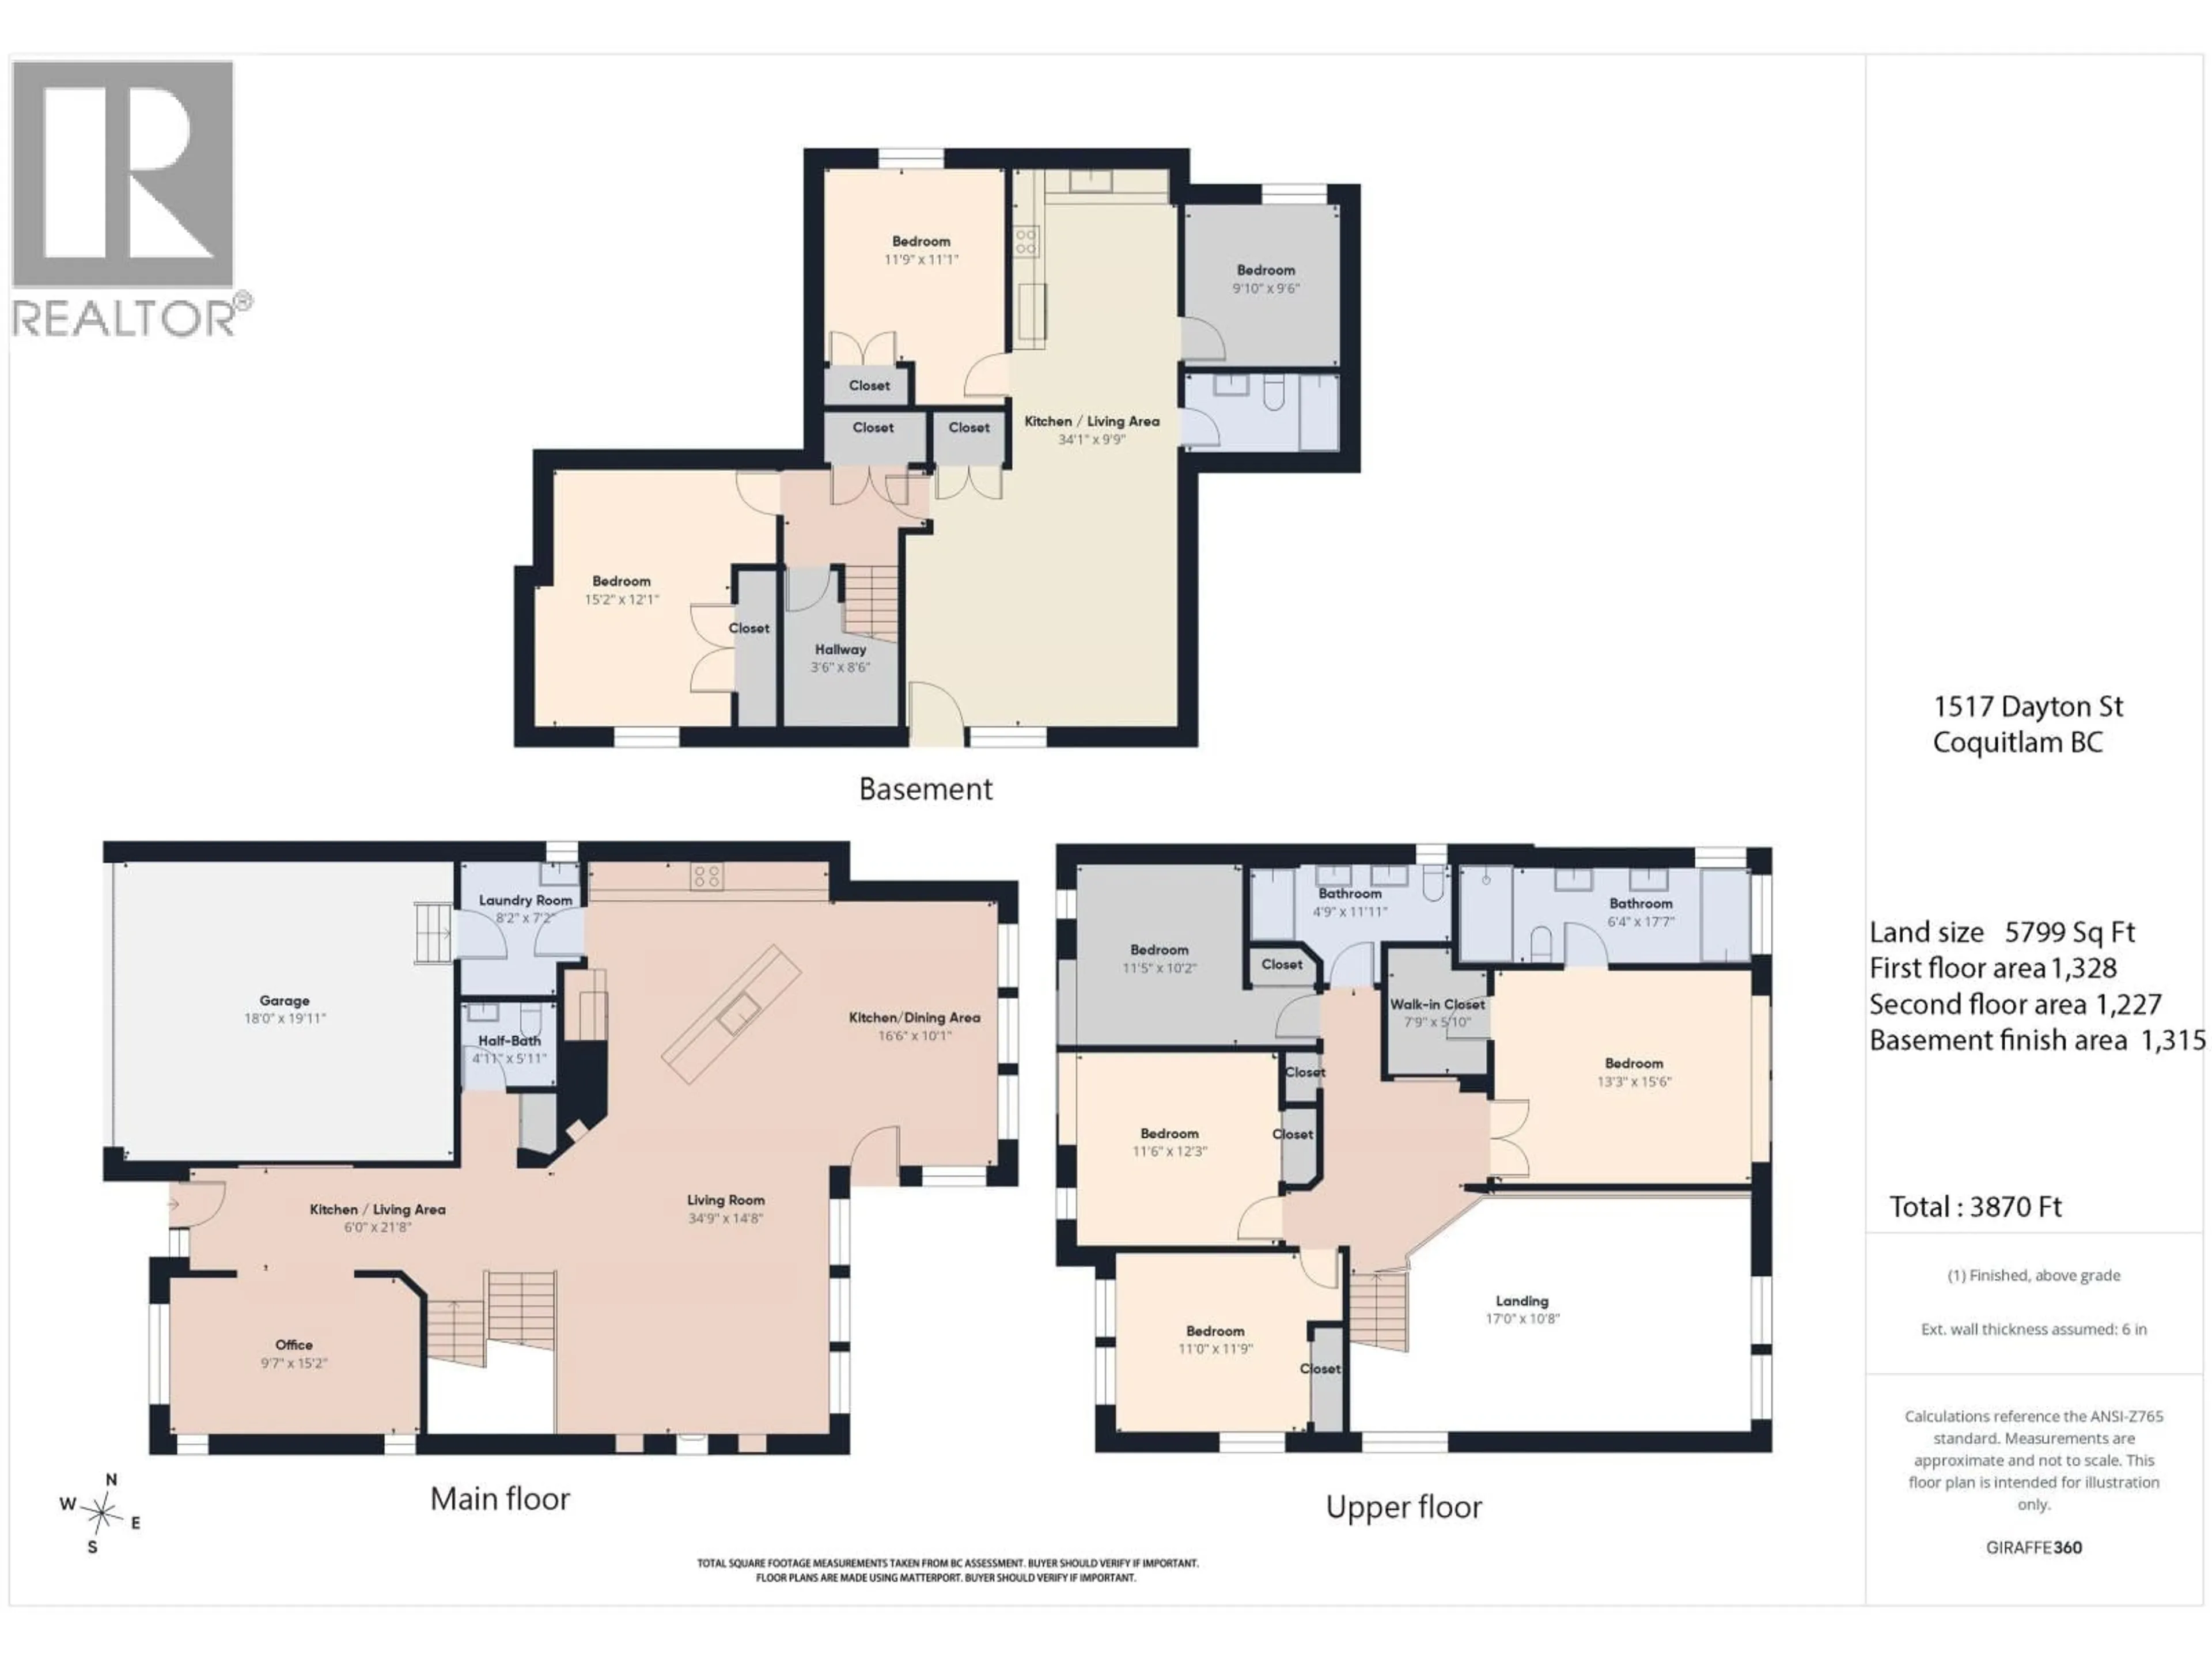
~3870 sqft
$2,125,000
Get pre-qualifiedPowered by nesto
Detached
7
4
~3870 sqft

Contact us about this property

Call

Highlights

Property Estimate

Days on market8 hours

Estimated valueNot available

Price/Sqft$549/sqft

Monthly cost

Open Calculator

Description

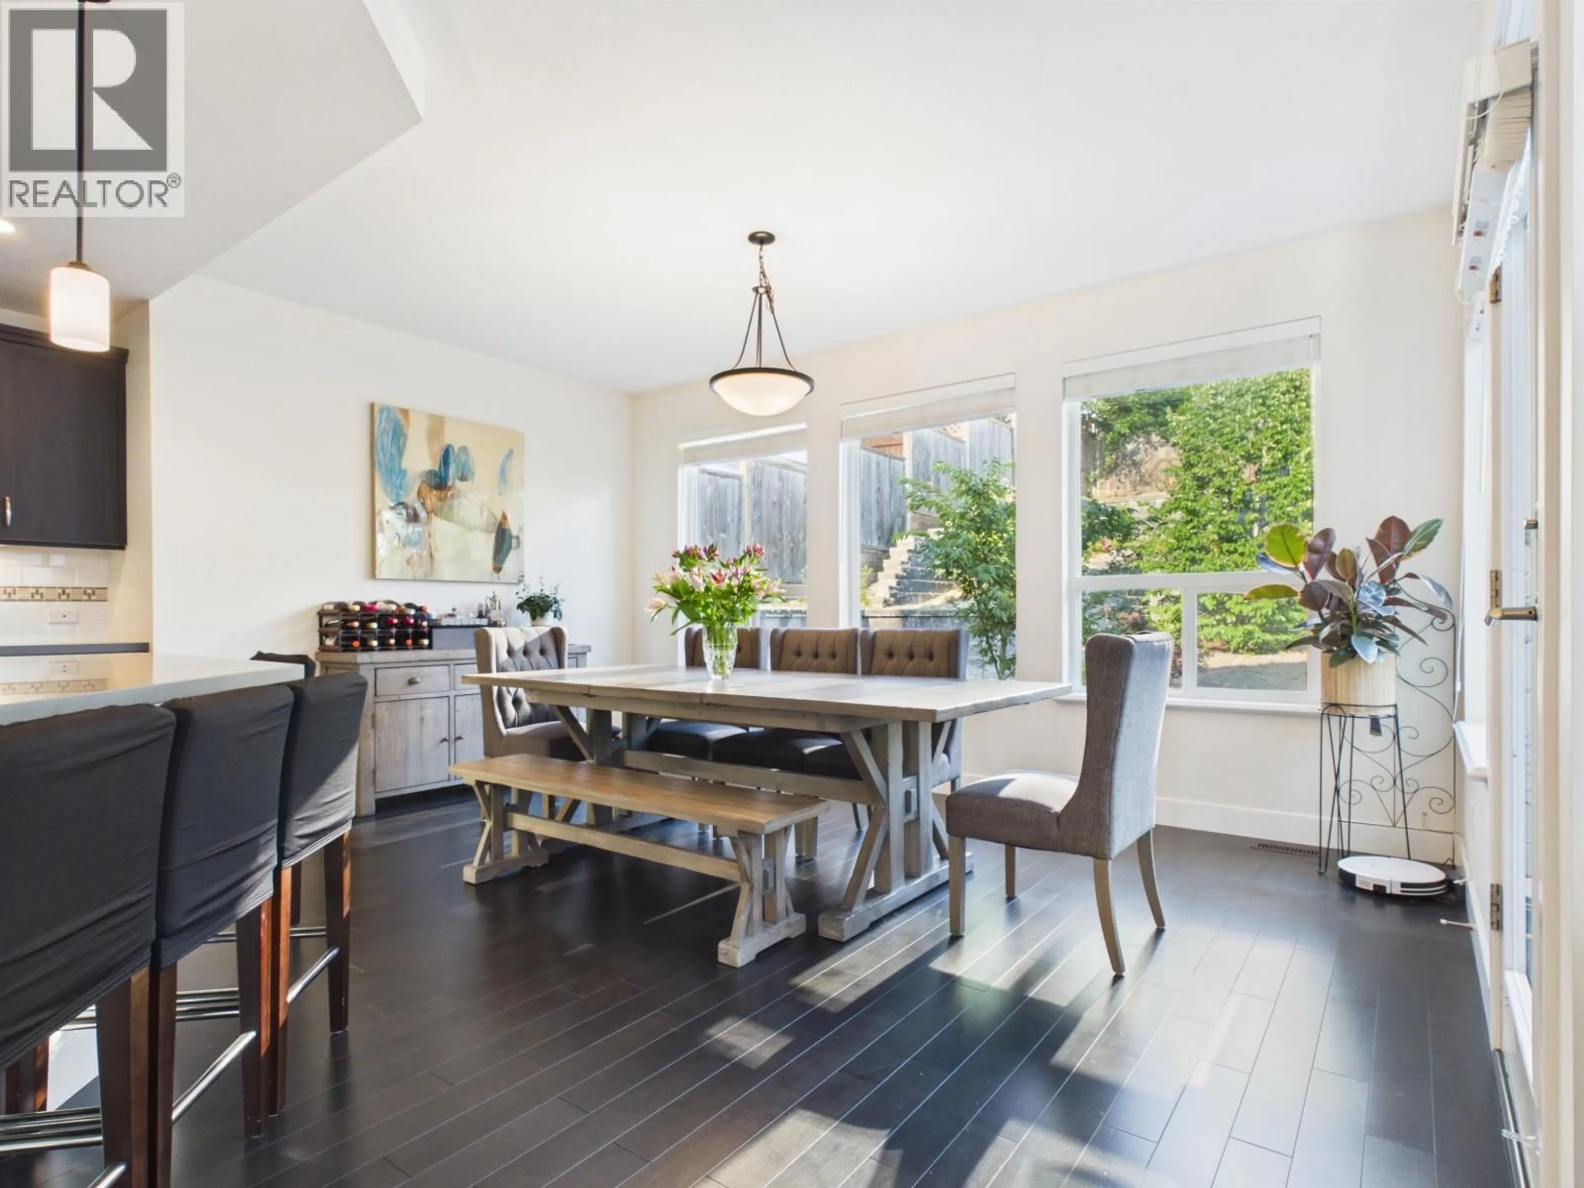
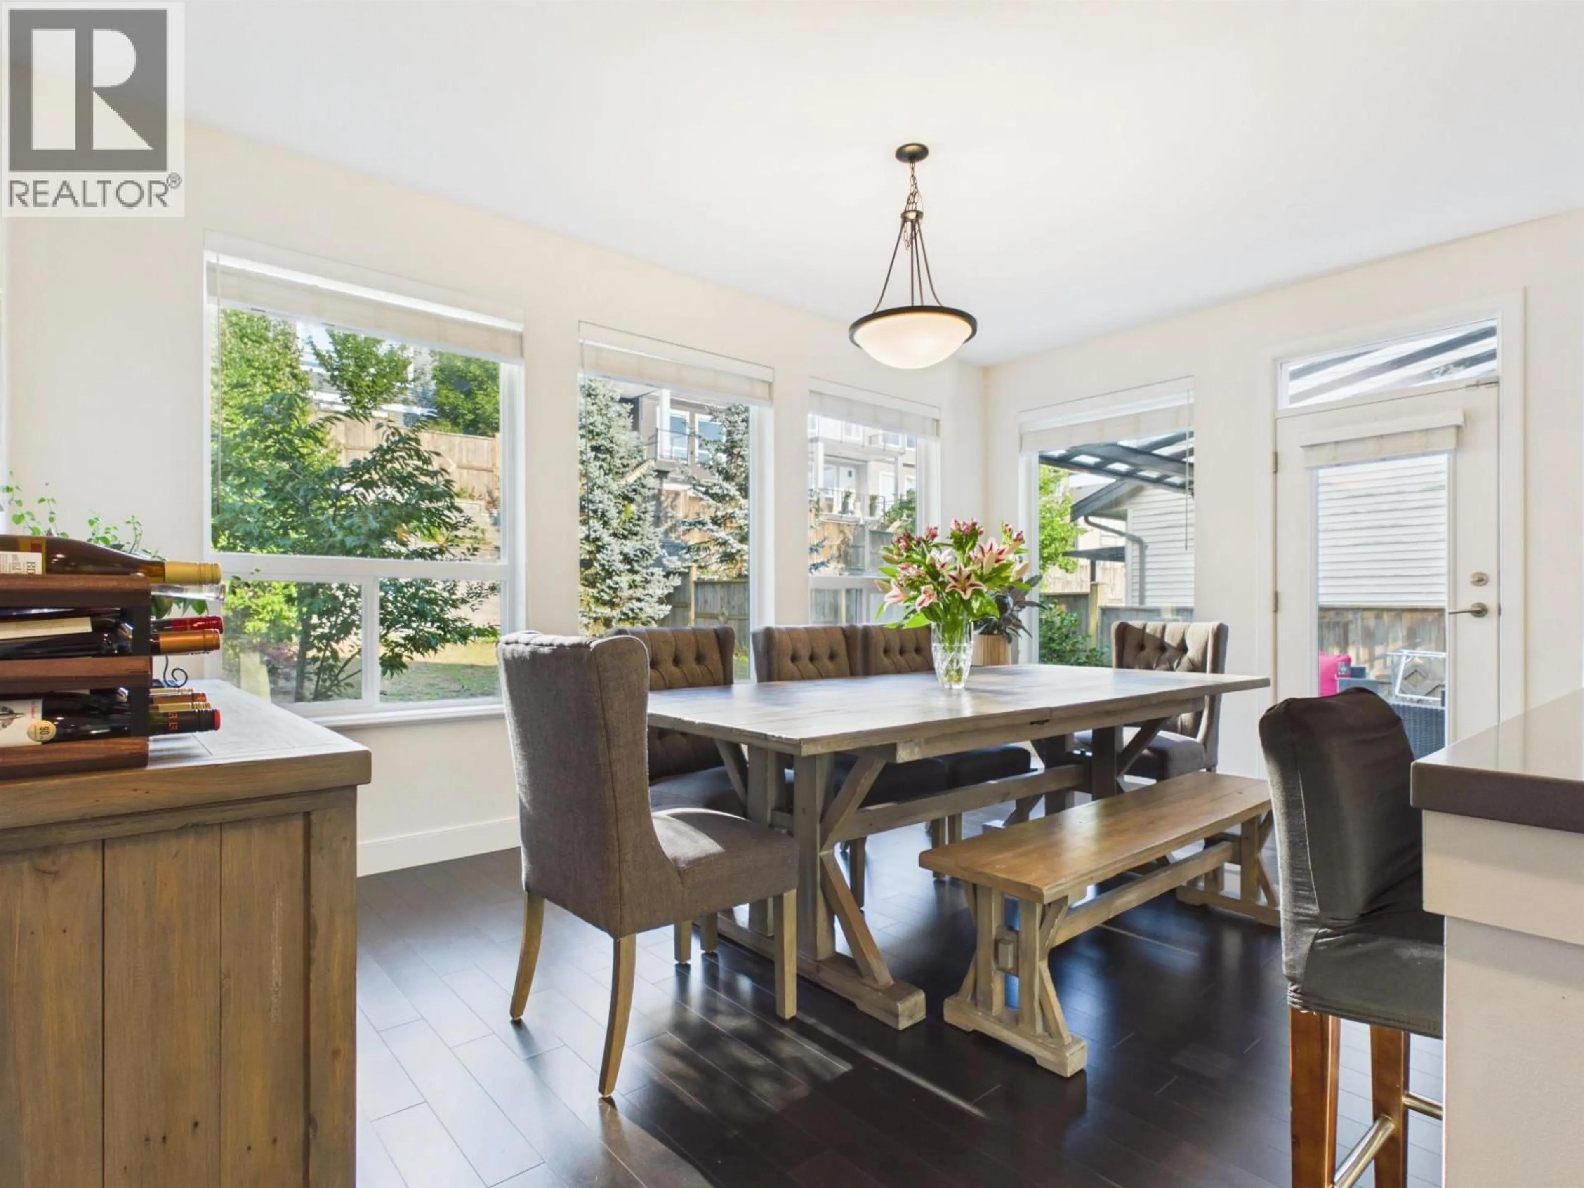
Luxurious 7 bedroom + ample sized office or kid's play room & 4 bath home. The "Great Room" concept layout features engineered hardwood floors, high 19´ ceilings, large windows & a gas fireplace.Oversized windows surround the dining room allowing you to take in the stunning views. Fabulous chef's kitchen that features lots cabinet space, high end appliances includes a gas stove. The upper floor has 4 large bedrooms including the vaulted master bedroom with custom window seat, walk-in closet & spa like ensuite with stand alone tub & seamless glass shower. The basement has a developer finished large legal 2 bed room suite to help with the mortgage and also has a spacious bedroom for owner use. Central AC keeps you cool on hot summer days. (id:39198)


Property Details

StyleHouse
View-
Age of property2014
SqFt~3870 SqFt
Lot Size-
Parking Spaces4
MLS ®NumberR3153615
Community NameNortheast Coquitlam
Data SourceCREA
Listing byNu Stream Realty Inc.

Features

Heating: Heat Pump, Natural gas
Cooling: Air Conditioned
Basement: Finished, Separate entrance, Unknown

Parking

Garage spaces -

Garage type -

Total parking spaces 4


Property History
Aug 7, 2026
ListedActive
$2,125,000
8 hours on market
history photo preview1
Listing by crea®
Property listed by Nu Stream Realty Inc., Brokerage
Agent Banner Image
Interested in this property?Get in touch to get the inside scoop.

Population and Demographics

Overview

Total population 17675
Average household income $148,738

Age (%)

0 to 19
28%
20 to 34
17%
35 to 49
26%
50 to 64
19%
65 and plus
10%

Household composition (%)

Single family
84%
Single person
12%
Multi family
2%
Multi person
2%

Mother tongue (%)

English
57%
Mandarin
14%
Yue (Cantonese)
8%
Korean
6%
Iranian Persian
5%
Others
3%
Spanish
2%
Russian
2%

House tenancy (%)

Owners
83%
Renters
17%

What’s nearby?Essentials within 5 km

Local Logic

Transportation Scores

Estimated Budget

Powered by:
The trademarks REALTOR®, REALTORS®, and the REALTOR® logo are controlled by The Canadian Real Estate Association (CREA) and identify real estate professionals who are members of CREA. The trademarks MLS®, Multiple Listing Service® and the associated logos are owned by CREA and identify the quality of services provided by real estate professionals who are members of CREA. Used under license.
