1231 RIVER DRIVE, Coquitlam, British Columbia V3E1N7
Contact us about this property
Highlights
Estimated valueThis is the price Wahi expects this property to sell for.
The calculation is powered by our Instant Home Value Estimate, which uses current market and property price trends to estimate your home’s value with a 90% accuracy rate.Not available
Price/Sqft$709/sqft
Monthly cost
Open Calculator
Description
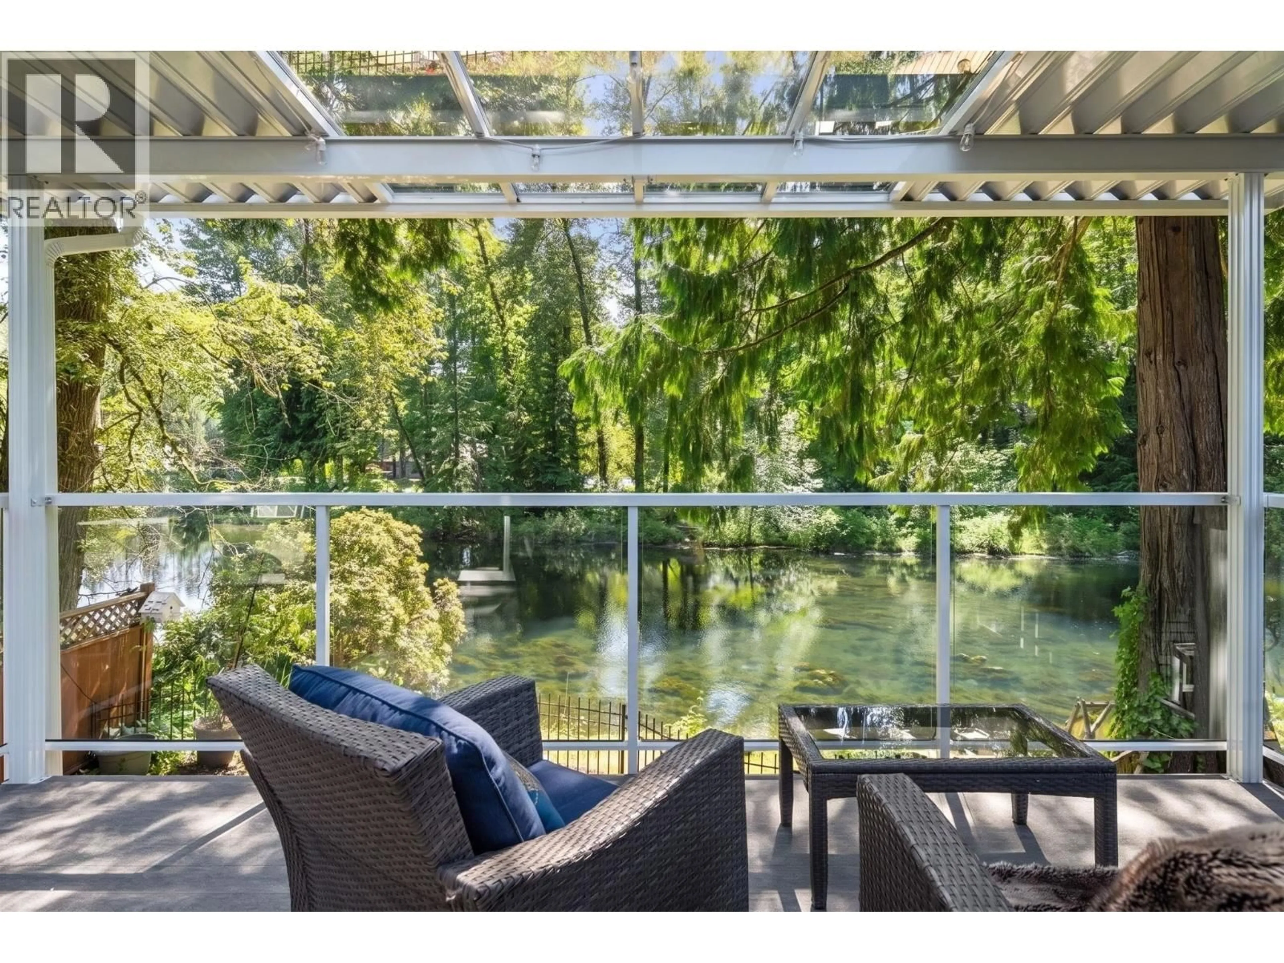
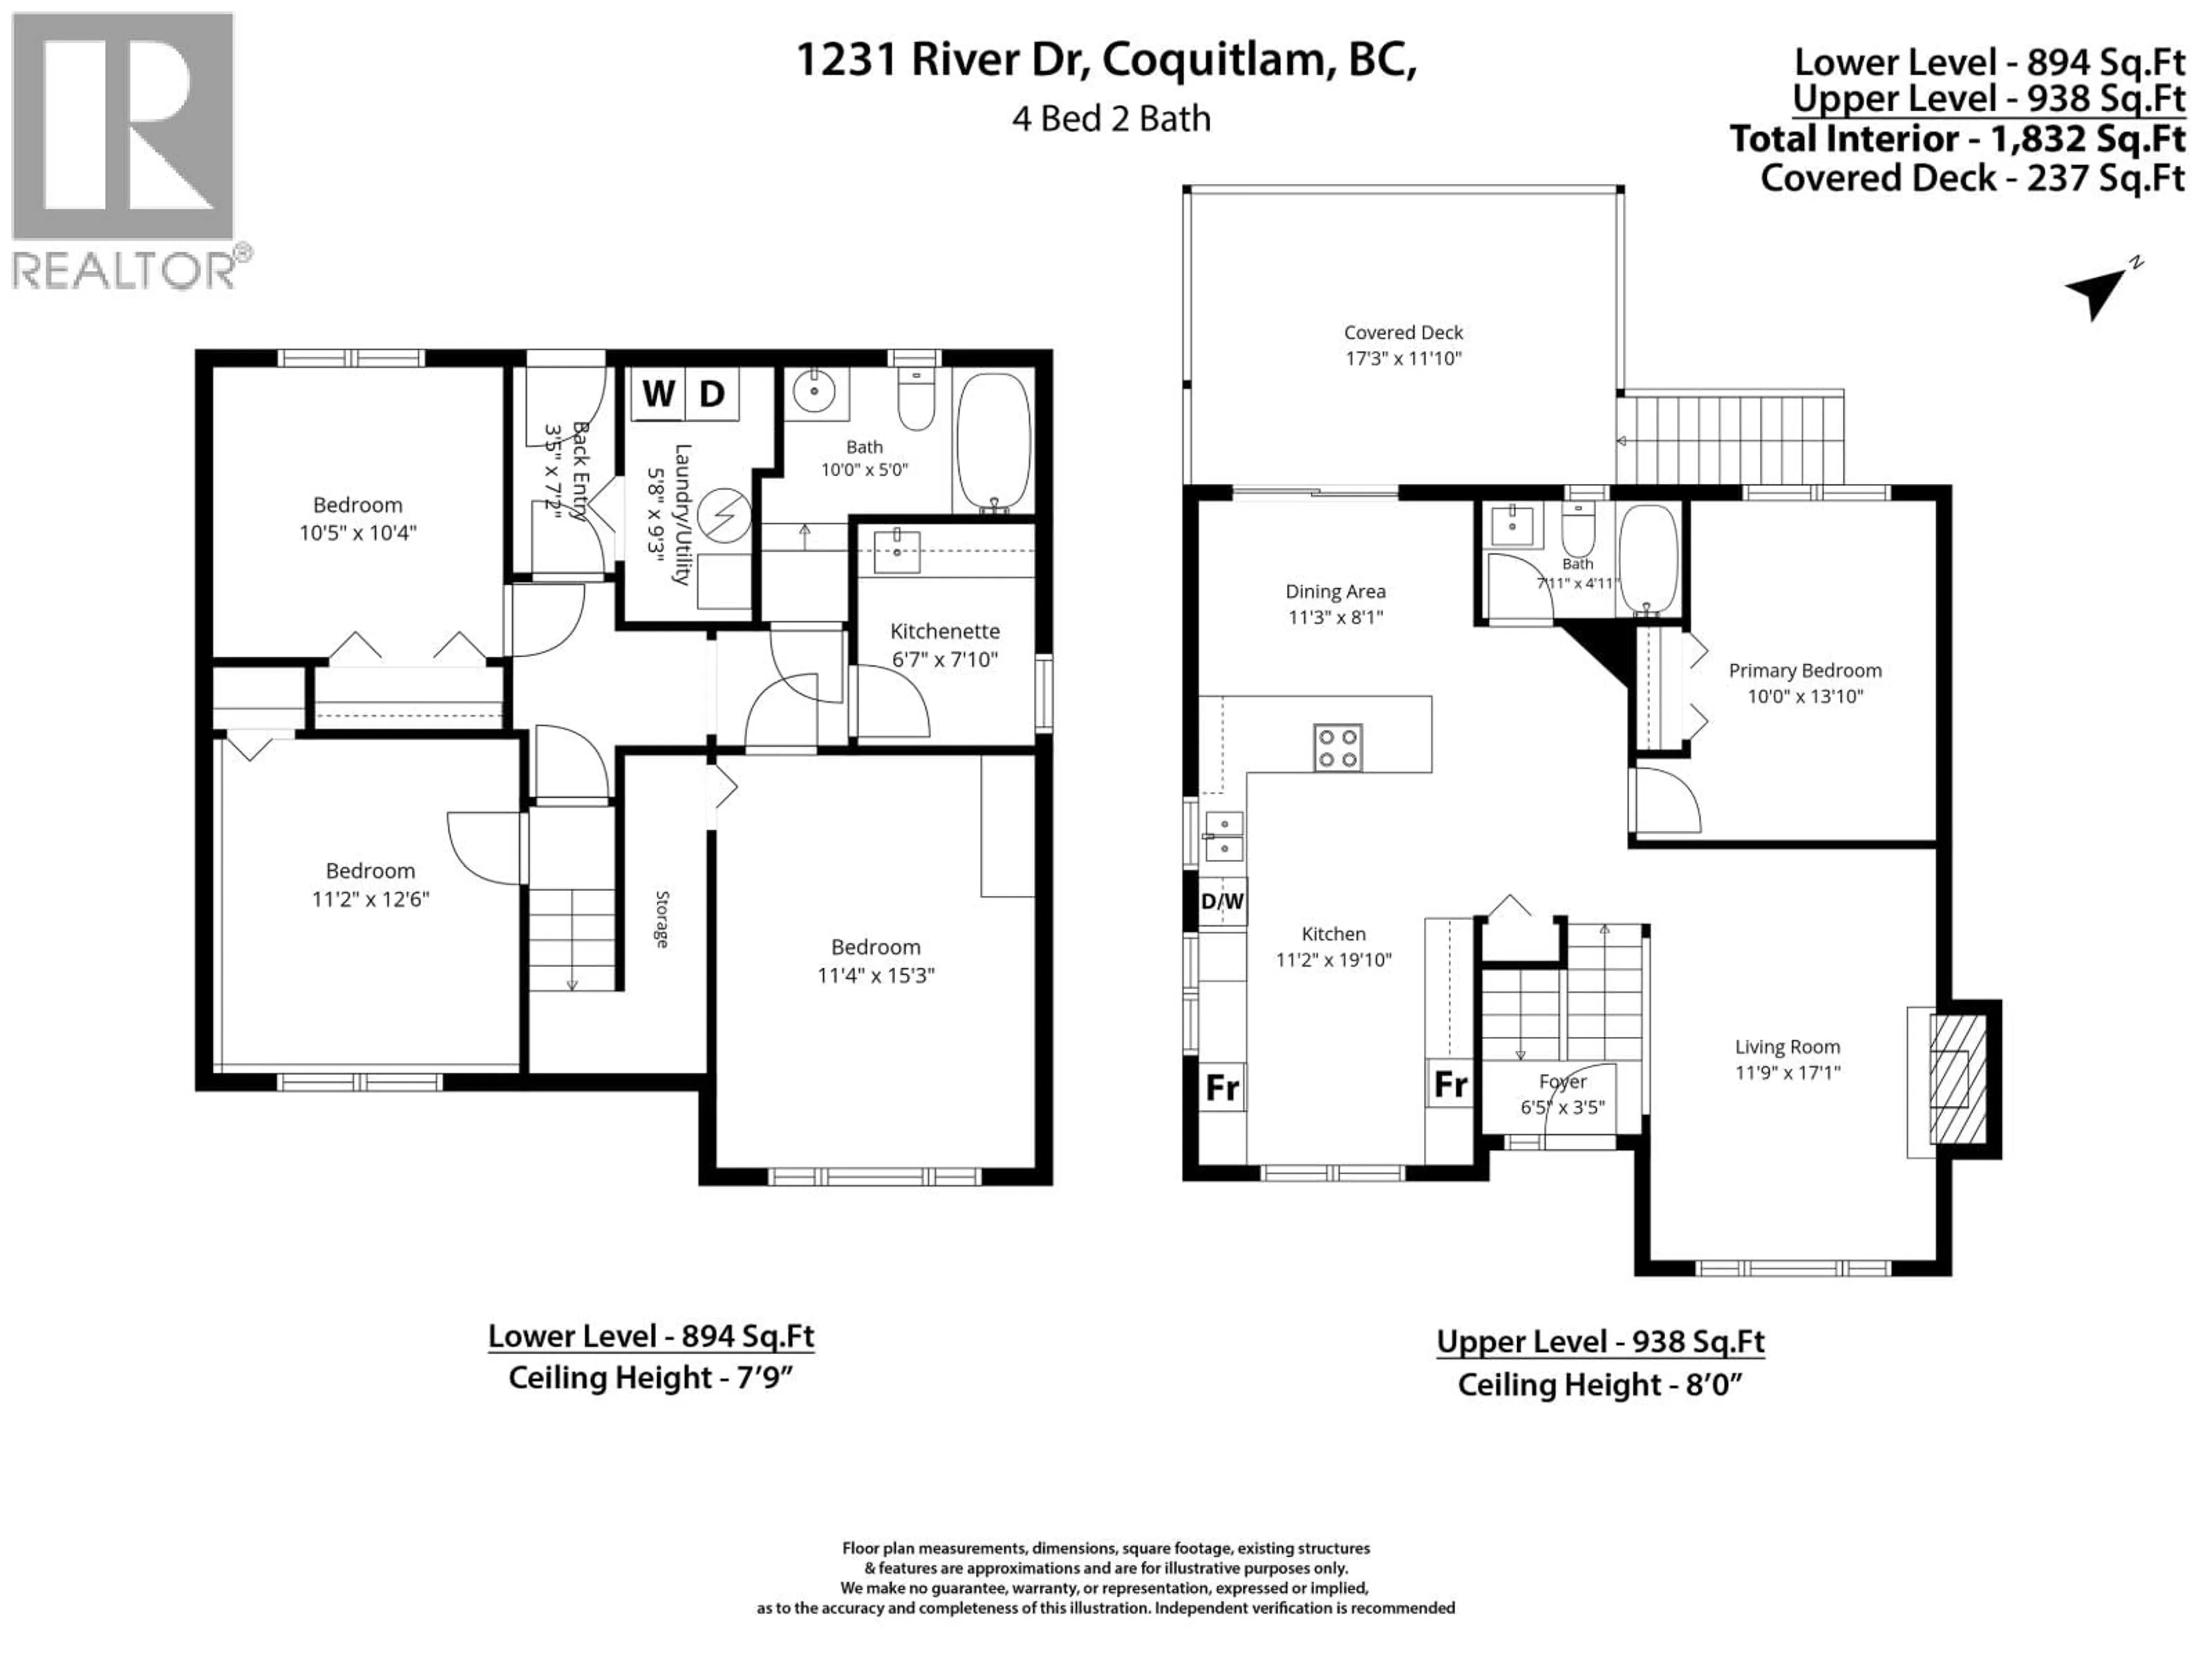
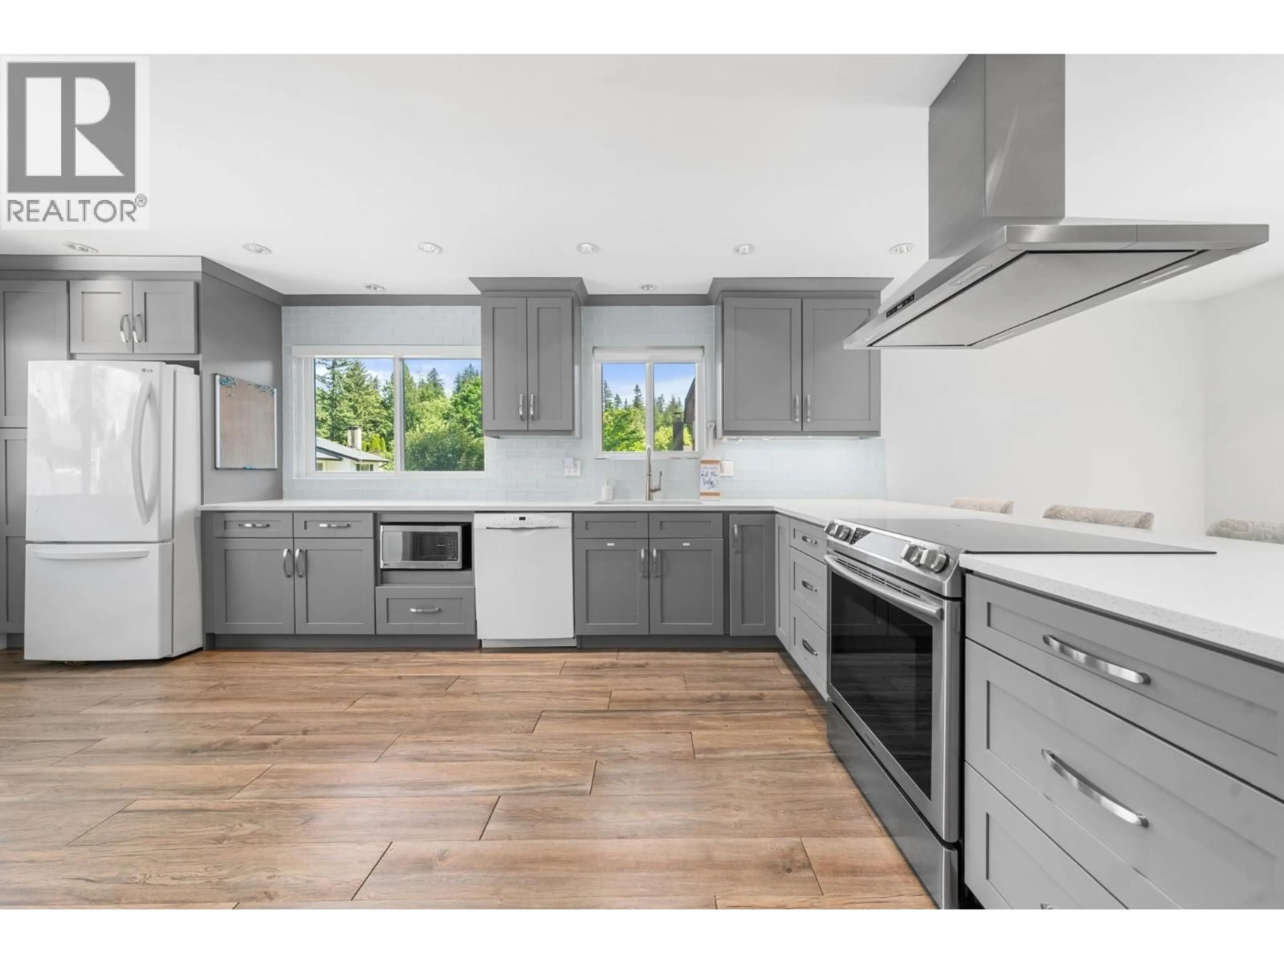
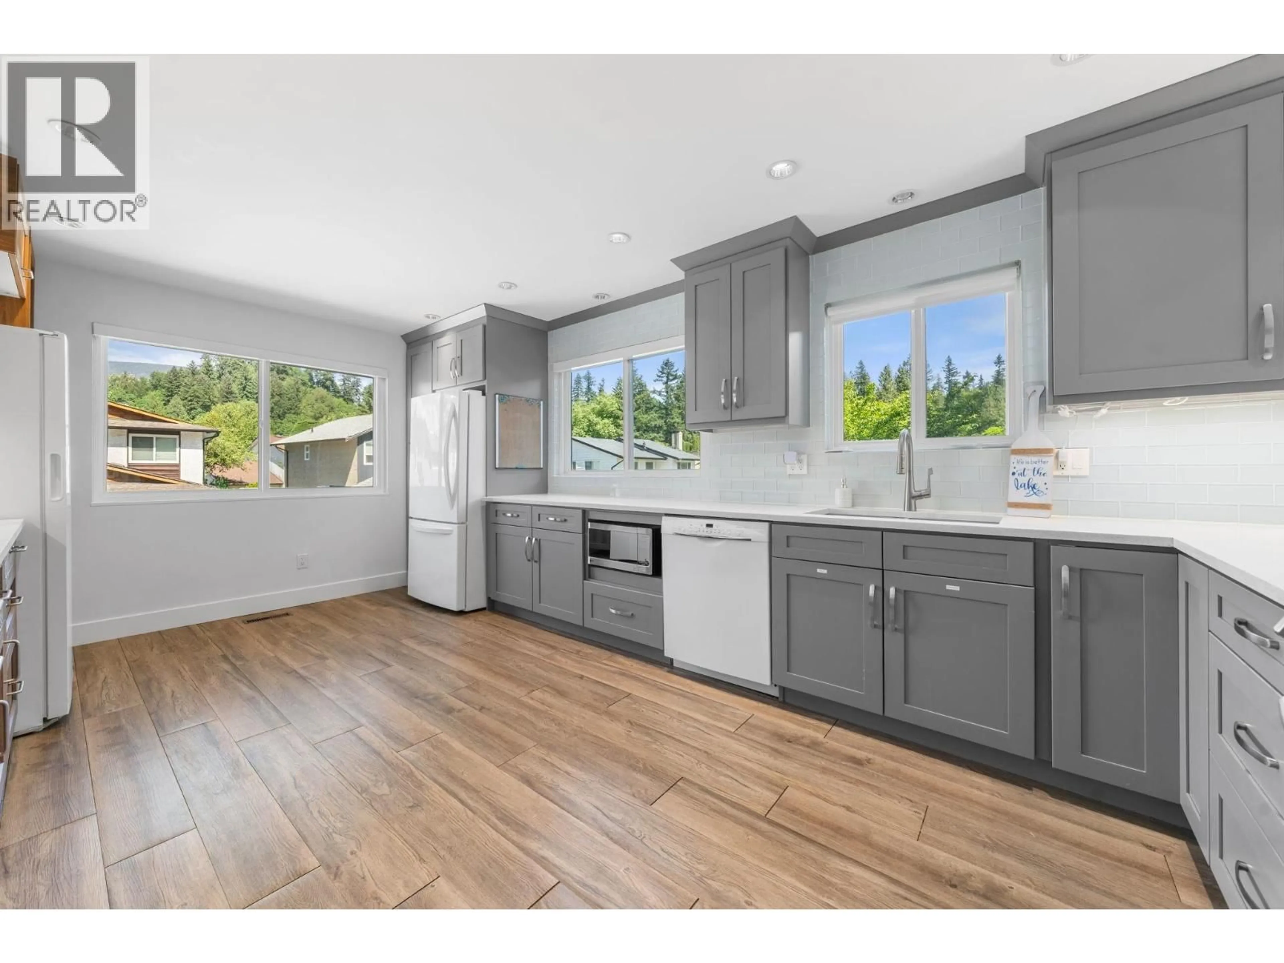
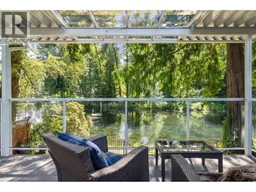
WATERFRONT living in the sought-after River Springs community! This updated 4 bed, 2 bath home offers 1,832 sqft of functional living space backing directly onto beautiful Oxbow Lake. The main floor features an open-concept layout with a bright living room, updated kitchen with quartz countertops, newer cabinetry, S/S appliances, laminate flooring. Off the dining area is a large covered sundeck overlooking the water & greenery. Downstairs has suite potential 3 beds, full bath, laundry, walk-out access to the backyard. Updates include HWT, flooring, vinyl siding, sundeck, cover, while the roof, gutters, windows were completed in 2011. Enjoy exclusive access to the River Springs Rec Centre, outdoor pool, tennis courts. Incredible location close to schools, trails, Coquitlam River & transit. (id:39198)
Property Details
Interior
Features
Exterior
Features
Parking
Garage spaces -
Garage type -
Total parking spaces 4
Condo Details
Amenities
Recreation Centre
Inclusions
Property History
 40
40
