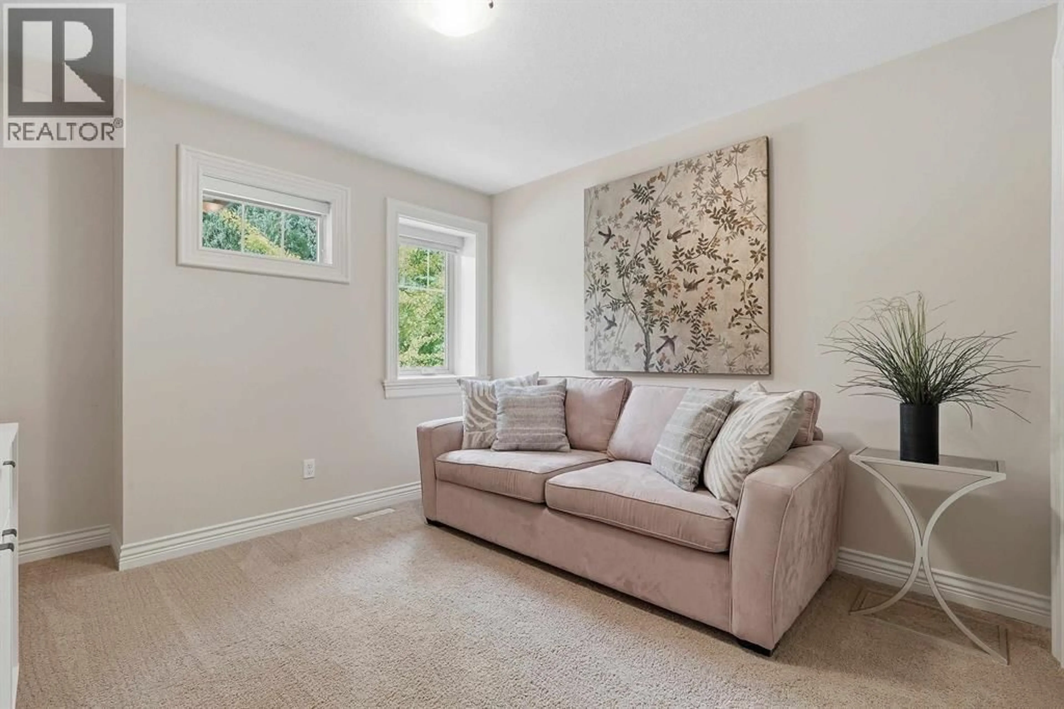
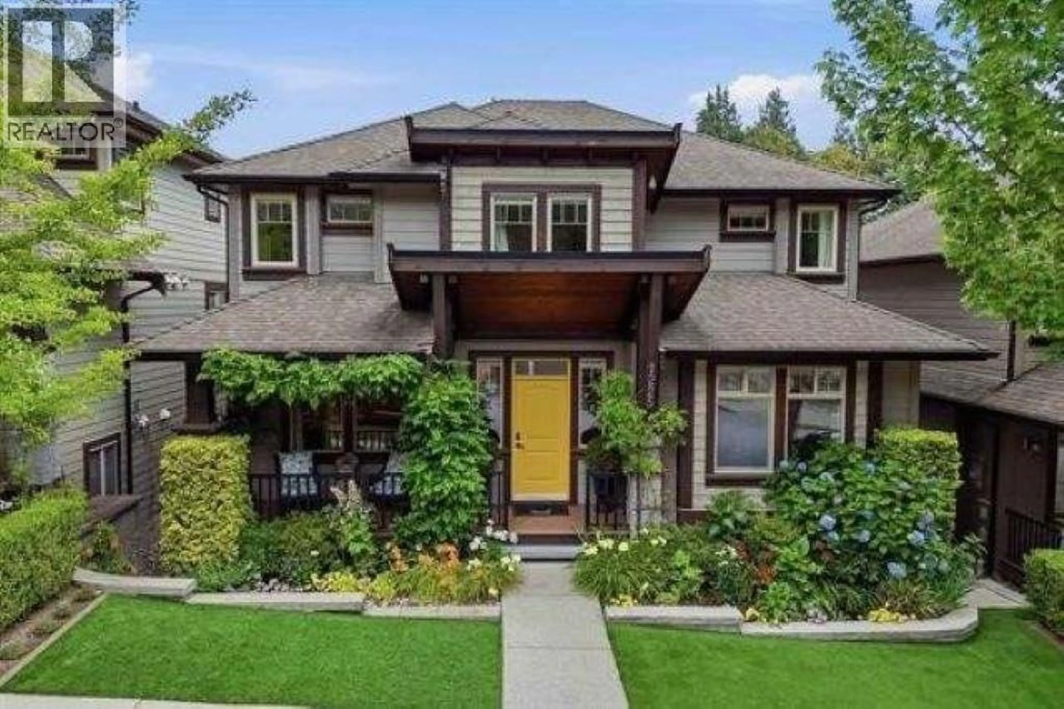
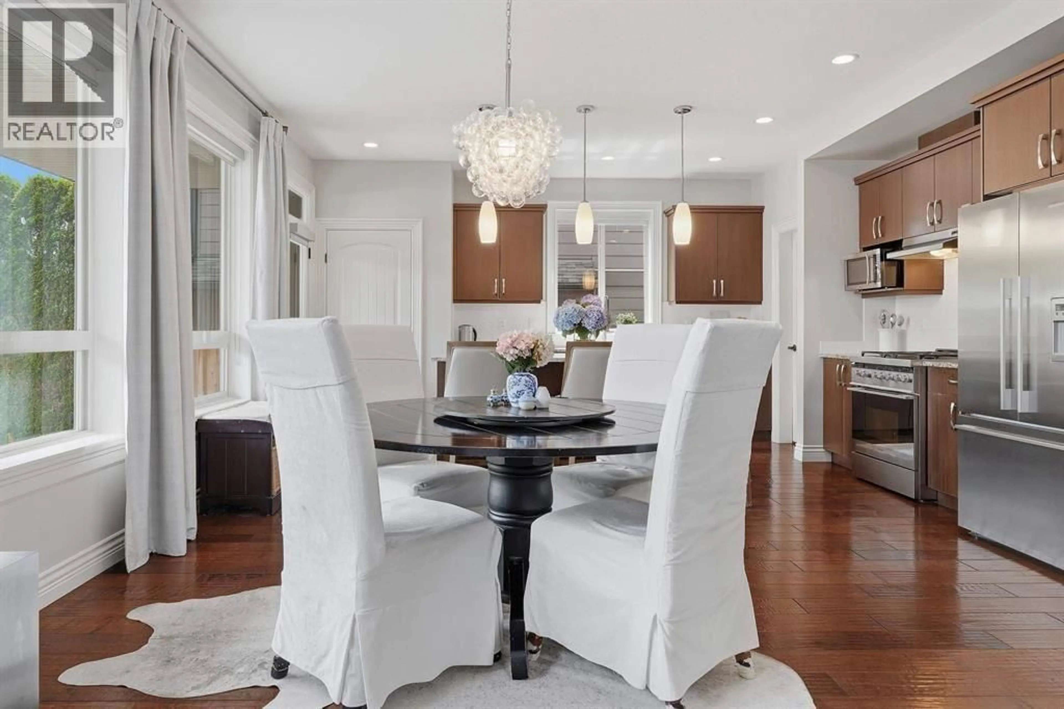
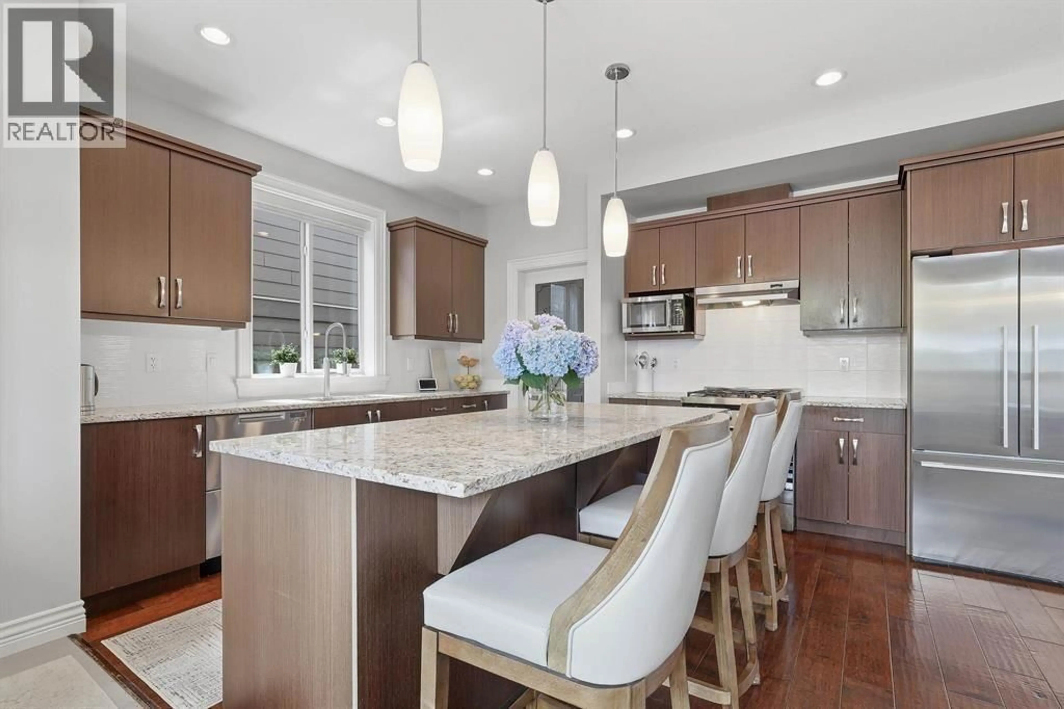
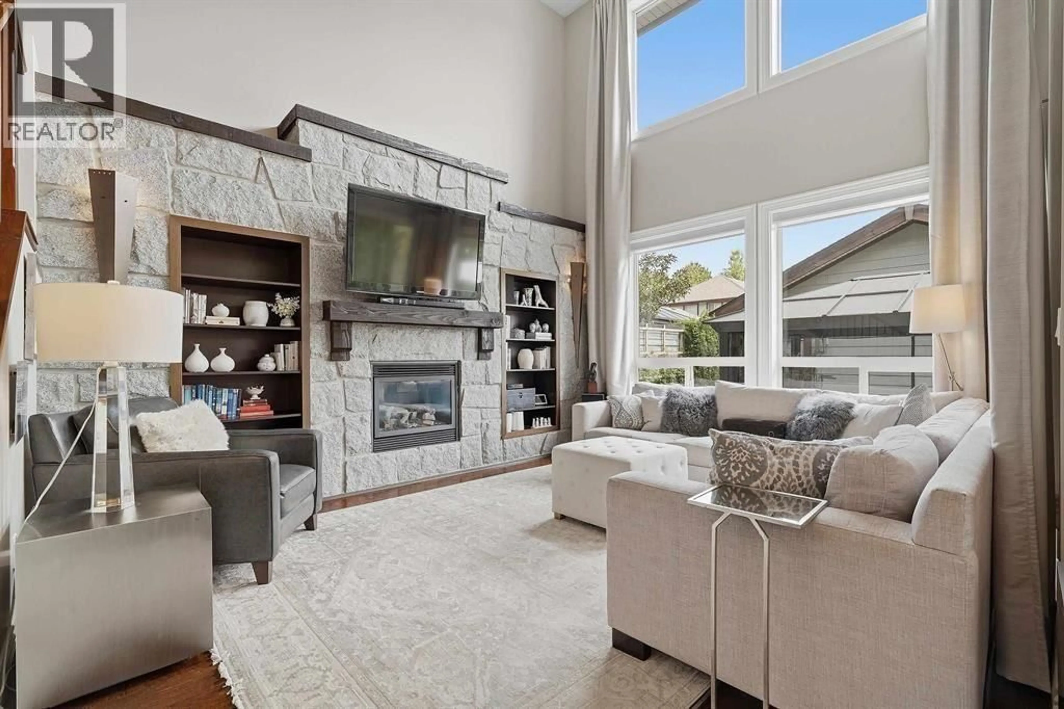
Living room with furniture, unknown for 1225 BURKEMONT PLACE, Coquitlam British Columbia V3B0C8
1 day on Market

1225 BURKEMONT PLACE, Coquitlam, British Columbia V3B0C8

Detached
6
4
~3587 sqft
$1,899,999
Get pre-qualifiedPowered by nesto
Detached
6
4
~3587 sqft

Contact us about this property

Call

Highlights

Property Estimate

Days on market1 day

Estimated valueNot available

Price/Sqft$529/sqft

Monthly cost

Open Calculator

Description

This Whistler inspired home offers a blend of casual comfort & elegance, with 6 bedrooms and 3. 5 bathrooms. Open concept kitchen with granite counter tops, Fisher Paykel appliances & professionally designed pantry. Bright spacious great room with vaulted ceilings, gorgeous rock wall & gas fireplace. Large formal dining, generous size den with custom French doors, sun-shade window coverings throughout. Escape to the beautifully landscaped backyard with custom brickwork, integrated ground lighting, covered seating area, & 8 person hot tub with gazebo. Heat pump, no-lawn-mower-required living, 2 bedroom, legal suite with dedicated off-street parking. Numerous upgrades make this unique home stand out. (id:39198)


Property Details

StyleHouse
View-
Age of property2010
SqFt~3587 SqFt
Lot Size-
Parking Spaces4
MLS ®NumberR3177033
Community NameNortheast Coquitlam
Data SourceCREA
Listing byTeam 3000 Realty Ltd.

Features

Heating: Heat Pump, Forced air, Natural gas
Cooling: Air Conditioned
Basement: Full, Separate entrance, Unknown

Parking

Garage spaces -

Garage type -

Total parking spaces 4


Property History
Oct 20, 2026
ListedActive
$1,899,999
1 day on market
history photo preview31
Listing by crea®
Property listed by Team 3000 Realty Ltd., Brokerage
Agent Banner Image
Interested in this property?Get in touch to get the inside scoop.

Population and Demographics

Overview

Total population 17675
Average household income $148,738

Age (%)

0 to 19
28%
20 to 34
17%
35 to 49
26%
50 to 64
19%
65 and plus
10%

Household composition (%)

Single family
84%
Single person
12%
Multi family
2%
Multi person
2%

Mother tongue (%)

English
57%
Mandarin
14%
Yue (Cantonese)
8%
Korean
6%
Iranian Persian
5%
Others
3%
Spanish
2%
Russian
2%

House tenancy (%)

Owners
83%
Renters
17%

What’s nearby?Essentials within 5 km

Local Logic

Transportation Scores

Estimated Budget

Powered by:
The trademarks REALTOR®, REALTORS®, and the REALTOR® logo are controlled by The Canadian Real Estate Association (CREA) and identify real estate professionals who are members of CREA. The trademarks MLS®, Multiple Listing Service® and the associated logos are owned by CREA and identify the quality of services provided by real estate professionals who are members of CREA. Used under license.
