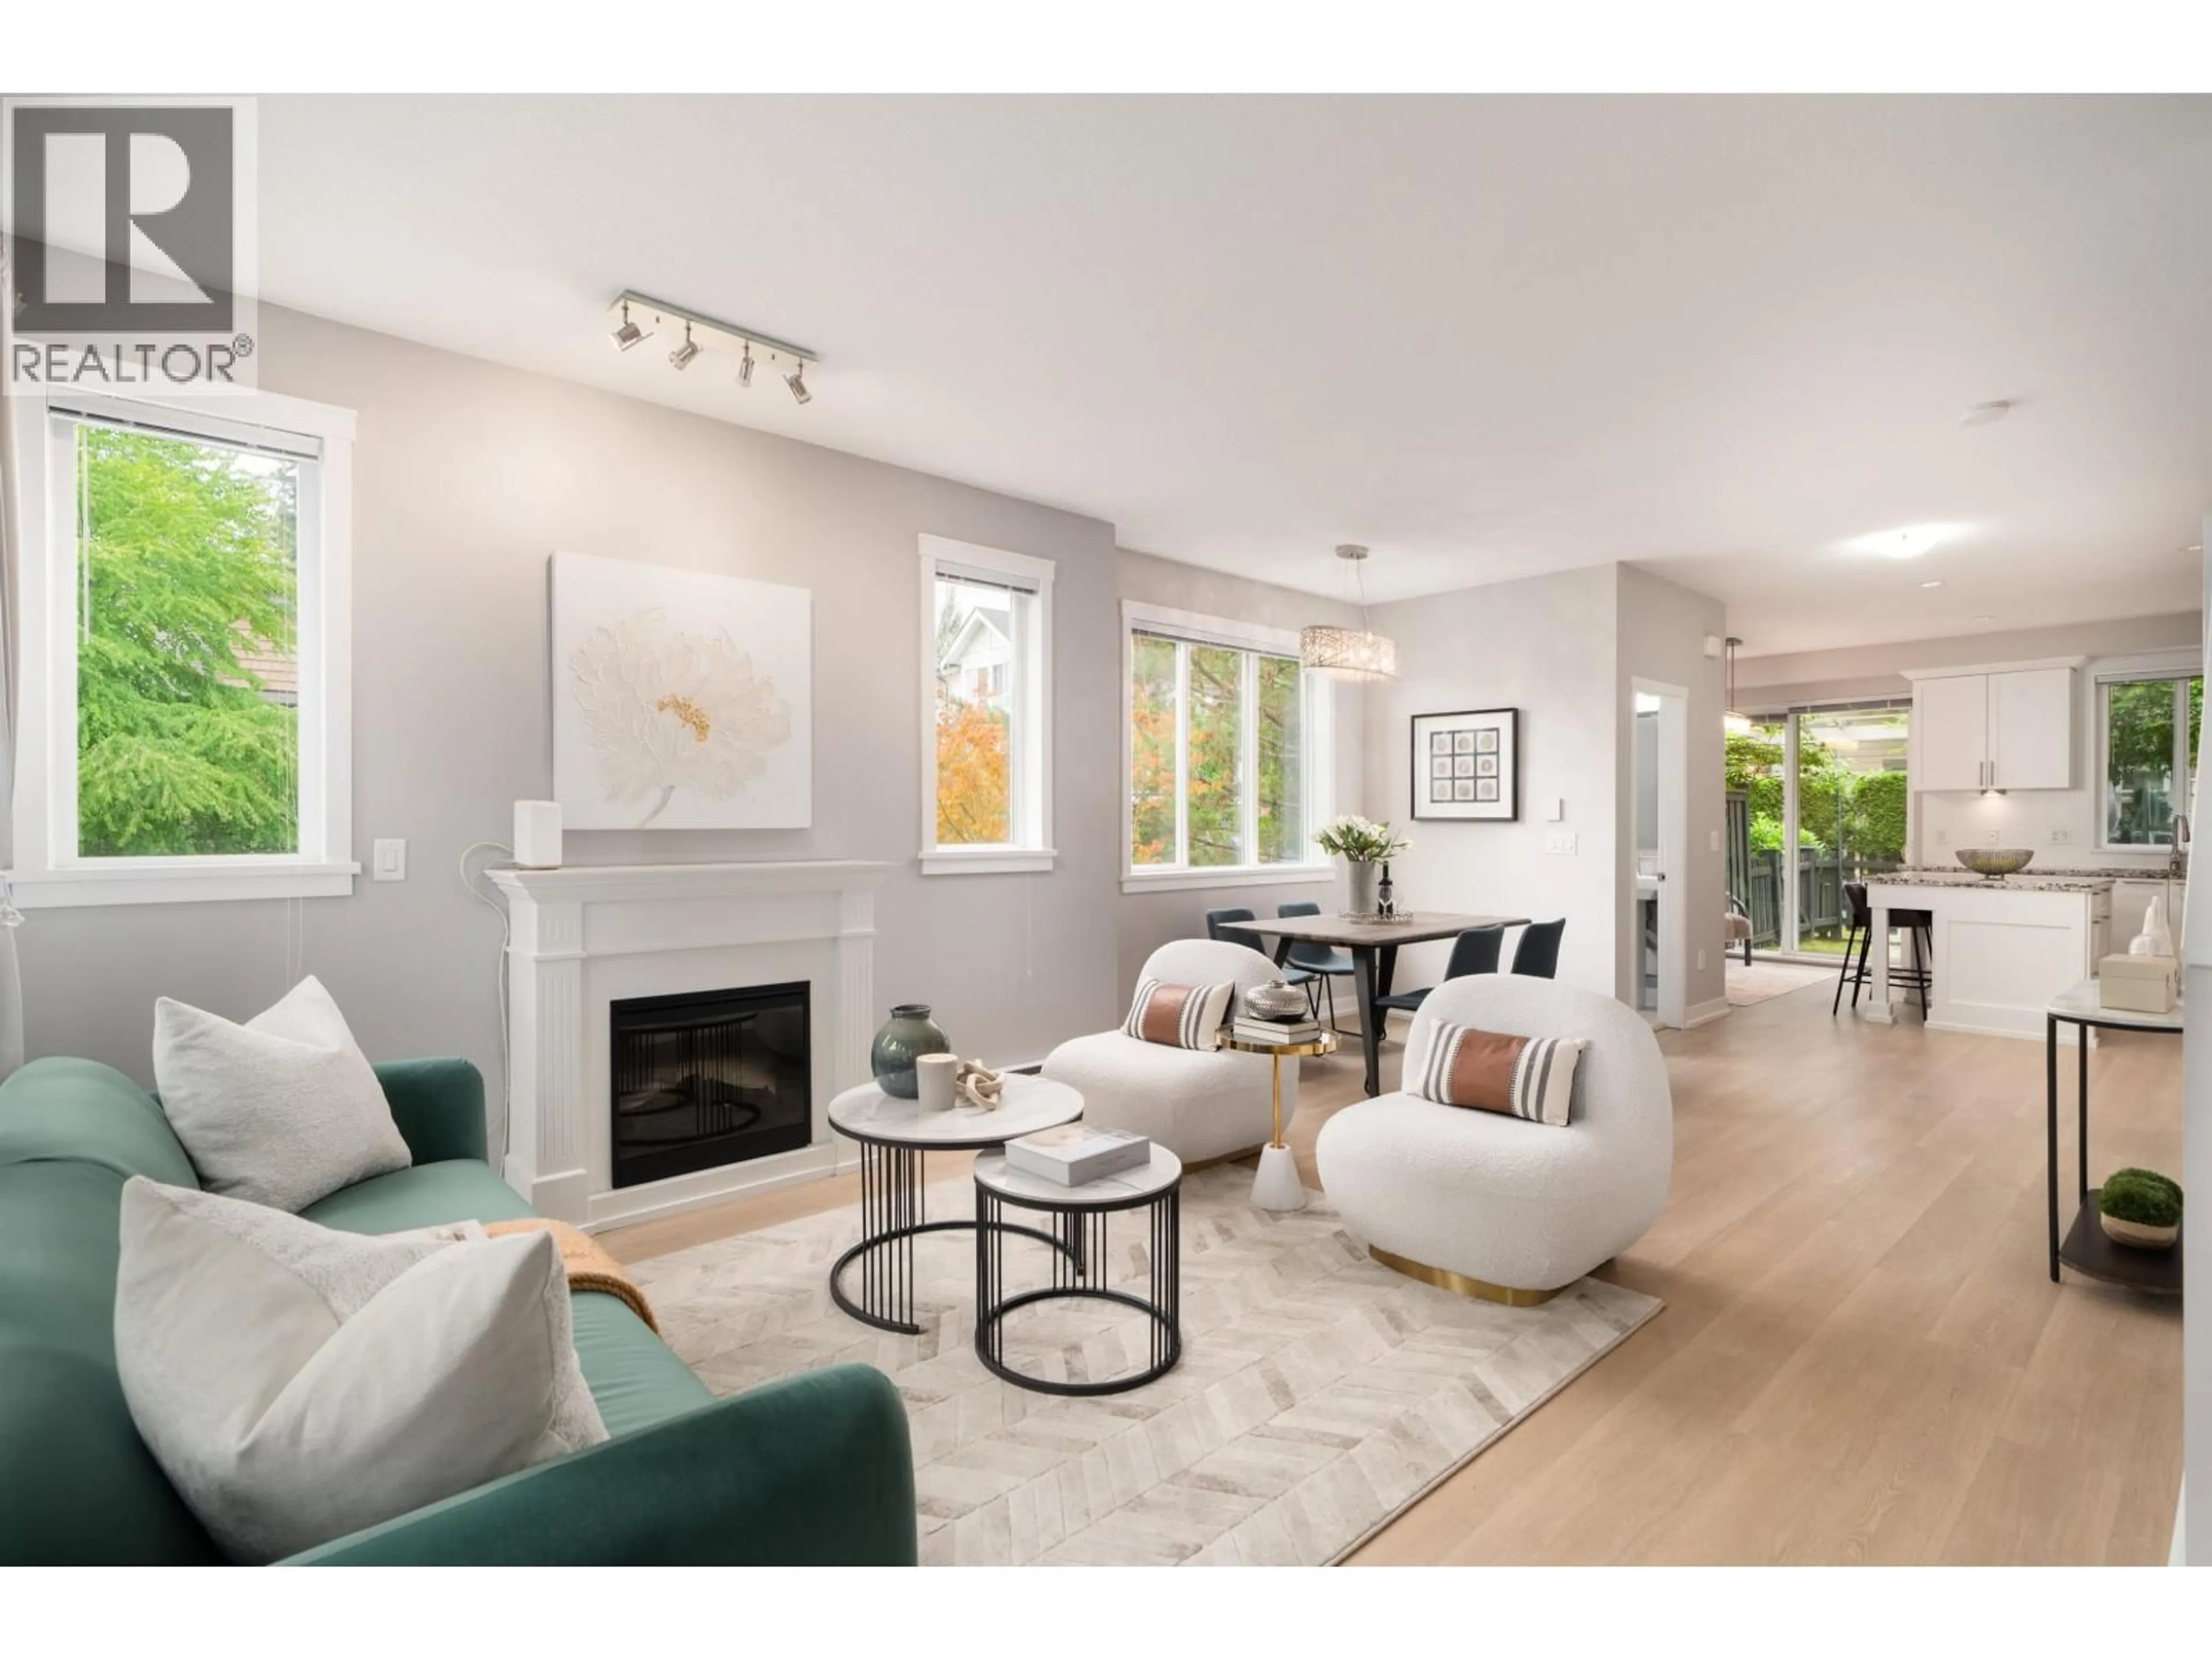
114 - 1460 SOUTHVIEW STREET, Coquitlam, British Columbia V3E0G6
Contact us about this property
Highlights
Estimated valueThis is the price Wahi expects this property to sell for.
The calculation is powered by our Instant Home Value Estimate, which uses current market and property price trends to estimate your home’s value with a 90% accuracy rate.Not available
Price/Sqft$572/sqft
Monthly cost
Open Calculator
Description
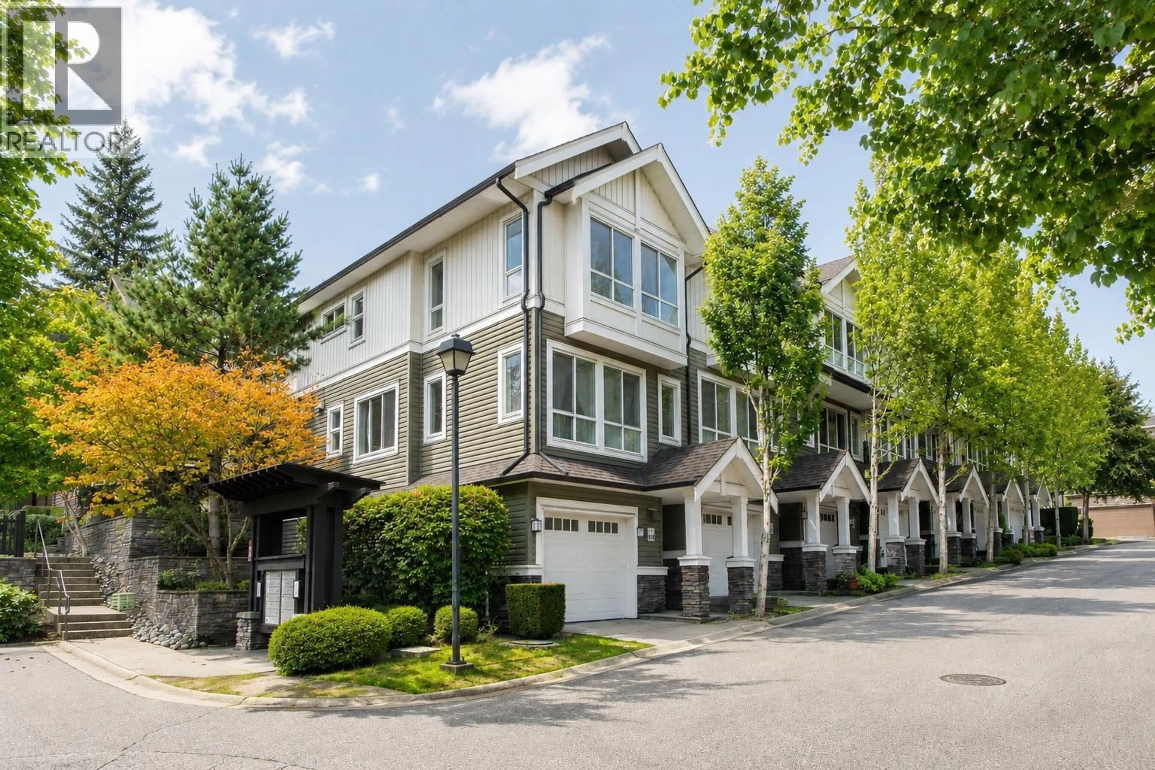
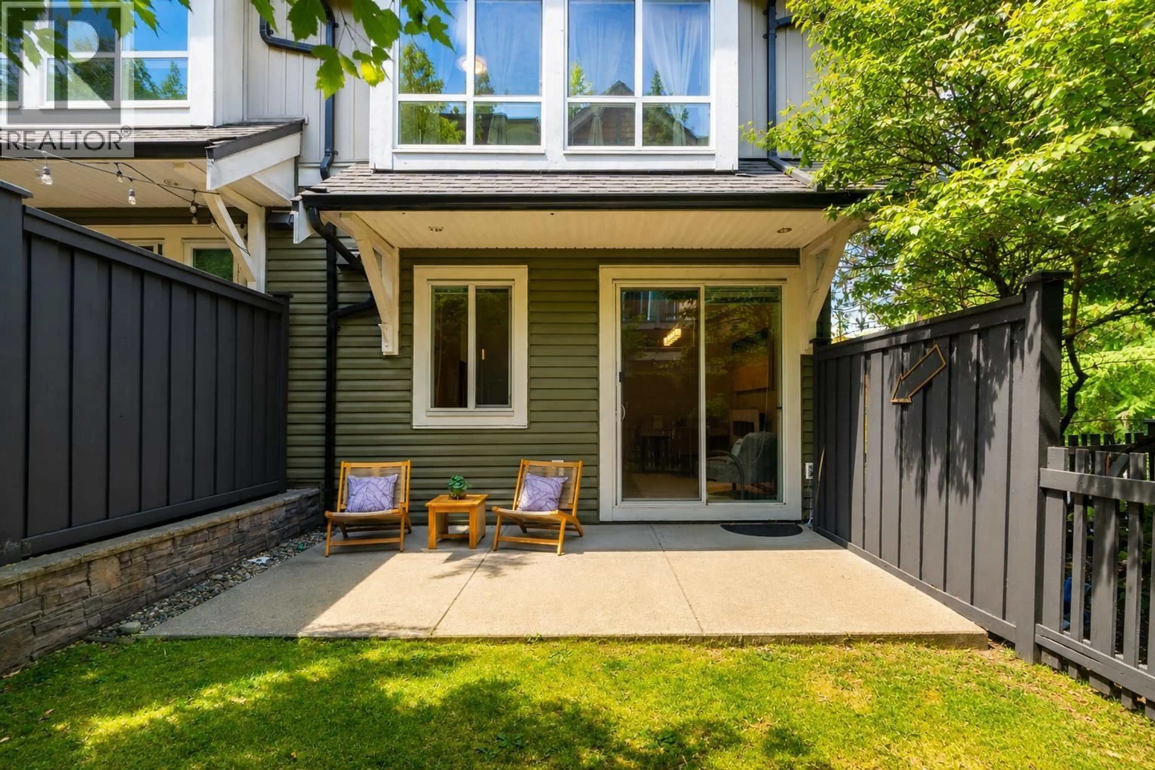
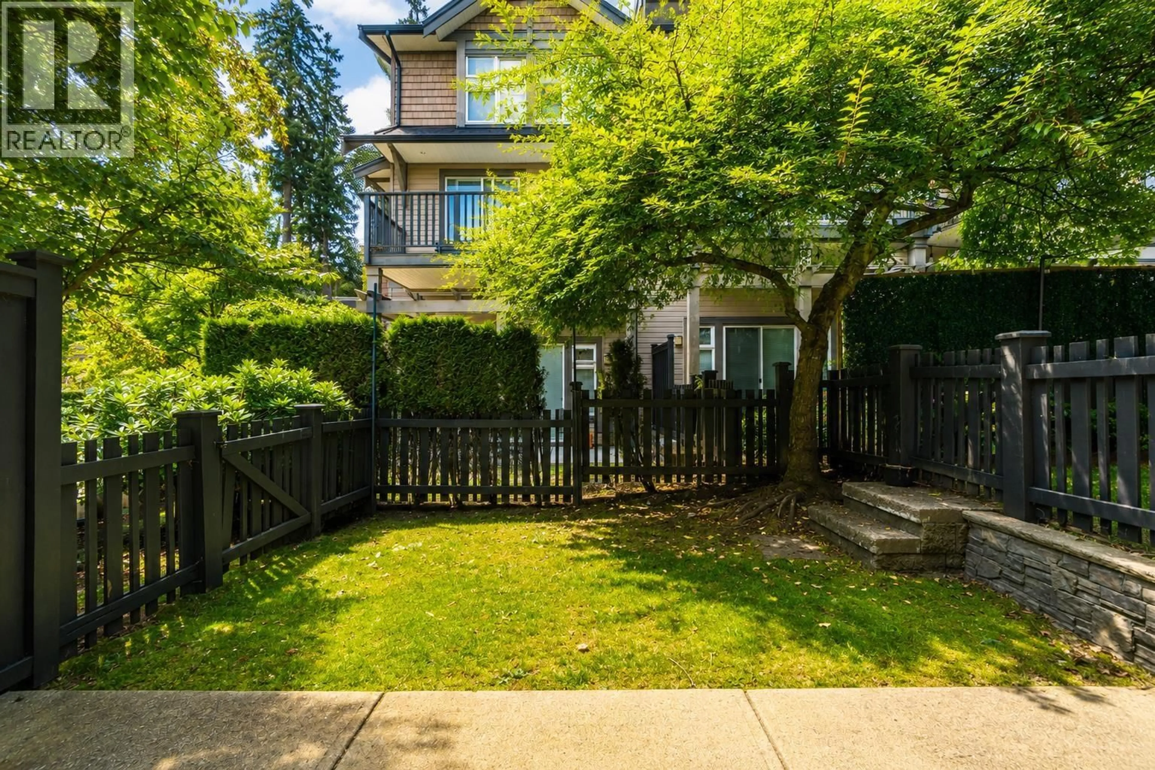
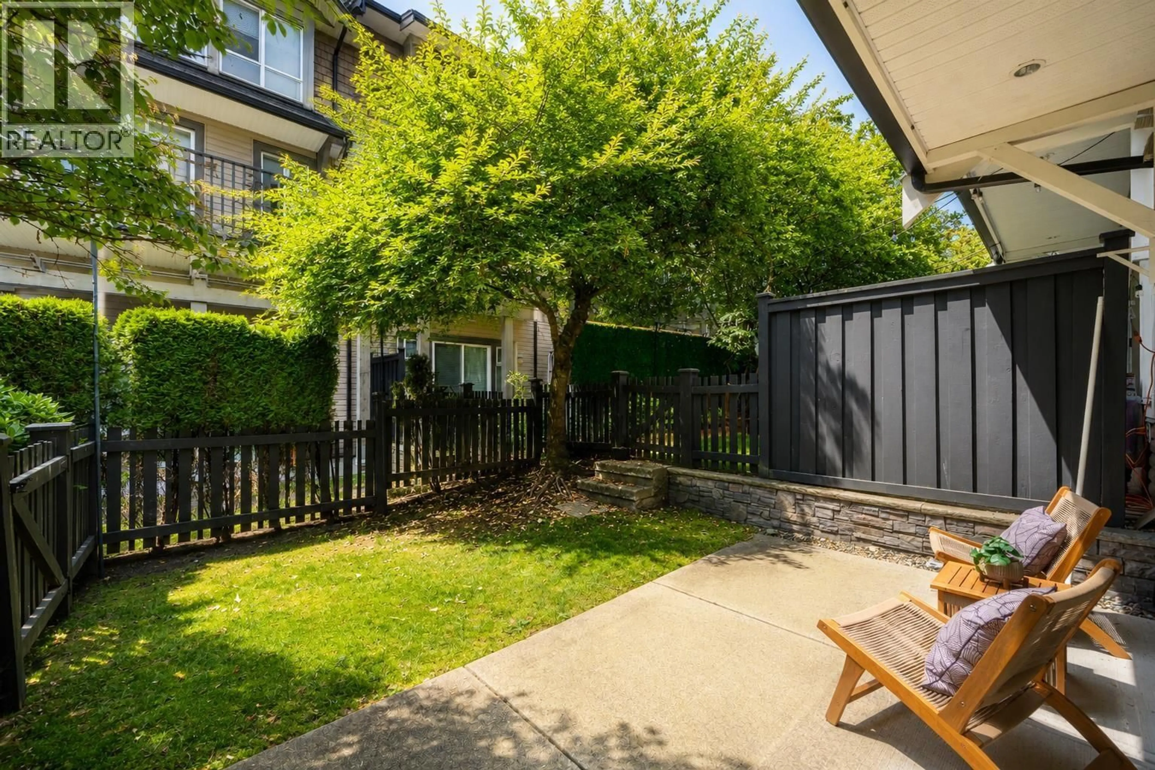
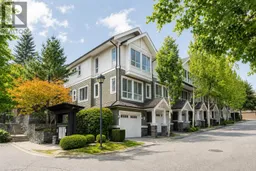
Welcome to Cedar Creek on desirable Burke Mountain! This bright & spacious 3 bed, 3 bath South-facing END UNIT offers windows on 3 sides, filling the home with natural light. The open-concept main floor features new quality laminate flooring, a generous kitchen with granite counters, shaker cabinets & S/S appliances. A rare highlight for a 3-level townhome: thanks to its hillside setting, the fenced backyard connects directly to the main living level-perfect for kids, pets, BBQs & everyday outdoor living. Upstairs features a spacious primary bedroom with vaulted ceilings & ensuite with double sinks. The lower-level flex/family room provides extra space for an office, gym or playroom. EV plug-in garage. Minutes to schools, parks, trails & Coquitlam Centre. (id:39198)
Property Details
Interior
Features
Exterior
Parking
Garage spaces -
Garage type -
Total parking spaces 1
Condo Details
Amenities
Laundry - In Suite
Inclusions
Property History
 26
26
