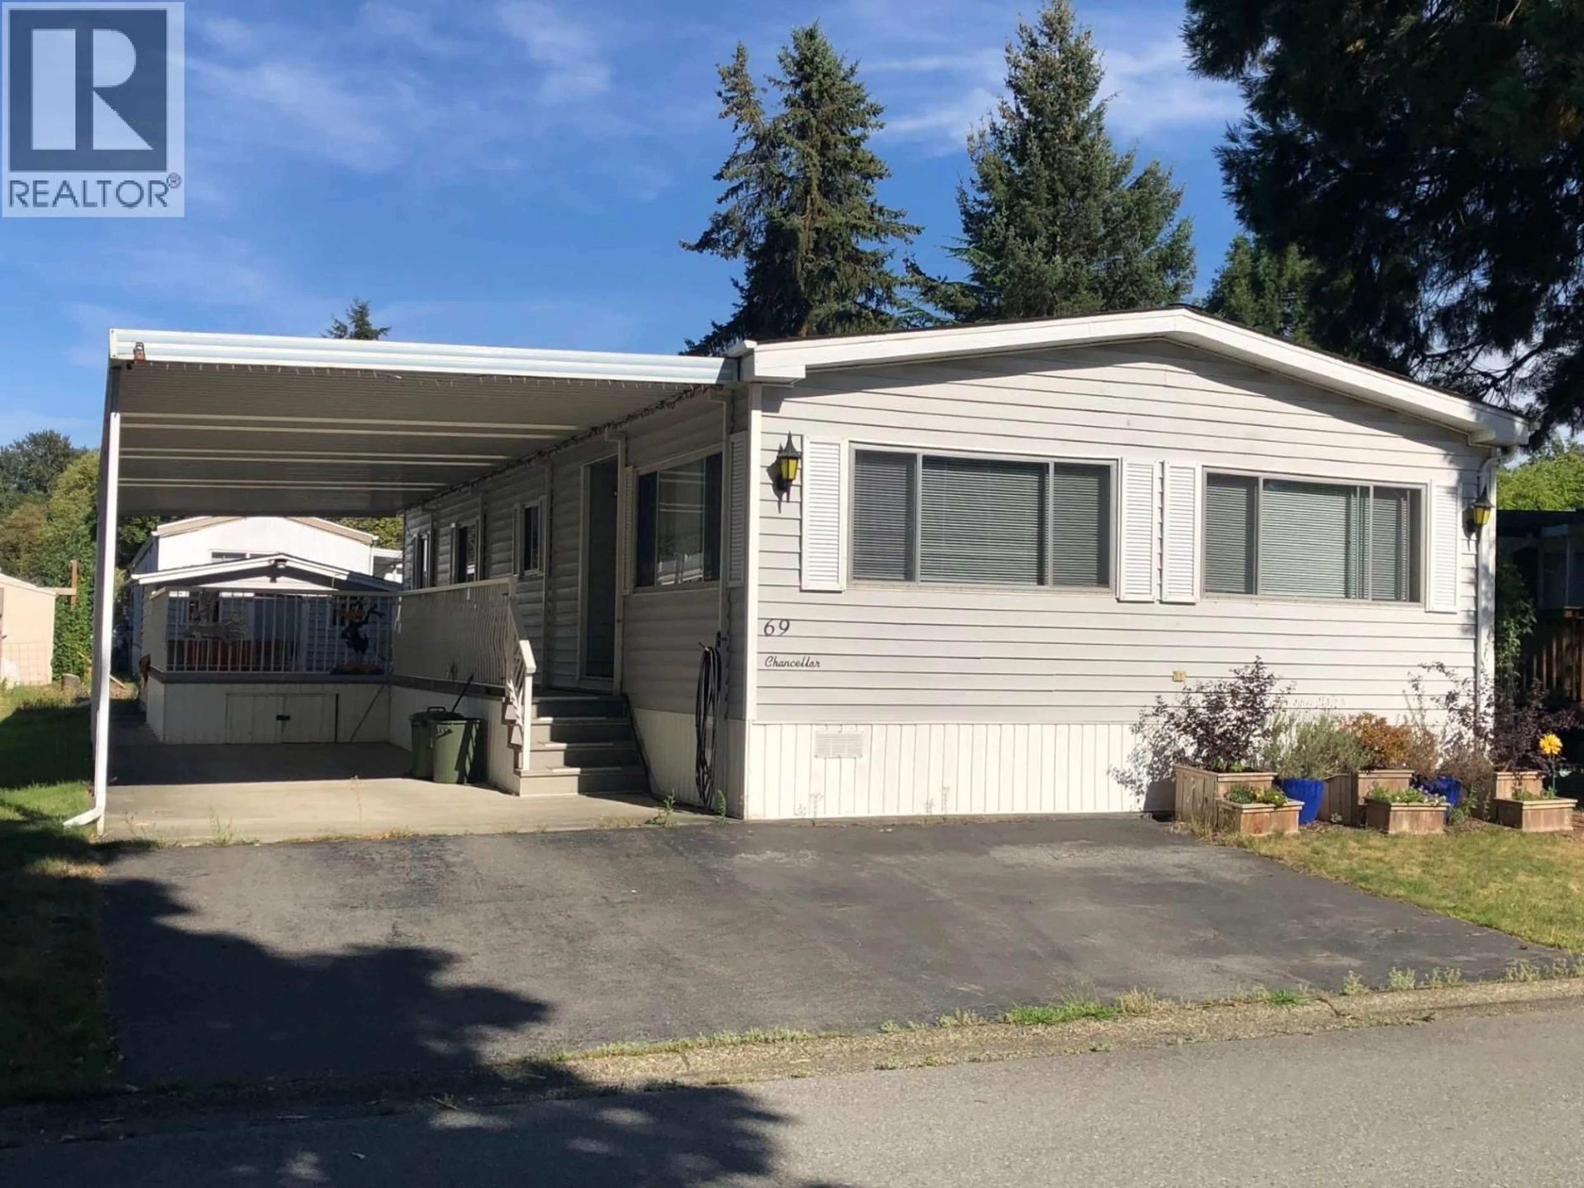
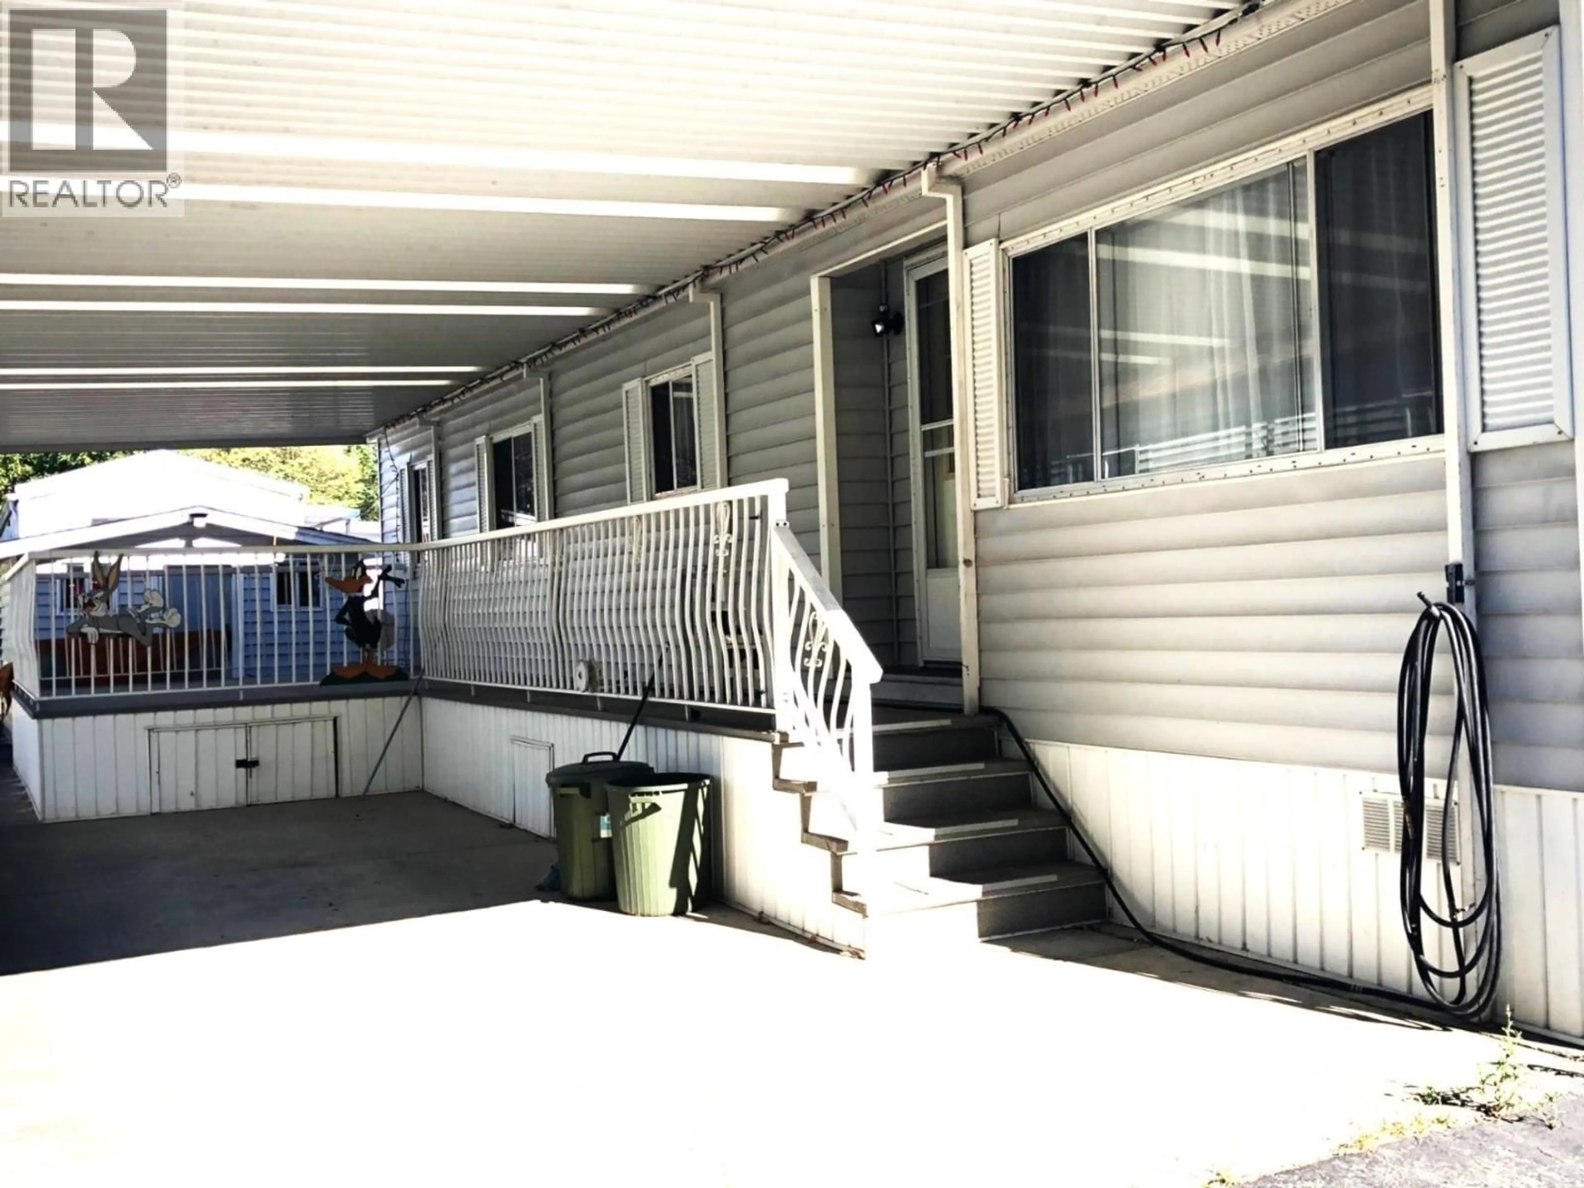
Home with vinyl exterior material, street for 69 - 145 KING EDWARD STREET, Coquitlam British Columbia V3K6L5
11 hours on Market

69 - 145 KING EDWARD STREET, Coquitlam, British Columbia V3K6L5

Detached
2
2
~1152 sqft
$369,000
Get pre-qualifiedPowered by nesto
Detached
2
2
~1152 sqft

Contact us about this property

Call

Highlights

Property Estimate

Days on market11 hours

Estimated valueNot available

Price/Sqft$320/sqft

Monthly cost

Open Calculator

Description

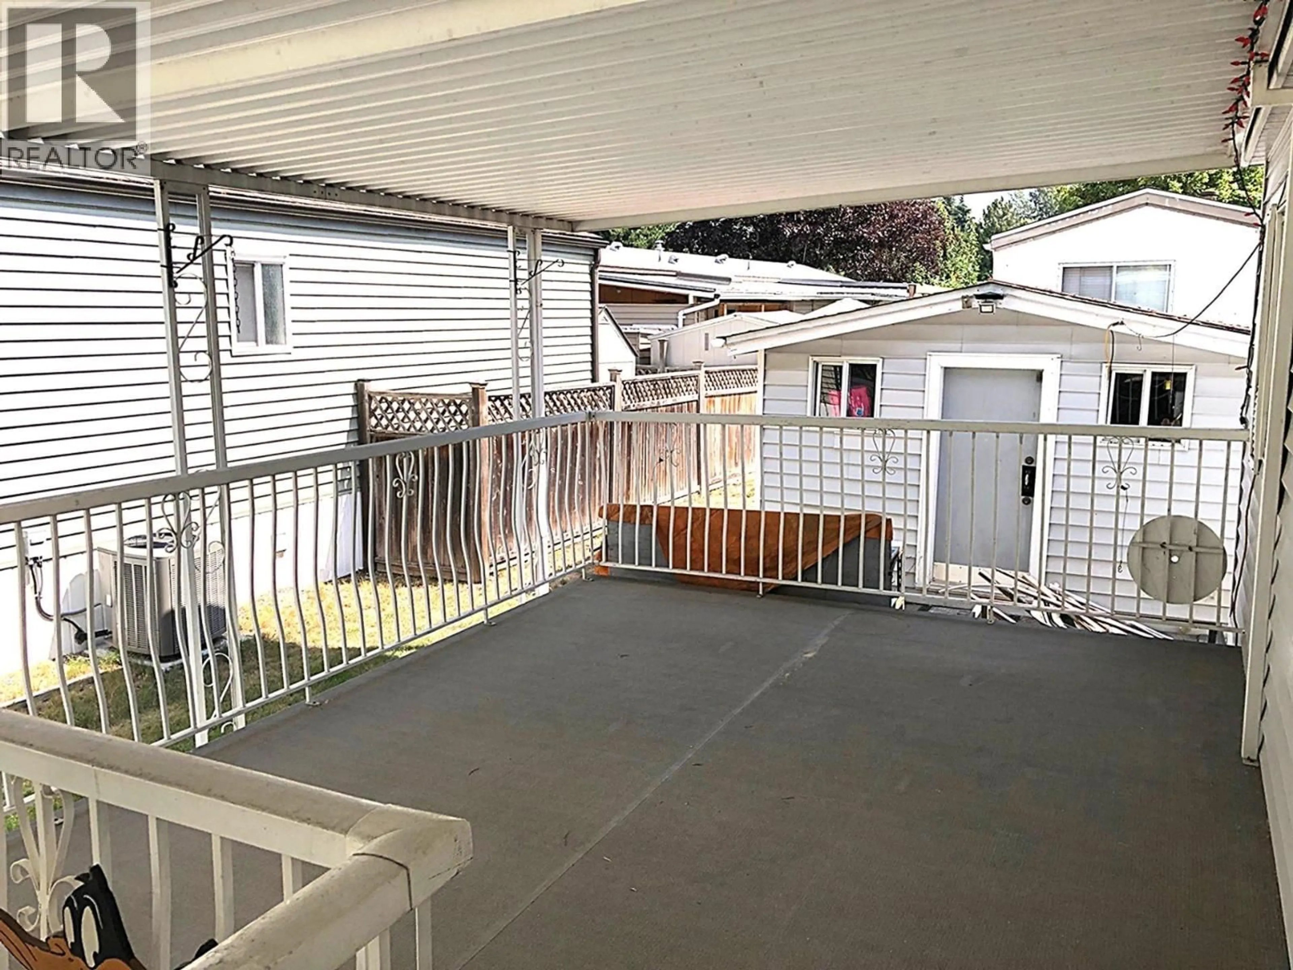
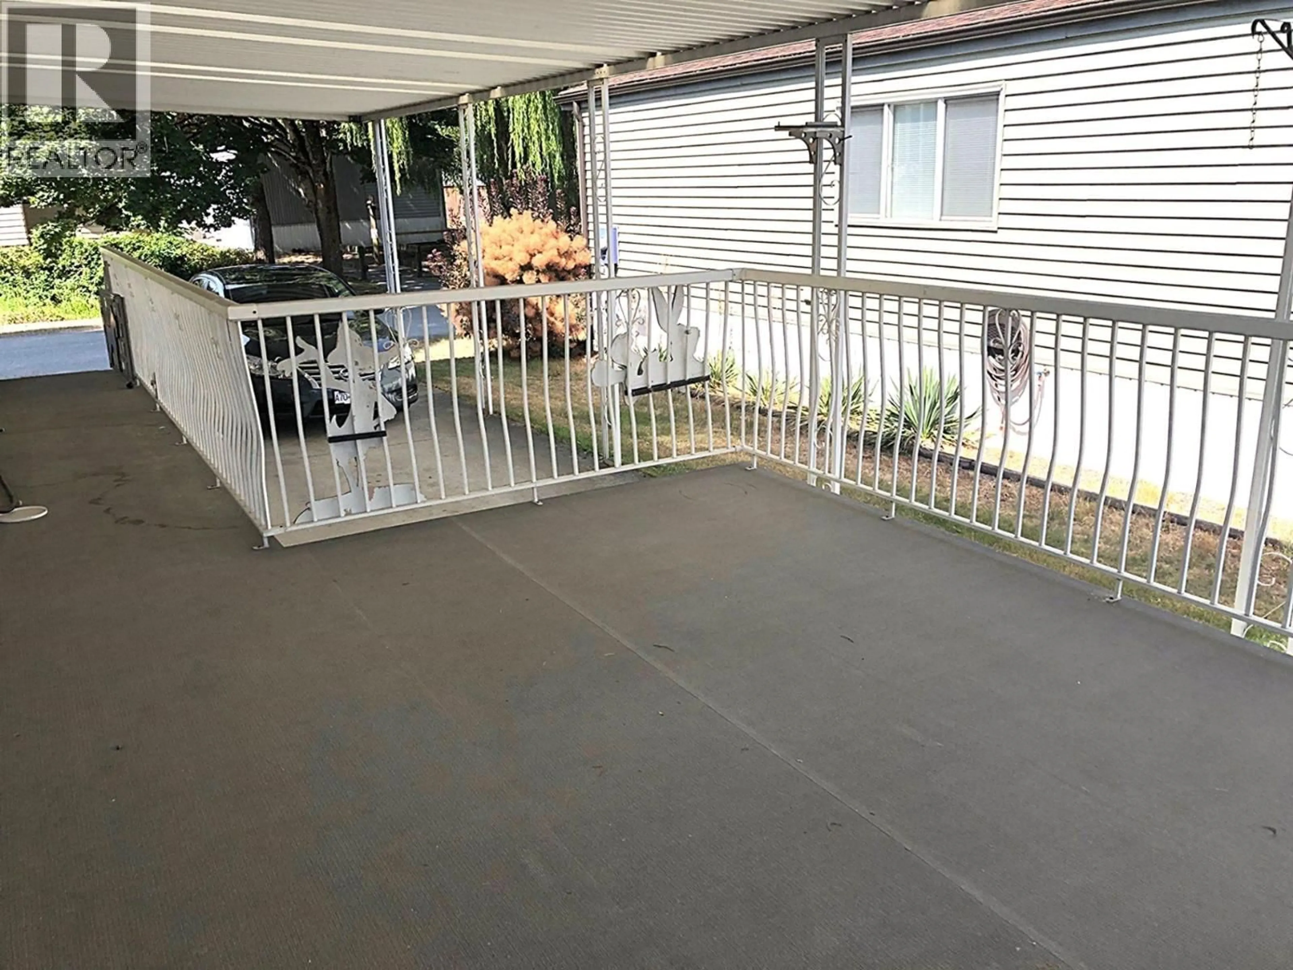
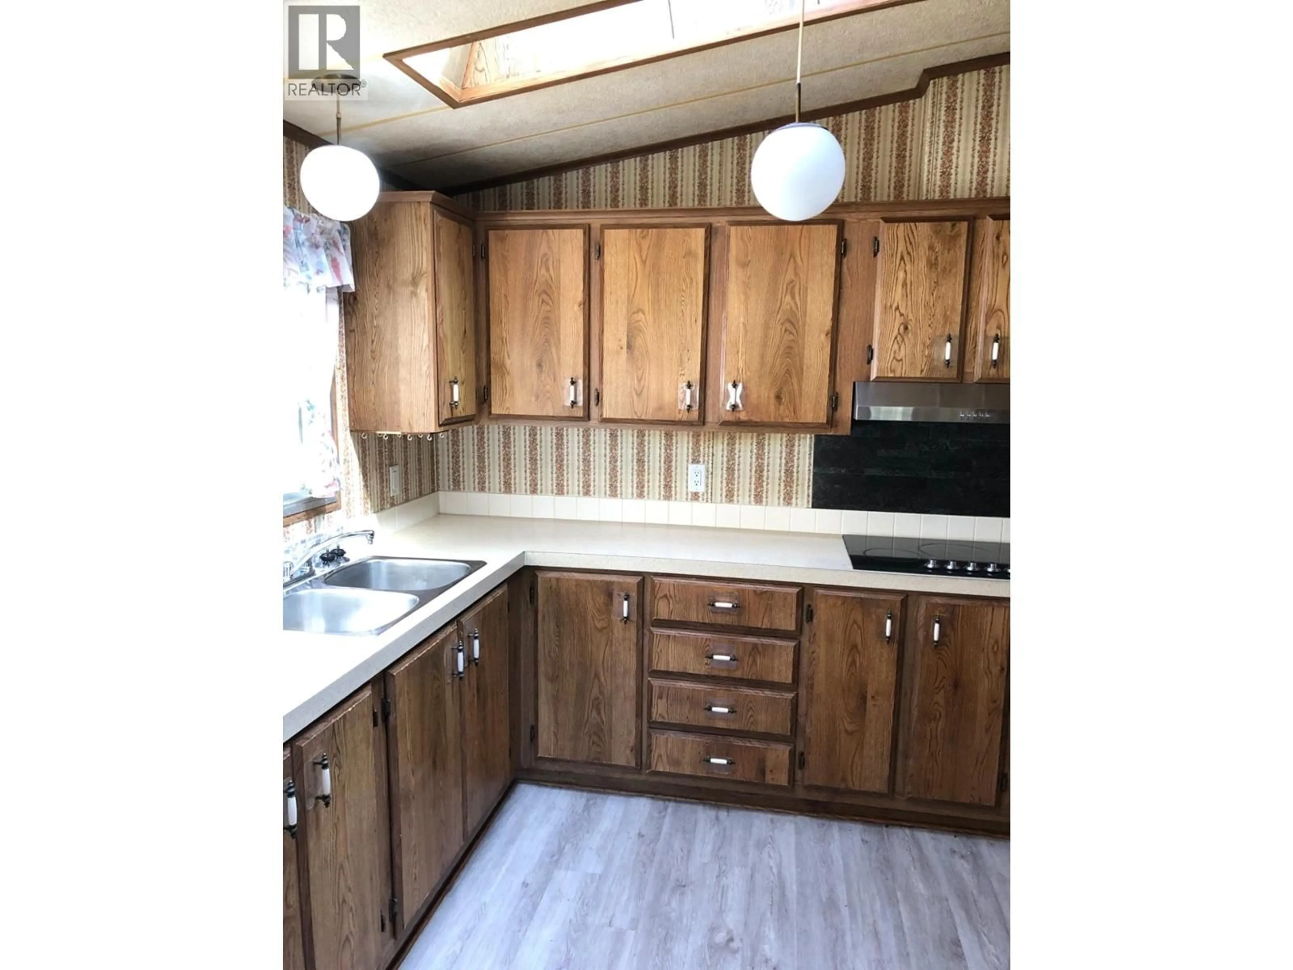
Beautiful Mill Creek Village! ENJOY the comfort of Alternative Living in a Condo in this 2 bedroom/2 bath Single level home. EXCELLENT LOCATION (no units in immediate front). This Double-wide Home offers 1152 square ft of comfort with a Spacious Primary bedroom that a King Bed will fit, plus a large walk-in closet and 4pc Ensuite. Spacious living room with Vaulted Ceiling and a large Dining for family gatherings. Spacious Patio Deck for all your summer entertainments. This home has been well cared for over the years. New 1.5 year furnace and newer appliances. Carport with 2 additional spaces and a large storage shed for added convenience. Minutes to shopping (Superstore...etc) and restaurants (Browns, Cactus Club...etc) Skytrain, Movie Theatre & more! One Pet (with Restrictions)allowed. (id:39198)


Property Details

StyleOther
View-
Age of property1986
SqFt~1152 SqFt
Lot Size-
Parking Spaces4
MLS ®NumberR3158278
Community NameMaillardville
Data SourceCREA
Listing byRE/MAX Crest Realty

Features

Heating: Forced air

Parking

Garage spaces -

Garage type -

Total parking spaces 4


Property History
Aug 24, 2026
ListedActive
$369,000
11 hours on market
history photo preview23
Listing by crea®
Property listed by RE/MAX Crest Realty, Brokerage
Agent Banner Image
Interested in this property?Get in touch to get the inside scoop.

Population and Demographics

Overview

Total population 9481
Average household income $118,078

Age (%)

0 to 19
18%
20 to 34
21%
35 to 49
21%
50 to 64
23%
65 and plus
16%

Household composition (%)

Single family
62%
Single person
33%
Multi person
5%
Multi family
1%

Mother tongue (%)

English
59%
Korean
9%
Mandarin
6%
Yue (Cantonese)
6%
Tagalog (Pilipino, Filipino)
4%
Others
3%
Spanish
3%
Iranian Persian
2%
Punjabi (Panjabi)
2%

House tenancy (%)

Owners
60%
Renters
40%

What’s nearby?Essentials within 5 km

Local Logic

Transportation Scores

Estimated Budget

Powered by:
The trademarks REALTOR®, REALTORS®, and the REALTOR® logo are controlled by The Canadian Real Estate Association (CREA) and identify real estate professionals who are members of CREA. The trademarks MLS®, Multiple Listing Service® and the associated logos are owned by CREA and identify the quality of services provided by real estate professionals who are members of CREA. Used under license.
