4 days on Market

306 MARMONT STREET, Coquitlam, British Columbia V3K4R1

Detached
8
4
~4656 sqft
$1,999,888
Get pre-qualifiedPowered by nesto
Detached
8
4
~4656 sqft

Contact us about this property

Call

Highlights

Property Estimate

Days on market4 days

Estimated valueNot available

Price/Sqft$429/sqft

Monthly cost

Open Calculator

Description

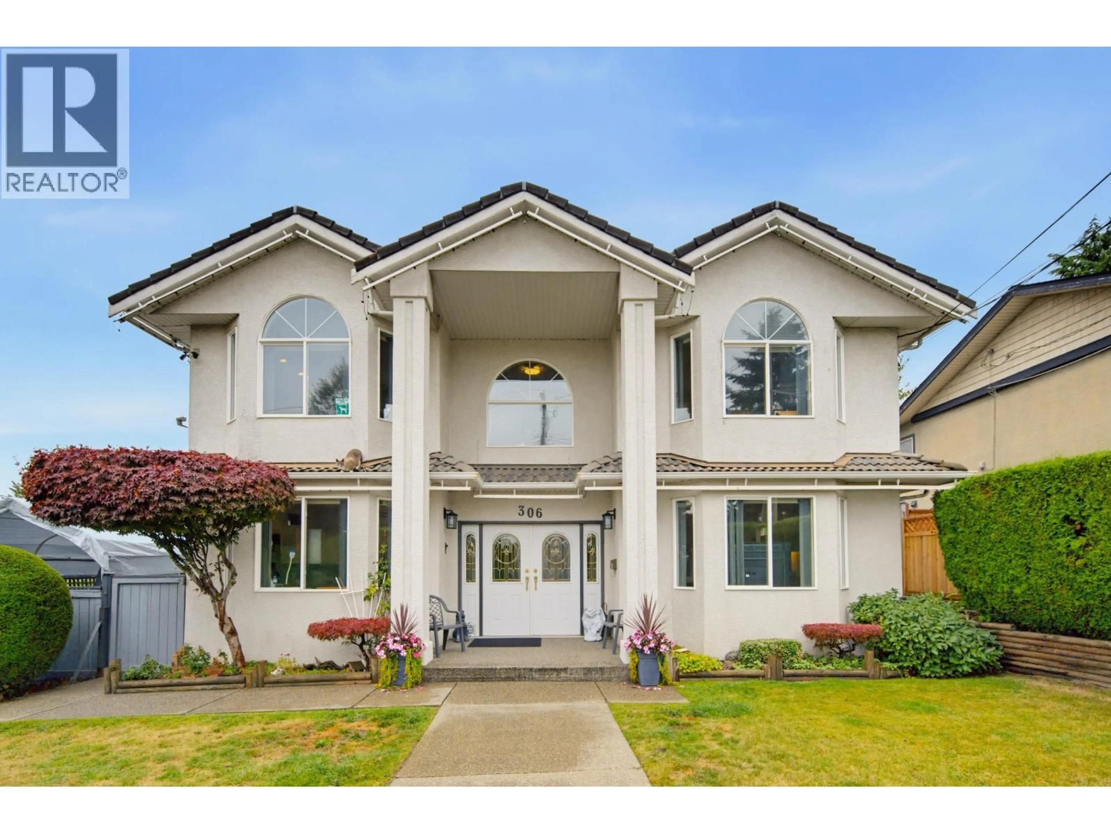
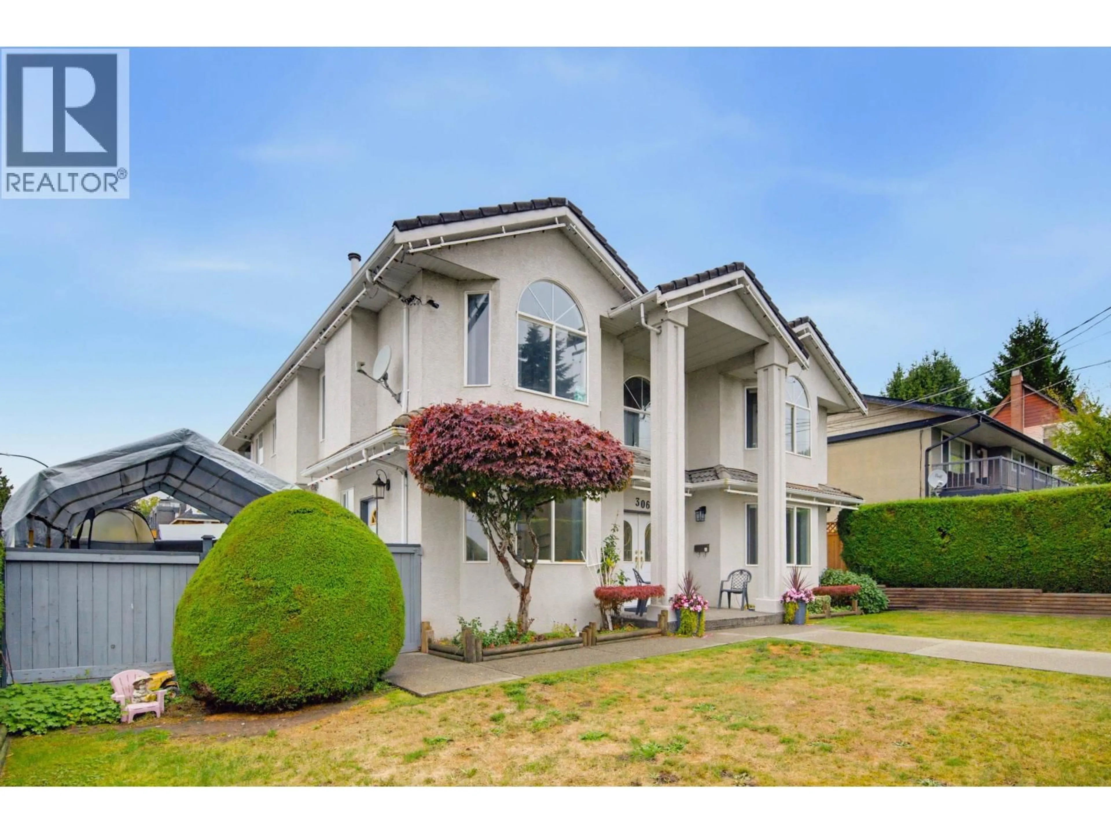
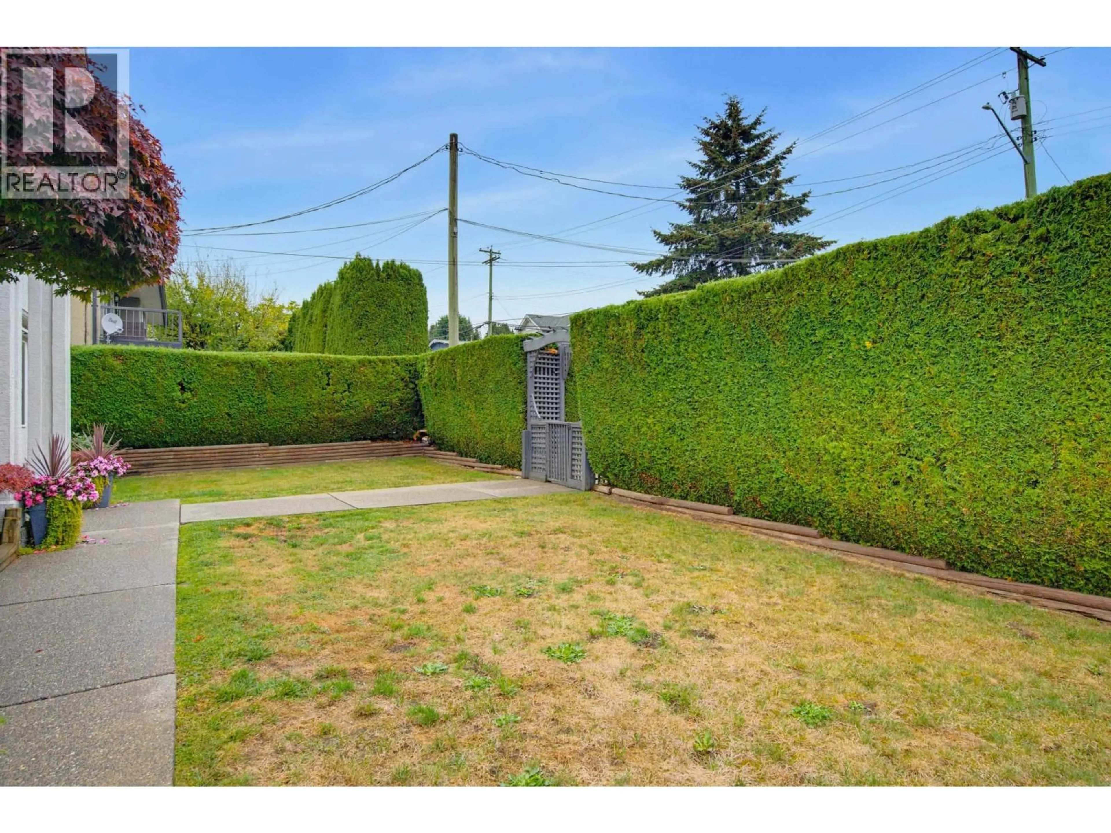
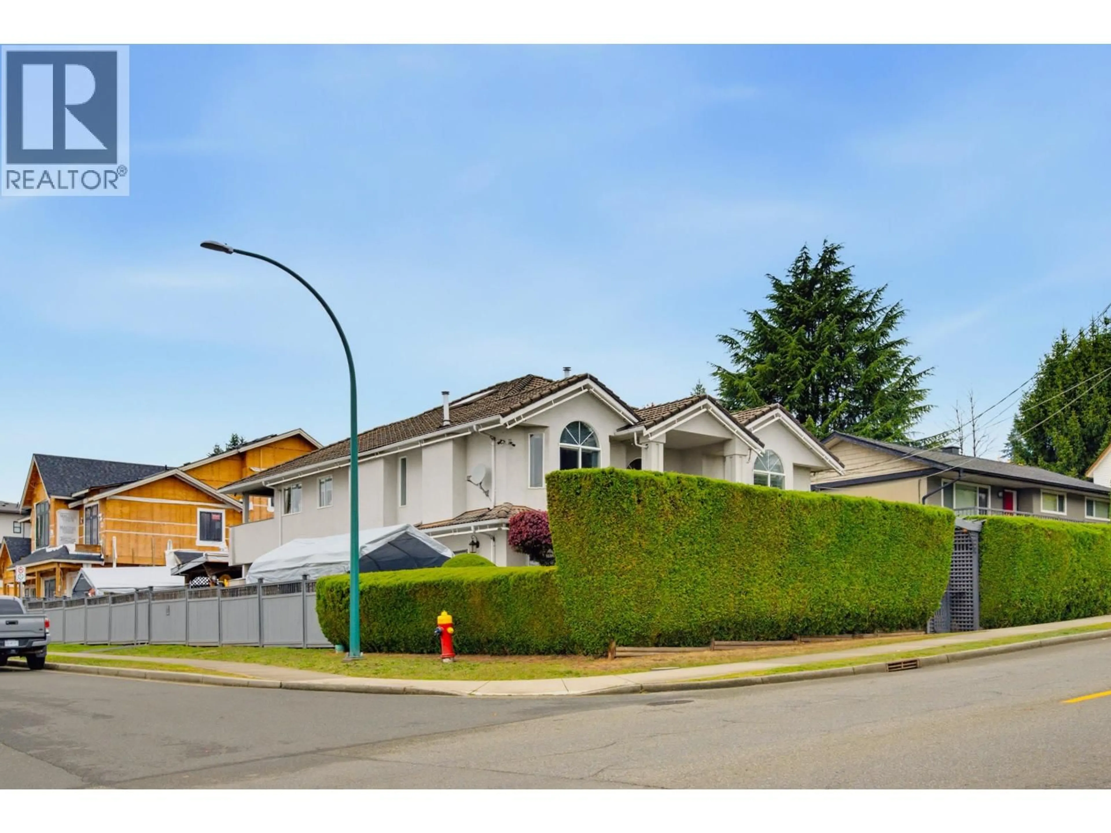
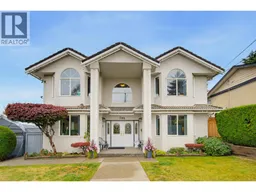
MASSIVE Detached (Multi)Family Friendly Home in popular Maillardville/Coquitlam on 8879sqft R3 Zoned Lot. This home has 7,8, or 9+ BEDROOMS - YOU CHOOSE!!! Above the Main is 3 Bedrooms/2Bath w Office/Flex room plus City VIEWS from the kitchen, living room and covered deck! Main Ground Floor is a Supersized 3 BEDROOM/1Bath SUITE w sep entry & direct access to the 1570sq ft BSMT/Crawl(6ft ceiling height)that has finished rec room, games room, and addtl bedroom. Home based biz can be run out of the 1 BED/1Bath SUITE w sep entrance & its own cement patio, or convert to income SUITE. Entertainers Backyard has above ground pool, covered BBQ areas, gardens, Detached Garage (24x24/Heated/insulated/pwr) paved driveway/RV parking, fully fenced. All meticulously maintained by this original owner. (id:39198)


Property Details

StyleHouse
ViewView
Age of property1994
SqFt~4656 SqFt
Lot Size-
Parking Spaces5
MLS ®NumberR3174821
Community NameMaillardville
Data SourceCREA
Listing byRoyal LePage West Real Estate Services

Features

Heating: Forced air, Natural gas
Cooling: Air Conditioned
Basement: Partially finished, Partial, Unknown

Parking

Garage spaces -

Garage type -

Total parking spaces 5


Property History
Oct 13, 2026
ListedActive
$1,999,888
4 days on market
history photo preview40
Listing by crea®
Property listed by Royal LePage West Real Estate Services, Brokerage
Agent Banner Image
Interested in this property?Get in touch to get the inside scoop.

Population and Demographics

Overview

Total population 9481
Average household income $118,078

Age (%)

0 to 19
18%
20 to 34
21%
35 to 49
21%
50 to 64
23%
65 and plus
16%

Household composition (%)

Single family
62%
Single person
33%
Multi person
5%
Multi family
1%

Mother tongue (%)

English
59%
Korean
9%
Mandarin
6%
Yue (Cantonese)
6%
Tagalog (Pilipino, Filipino)
4%
Others
3%
Spanish
3%
Iranian Persian
2%
Punjabi (Panjabi)
2%

House tenancy (%)

Owners
60%
Renters
40%

What’s nearby?Essentials within 5 km

Local Logic

Transportation Scores

Estimated Budget

Powered by:
The trademarks REALTOR®, REALTORS®, and the REALTOR® logo are controlled by The Canadian Real Estate Association (CREA) and identify real estate professionals who are members of CREA. The trademarks MLS®, Multiple Listing Service® and the associated logos are owned by CREA and identify the quality of services provided by real estate professionals who are members of CREA. Used under license.
