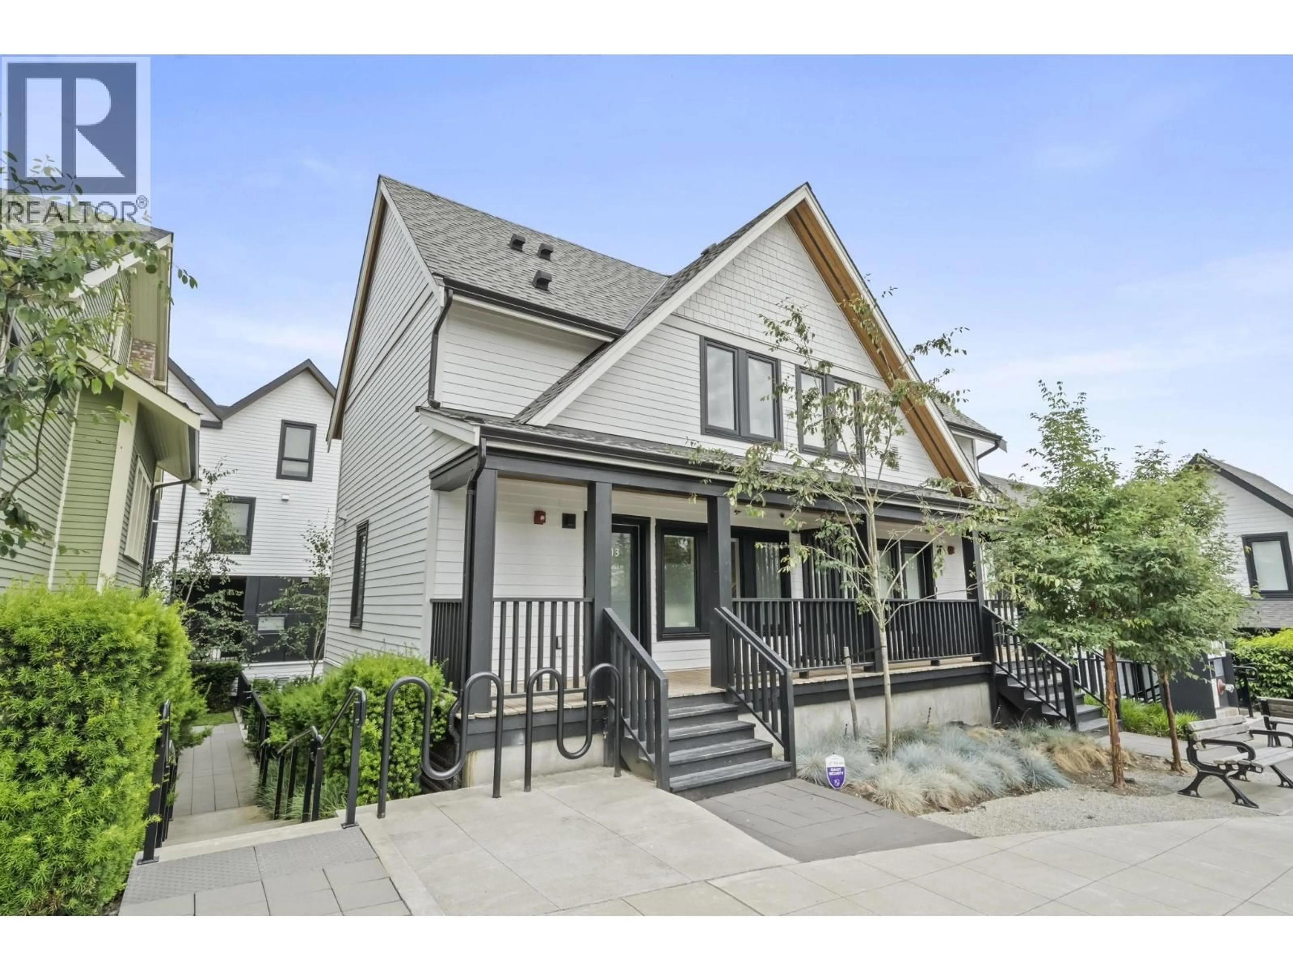
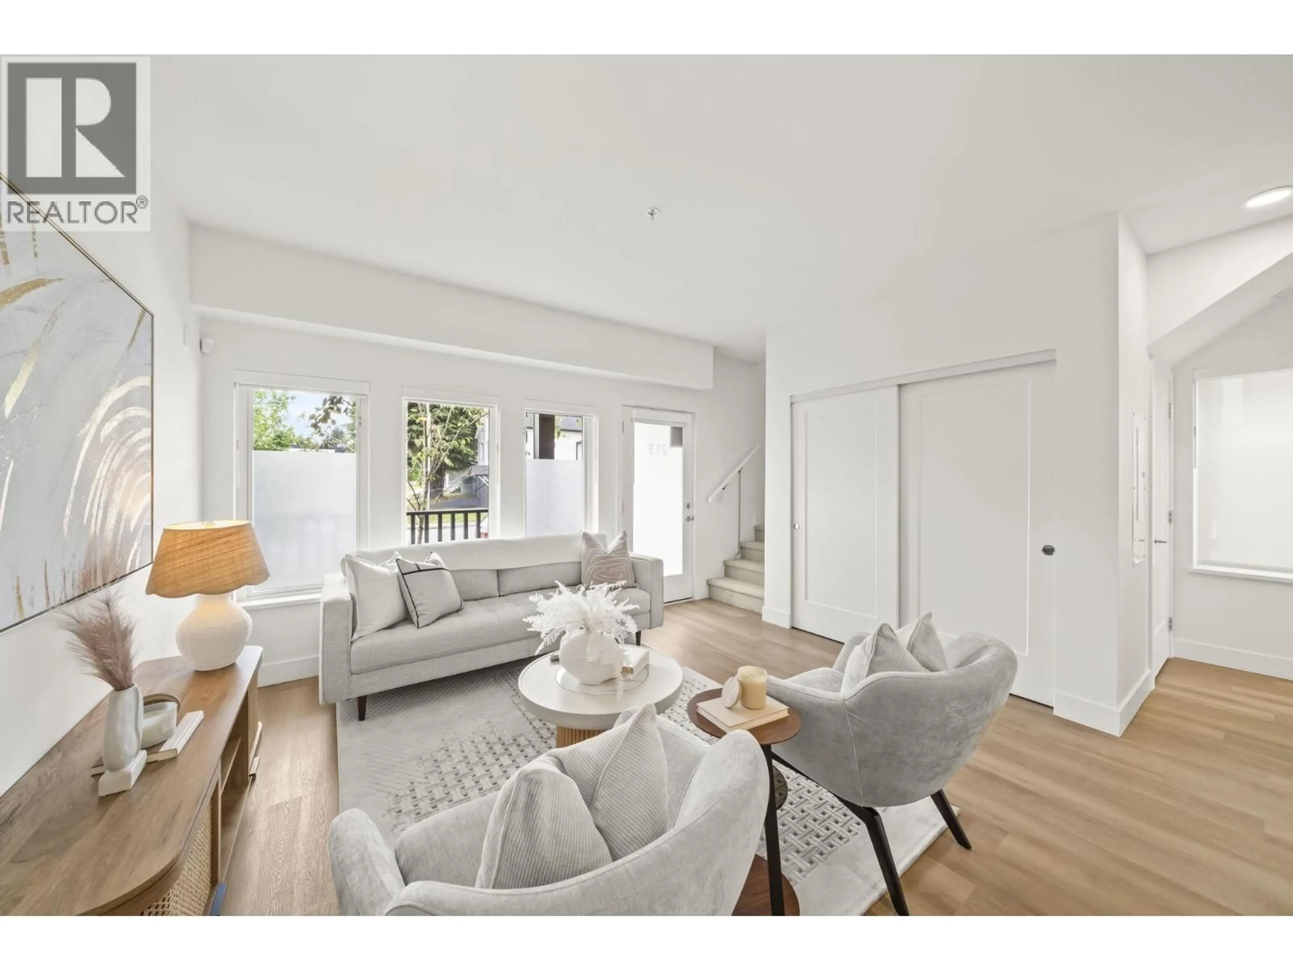
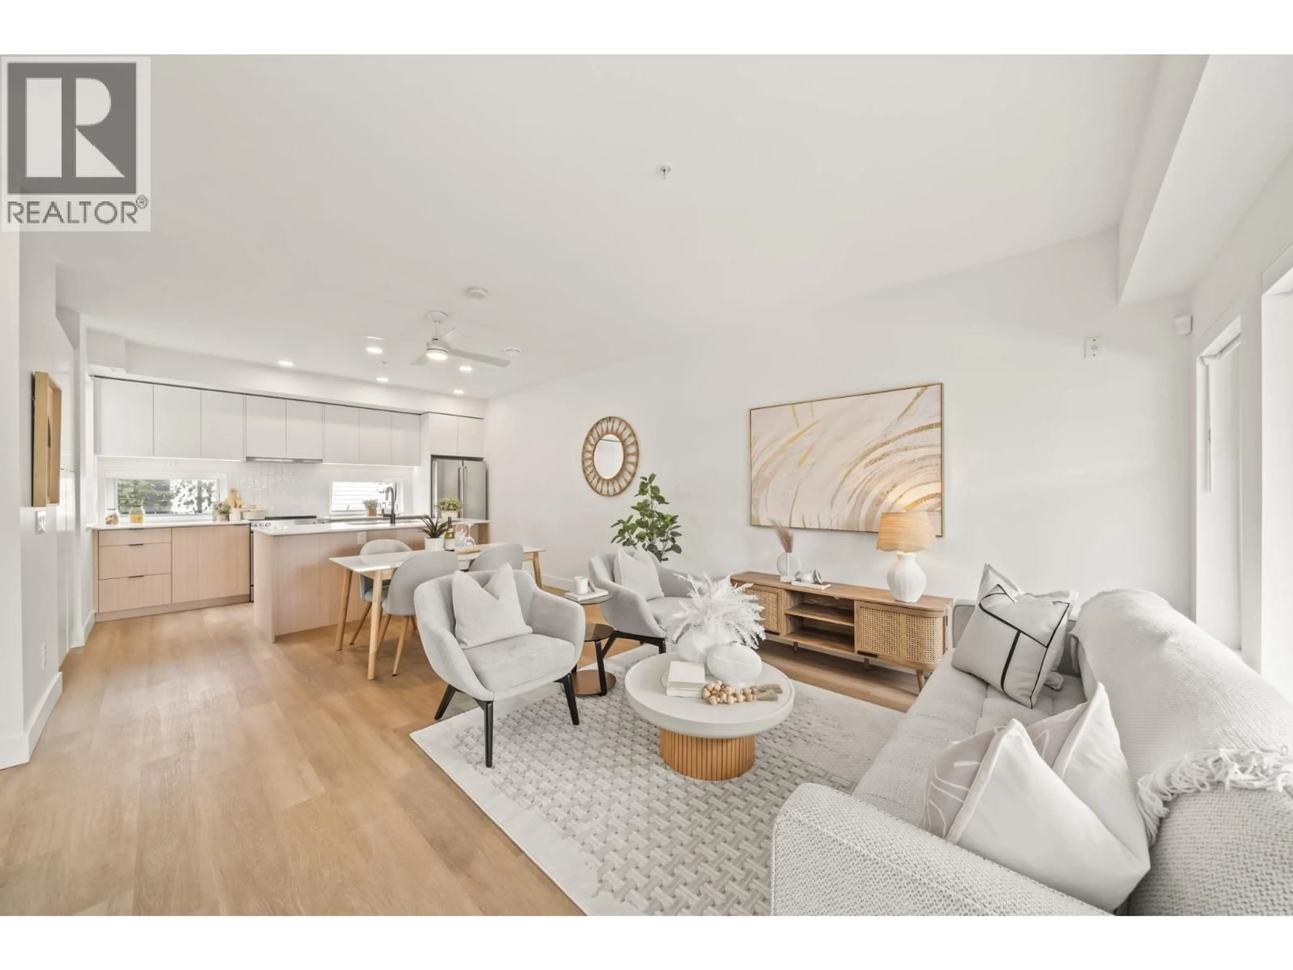
Home with vinyl exterior material, street for 213 - 1306 LAVAL SQUARE, Coquitlam British Columbia V3K0H4
2 days on Market

213 - 1306 LAVAL SQUARE, Coquitlam, British Columbia V3K0H4

Condo
2
3
~1030 sqft
$799,000
Get pre-qualifiedPowered by nesto
Condo
2
3
~1030 sqft

Contact us about this property

Call

Highlights

Property Estimate

Days on market2 days

Estimated valueNot available

Price/Sqft$775/sqft

Monthly cost

Open Calculator

Description

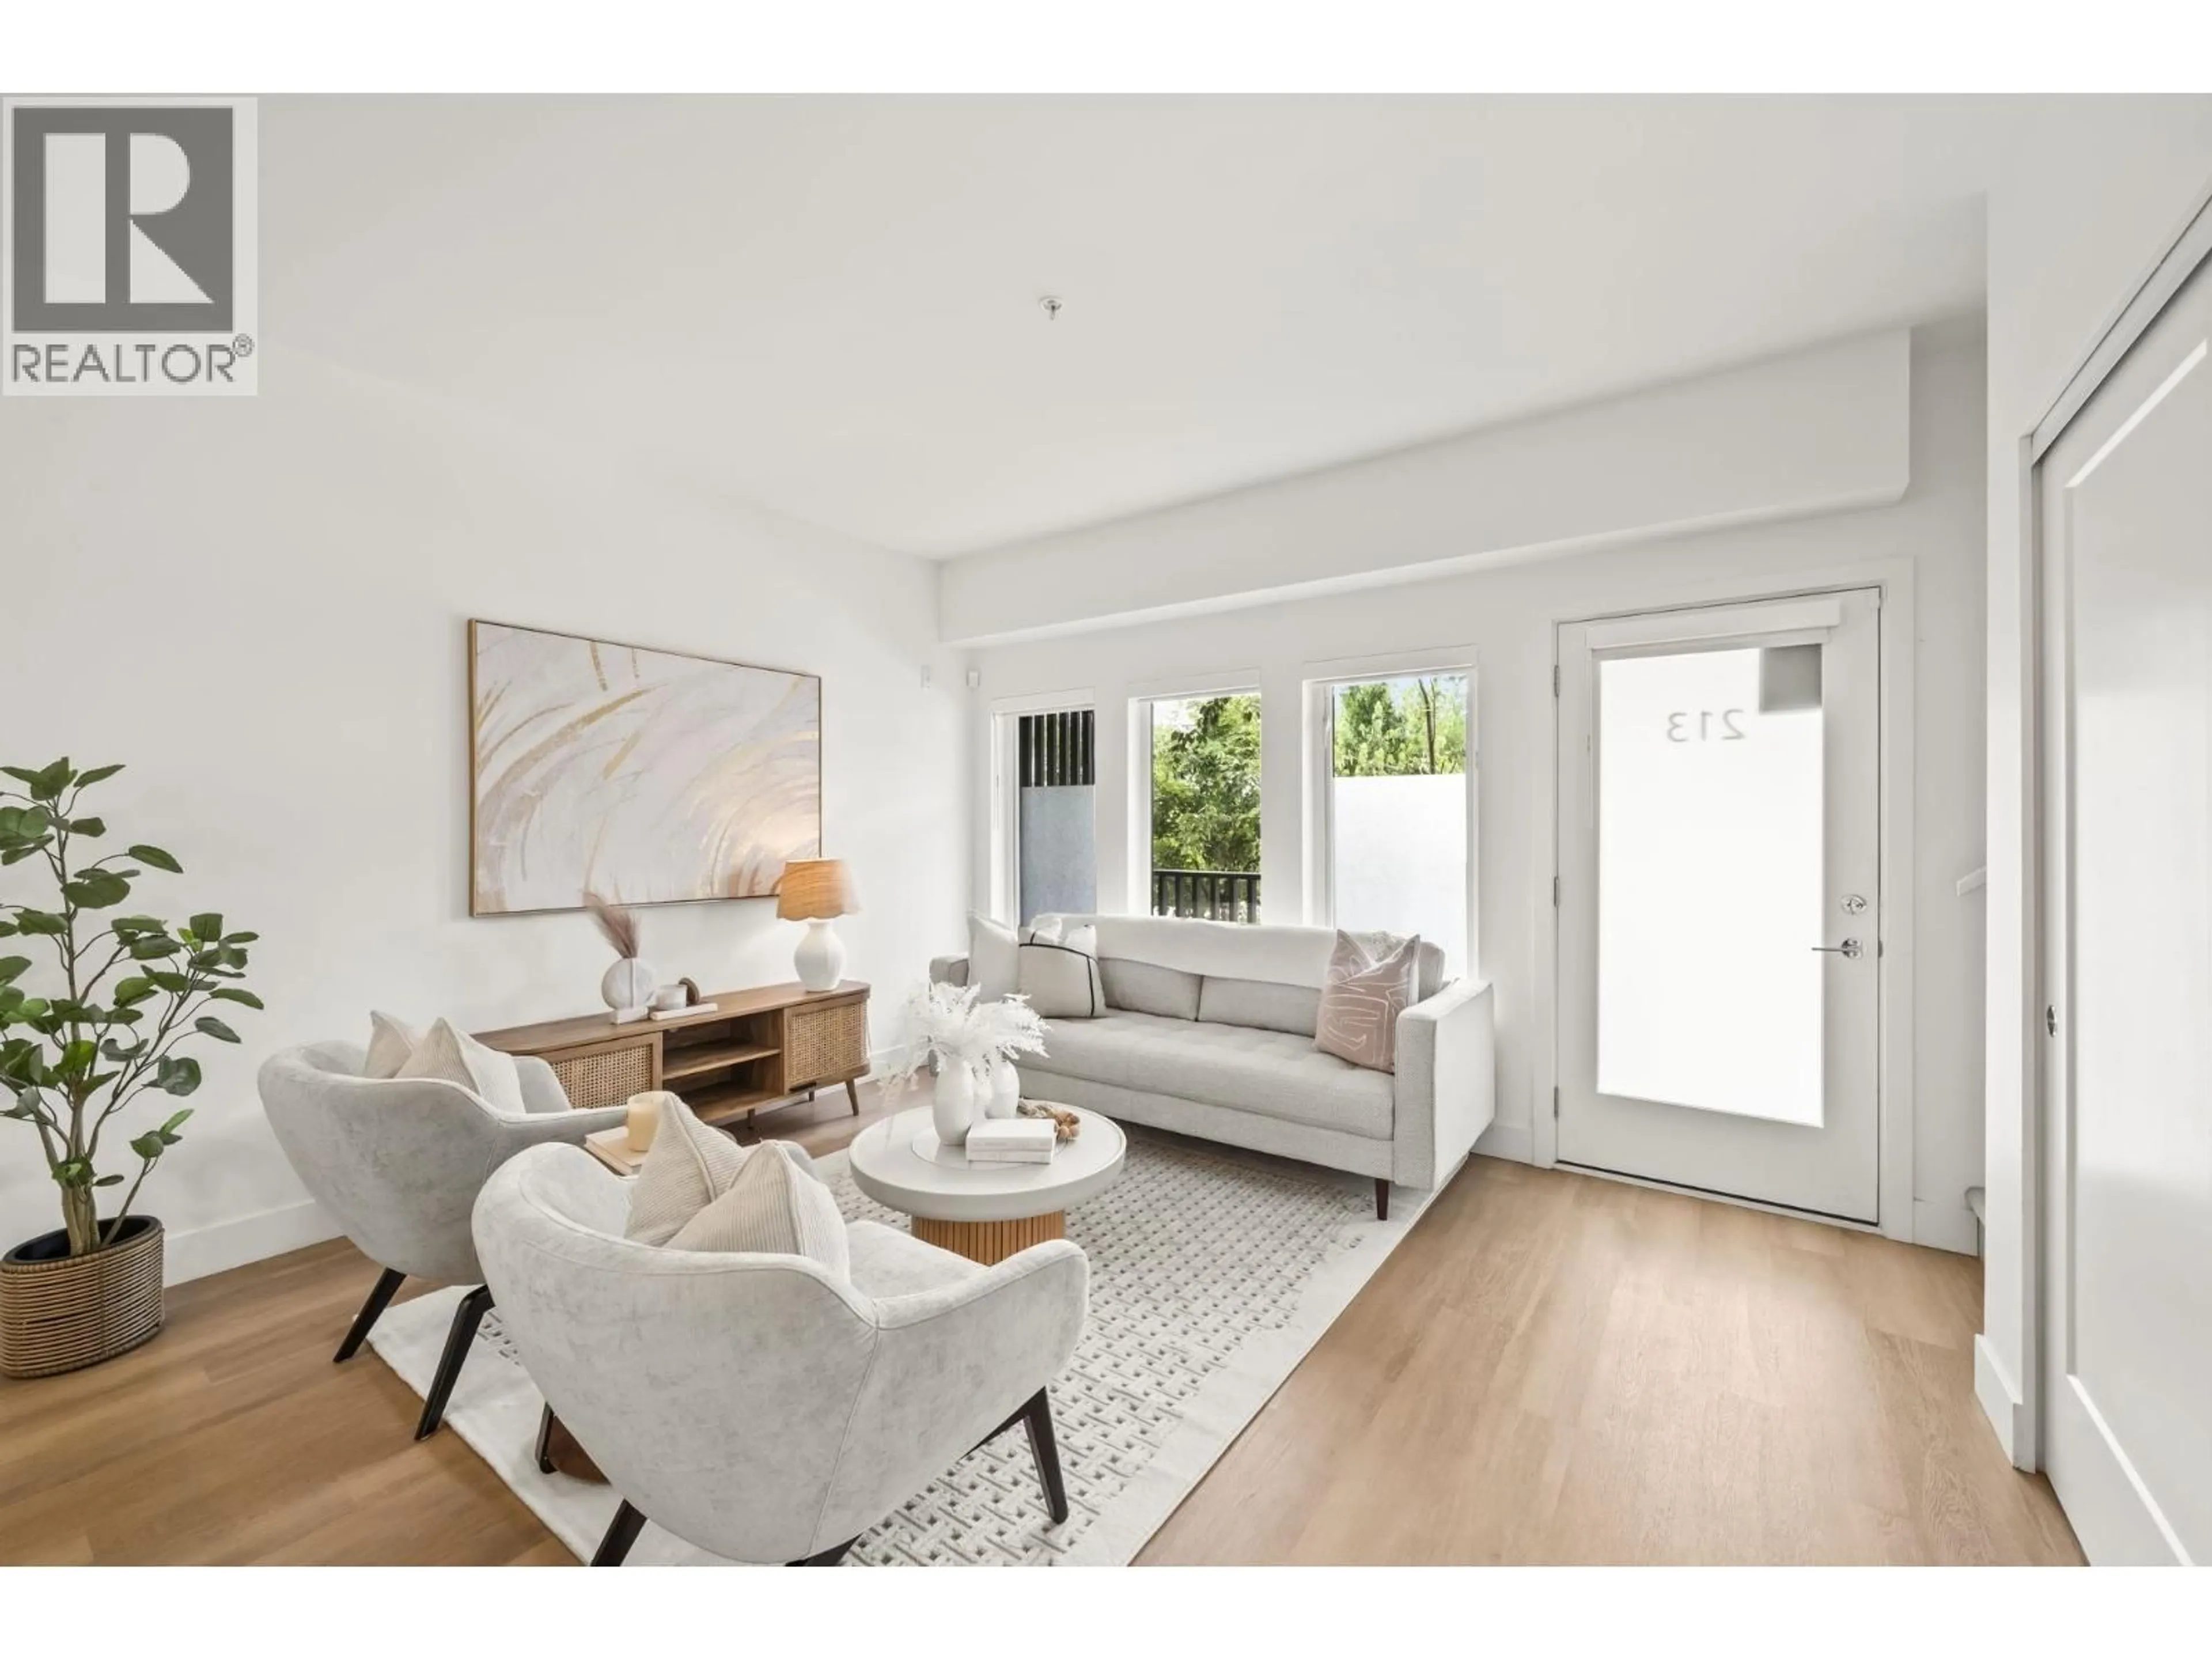
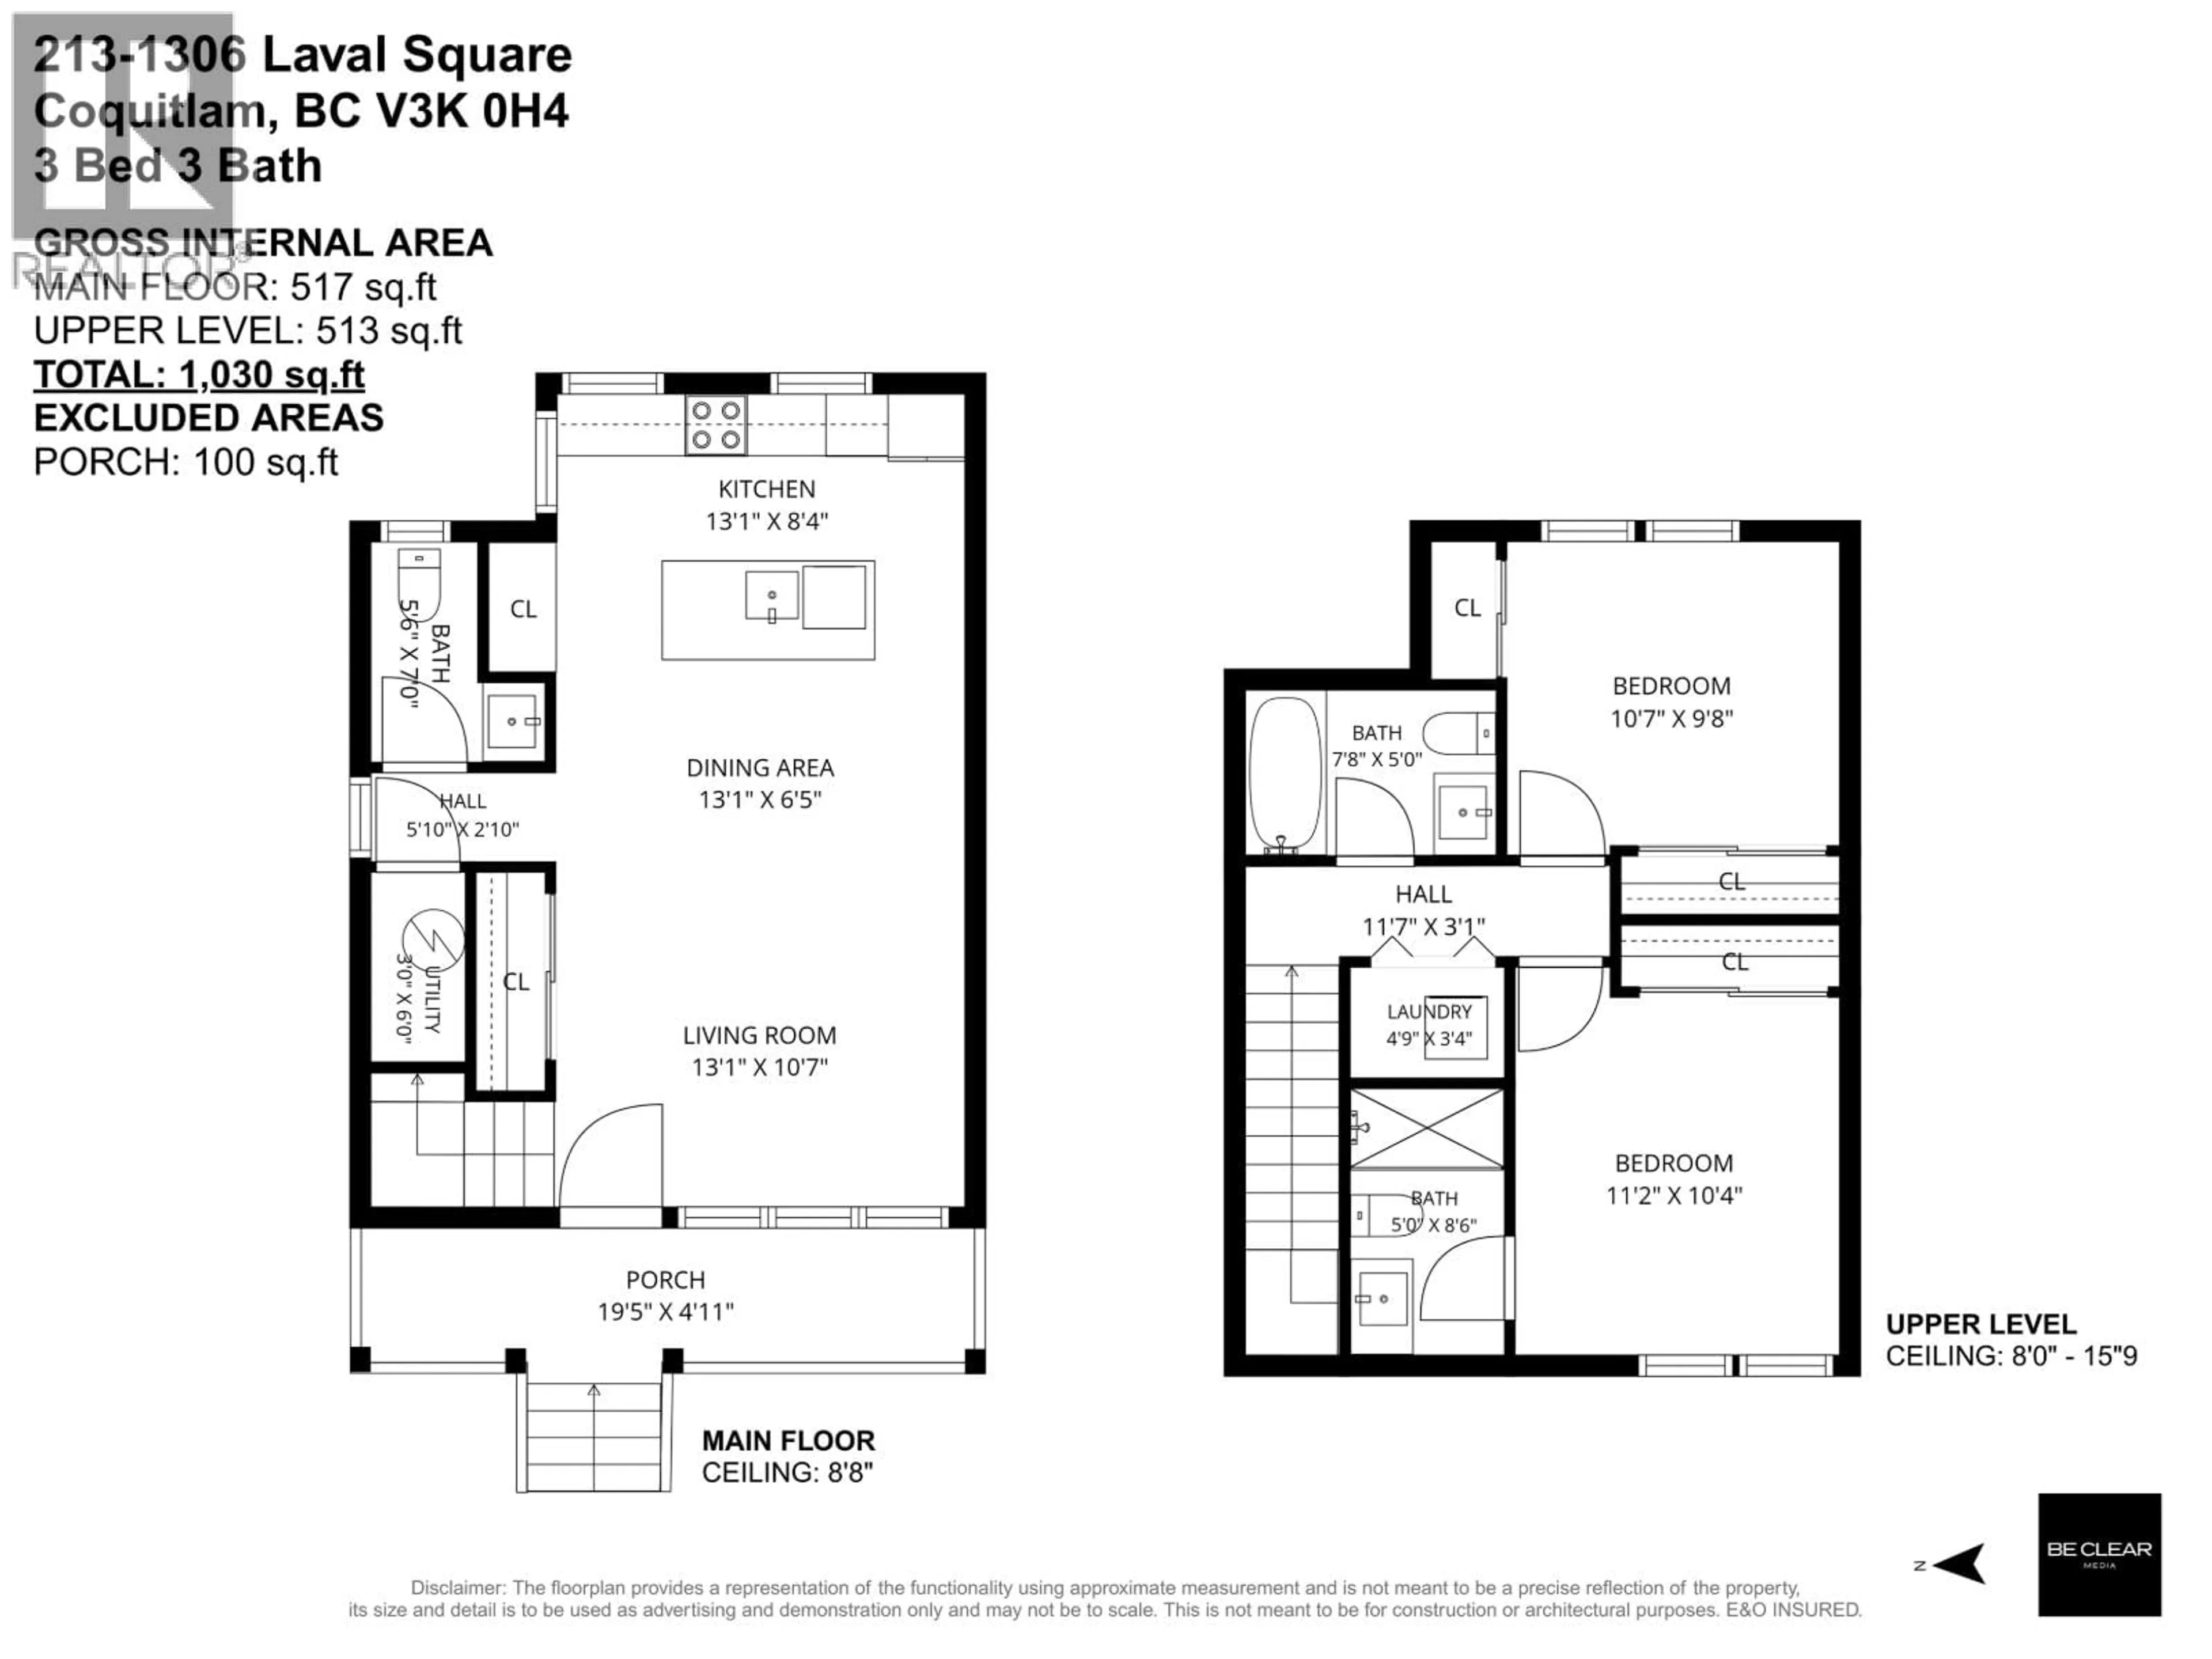
NEW PRICE & MOVE IN READY! Character and charm in the heart of Maillardville, Welcome to unit 213 at 1306 Laval Square where value and function come together! This 2 bed 2.5 bath townhome provides over 1000 square ft of interior living space spanning over 2 levels. An oversized chef-inspired kitchen, craftsman style front porch, and vaulted ceilings give this unique home something for everyone. A half block walk to the brand new Maillardville Community Center, less than 5 minutes to T&T Supermarket, easy access to HWY 1 and balance of a 2-5-10 warranty. BONUS 2 PARKING STALLS AND STORAGE LOCKER INCLUDED! The perfect space for a growing young family and within 5 minutes to all levels of school. You don´t want to miss this one! Call for your private showing! OPEN HOUSE AUG 1, 2-4PM (id:39198)


Property Details

StyleRow / Townhouse
View-
Age of property2023
SqFt~1030 SqFt
Lot Size-
Parking Spaces2
MLS ®NumberR3150340
Community NameMaillardville
Data SourceCREA
Listing byMacdonald Realty

Features

Heating: Baseboard heaters, Electric
Cooling: Air Conditioned

Parking

Garage spaces -

Garage type -

Total parking spaces 2


Inclusions
Hydro
Water
Parking
Cable
Heat

Property History

Jul 27, 2026
ListedActive
$799,000
2 days on market
history photo preview31
Listing by crea®
Property listed by Macdonald Realty, Brokerage
Agent Banner Image
Interested in this property?Get in touch to get the inside scoop.

Population and Demographics

Overview

Total population 9481
Average household income $118,078

Age (%)

0 to 19
18%
20 to 34
21%
35 to 49
21%
50 to 64
23%
65 and plus
16%

Household composition (%)

Single family
62%
Single person
33%
Multi person
5%
Multi family
1%

Mother tongue (%)

English
59%
Korean
9%
Mandarin
6%
Yue (Cantonese)
6%
Tagalog (Pilipino, Filipino)
4%
Others
3%
Spanish
3%
Iranian Persian
2%
Punjabi (Panjabi)
2%

House tenancy (%)

Owners
60%
Renters
40%

What’s nearby?Essentials within 5 km

Local Logic

Transportation Scores

Estimated Budget

Powered by:
The trademarks REALTOR®, REALTORS®, and the REALTOR® logo are controlled by The Canadian Real Estate Association (CREA) and identify real estate professionals who are members of CREA. The trademarks MLS®, Multiple Listing Service® and the associated logos are owned by CREA and identify the quality of services provided by real estate professionals who are members of CREA. Used under license.