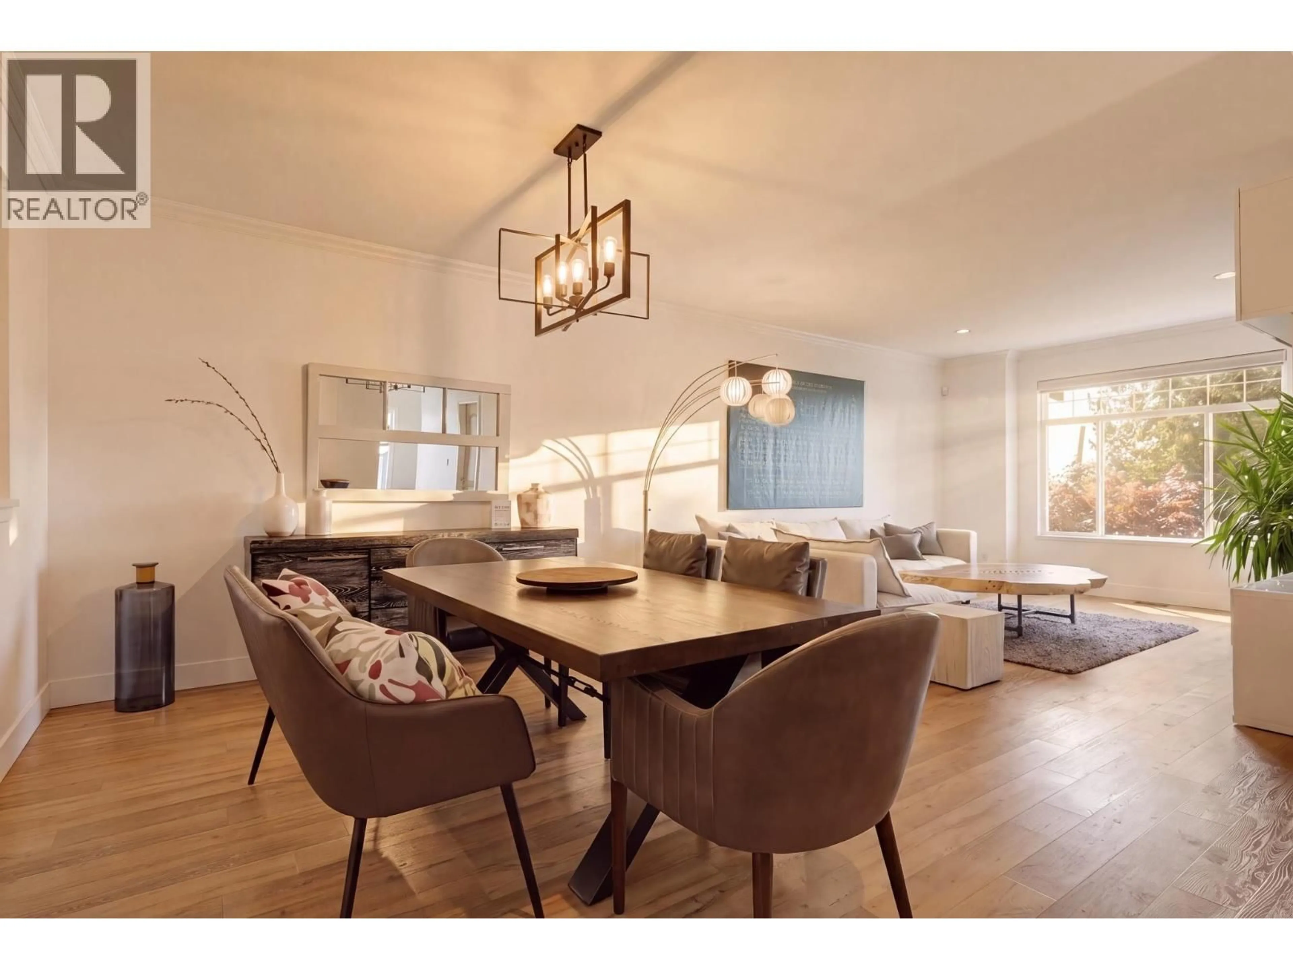
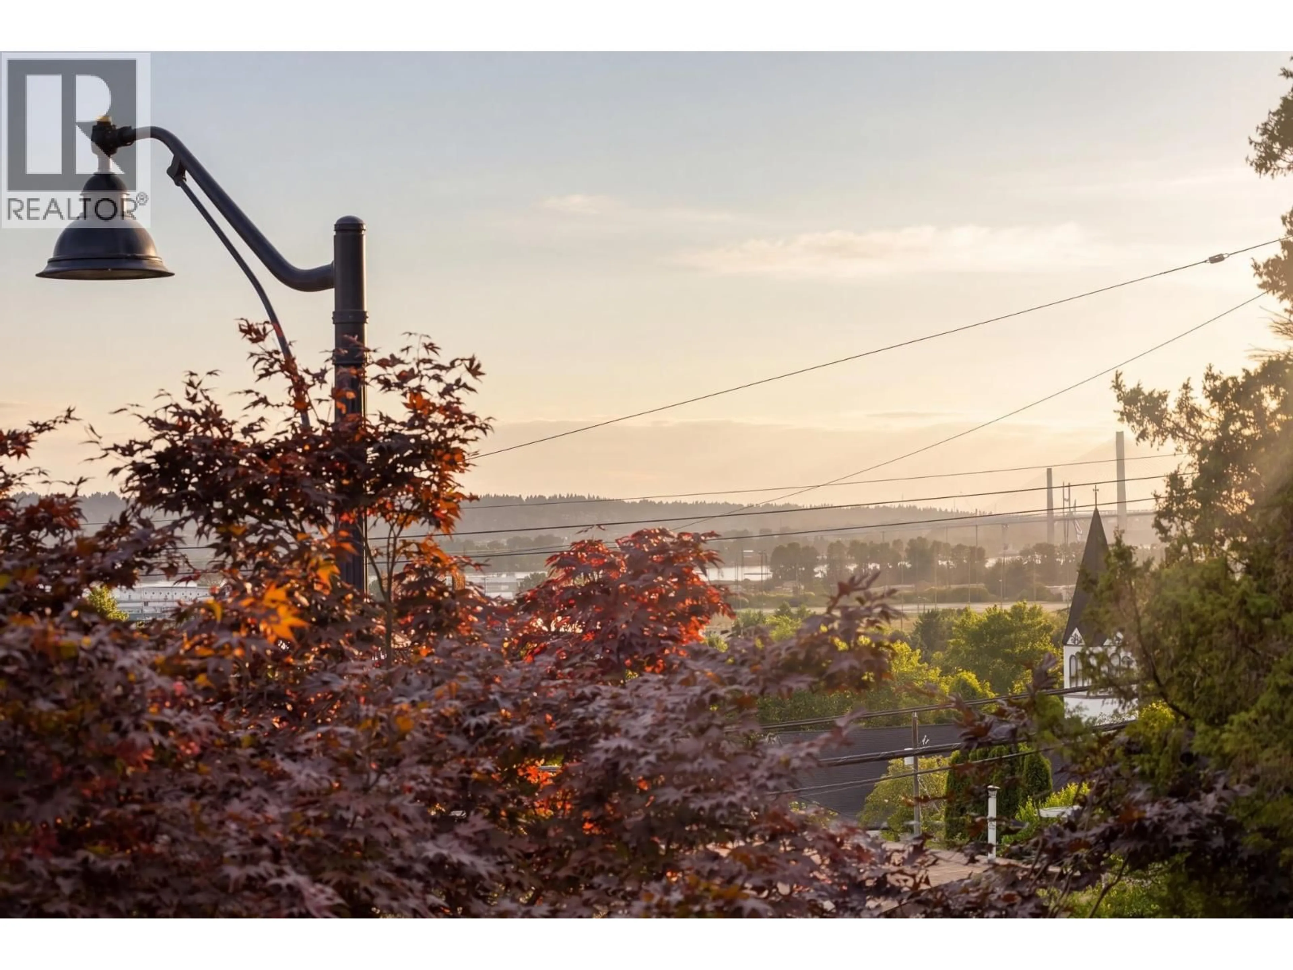
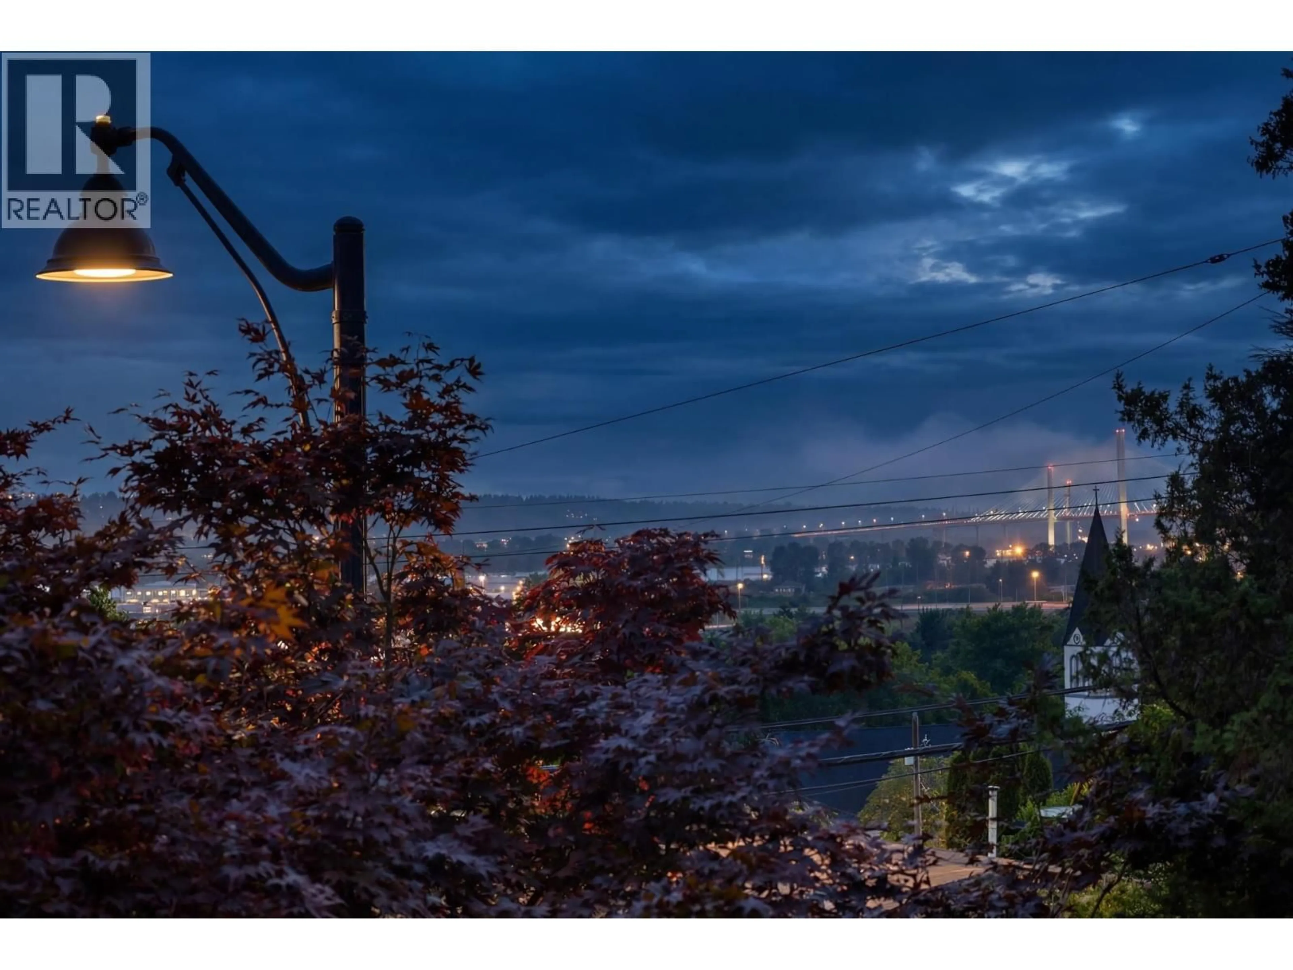
Dining room, wood/laminate floor for 1315 THOMAS AVENUE, Coquitlam British Columbia V3K2L4
13 hours on Market

1315 THOMAS AVENUE, Coquitlam, British Columbia V3K2L4

Condo
4
3
~2240 sqft
$1,500,000
Get pre-qualifiedPowered by nesto
Condo
4
3
~2240 sqft

Contact us about this property

Call

Highlights

Property Estimate

Days on market13 hours

Estimated valueNot available

Price/Sqft$669/sqft

Monthly cost

Open Calculator

Description

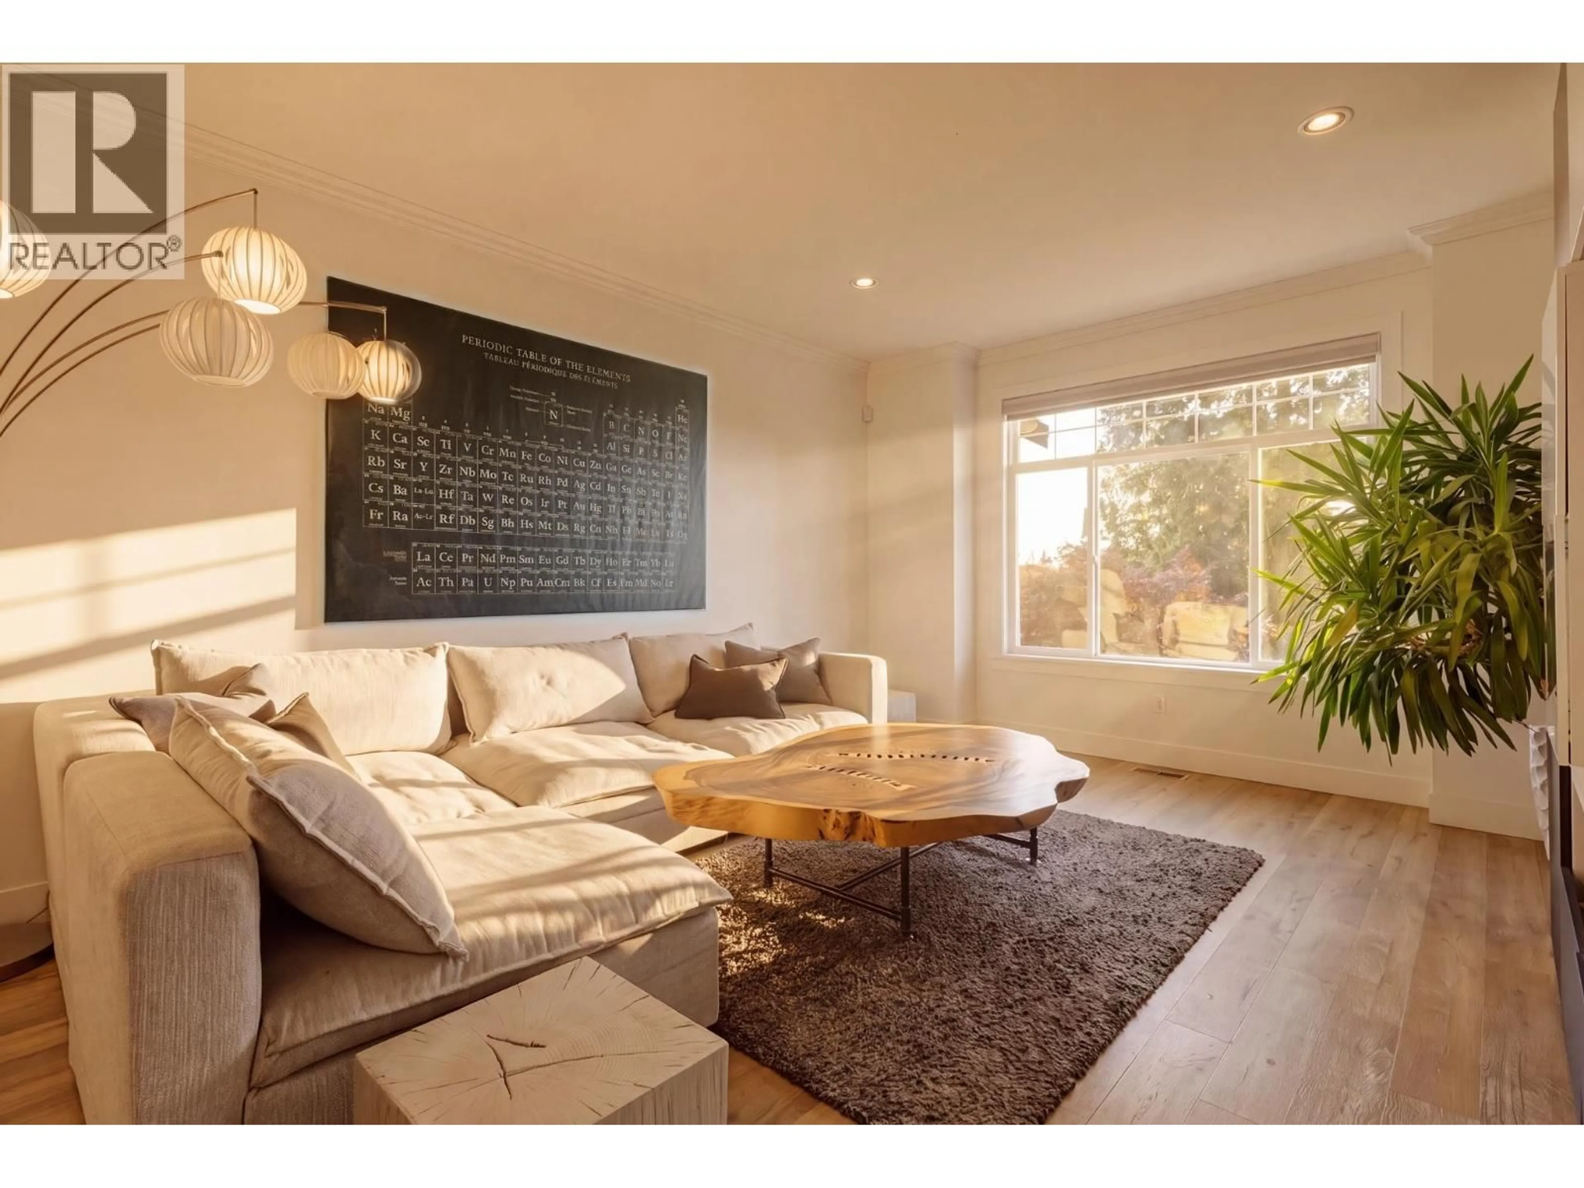
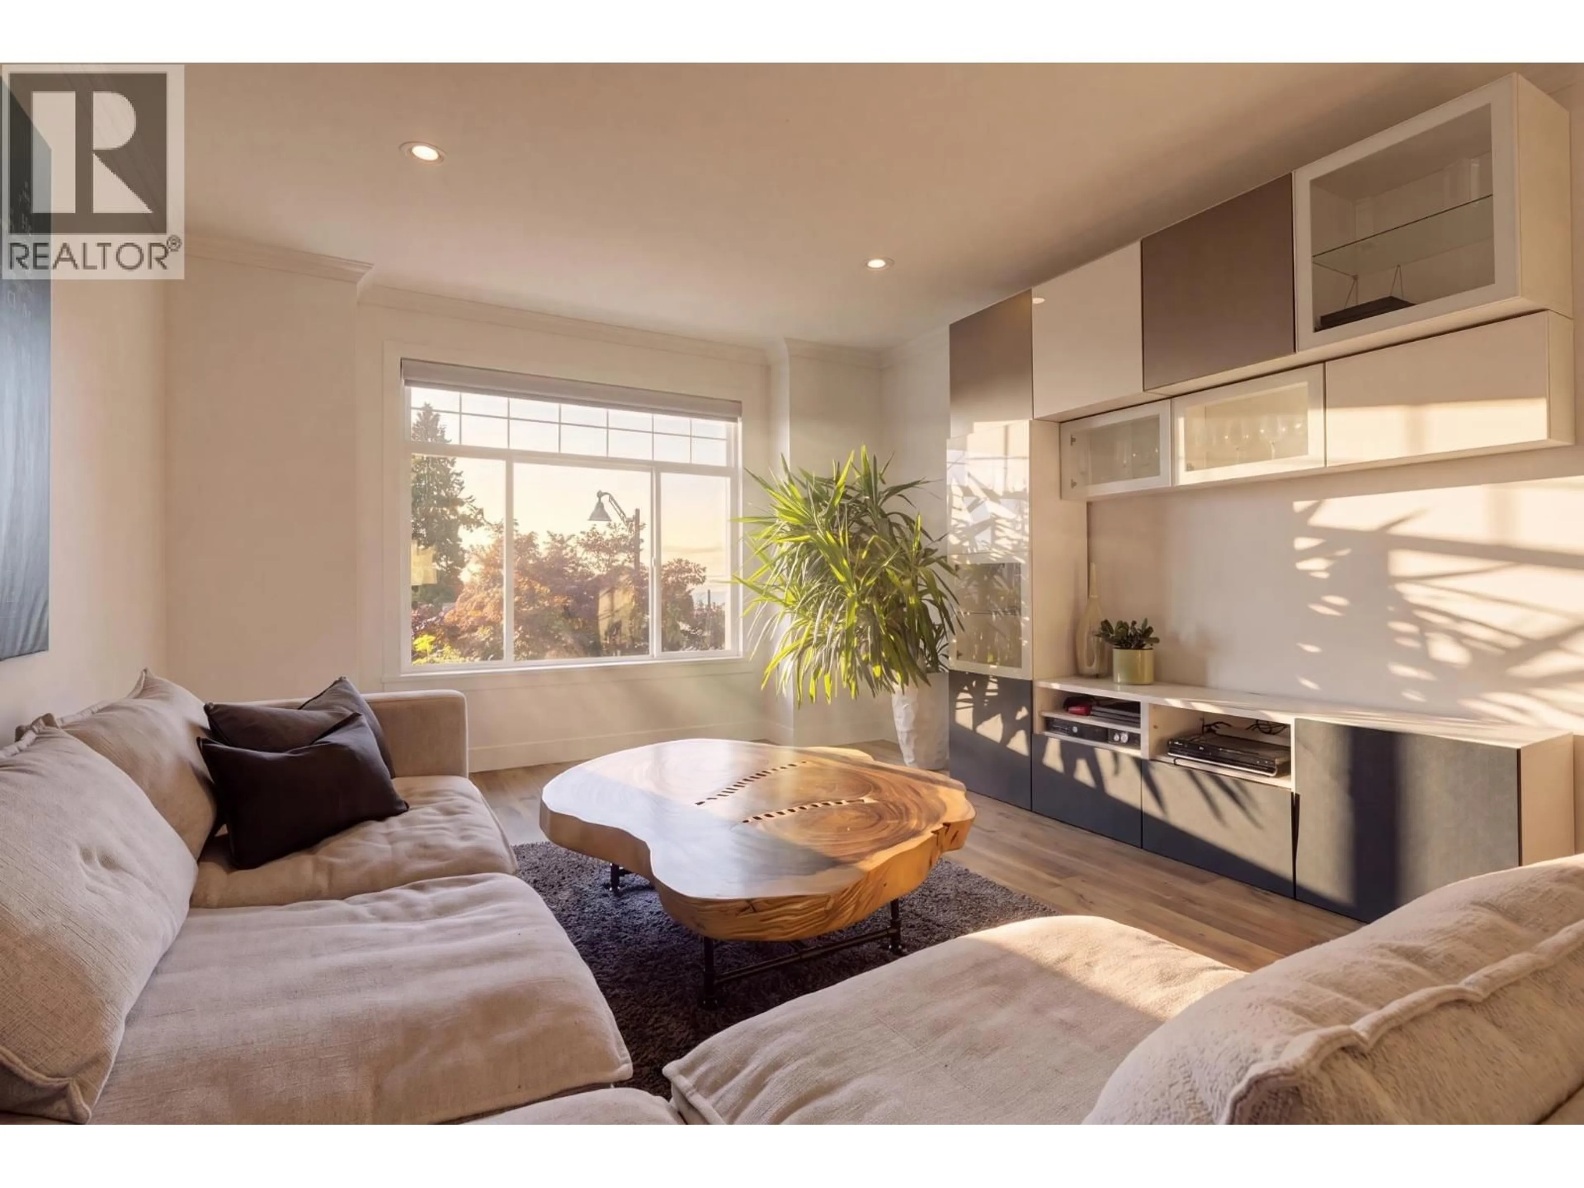
Tucked away from the street & backing onto green space, this side-by-side ½ duplex offers the size & privacy of a detached home. 2,240 sf, 2-levels set on a 5,715sf lot, double garage, vegetable & herb garden, covered deck & room for a hot tub. You´ll love the seamless indoor/outdoor connection between your private yard & upper level with 9´ ceilings, open living and dining rm, 3 bdrms & 2 full baths, family room with gas fp & fully renovated jaw-dropping kitchen. Ground level offers a rec room, bdrm & bath, currently used as a short-term rental or ideal for extended family. 875 sq. ft., 4´ high crawl space adds exceptional storage. Nothing to do here, just unpack! Steps to all levels of schools, Rochester Park, Community Center & easy access to Hwy 1. OPEN HOUSE Sat 1-4pm, Sun 11-2pm. (id:39198)


Property Details

StyleDuplex
ViewView
Age of property2005
SqFt~2240 SqFt
Lot Size-
Parking Spaces2
MLS ®NumberR3146609
Community NameMaillardville
Data SourceCREA
Listing byStilhavn Real Estate Services

Features

Heating: Natural gas

Parking

Garage spaces -

Garage type -

Total parking spaces 2


Amenities

Laundry - In Suite

Inclusions
Hydro
Water
Parking
Cable
Heat

Property History

Jul 15, 2026
ListedActive
$1,500,000
13 hours on market
history photo preview38
Listing by crea®
Property listed by Stilhavn Real Estate Services, Brokerage
Agent Banner Image
Interested in this property?Get in touch to get the inside scoop.

Population and Demographics

Overview

Total population 9481
Average household income $118,078

Age (%)

0 to 19
18%
20 to 34
21%
35 to 49
21%
50 to 64
23%
65 and plus
16%

Household composition (%)

Single family
62%
Single person
33%
Multi person
5%
Multi family
1%

Mother tongue (%)

English
59%
Korean
9%
Mandarin
6%
Yue (Cantonese)
6%
Tagalog (Pilipino, Filipino)
4%
Others
3%
Spanish
3%
Iranian Persian
2%
Punjabi (Panjabi)
2%

House tenancy (%)

Owners
60%
Renters
40%

What’s nearby?Essentials within 5 km

Local Logic

Transportation Scores

Estimated Budget

Powered by:
The trademarks REALTOR®, REALTORS®, and the REALTOR® logo are controlled by The Canadian Real Estate Association (CREA) and identify real estate professionals who are members of CREA. The trademarks MLS®, Multiple Listing Service® and the associated logos are owned by CREA and identify the quality of services provided by real estate professionals who are members of CREA. Used under license.