1056 WALLS AVENUE, Coquitlam, British Columbia V3K2T7
Contact us about this property
Highlights
Estimated valueThis is the price Wahi expects this property to sell for.
The calculation is powered by our Instant Home Value Estimate, which uses current market and property price trends to estimate your home’s value with a 90% accuracy rate.Not available
Price/Sqft$658/sqft
Monthly cost
Open Calculator
Description
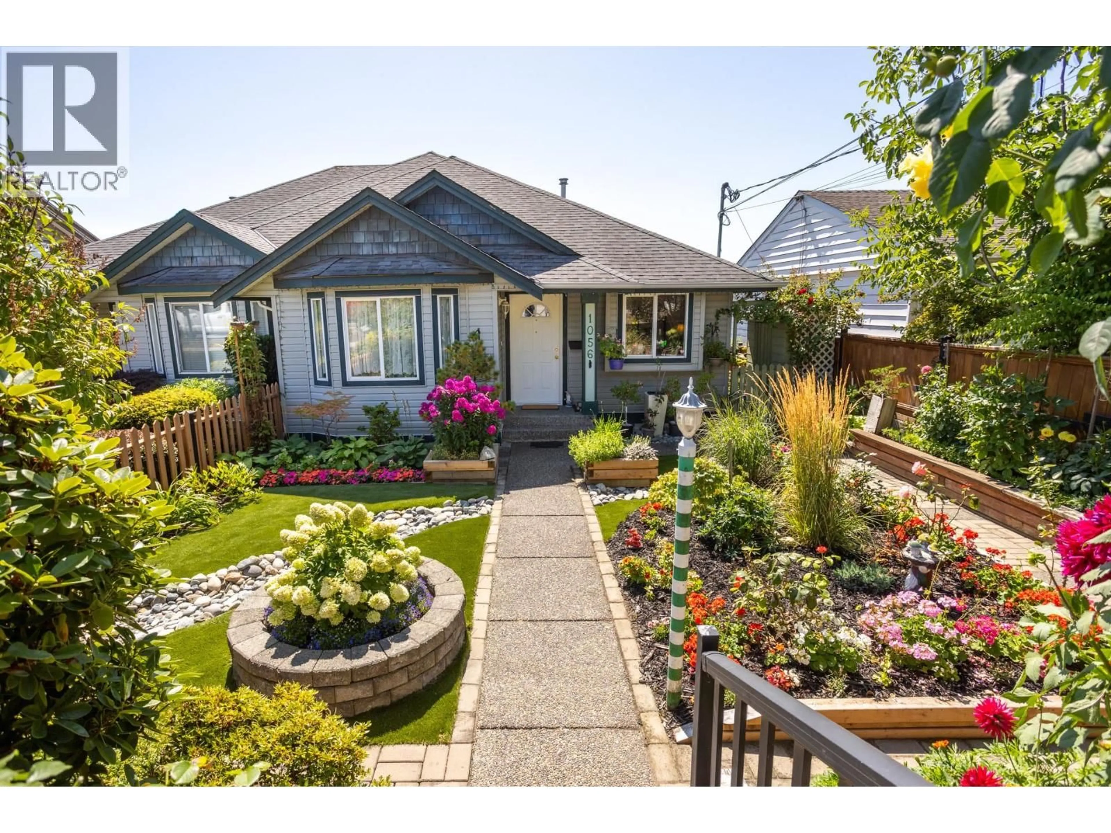
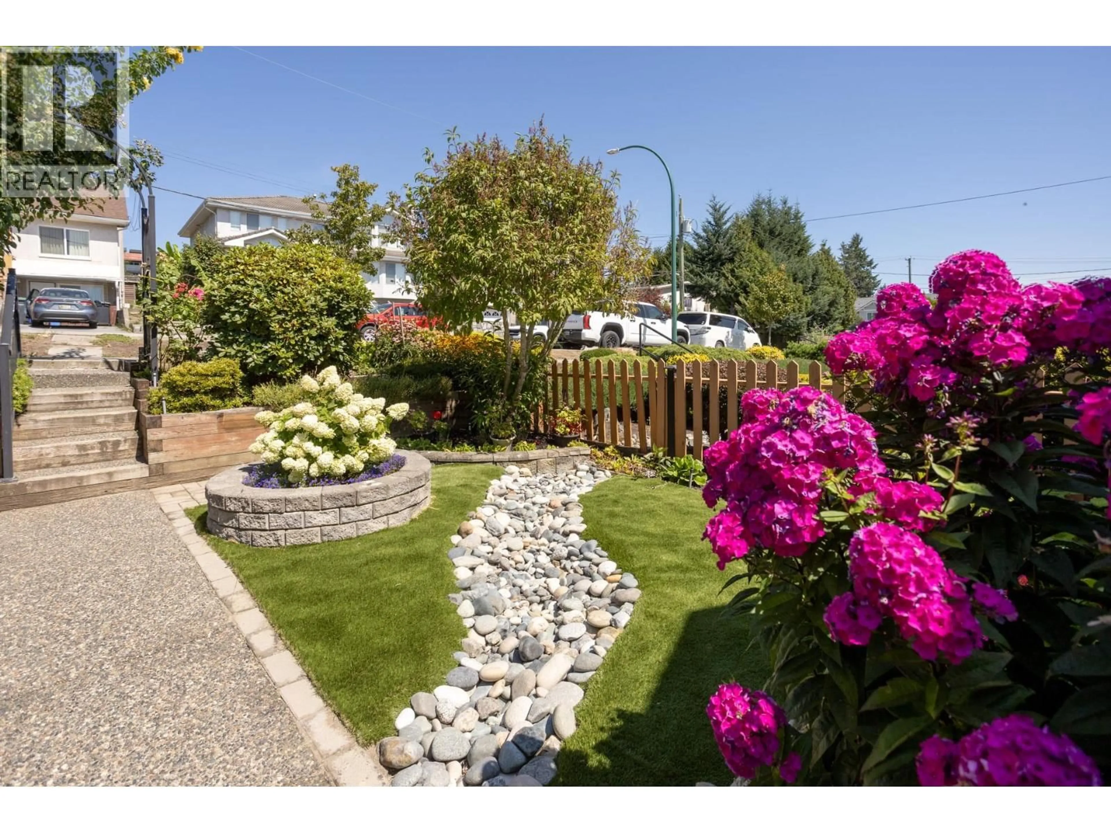
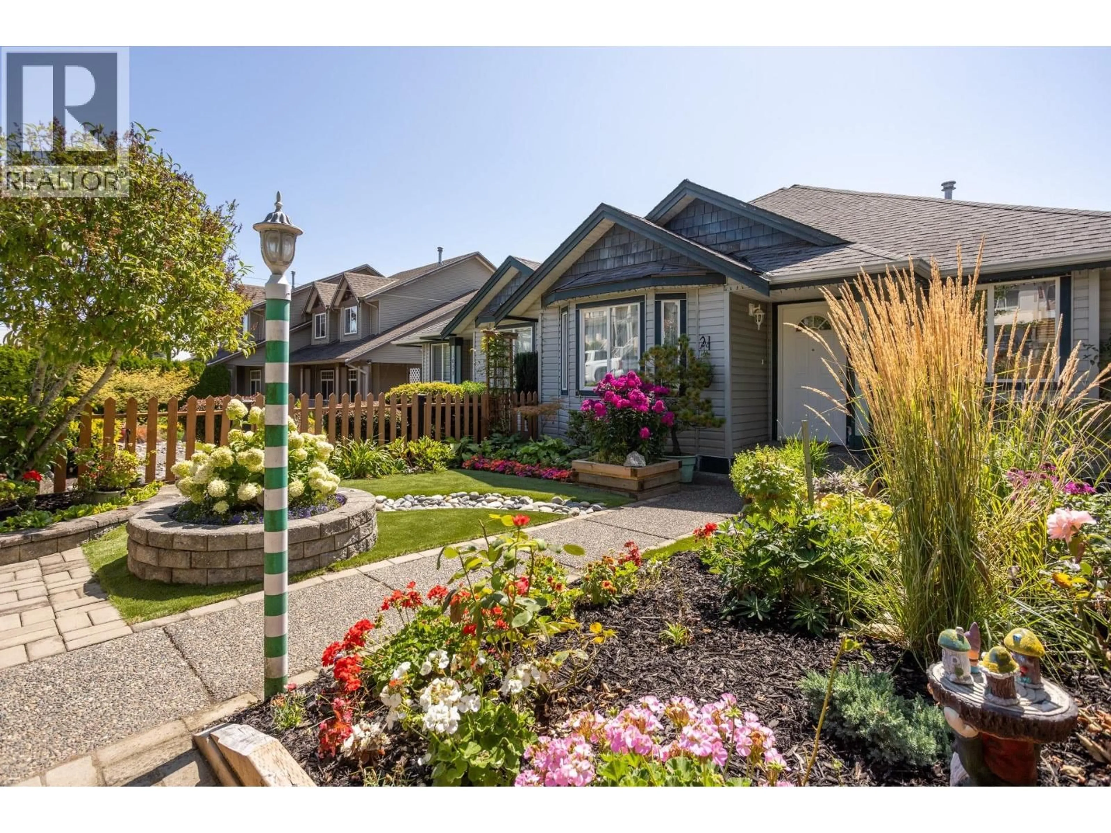
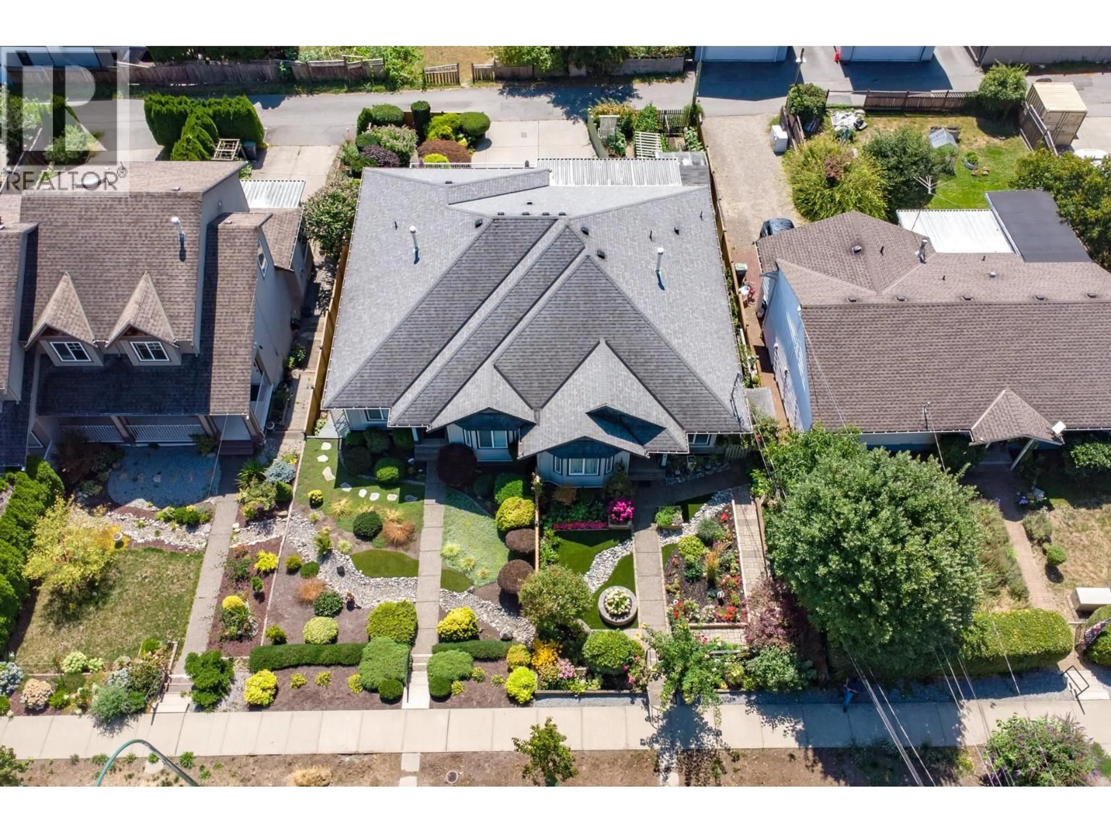
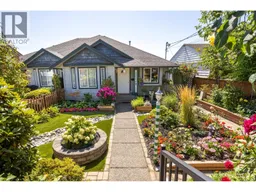
Are you looking to downsize or maybe upsize without a strata fee? If you are then this is the one for you! This lovely 3-bed, 2-bath rancher offers comfortable one-level living, stunning views and an unbeatable location. The spacious balcony stretches across the back of the home, providing the perfect spot to relax and enjoy sweeping views of the Rivervalley and Port Mann Bridge. The lower level offer a 4th bedroom and full bathroom. Numerous updates include a new roof (2020), furnace (2022), A/C (2023), dishwasher and washer (2023), and a new fridge (2026). The beautifully landscaped front yard features established perennial gardens and low-maintenance artificial grass. The backyard is a gardener´s delight with a greenhouse and vegetable garden. A large double garage provides ample parking and storage. Ideally located close to shopping, schools, transit and amenities, with quick and easy access to the highway. Open House on Sunday August 16th, from 2-4! See you there (id:39198)
Property Details
Interior
Features
Exterior
Parking
Garage spaces -
Garage type -
Total parking spaces 4
Property History
 32
32
