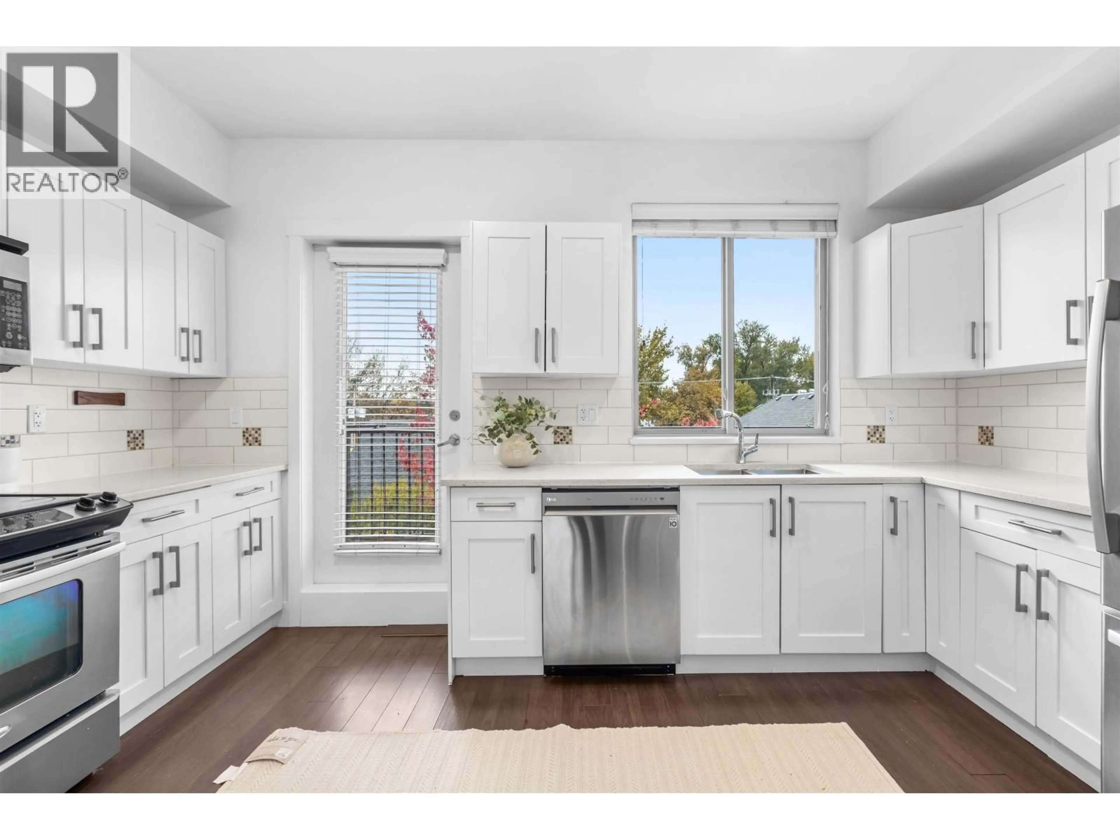
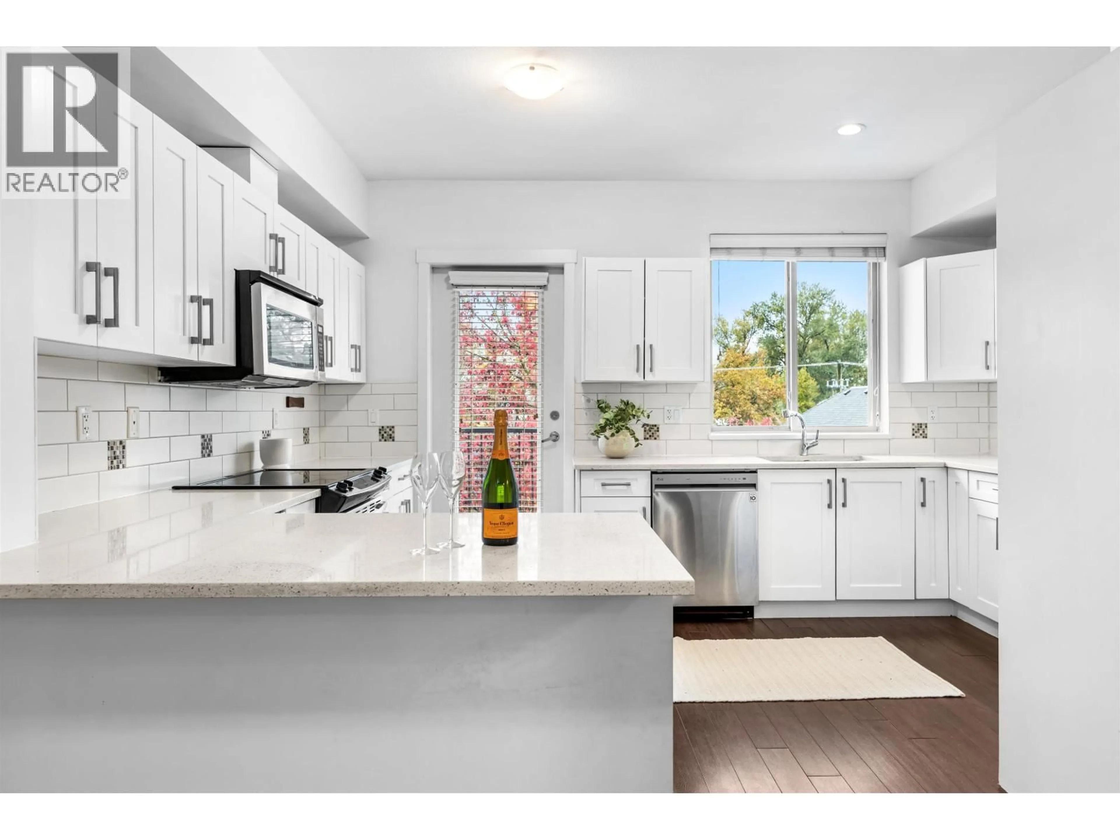
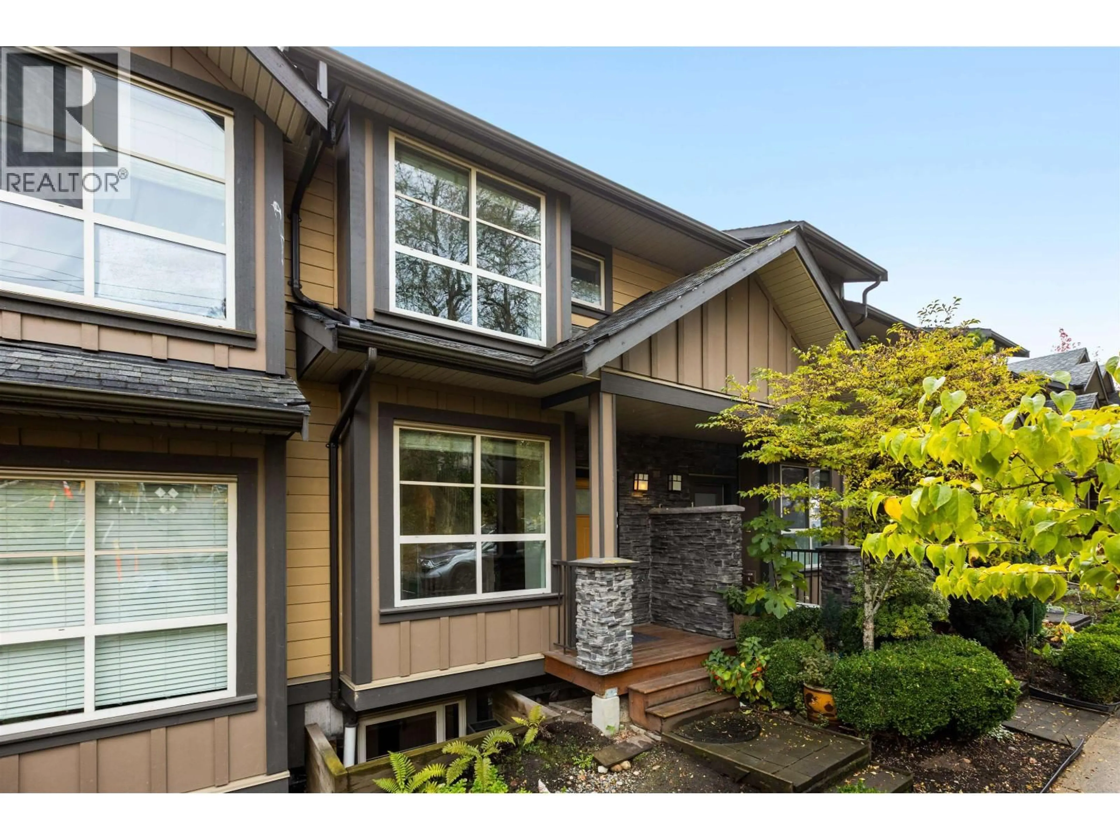
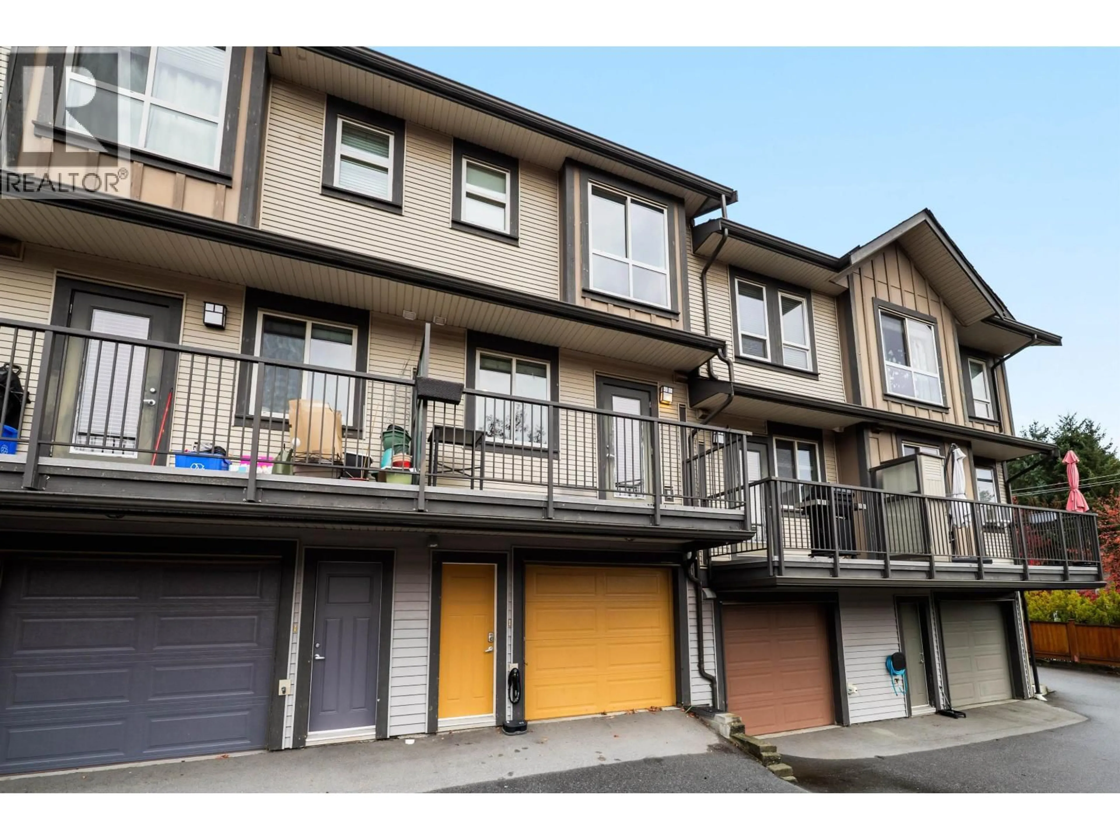
Open concept kitchen, unknown for 103 - 1418 CARTIER AVENUE, Coquitlam British Columbia V3K0C1
3 days on Market

103 - 1418 CARTIER AVENUE, Coquitlam, British Columbia V3K0C1

Condo
3
4
~1472 sqft
$979,000
Get pre-qualifiedPowered by nesto
Condo
3
4
~1472 sqft

Contact us about this property

Call

Highlights

Property Estimate

Days on market3 days

Estimated valueNot available

Price/Sqft$665/sqft

Monthly cost

Open Calculator

Description

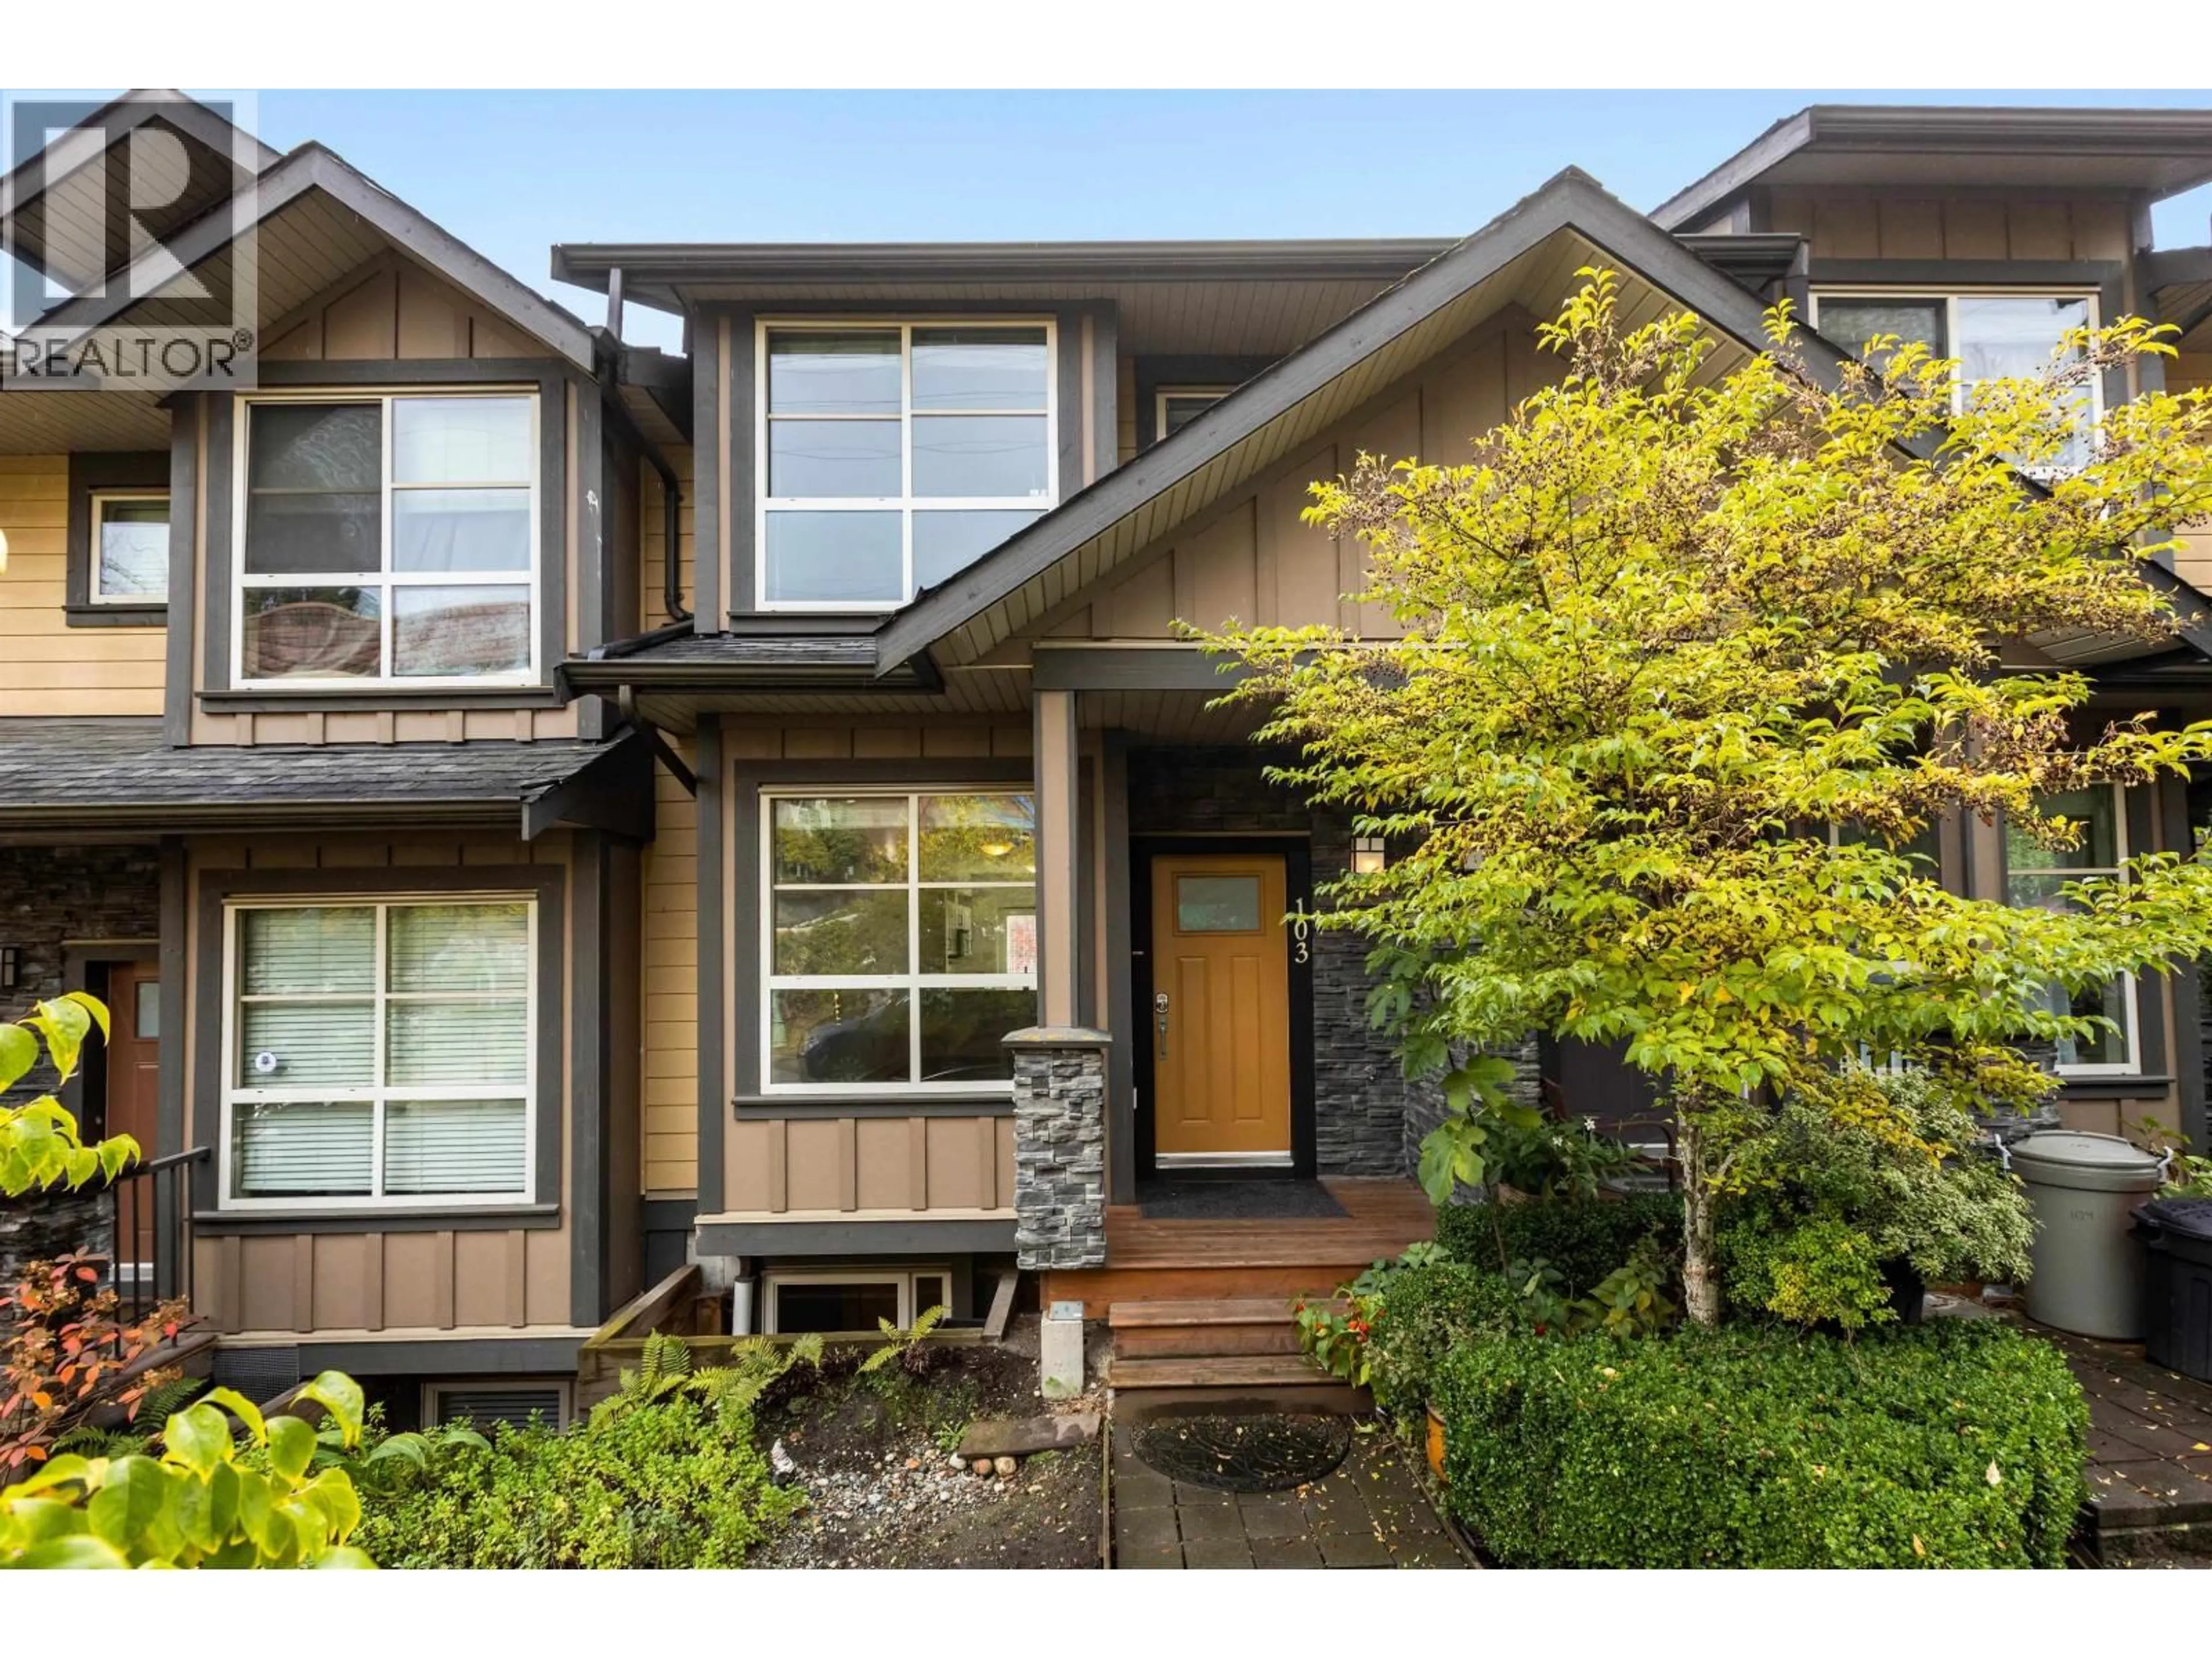
Exceptional value in the heart of Maillardville! Freshly painted and renovated, this bright three-bedroom townhouse offers turnkey living in a convenient Coquitlam location. Spanning three levels, the home features an updated kitchen and open living and dining areas ideal for everyday living and entertaining. Two spacious bedrooms upstairs offer room for king-sized beds, while a third bedroom with its own full bathroom on the lower level provides added privacy for guests or family. Enjoy easy access to Mackin Park, Superstore, restaurants, schools and transit connections to Lougheed and Braid SkyTrain stations, plus nearby highway access. Move in and enjoy a refreshed home with everyday essentials close by! Open House: Saturday, November 7, 2-4 PM | Sunday, November 8, 1-3 PM (id:39198)


Property Details

StyleRow / Townhouse
ViewView
Age of property2012
SqFt~1472 SqFt
Lot Size-
Parking Spaces1
MLS ®NumberR3181504
Community NameMaillardville
Data SourceCREA
Listing byAngell, Hasman & Associates Realty Ltd.

Features

Heating: Baseboard heaters, Electric

Parking

Garage spaces -

Garage type -

Total parking spaces 1


Amenities

Laundry - In Suite

Inclusions
Hydro
Water
Parking
Cable
Heat

Property History

Nov 5, 2026
ListedActive
$979,000
3 days on market
history photo preview40
Listing by crea®
Property listed by Angell, Hasman & Associates Realty Ltd., Brokerage
Agent Banner Image
Interested in this property?Get in touch to get the inside scoop.

Population and Demographics

Overview

Total population 9481
Average household income $118,078

Age (%)

0 to 19
18%
20 to 34
21%
35 to 49
21%
50 to 64
23%
65 and plus
16%

Household composition (%)

Single family
62%
Single person
33%
Multi person
5%
Multi family
1%

Mother tongue (%)

English
59%
Korean
9%
Mandarin
6%
Yue (Cantonese)
6%
Tagalog (Pilipino, Filipino)
4%
Others
3%
Spanish
3%
Iranian Persian
2%
Punjabi (Panjabi)
2%

House tenancy (%)

Owners
60%
Renters
40%

What’s nearby?Essentials within 5 km

Local Logic

Transportation Scores

Estimated Budget

Powered by:
The trademarks REALTOR®, REALTORS®, and the REALTOR® logo are controlled by The Canadian Real Estate Association (CREA) and identify real estate professionals who are members of CREA. The trademarks MLS®, Multiple Listing Service® and the associated logos are owned by CREA and identify the quality of services provided by real estate professionals who are members of CREA. Used under license.