1 day on Market

103 - 1211 THOMAS AVENUE, Coquitlam, British Columbia V3K2L1

Condo
2
3
~1540 sqft
$1,279,000
Get pre-qualifiedPowered by nesto
Condo
2
3
~1540 sqft

Contact us about this property

Call

Highlights

Property Estimate

Days on market1 day

Estimated valueNot available

Price/Sqft$830/sqft

Monthly cost

Open Calculator

Description

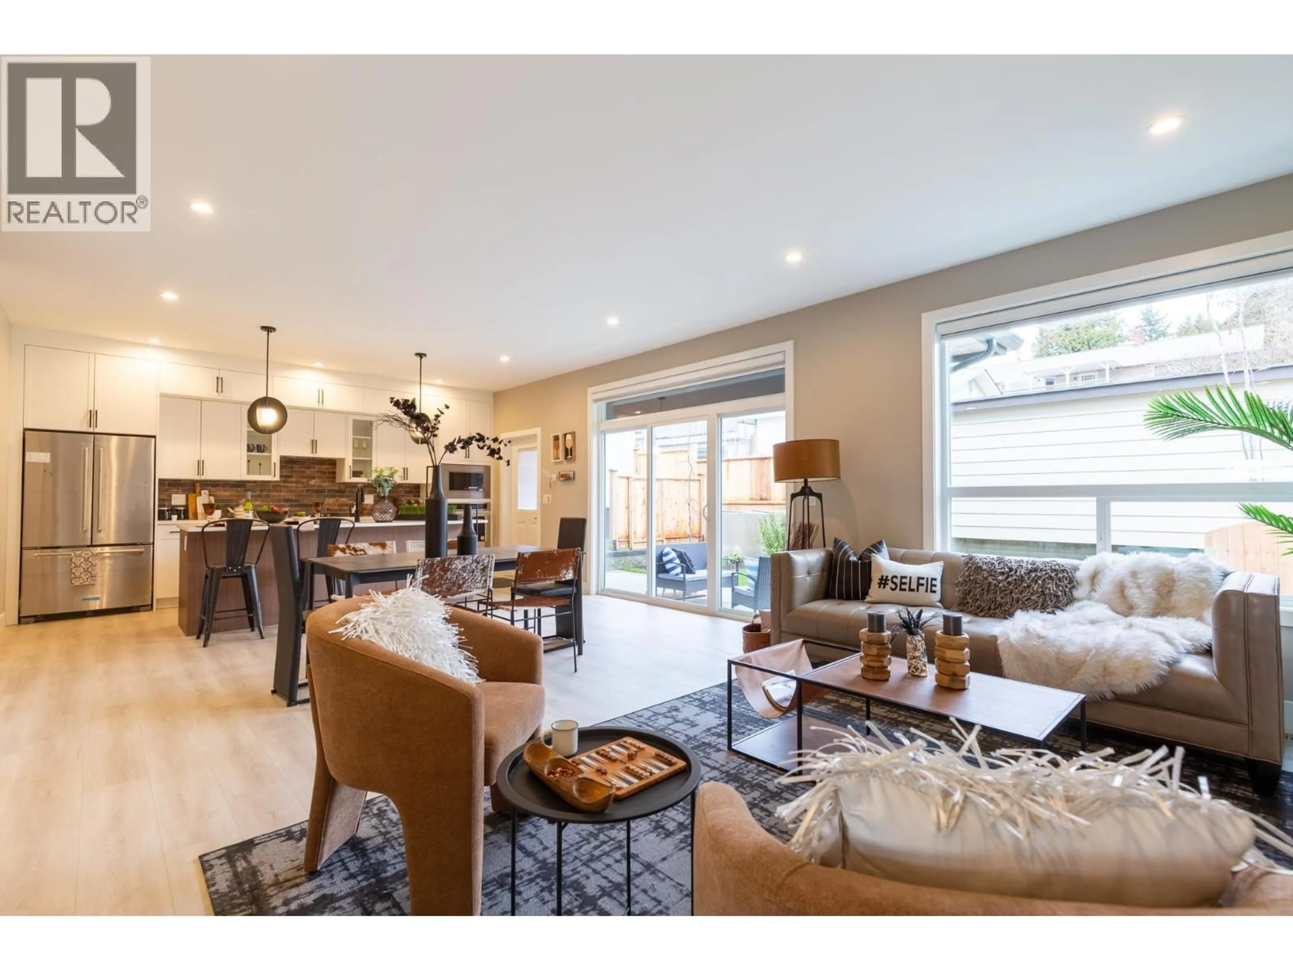
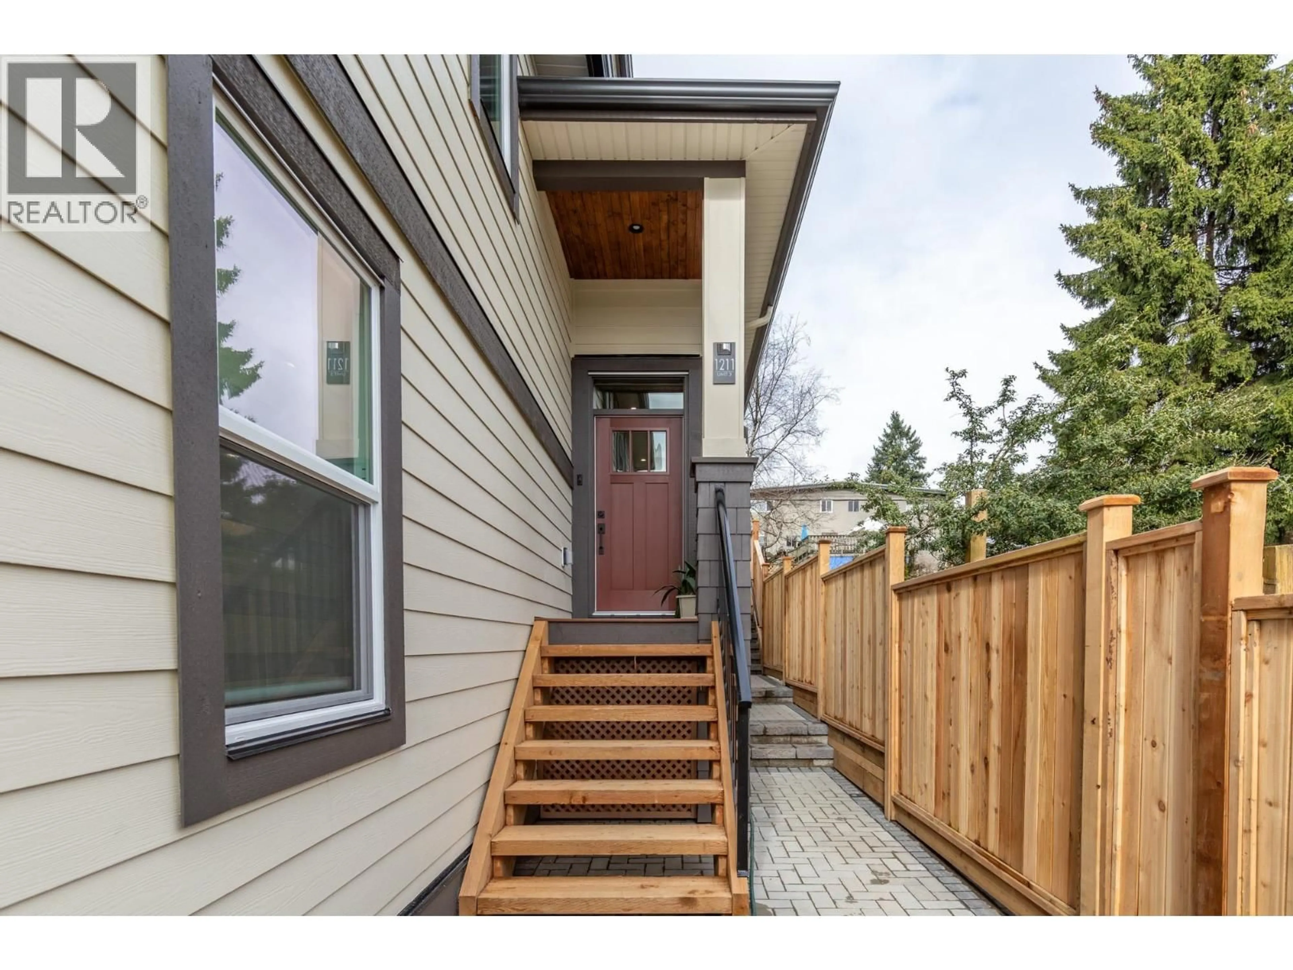
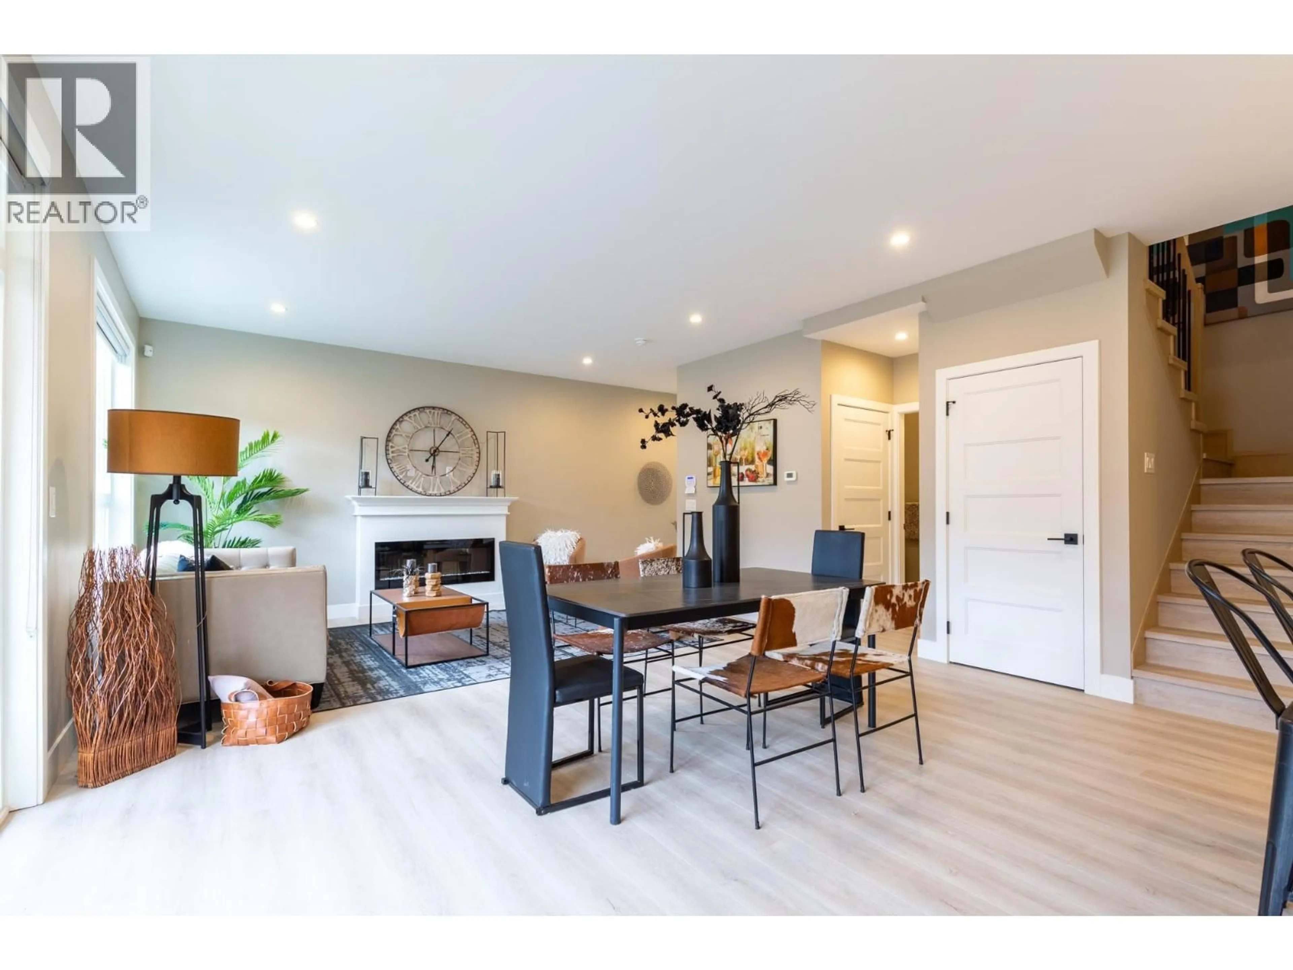
Corner unit offering a bright open living space. Built by renowned builder Noura Homes, this high-quality fourplex is truly one of a kind. The thoughtful layout creates the feel of a cozy detached home with large windows that bring in plenty of natural light. Main floor features a den and extra storage-perfect for a home office or flex space. Upstairs enjoy a spacious primary bedroom with ensuite featuring double sinks & spa-inspired shower Exterior highlights include nearly 500 square ft private yard, BBQ outlet on patio and two parking spaces with EV-ready rough-in 10 min to SkyTrain a 1 min walk to bus stop and a 10-min walk to several schools. A rare opportunity combining quality construction functional design and excellent walkability. Open House Sat/Sun Noon - 4pm (id:39198)


Property Details

StyleDuplex
View-
Age of property2026
SqFt~1540 SqFt
Lot Size-
Parking Spaces2
MLS ®NumberR3144185
Community NameMaillardville
Data SourceCREA
Listing byPlatinum House Realty Ltd.

Features

Heating: Heat Pump, Forced air
Cooling: Air Conditioned
Basement: Crawl space, Unknown, Unknown

Parking

Garage spaces -

Garage type -

Total parking spaces 2


Inclusions
Hydro
Water
Parking
Cable
Heat

Property History

Jul 8, 2026
ListedActive
$1,279,000
1 day on market
history photo preview38
Listing by crea®
Property listed by Platinum House Realty Ltd., Brokerage
Agent Banner Image
Interested in this property?Get in touch to get the inside scoop.

Population and Demographics

Overview

Total population 9481
Average household income $118,078

Age (%)

0 to 19
18%
20 to 34
21%
35 to 49
21%
50 to 64
23%
65 and plus
16%

Household composition (%)

Single family
62%
Single person
33%
Multi person
5%
Multi family
1%

Mother tongue (%)

English
59%
Korean
9%
Mandarin
6%
Yue (Cantonese)
6%
Tagalog (Pilipino, Filipino)
4%
Others
3%
Spanish
3%
Iranian Persian
2%
Punjabi (Panjabi)
2%

House tenancy (%)

Owners
60%
Renters
40%

What’s nearby?Essentials within 5 km

Local Logic

Transportation Scores

Estimated Budget

Powered by:
The trademarks REALTOR®, REALTORS®, and the REALTOR® logo are controlled by The Canadian Real Estate Association (CREA) and identify real estate professionals who are members of CREA. The trademarks MLS®, Multiple Listing Service® and the associated logos are owned by CREA and identify the quality of services provided by real estate professionals who are members of CREA. Used under license.