102 - 1026 STEWART AVENUE, Coquitlam, British Columbia V5K2N6
Contact us about this property
Highlights
Estimated valueThis is the price Wahi expects this property to sell for.
The calculation is powered by our Instant Home Value Estimate, which uses current market and property price trends to estimate your home’s value with a 90% accuracy rate.Not available
Price/Sqft$814/sqft
Monthly cost
Open Calculator
Description
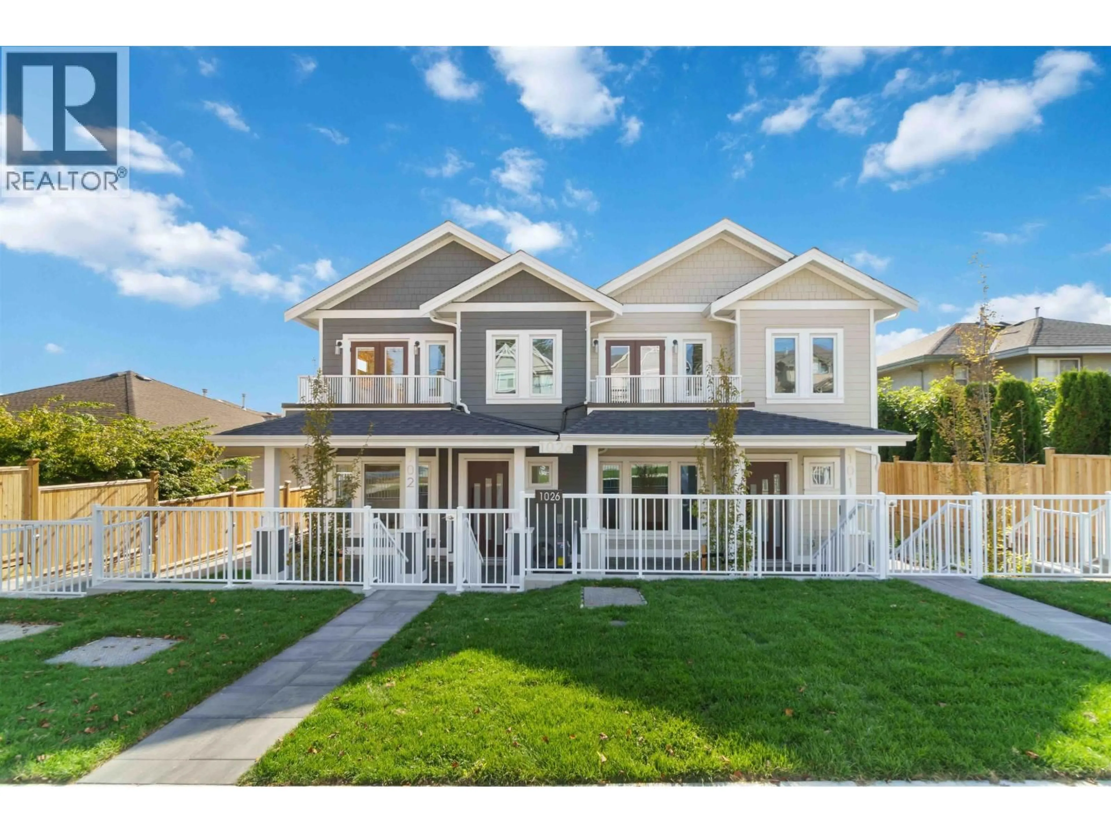
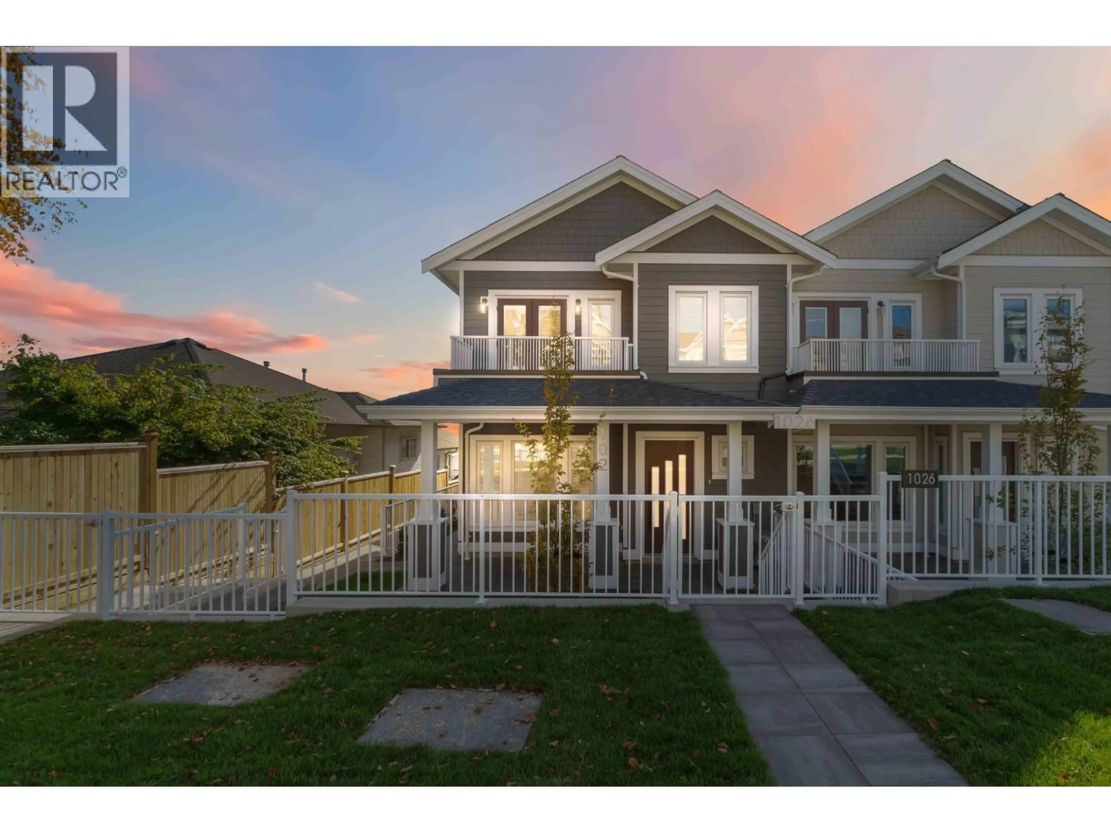
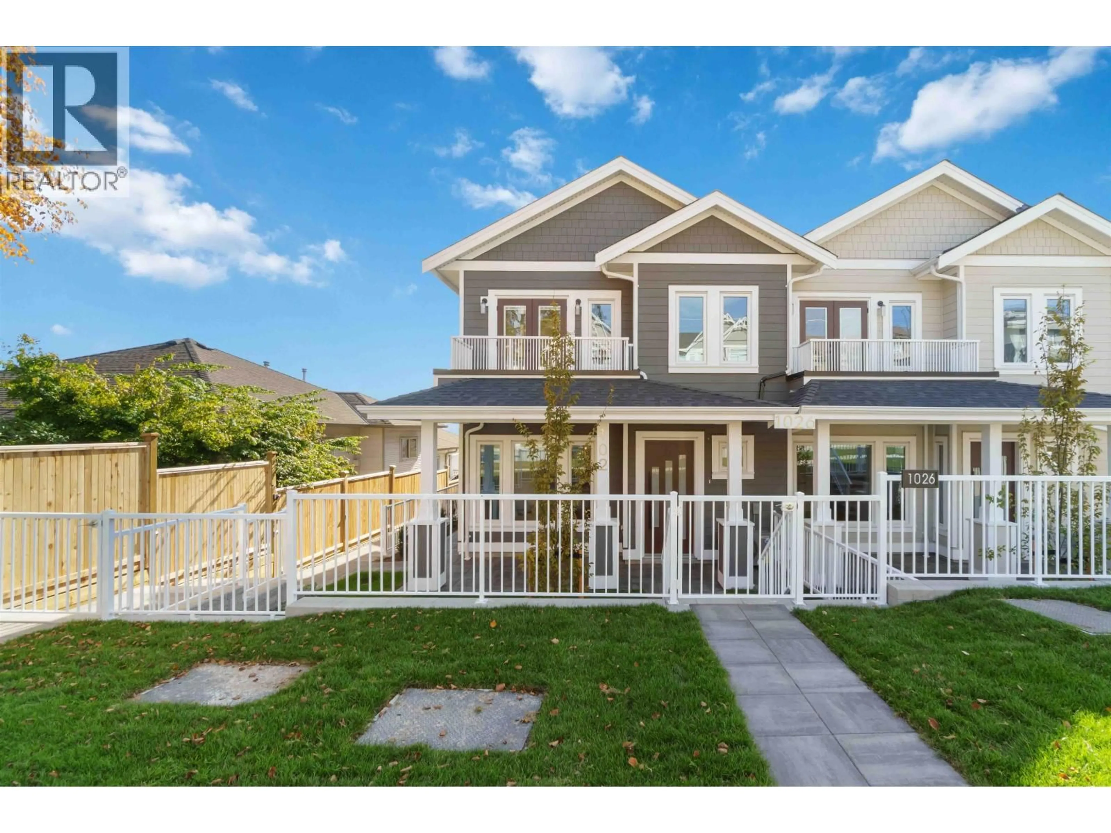
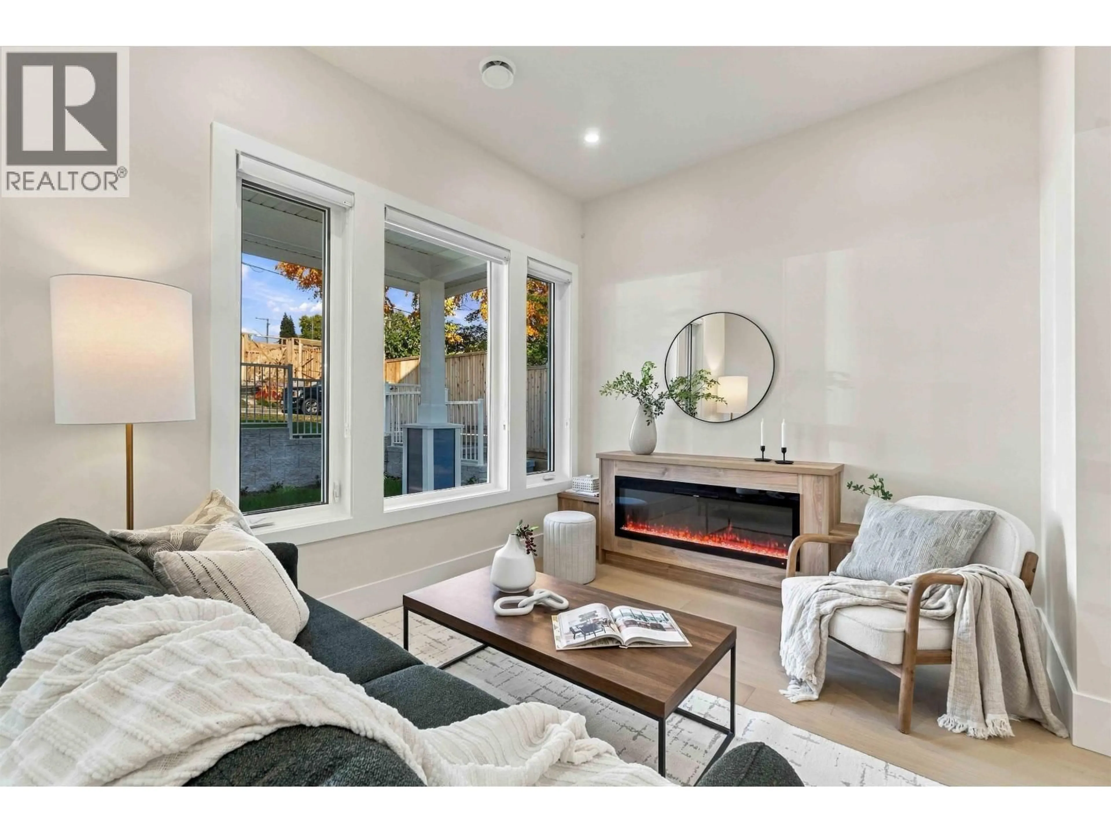
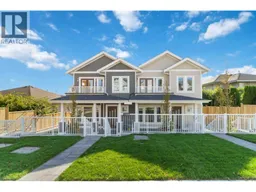
Welcome to an exclusive collection of beautifully crafted homes offering modern design, quality finishes and exceptional comfort. This stunning 1474 SF, 3 bed/3 bath home features an open-concept main floor with a spacious great room, dining area and chef-inspired kitchen with s/s appliances, gas range and quartz countertops - perfect for everyday living and entertaining. Enjoy a private fenced patio and yard space, ideal for outdoor gatherings. Upstairs offers 3 bedrooms, including a generous primary with private ensuite & walk-in closet & private patio. Premium features include radiant in-floor heating, hot water on demand, a heat pump and engineered hardwood flooring. Complete with air conditioning, CCTV, 2 parking & EV charger. Ideally located in the in the heart of West Coquitlam. (id:39198)
Property Details
Interior
Features
Exterior
Parking
Garage spaces -
Garage type -
Total parking spaces 2
Condo Details
Amenities
Laundry - In Suite
Inclusions
Property History
 28
28
