8 - 1228 HUDSON STREET, Coquitlam, British Columbia V3B0R3
Contact us about this property
Highlights
Estimated valueThis is the price Wahi expects this property to sell for.
The calculation is powered by our Instant Home Value Estimate, which uses current market and property price trends to estimate your home’s value with a 90% accuracy rate.Not available
Price/Sqft$730/sqft
Monthly cost
Open Calculator
Description
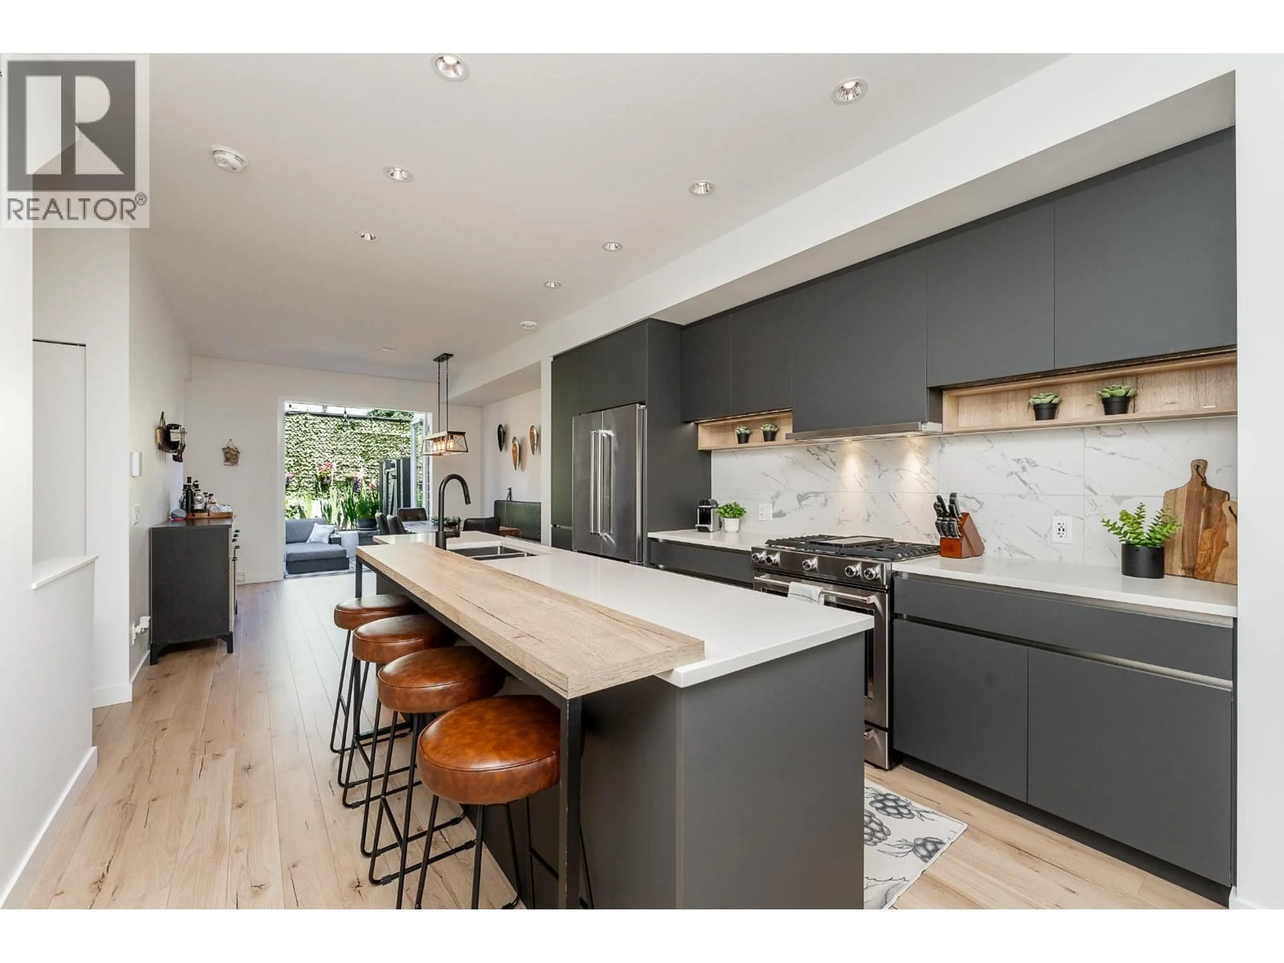
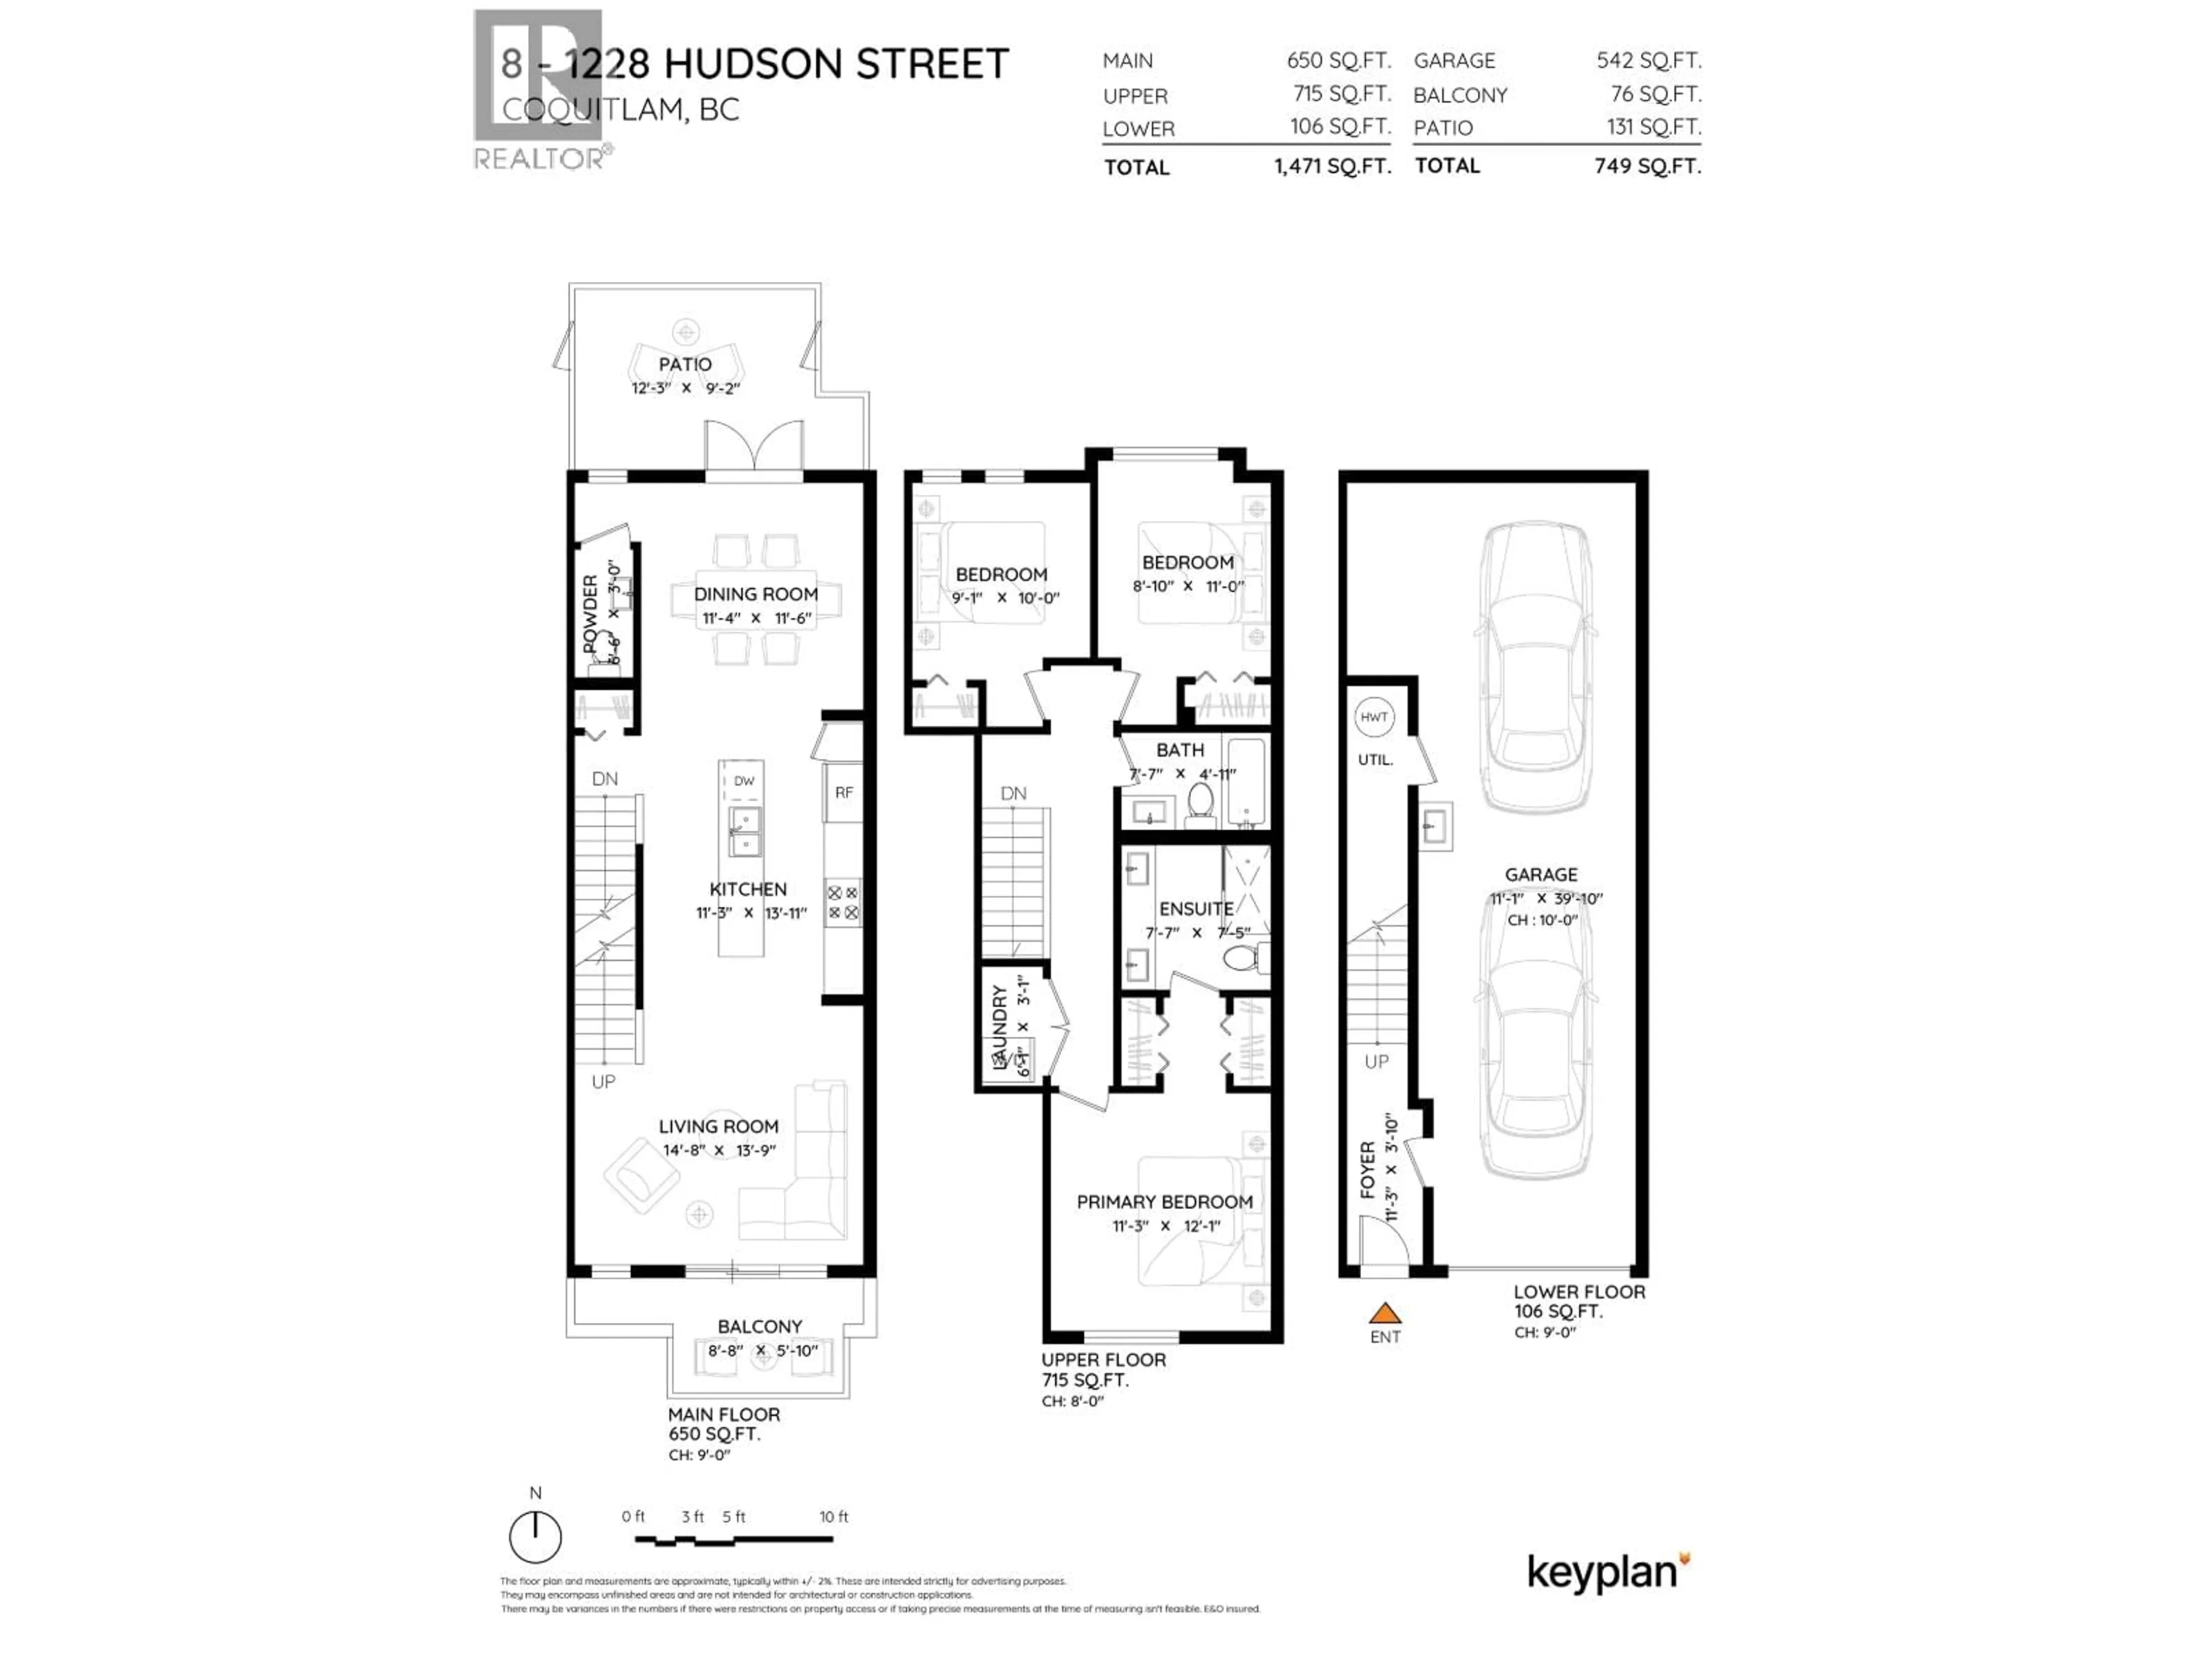
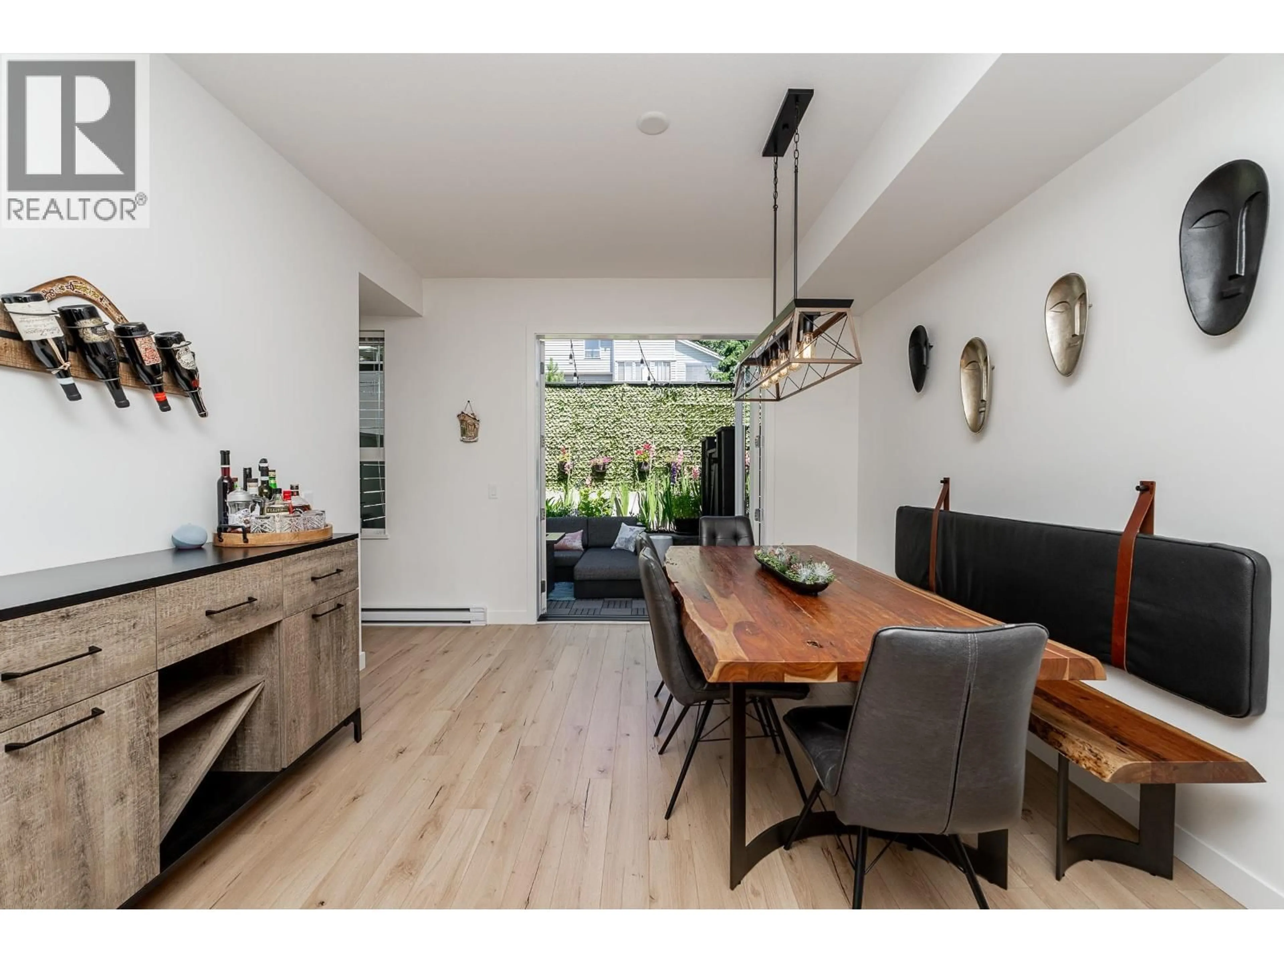
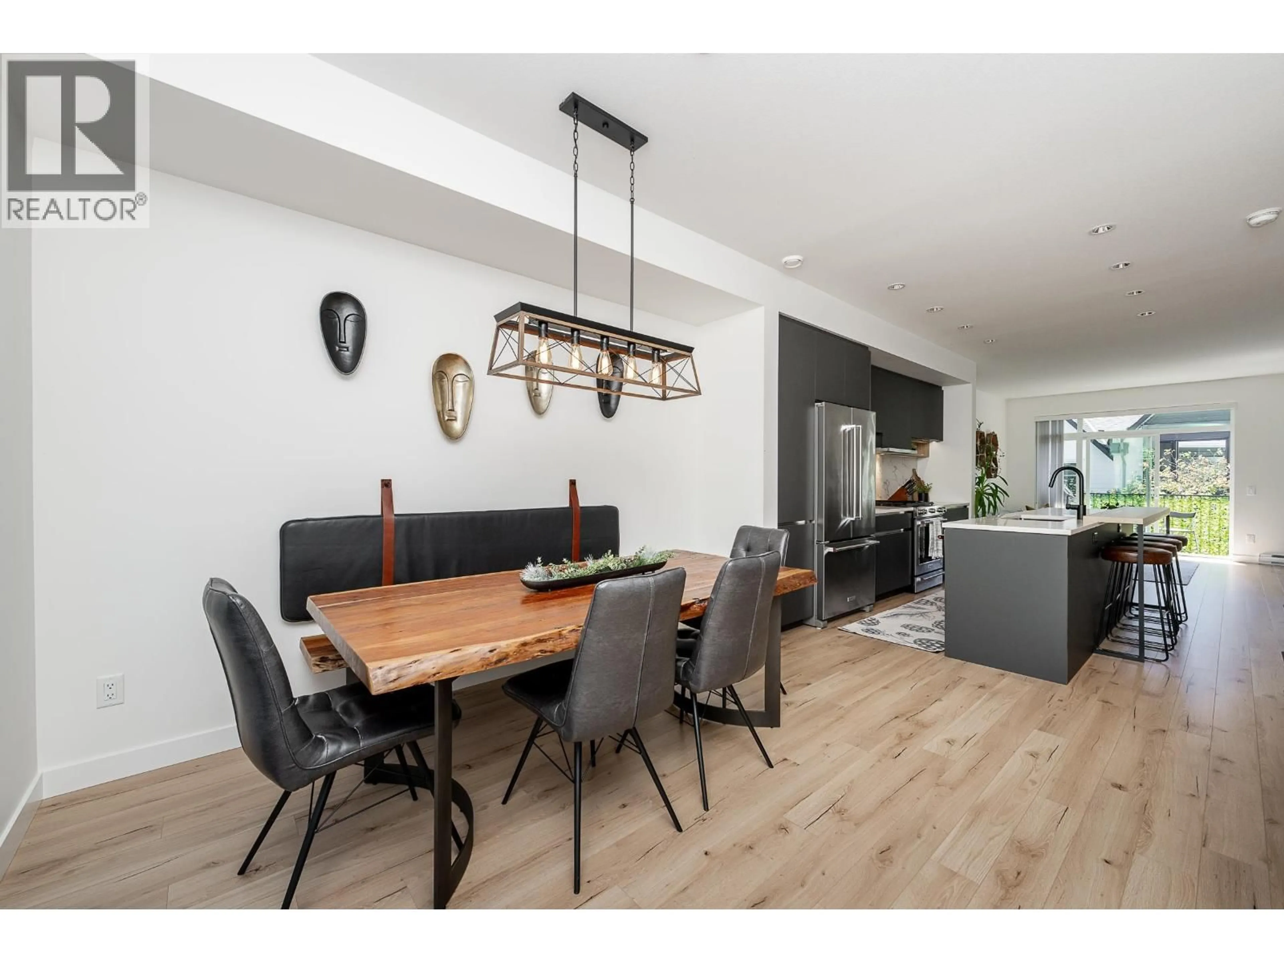
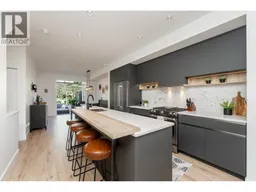
Welcome to this Scandinavian-inspired 3 bed, 3 bath townhome at Aalto, offering modern, minimalist finishes with a functional layout in a prime location. The open-concept main floor features a sleek kitchen with gas range, large island, and seamless flow to the dining and living area. Enjoy indoor/outdoor living with french doors that lead to a private, fully fenced patio for effortless entertaining. A convenient powder room completes the main. Up the primary offers a walk-thru closet and ensuite, along with two additional bedrooms and a full bath. Epoxy floorings in the garage, Mysa Thermostats, Closet organizers and more! Robust amenities include a gym, lounge and outdoor gathering spaces. Conveniently located minutes to Coquitlam Centre, Lafarge Lake, parks, SkyTrain, and more. (id:39198)
Property Details
Interior
Features
Exterior
Parking
Garage spaces -
Garage type -
Total parking spaces 2
Condo Details
Amenities
Exercise Centre, Laundry - In Suite
Inclusions
Property History
 40
40
