704 - 1180 FALCON DRIVE, Coquitlam, British Columbia V3E2K7
Contact us about this property
Highlights
Estimated valueThis is the price Wahi expects this property to sell for.
The calculation is powered by our Instant Home Value Estimate, which uses current market and property price trends to estimate your home’s value with a 90% accuracy rate.Not available
Price/Sqft$503/sqft
Monthly cost
Open Calculator
Description
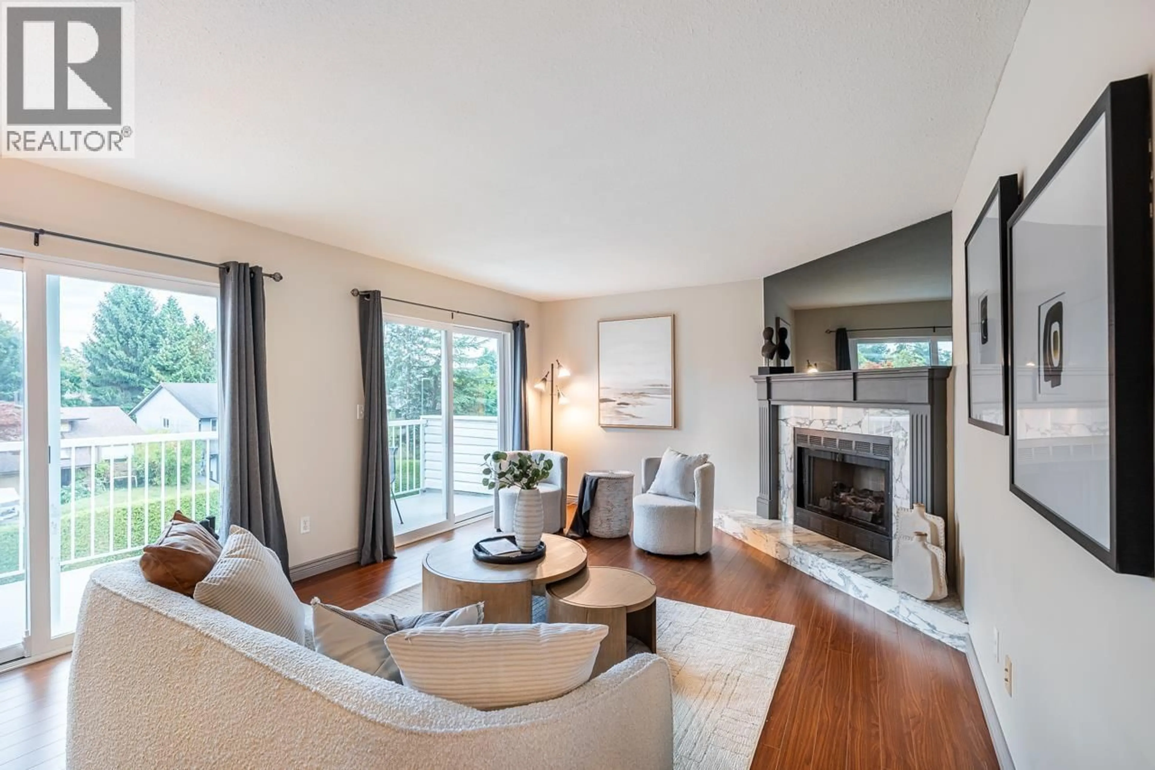
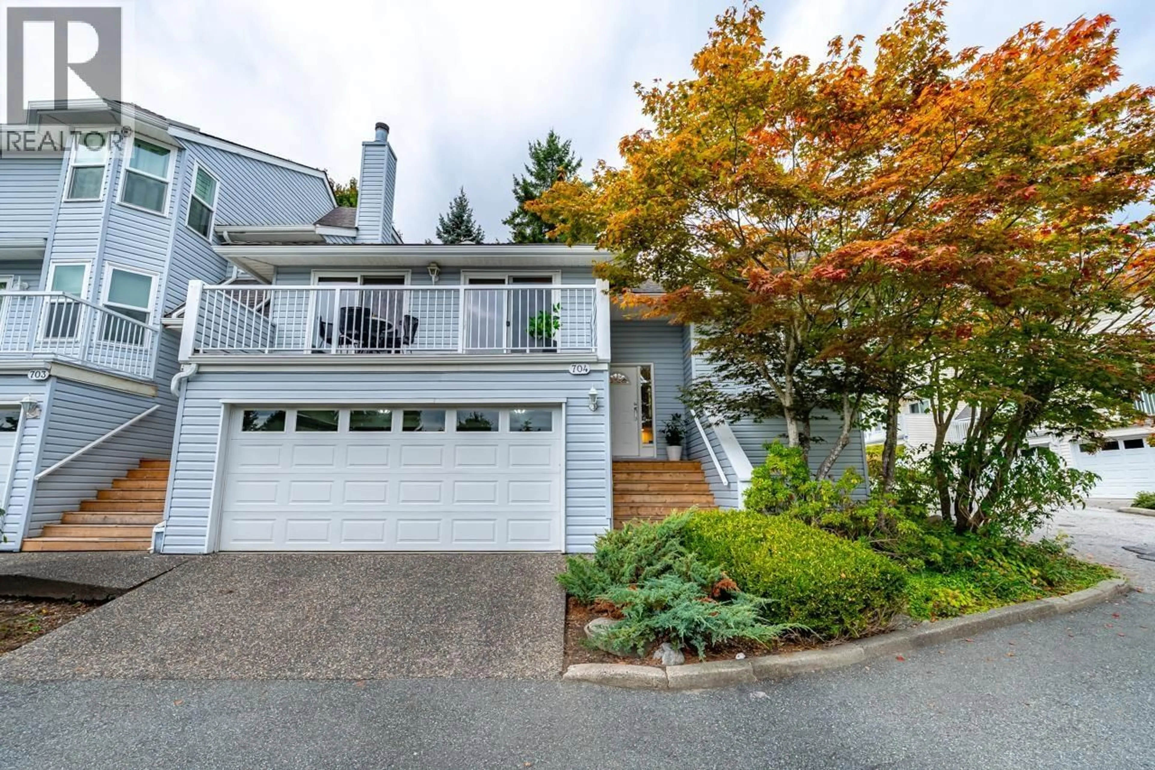
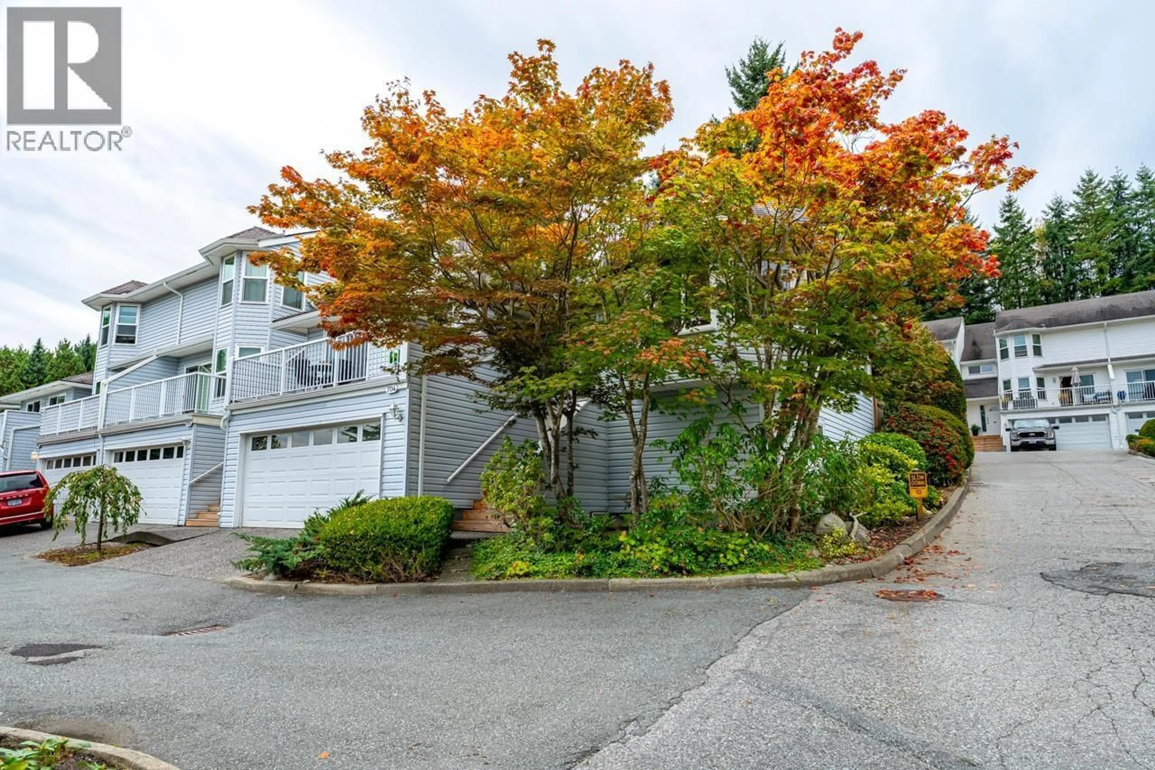
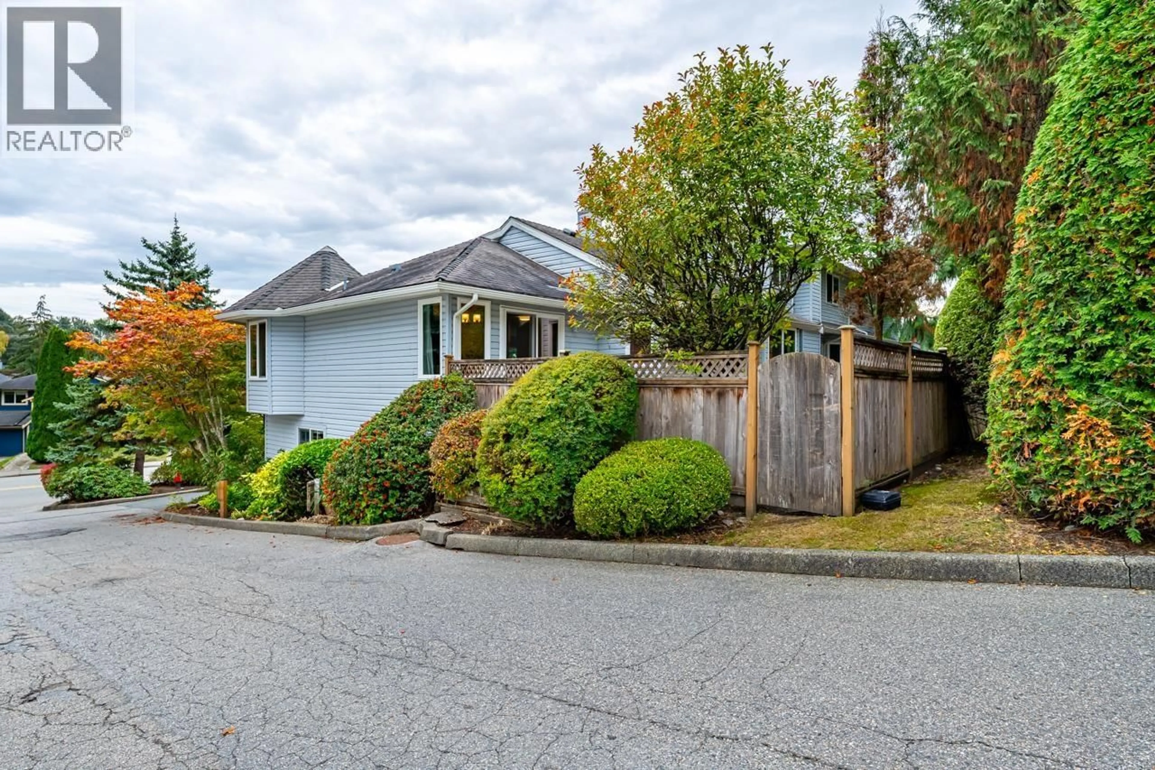
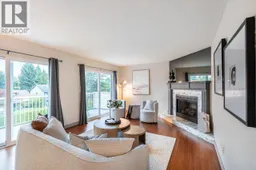
Welcome to Falcon Heights! This spacious 3-bedroom corner-unit townhome offers 2,259 sq. ft. of living space, numerous upgrades (including A/C), and a well-appointed kitchen with stainless steel appliances (fridge-2022, stove-2024, dishwasher-2024). On demand hot water (2021) Bosch cold climate heat pump (2022), vinyl windows (2023). Additional auxiliary space includes a 411 sq. ft. garage, 115 sq. ft. balcony, and 192 sq. ft. patio, as well as plenty of back yard space. Ideally located near transit, trails, Coquitlam Centre, and catchment schools, including Eagle Ridge Elementary, Scott Creek Middle, and Gleneagle Secondary. This could be the perfect home for your family! Easy to show! Check out the virtual tour! OPEN HOUSE SATURDAY OCT 24: 2-4 (id:39198)
Property Details
Interior
Features
Exterior
Parking
Garage spaces -
Garage type -
Total parking spaces 2
Condo Details
Amenities
Laundry - In Suite
Inclusions
Property History
 38
38
