Unknown for 406 - 1215 LANSDOWNE DRIVE, Coquitlam British Columbia V3E2P2
1 day on Market

406 - 1215 LANSDOWNE DRIVE, Coquitlam, British Columbia V3E2P2

Condo
2
2
~1150 sqft
$799,800
Get pre-qualifiedPowered by nesto
Condo
2
2
~1150 sqft

Contact us about this property

Call

Highlights

Property Estimate

Days on market1 day

Estimated valueNot available

Price/Sqft$695/sqft

Monthly cost

Open Calculator

Description

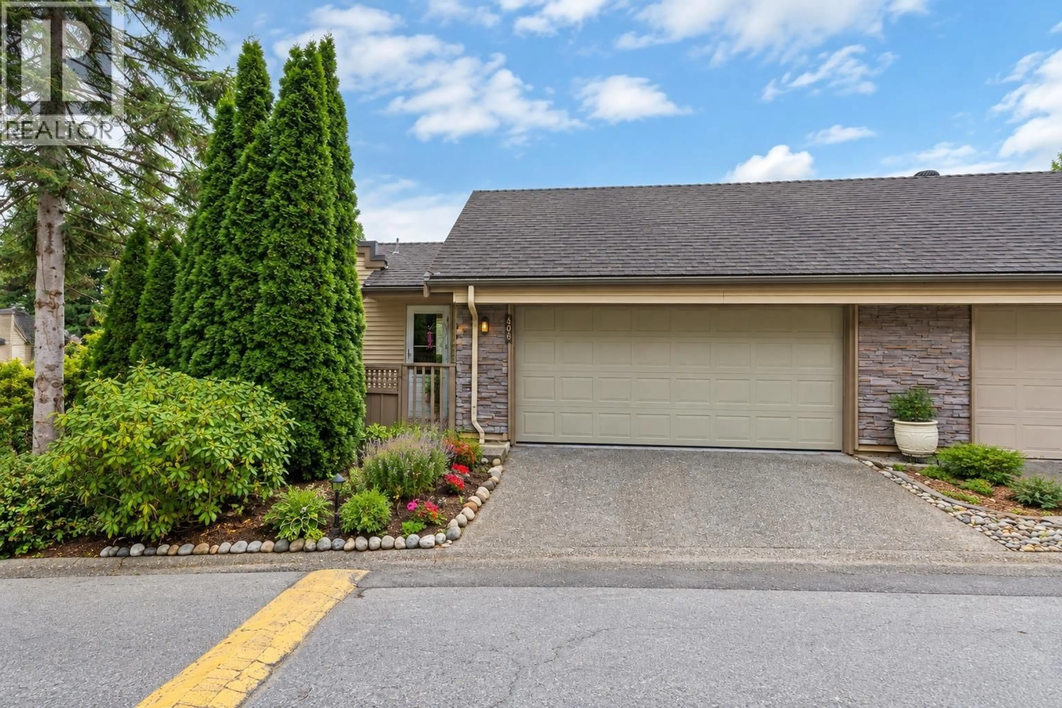
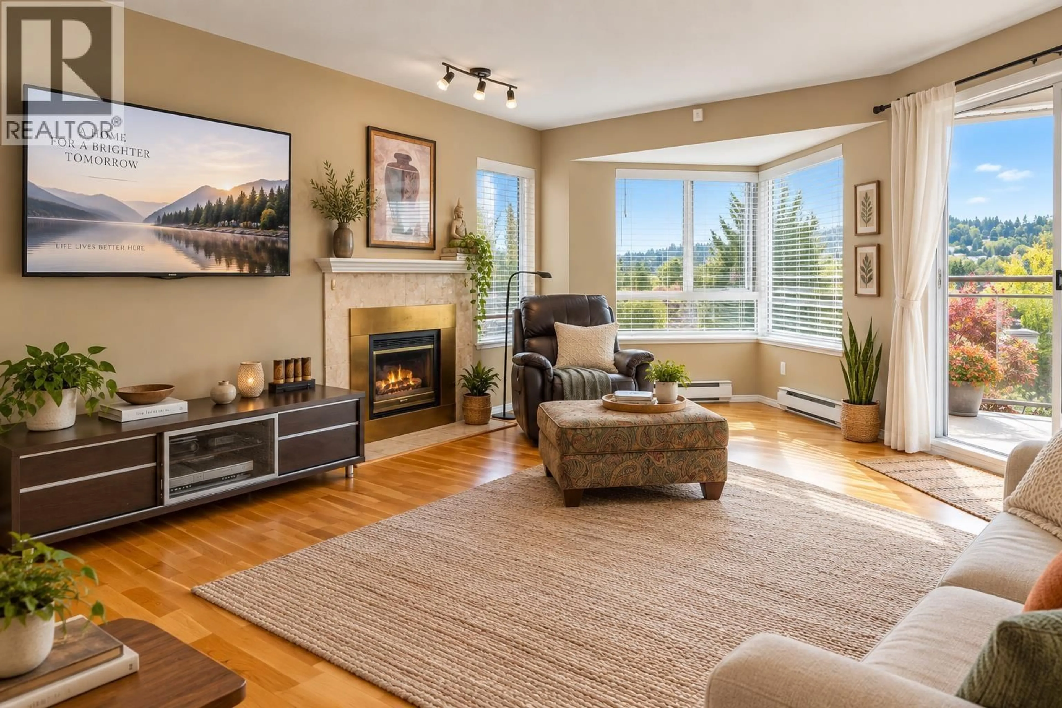
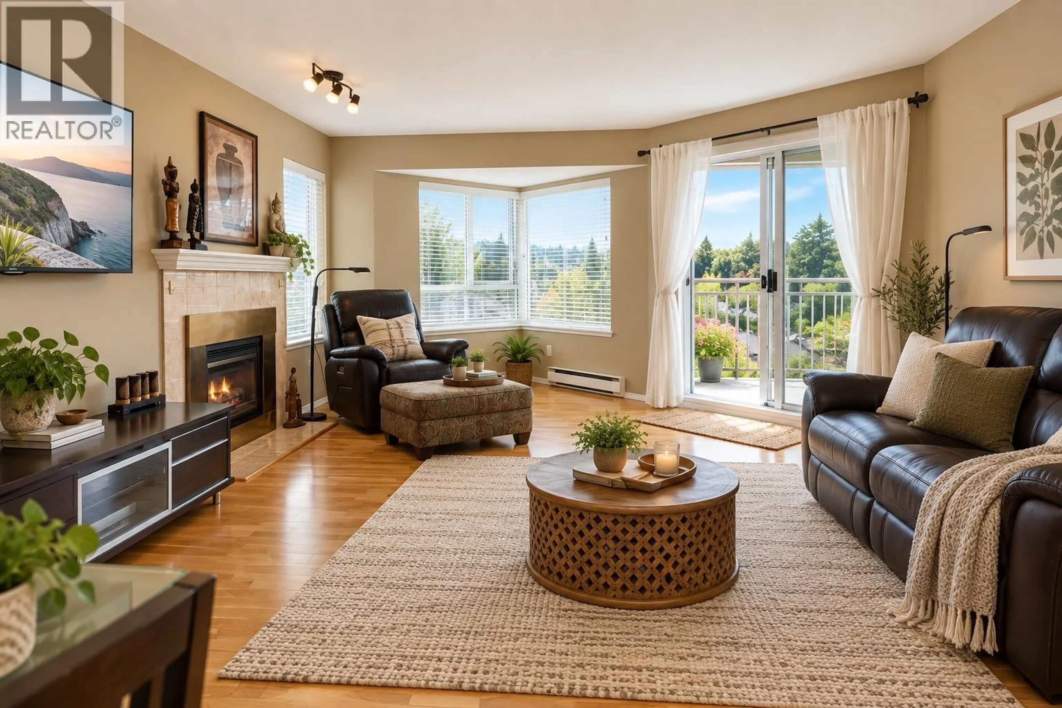
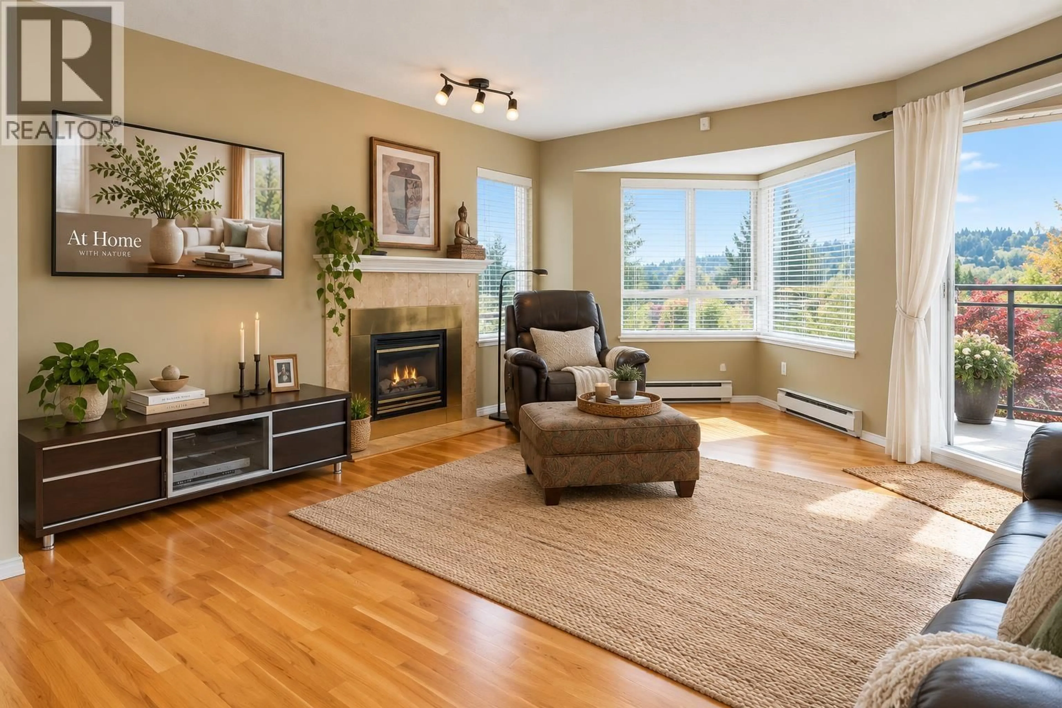
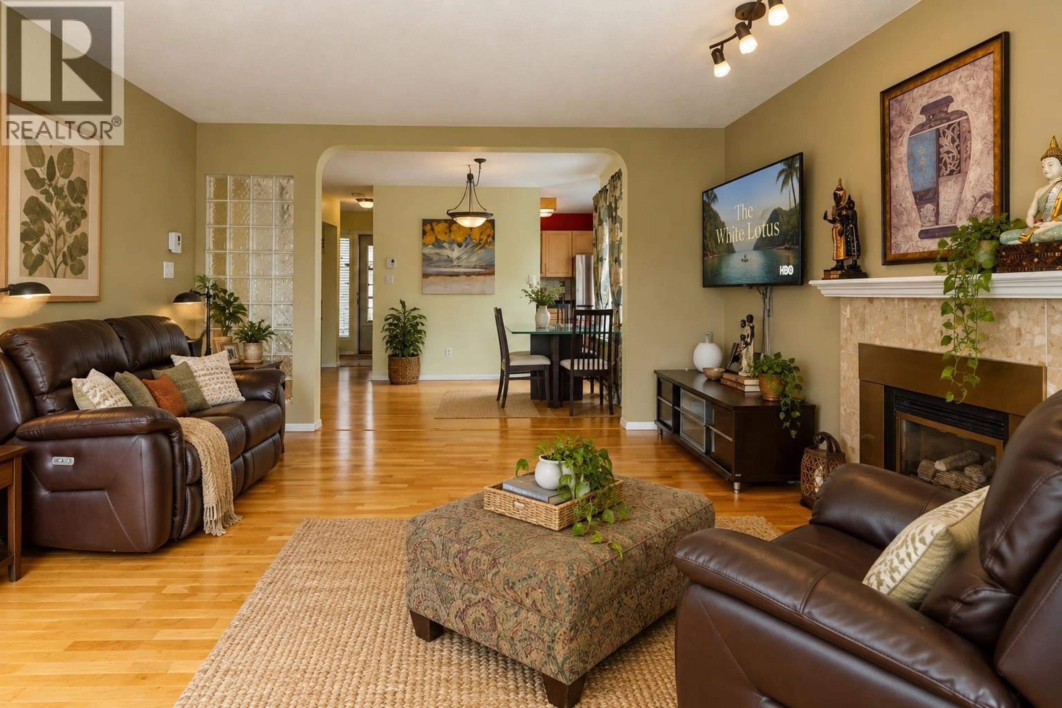
This Bright & Serene CORNER unit in sought-after Upper Eagle Ridge is filled with natural light. Rancher-Style Upper-level 2 bed, 2 bath with 2 decks and 3 parking! Single level (NO STAIRS)! The front deck offers privacy while the back boasts peaceful views. Chef-ready kitchen features brand-new stove and newer appliances and extra cupboard space for pantry. Laminate and tile flooring throughout, plus The primary suite comfortably fits a king bed and boasts an enormous walk-in closet. Enjoy the convenience of a huge double-car garage plus abundant storage, all within a well-maintained, rainscreened building. Unbeatable location! Walk to all levels of schools, transit, the rec centre, pool, trails, shopping, dining, and cafes in just minutes! (id:39198)


Property Details

StyleRow / Townhouse
ViewView
Age of property1987
SqFt~1150 SqFt
Lot Size-
Parking Spaces3
MLS ®NumberR3165847
Community NameEagle Ridge
Data SourceCREA
Listing byRoyal LePage Elite West

Features

Heating: Baseboard heaters, Electric

Parking

Garage spaces -

Garage type -

Total parking spaces 3


Amenities

Laundry - In Suite

Inclusions
Hydro
Water
Parking
Cable
Heat

Property History

Sep 15, 2026
ListedActive
$799,800
1 day on market
history photo preview37
Listing by crea®
Property listed by Royal LePage Elite West, Brokerage
Agent Banner Image
Interested in this property?Get in touch to get the inside scoop.

Population and Demographics

Overview

Total population 11794
Average household income $121,532

Age (%)

0 to 19
22%
20 to 34
16%
35 to 49
22%
50 to 64
22%
65 and plus
19%

Household composition (%)

Single family
72%
Single person
24%
Multi person
3%
Multi family
1%

Mother tongue (%)

English
59%
Mandarin
10%
Iranian Persian
7%
Yue (Cantonese)
7%
Korean
6%
Spanish
2%
Russian
2%
Others
2%
Tagalog (Pilipino, Filipino)
1%

House tenancy (%)

Owners
69%
Renters
31%

What’s nearby?Essentials within 5 km

Local Logic

Transportation Scores

Estimated Budget

Powered by:
The trademarks REALTOR®, REALTORS®, and the REALTOR® logo are controlled by The Canadian Real Estate Association (CREA) and identify real estate professionals who are members of CREA. The trademarks MLS®, Multiple Listing Service® and the associated logos are owned by CREA and identify the quality of services provided by real estate professionals who are members of CREA. Used under license.