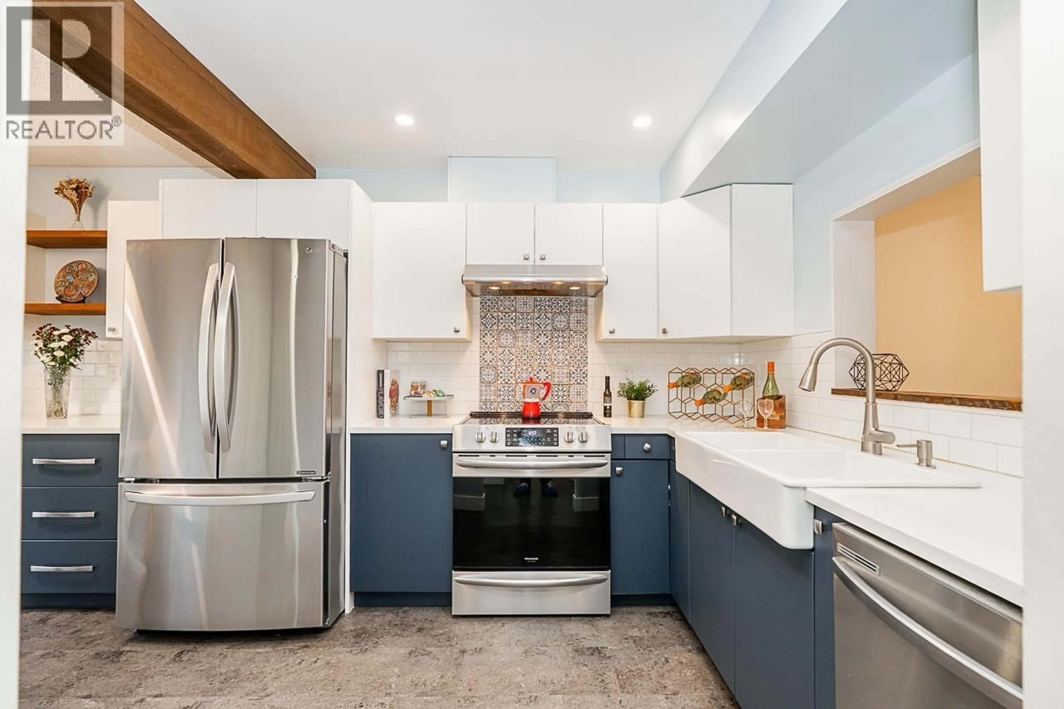
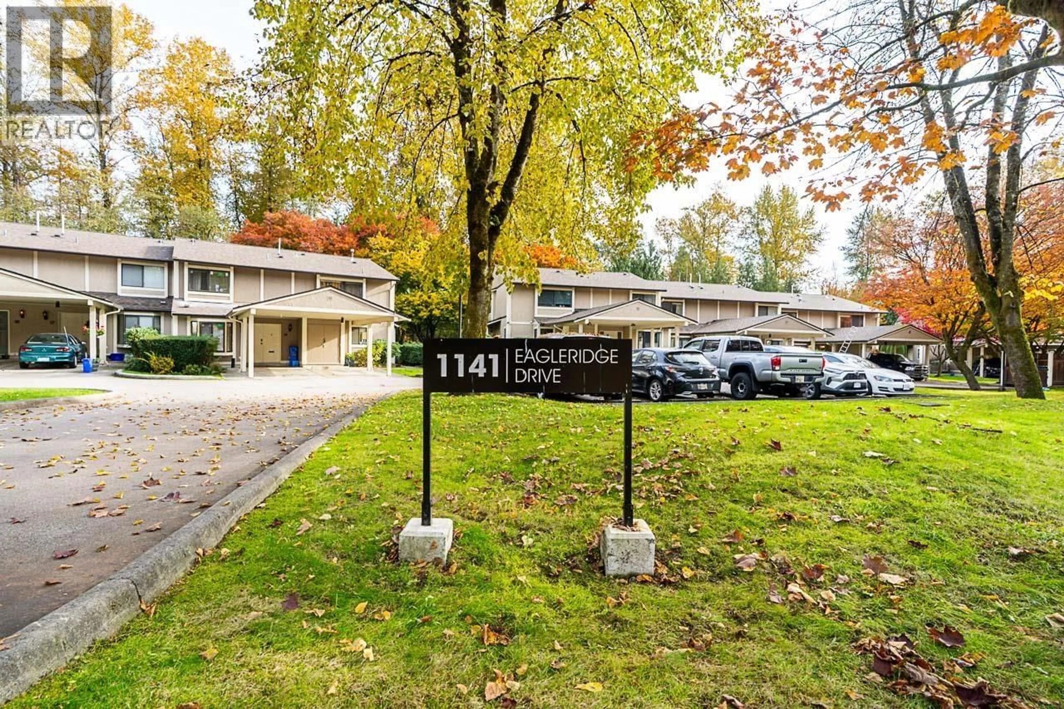
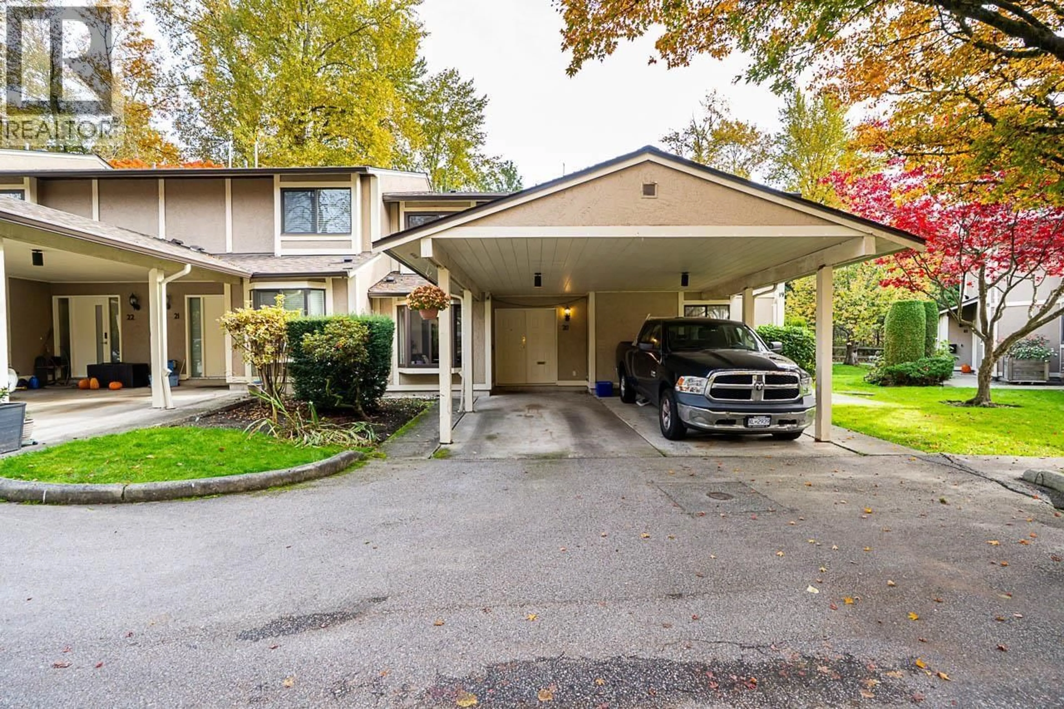
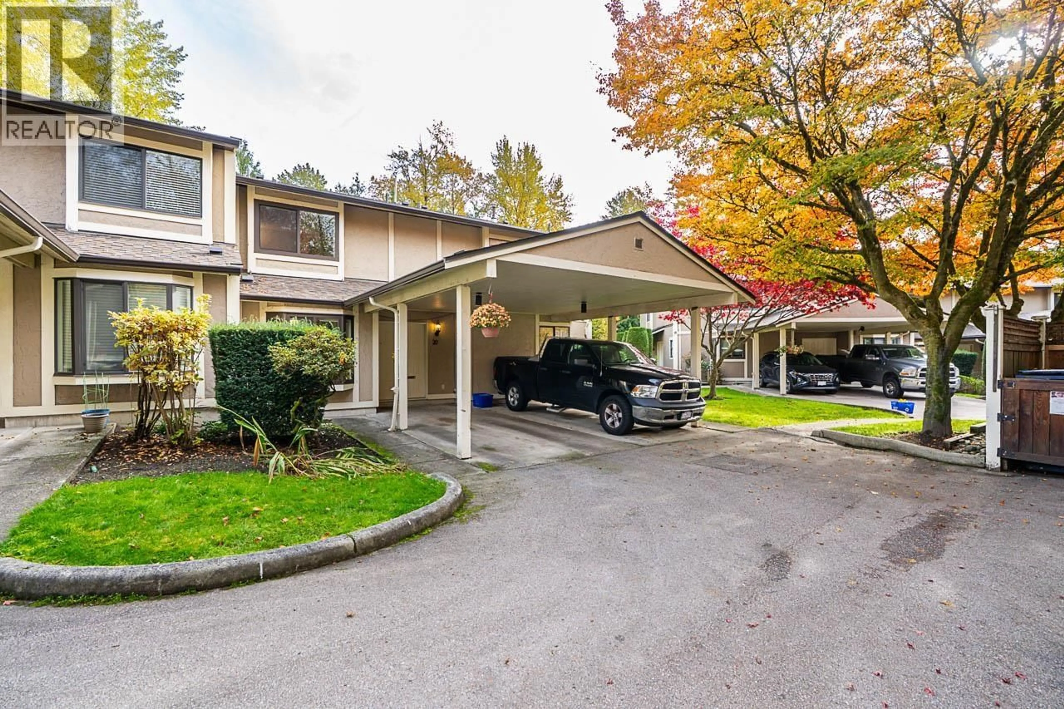
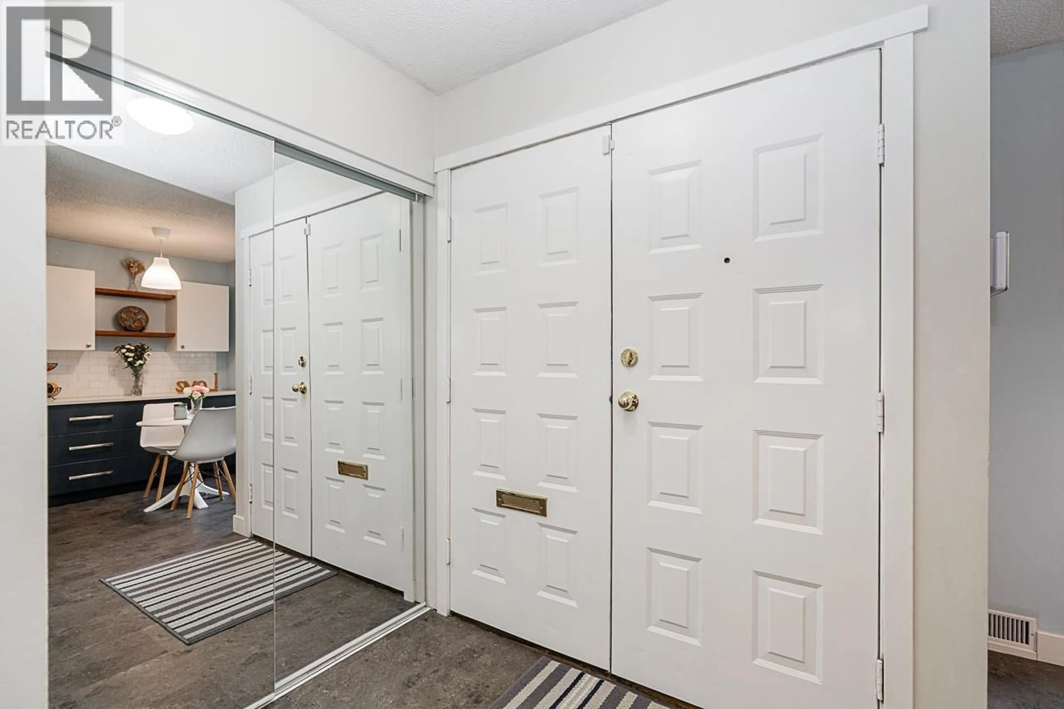
Contemporary kitchen, ceramic/tile floor for 20 - 1141 EAGLERIDGE DRIVE, Coquitlam British Columbia V3E1K1
2 hours on Market

20 - 1141 EAGLERIDGE DRIVE, Coquitlam, British Columbia V3E1K1

Condo
3
2
~1343 sqft
$829,800
Get pre-qualifiedPowered by nesto
Condo
3
2
~1343 sqft

Contact us about this property

Call

Highlights

Property Estimate

Days on market2 hours

Estimated valueNot available

Price/Sqft$617/sqft

Monthly cost

Open Calculator

Description

Morning coffee with mature trees as your backdrop. At Eagleridge Villas, this 1,343 sq. ft. townhouse offers 3 bedrooms and 1.5 baths over two levels, with a private, fenced patio backing onto the Scott Creek greenbelt. Inside, a bright custom kitchen (2020) and separate dining area make it easy to host, while the living room fireplace is a cozy spot to end the evening. The spacious primary bedroom offers plenty of closet space. The roof was replaced in 2024, and attic insulation was upgraded to R-50 in 2025. Walk about 3 minutes to the bus or 5 minutes to Eagle Ridge Outdoor Pool for summer swims, with a playground and tennis courts next door. The Coquitlam Crunch, schools, Coquitlam Centre and Inlet Centre SkyTrain are also nearby. Open house Sat and Sun 2 to 4 PM. (id:39198)


Property Details

StyleRow / Townhouse
View-
Age of property1980
SqFt~1343 SqFt
Lot Size-
Parking Spaces1
MLS ®NumberR3182939
Community NameEagle Ridge
Data SourceCREA
Listing byReal Broker

Features

Heating: Forced air, Electric, Natural gas

Parking

Garage spaces -

Garage type -

Total parking spaces 1


Amenities

Laundry - In Suite

Inclusions
Hydro
Water
Parking
Cable
Heat

Property History

Nov 10, 2026
ListedActive
$829,800
2 hours on market
history photo preview35
Listing by crea®
Property listed by Real Broker, Brokerage
Agent Banner Image
Interested in this property?Get in touch to get the inside scoop.

Population and Demographics

Overview

Total population 11794
Average household income $121,532

Age (%)

0 to 19
22%
20 to 34
16%
35 to 49
22%
50 to 64
22%
65 and plus
19%

Household composition (%)

Single family
72%
Single person
24%
Multi person
3%
Multi family
1%

Mother tongue (%)

English
59%
Mandarin
10%
Iranian Persian
7%
Yue (Cantonese)
7%
Korean
6%
Spanish
2%
Russian
2%
Others
2%
Tagalog (Pilipino, Filipino)
1%

House tenancy (%)

Owners
69%
Renters
31%

What’s nearby?Essentials within 5 km

Local Logic

Transportation Scores

Estimated Budget

Powered by:
The trademarks REALTOR®, REALTORS®, and the REALTOR® logo are controlled by The Canadian Real Estate Association (CREA) and identify real estate professionals who are members of CREA. The trademarks MLS®, Multiple Listing Service® and the associated logos are owned by CREA and identify the quality of services provided by real estate professionals who are members of CREA. Used under license.