1383 CHARTER HILL DRIVE, Coquitlam, British Columbia V3E1P1
Contact us about this property
Highlights
Estimated valueThis is the price Wahi expects this property to sell for.
The calculation is powered by our Instant Home Value Estimate, which uses current market and property price trends to estimate your home’s value with a 90% accuracy rate.Not available
Price/Sqft$538/sqft
Monthly cost
Open Calculator
Description
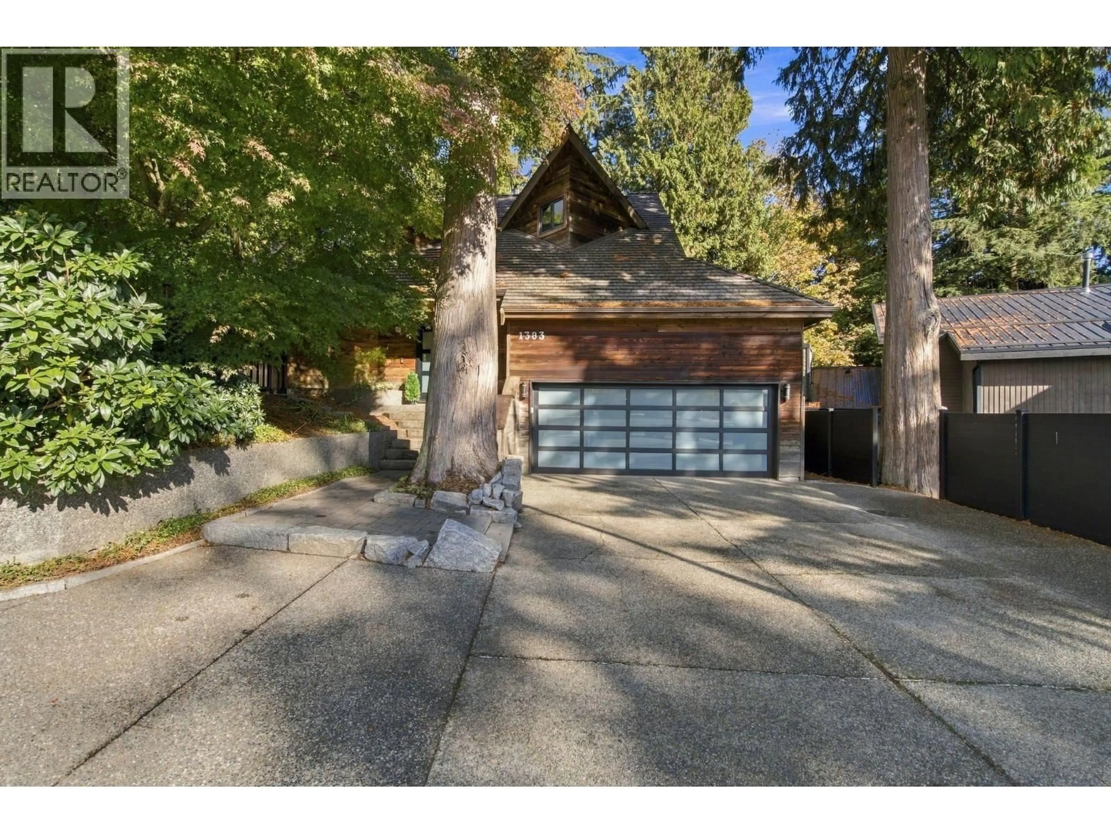
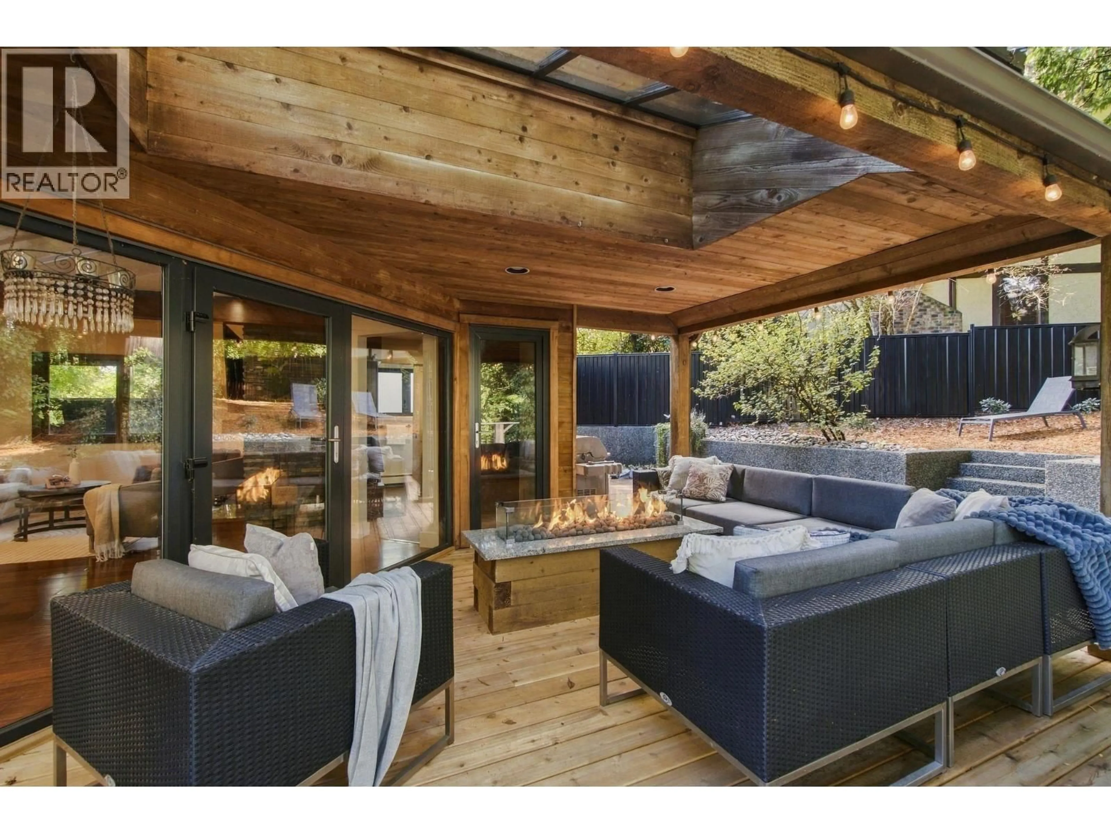
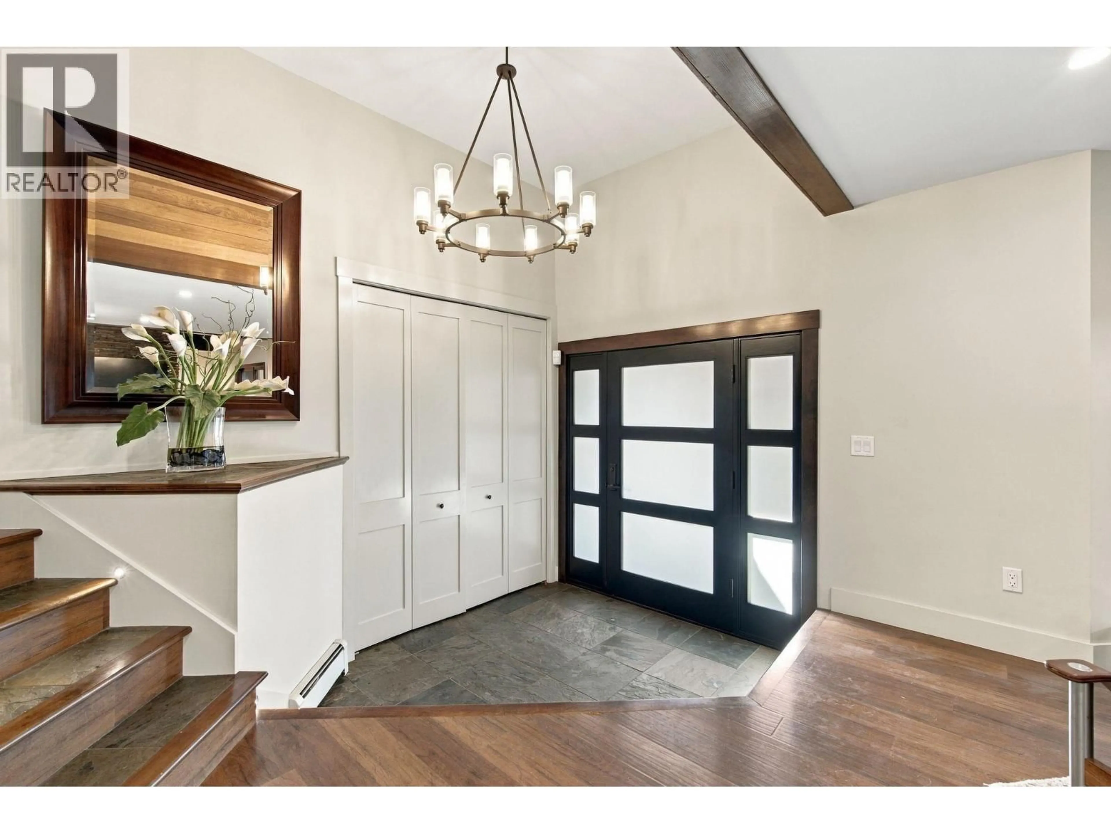
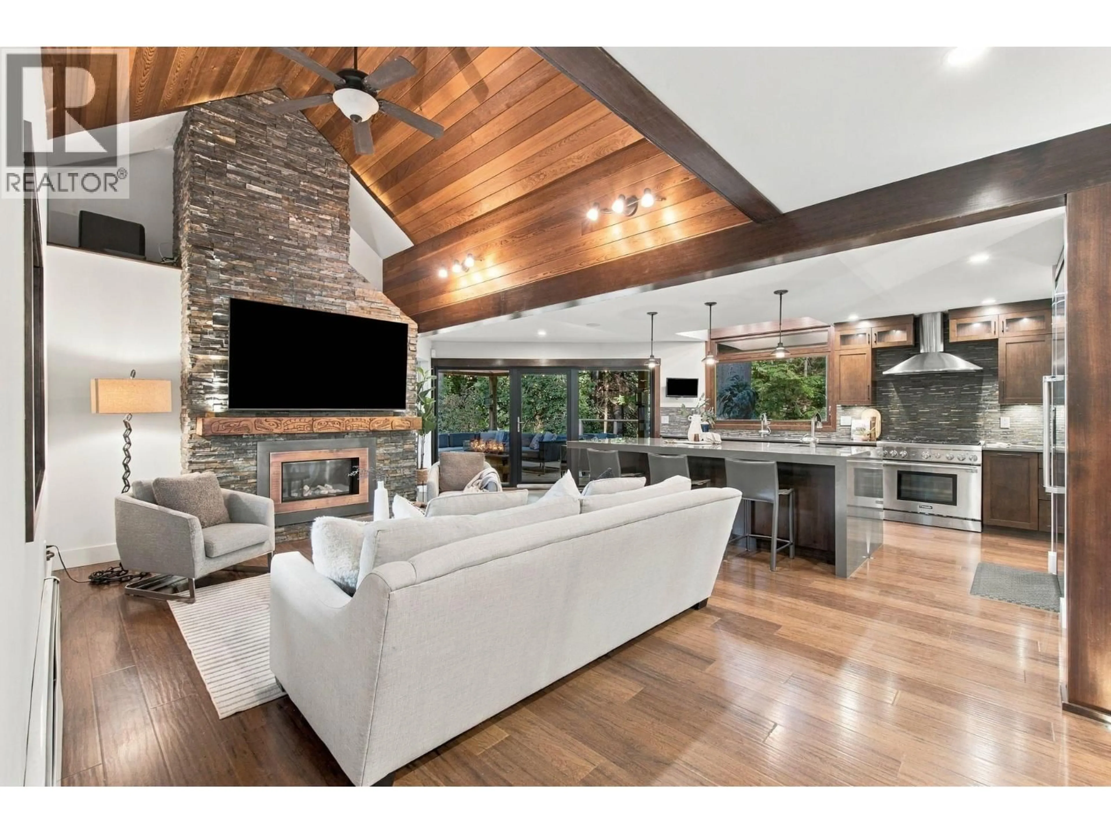
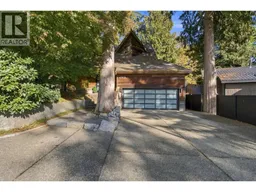
WEST COAST LIVING AT ITS FINEST! A private retreat in sought-after Charter Hill, surrounded by mature trees, wildlife and nearly 12,000 sq.ft. of natural beauty. This distinctive 6-bedroom West Coast Contemporary features soaring ceilings, warm cedar accents and an architecturally interesting 4-level split design. Enjoy over 860 sq.ft. of decking, flexible living spaces and a peaceful forest backdrop. Comfort comes with hot water heating, electric heated floors on the main level and in the bathrooms, plus a steam shower in the primary ensuite. Includes 2-bedroom mortgage helper below with separate entrance. The private, lawn-free yard is a dog owner's dream, with no grass to mow! A rare blend of character, privacy and convenience, minutes from Eagle Ridge Hospital, shopping, recreation and amenities. NOT YOUR ORDINARY HOME! (id:39198)
Property Details
Interior
Features
Exterior
Parking
Garage spaces -
Garage type -
Total parking spaces 6
Property History
 39
39
