No images are available for this listing

Looks like no photos have been added to this listing just yet.

16 hours on Market

1266 HUDSON STREET, Coquitlam, British Columbia V3B6J1

Detached
4
3
~2230 sqft
$1,463,000
Get pre-qualifiedPowered by nesto
Detached
4
3
~2230 sqft

Contact us about this property

Call

Highlights

Property Estimate

Days on market16 hours

Estimated valueNot available

Price/Sqft$656/sqft

Monthly cost

Open Calculator

Description

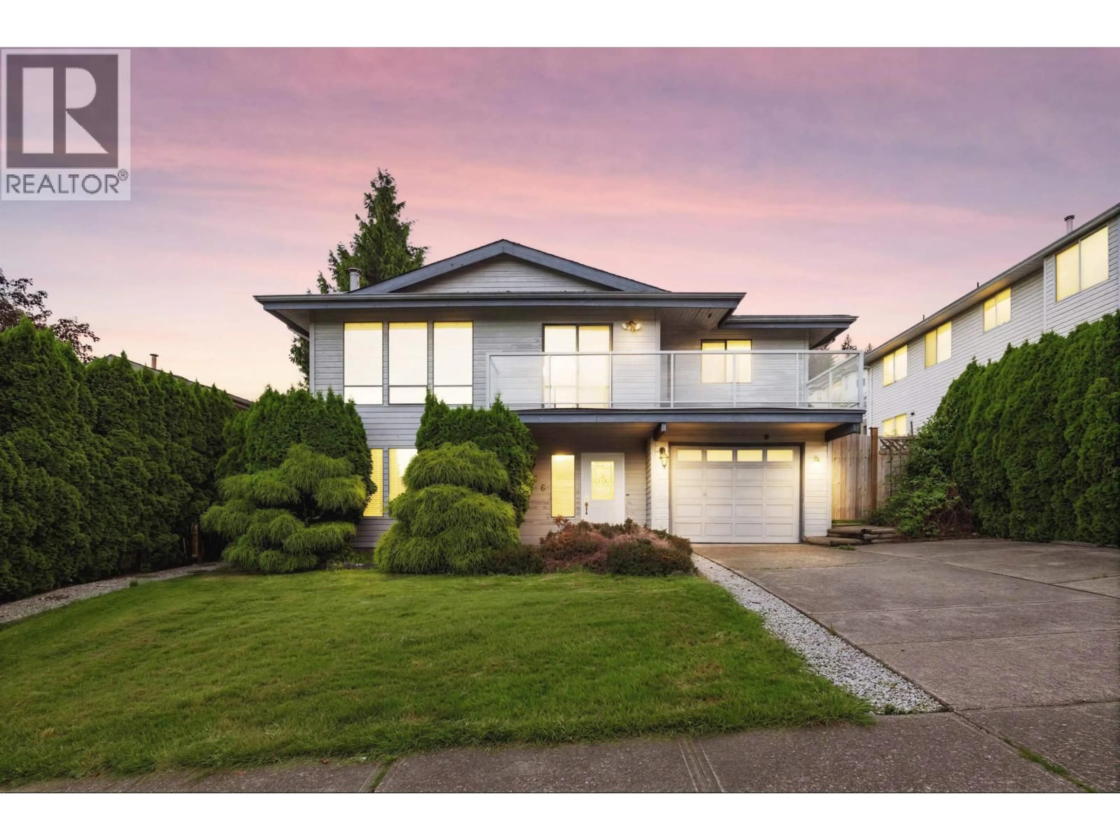
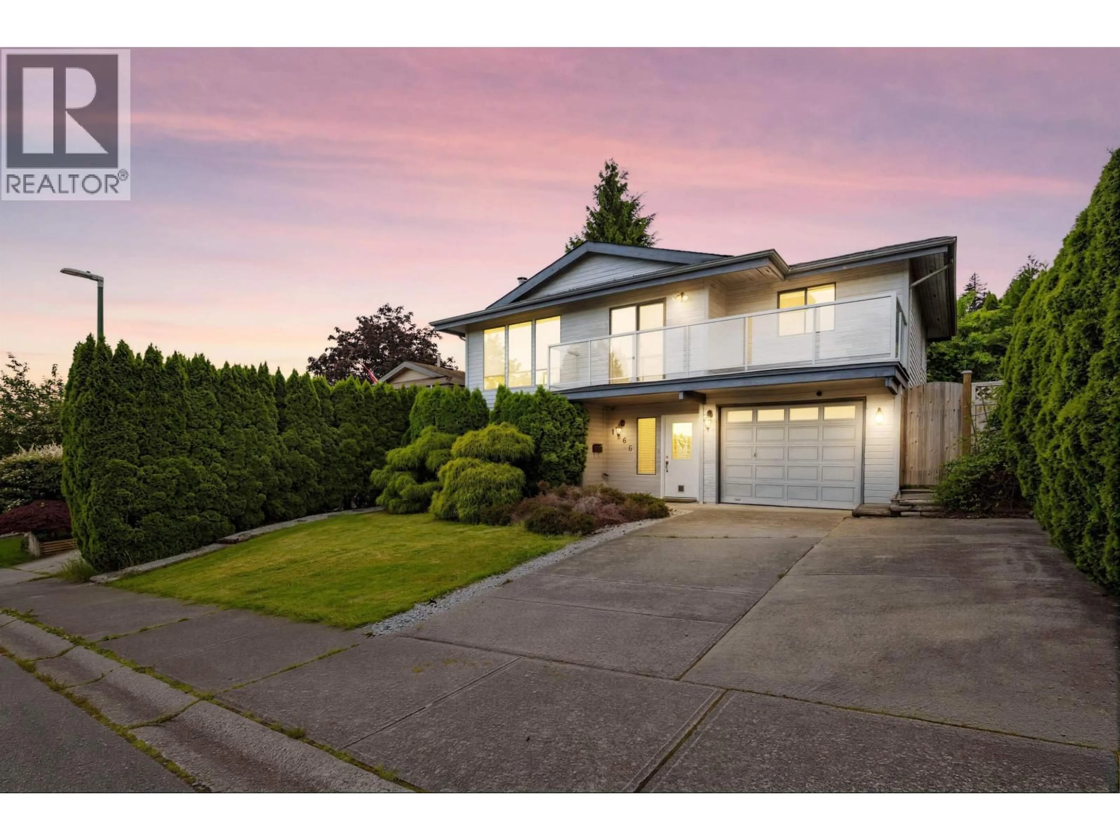
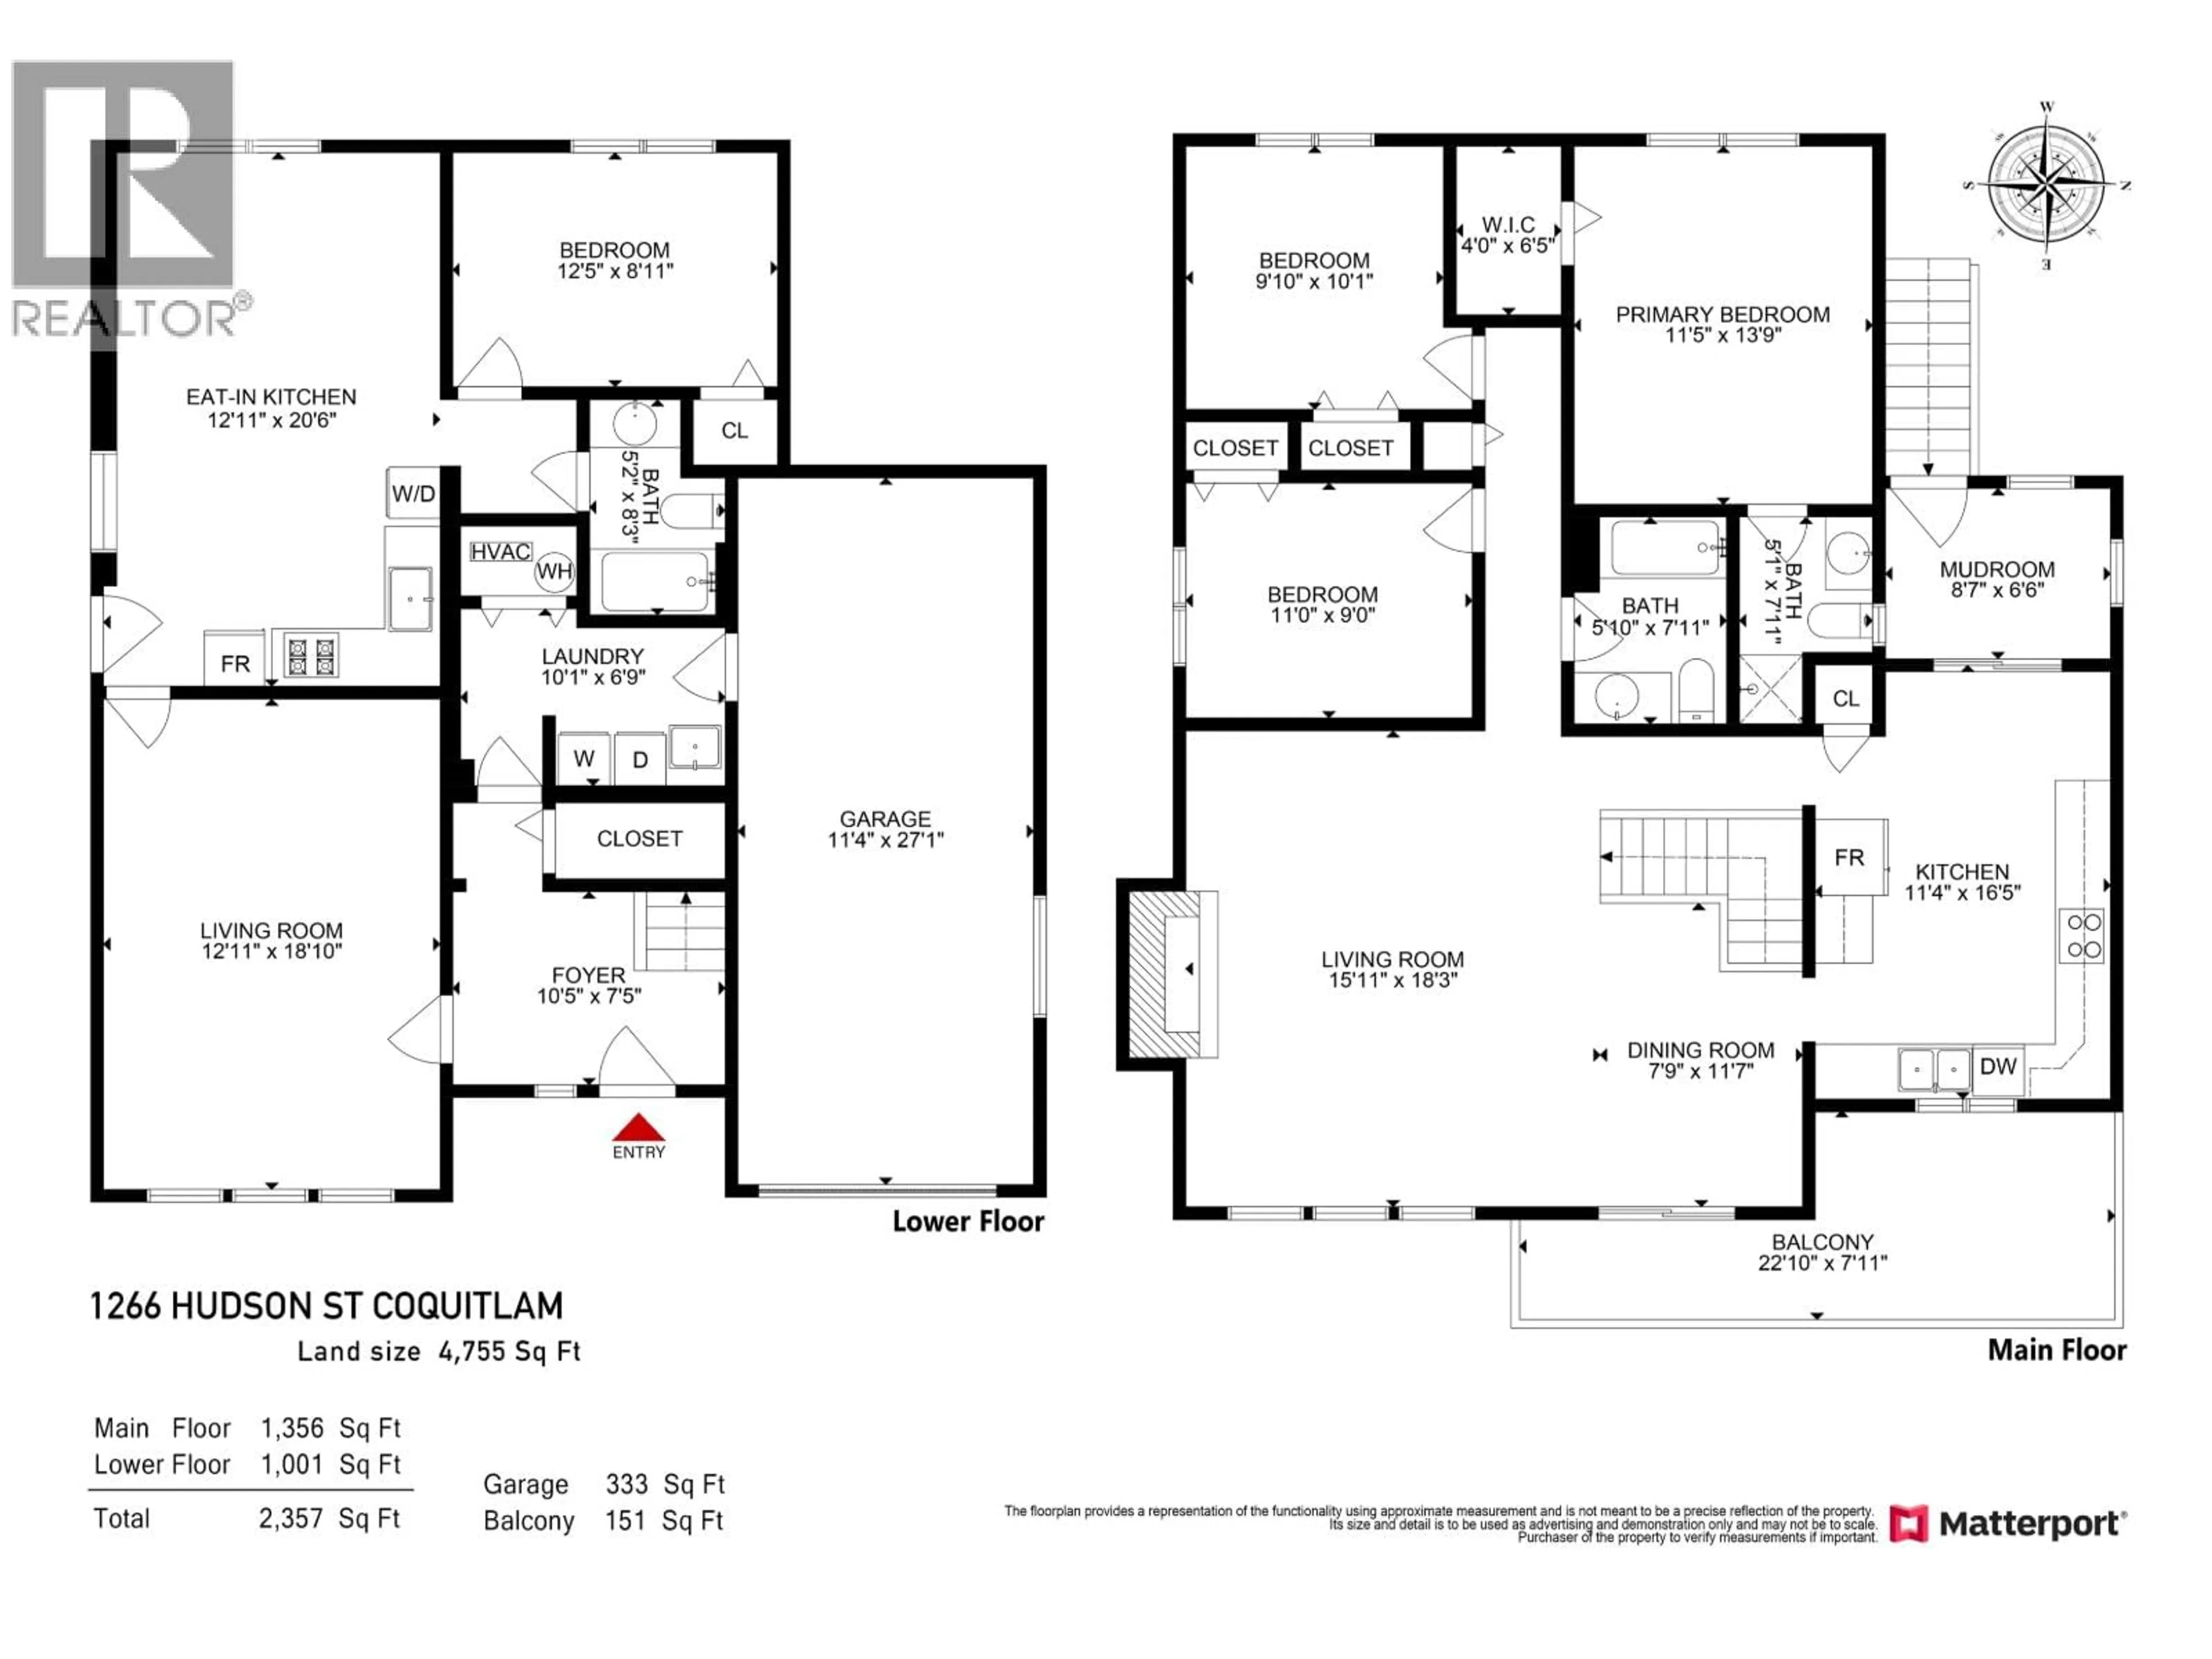
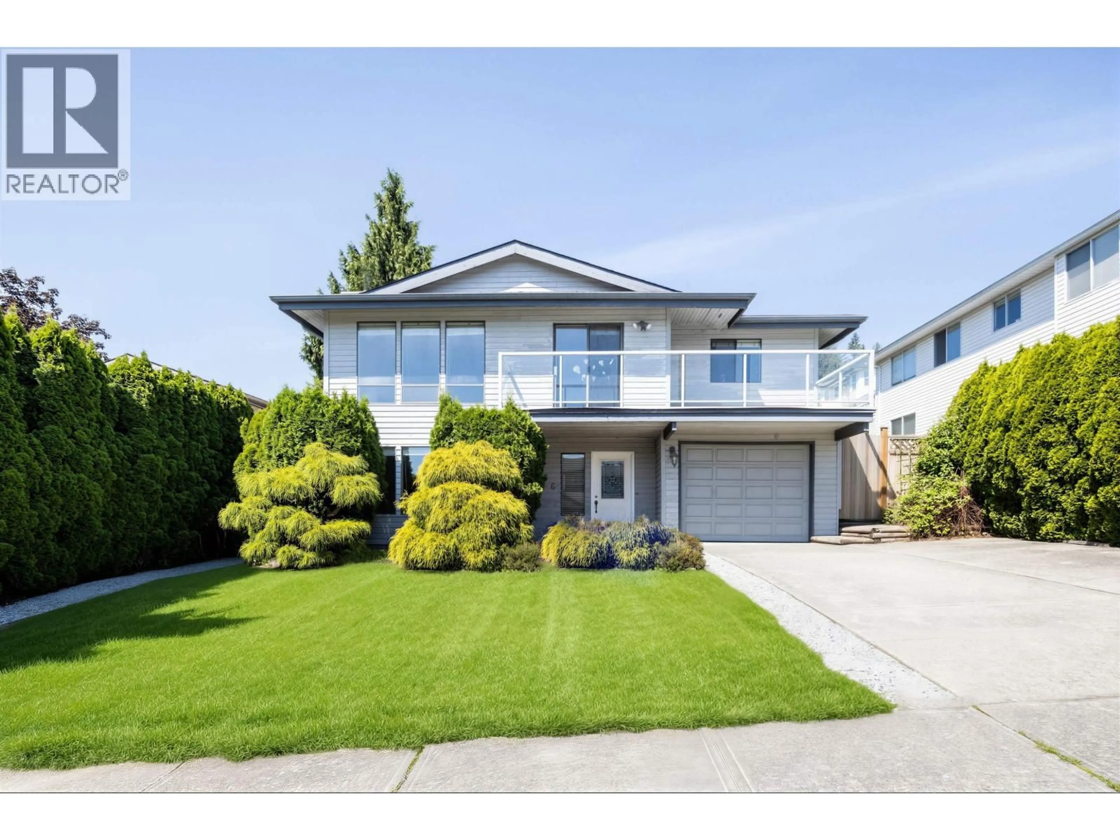
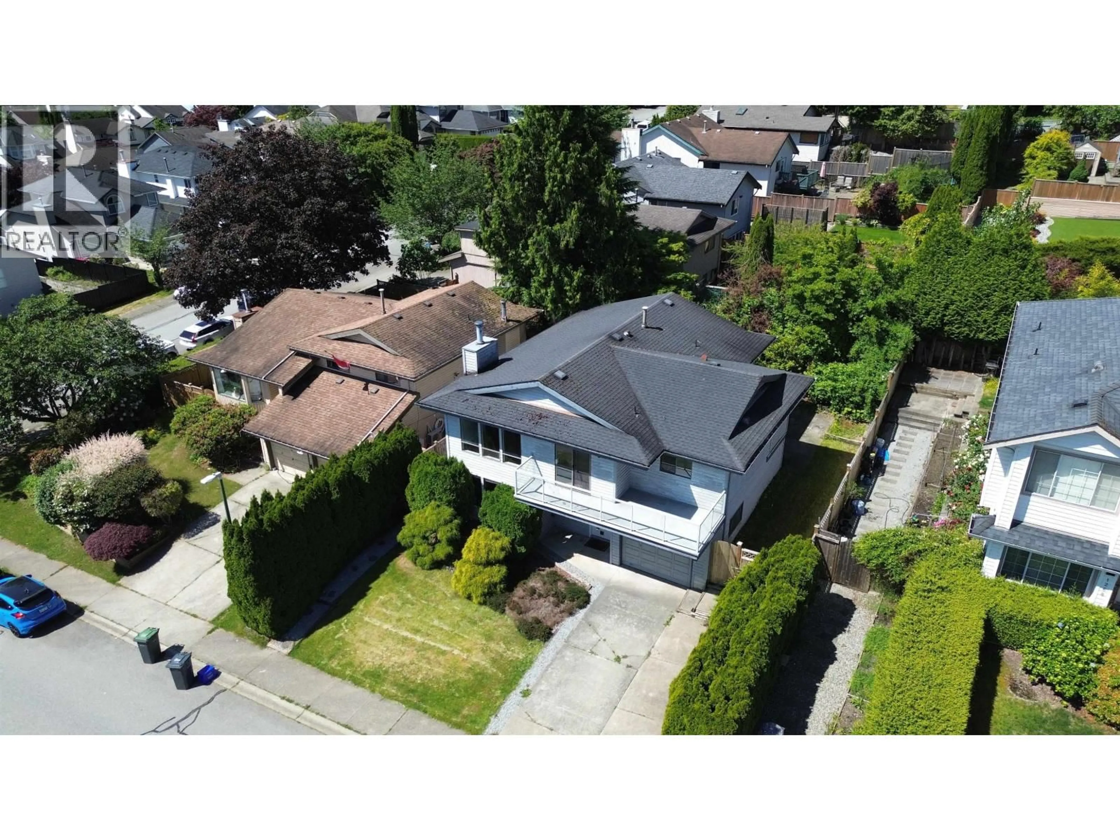
Location, Location! Welcome to this bright and practical detached home situated on a perfectly flat, regular lot 4,755 sq.ft.in the highly desirable Scott Creek neighborhood. Move-in ready! The main floor features a functional layout with 3 good-sized bedrooms and 3 bathrooms, complemented by a spacious, fully finished basement that offers endless possibilities for a recreation room, home office, or guest space. Nestled on a quiet, family-friendly street with a private yard, you are just minutes away from Coquitlam Centre Mall, Douglas College, and Skytrain. Located within a premier school catchment, it offers access to top-tier schools including Walton Elementary and Panorama Heights Elementary Perfect for growing families looking for exceptional value in a prime location. (id:39198)


Property Details

StyleHouse
View-
Age of property1983
SqFt~2230 SqFt
Lot Size-
Parking Spaces3
MLS ®NumberR3128915
Community NameEagle Ridge
Data SourceCREA
Listing by1NE Collective Realty Inc.

Features

Heating: Forced air, Natural gas

Parking

Garage spaces -

Garage type -

Total parking spaces 3


Property History
May 27, 2026
ListedActive
$1,463,000
16 hours on market
Listing by crea®
Property listed by 1NE Collective Realty Inc., Brokerage
Agent Banner Image
Interested in this property?Get in touch to get the inside scoop.

Population and Demographics

Overview

Total population 11794
Average household income $121,532

Age (%)

0 to 19
22%
20 to 34
16%
35 to 49
22%
50 to 64
22%
65 and plus
19%

Household composition (%)

Single family
72%
Single person
24%
Multi person
3%
Multi family
1%

Mother tongue (%)

English
59%
Mandarin
10%
Iranian Persian
7%
Yue (Cantonese)
7%
Korean
6%
Spanish
2%
Russian
2%
Others
2%
Tagalog (Pilipino, Filipino)
1%

House tenancy (%)

Owners
69%
Renters
31%

What’s nearby?Essentials within 5 km

Local Logic

Transportation Scores

Estimated Budget

Powered by:
The trademarks REALTOR®, REALTORS®, and the REALTOR® logo are controlled by The Canadian Real Estate Association (CREA) and identify real estate professionals who are members of CREA. The trademarks MLS®, Multiple Listing Service® and the associated logos are owned by CREA and identify the quality of services provided by real estate professionals who are members of CREA. Used under license.
