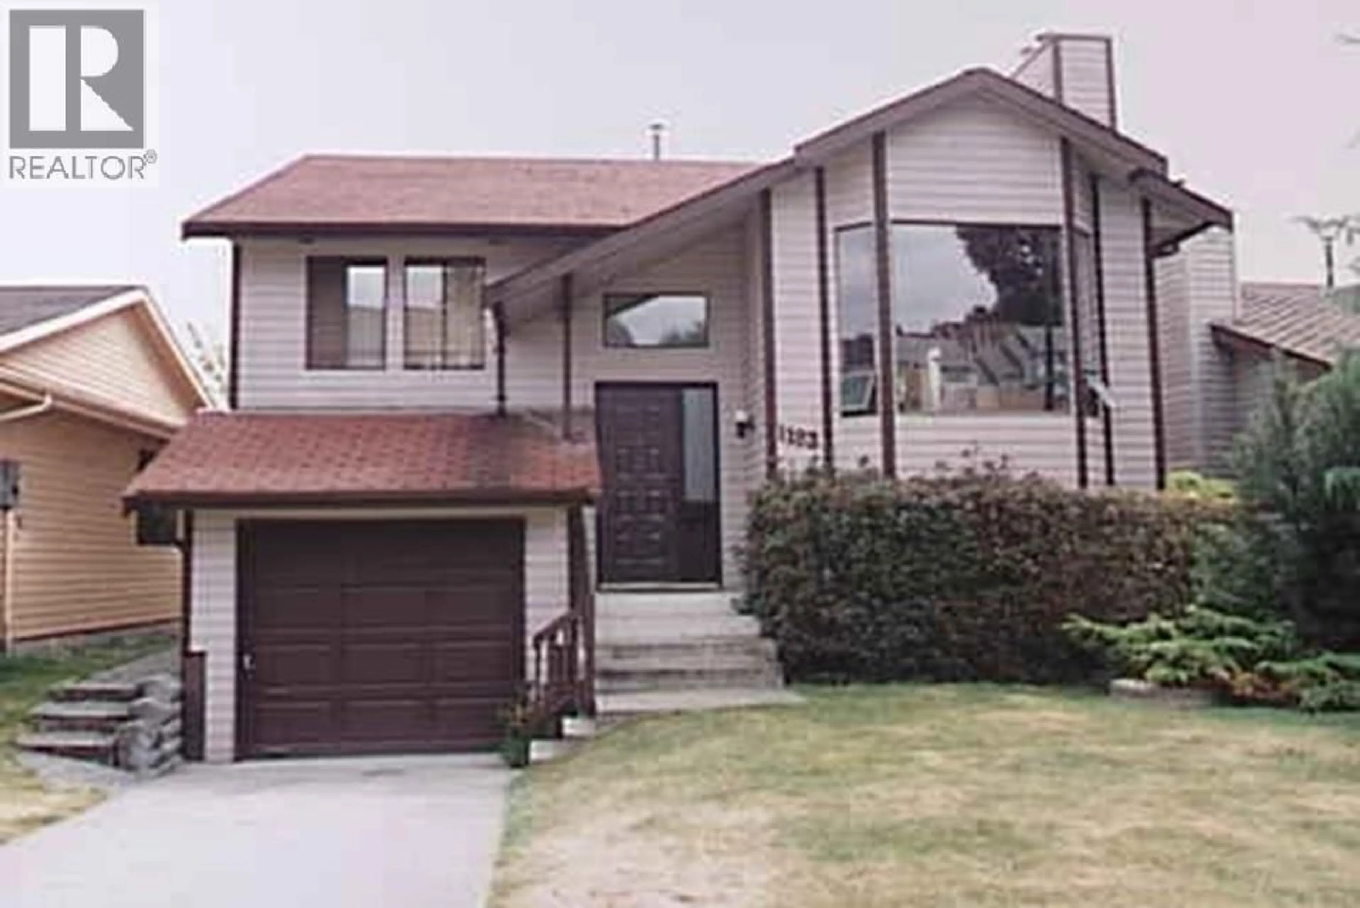
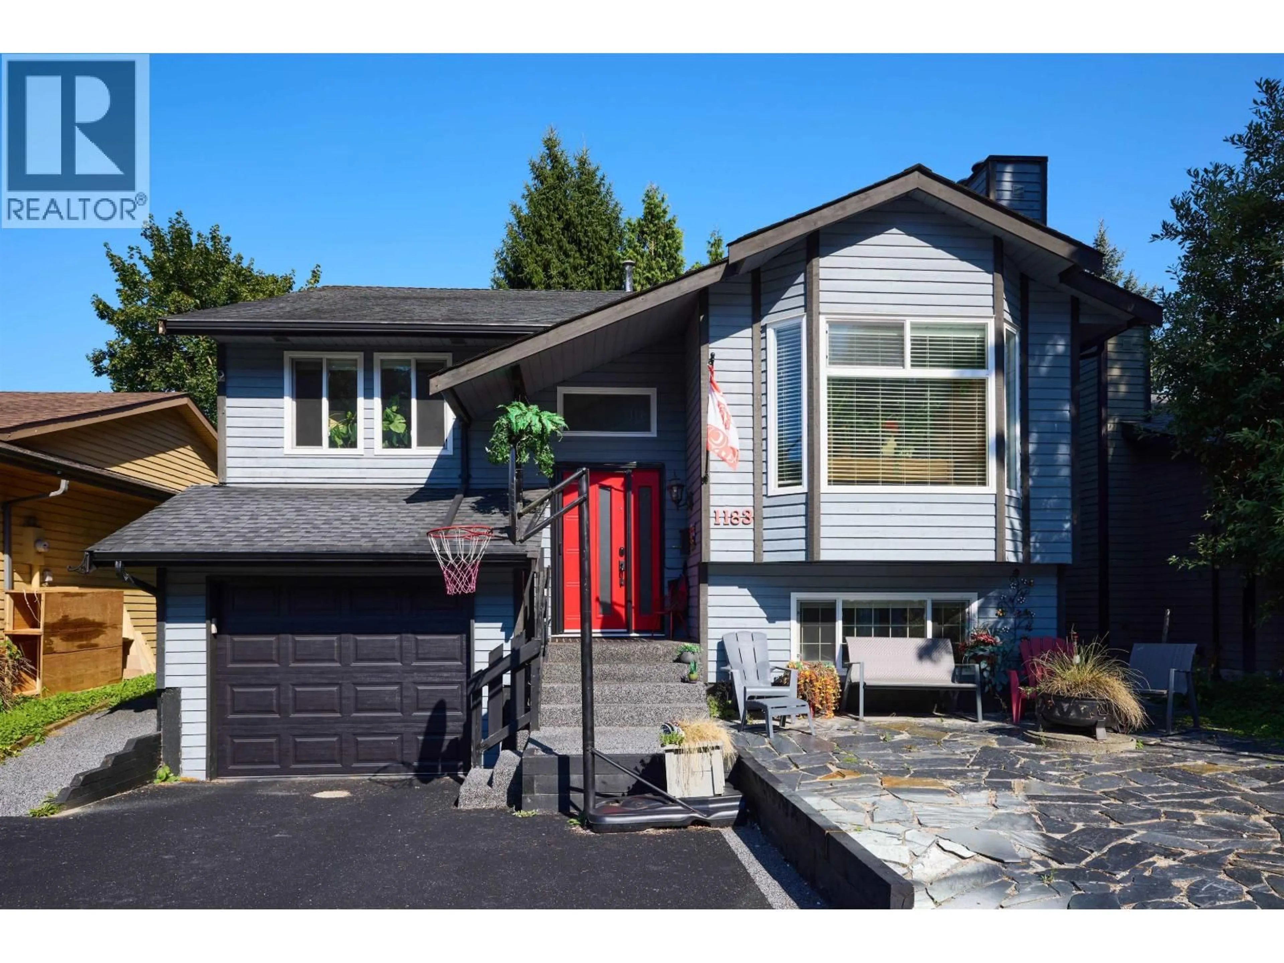
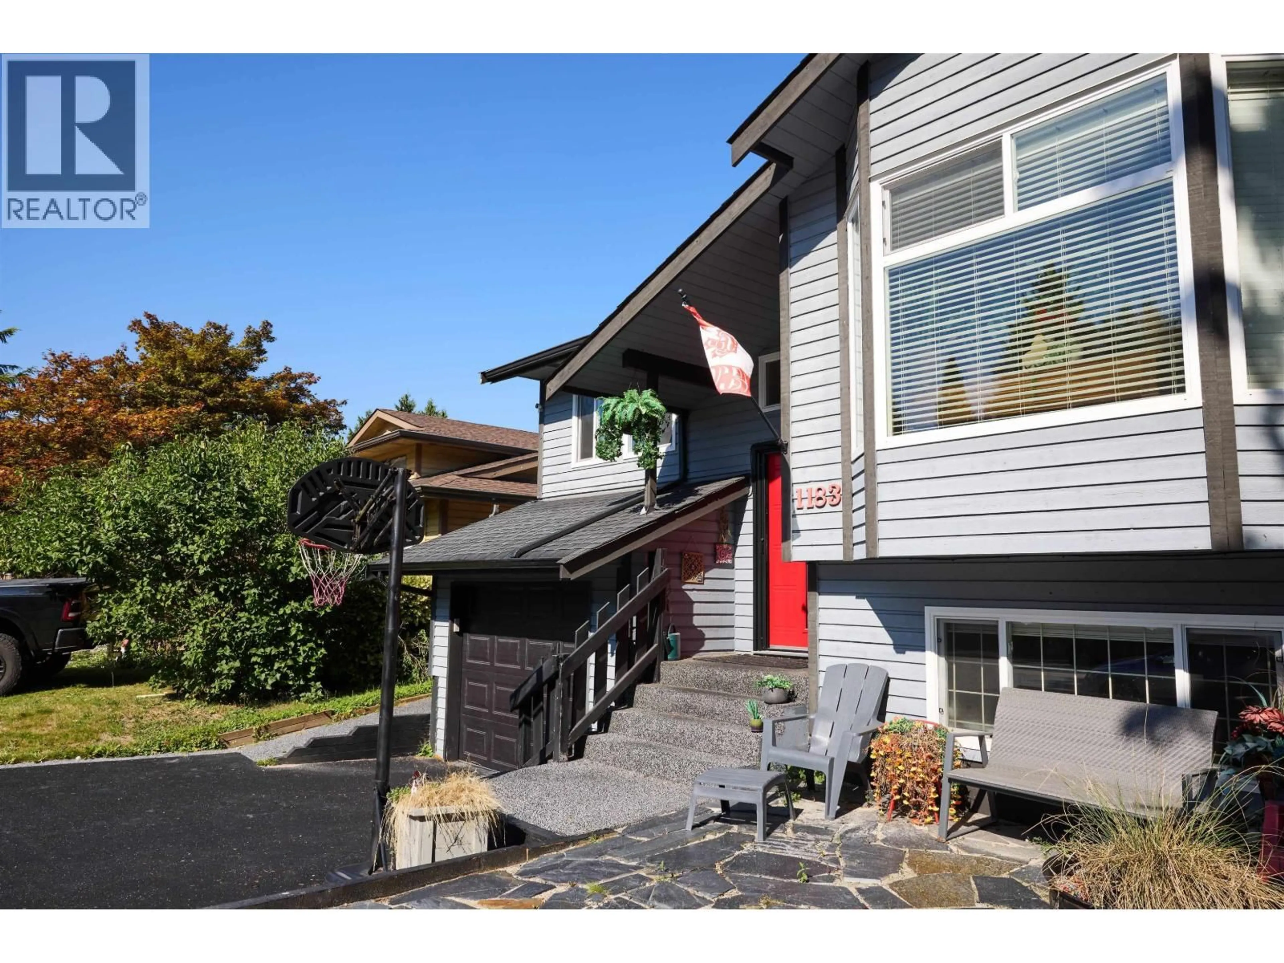
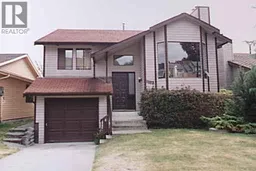
Home with vinyl exterior material, street for 1183 FALCON DRIVE, Coquitlam British Columbia V3E2C2
11 hours on Market

1183 FALCON DRIVE, Coquitlam, British Columbia V3E2C2

Detached
6
3
~2458 sqft
$1,350,000
Get pre-qualifiedPowered by nesto
Detached
6
3
~2458 sqft

Contact us about this property

Call

Highlights

Property Estimate

Days on market11 hours

Estimated valueNot available

Price/Sqft$549/sqft

Monthly cost

Open Calculator

Description

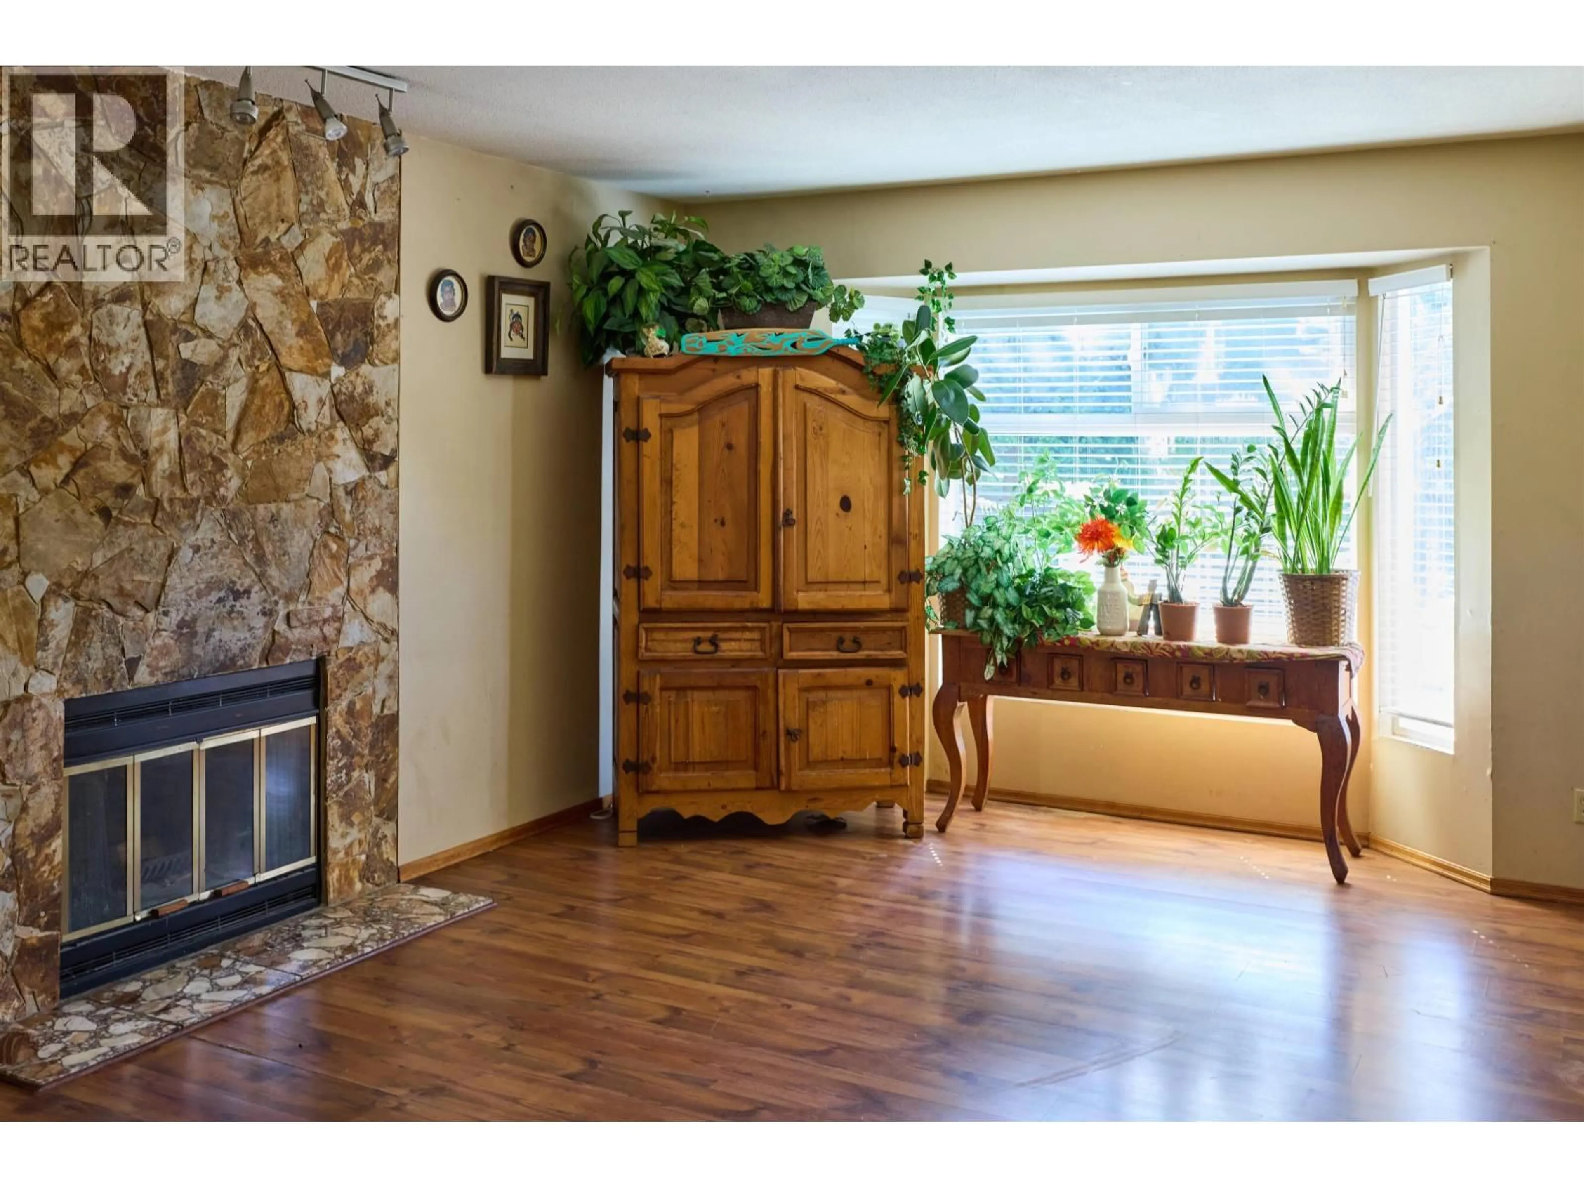
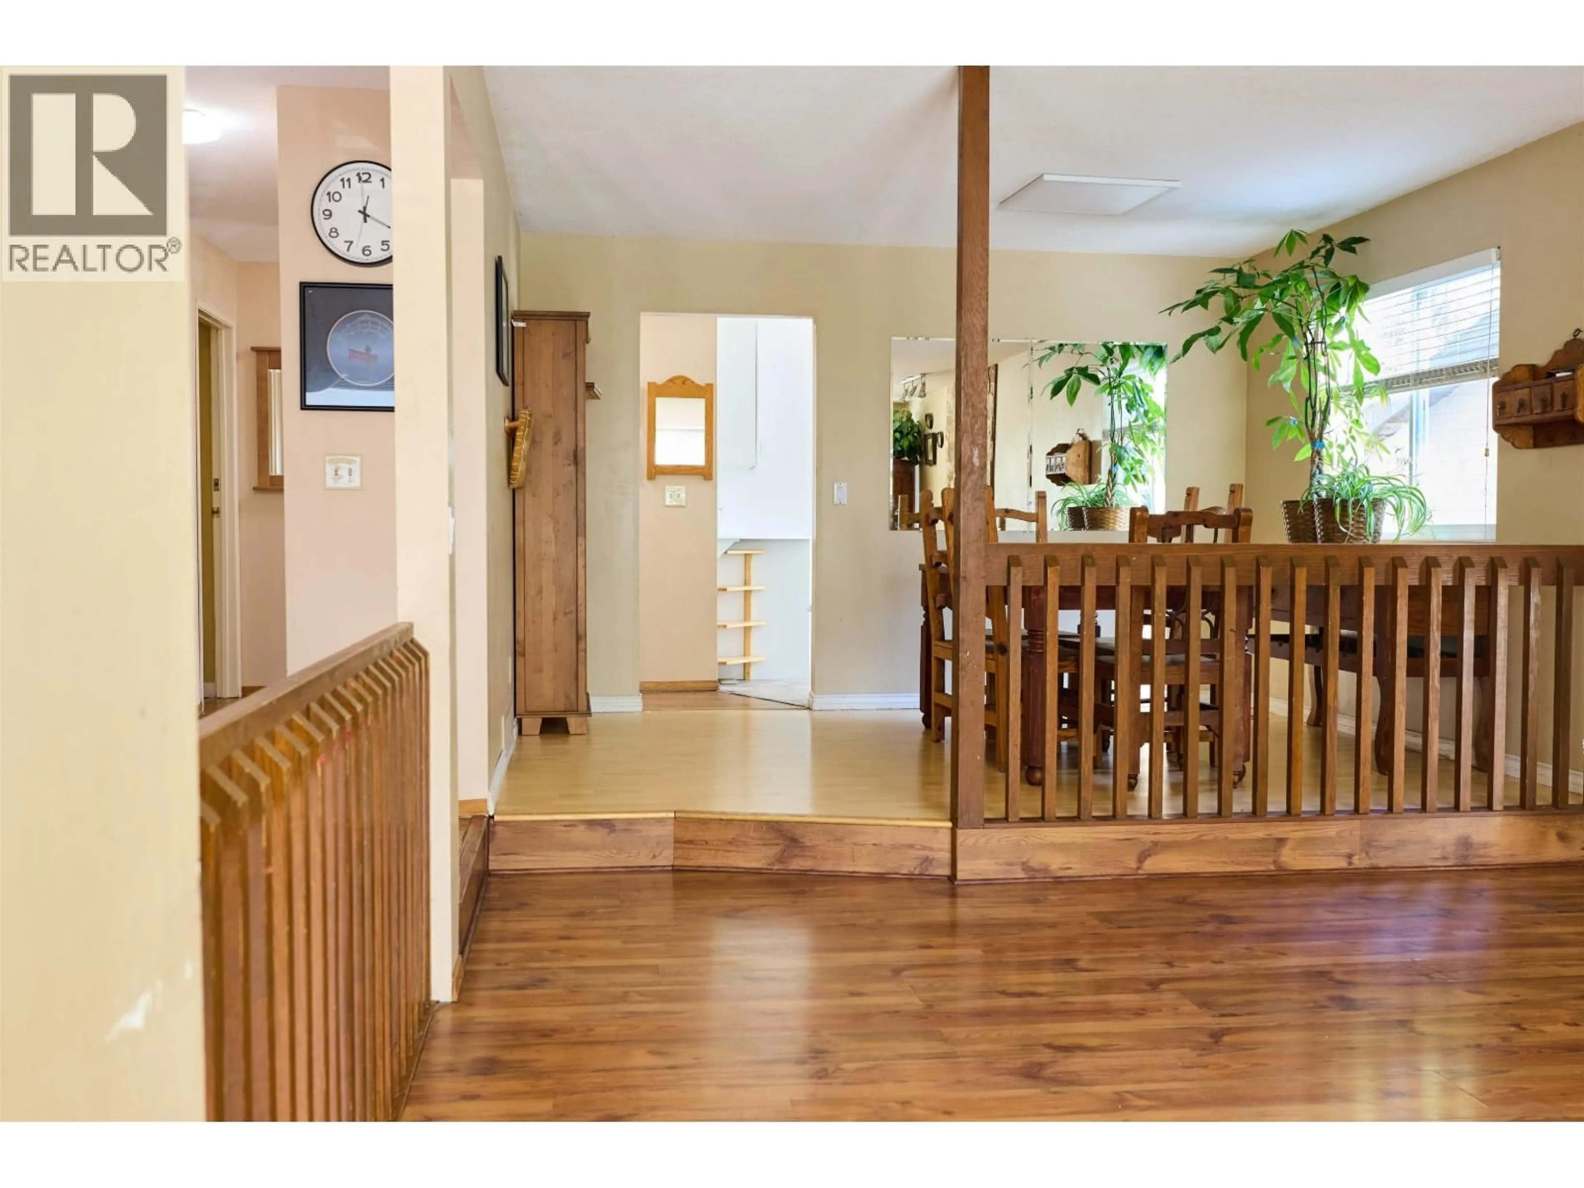
Welcome to this beautiful home in the highly sought-after Eagle Ridge neighbourhood of Coquitlam. Situated on a quiet, family-friendly street, this spacious residence offers a functional layout with generous living areas, abundant natural light, and comfortable indoor-outdoor living. The main floor features bright living and dining spaces, a well-appointed renovated kitchen, and seamless access to the private backyard-perfect for entertaining, gardening, or relaxing. All bedrooms are spacious and ideal for growing families. Conveniently located near top-rated schools, parks, trails, shopping, recreation facilities, transit, and SkyTrain. A fantastic opportunity to own in one of Coquitlam's most established and desirable communities. (id:39198)


Property Details

StyleHouse
View-
Age of property1983
SqFt~2458 SqFt
Lot Size-
Parking Spaces3
MLS ®NumberR3154511
Community NameEagle Ridge
Data SourceCREA
Listing byRoyal LePage West Real Estate Services

Features

Heating: Natural gas
Basement: Full, Unknown, Unknown

Parking

Garage spaces -

Garage type -

Total parking spaces 3


Property History
Aug 11, 2026
ListedActive
$1,350,000
11 hours on market
history photo preview1
Listing by crea®
Property listed by Royal LePage West Real Estate Services, Brokerage
Agent Banner Image
Interested in this property?Get in touch to get the inside scoop.

Population and Demographics

Overview

Total population 11794
Average household income $121,532

Age (%)

0 to 19
22%
20 to 34
16%
35 to 49
22%
50 to 64
22%
65 and plus
19%

Household composition (%)

Single family
72%
Single person
24%
Multi person
3%
Multi family
1%

Mother tongue (%)

English
59%
Mandarin
10%
Iranian Persian
7%
Yue (Cantonese)
7%
Korean
6%
Spanish
2%
Russian
2%
Others
2%
Tagalog (Pilipino, Filipino)
1%

House tenancy (%)

Owners
69%
Renters
31%

What’s nearby?Essentials within 5 km

Local Logic

Transportation Scores

Estimated Budget

Powered by:
The trademarks REALTOR®, REALTORS®, and the REALTOR® logo are controlled by The Canadian Real Estate Association (CREA) and identify real estate professionals who are members of CREA. The trademarks MLS®, Multiple Listing Service® and the associated logos are owned by CREA and identify the quality of services provided by real estate professionals who are members of CREA. Used under license.
