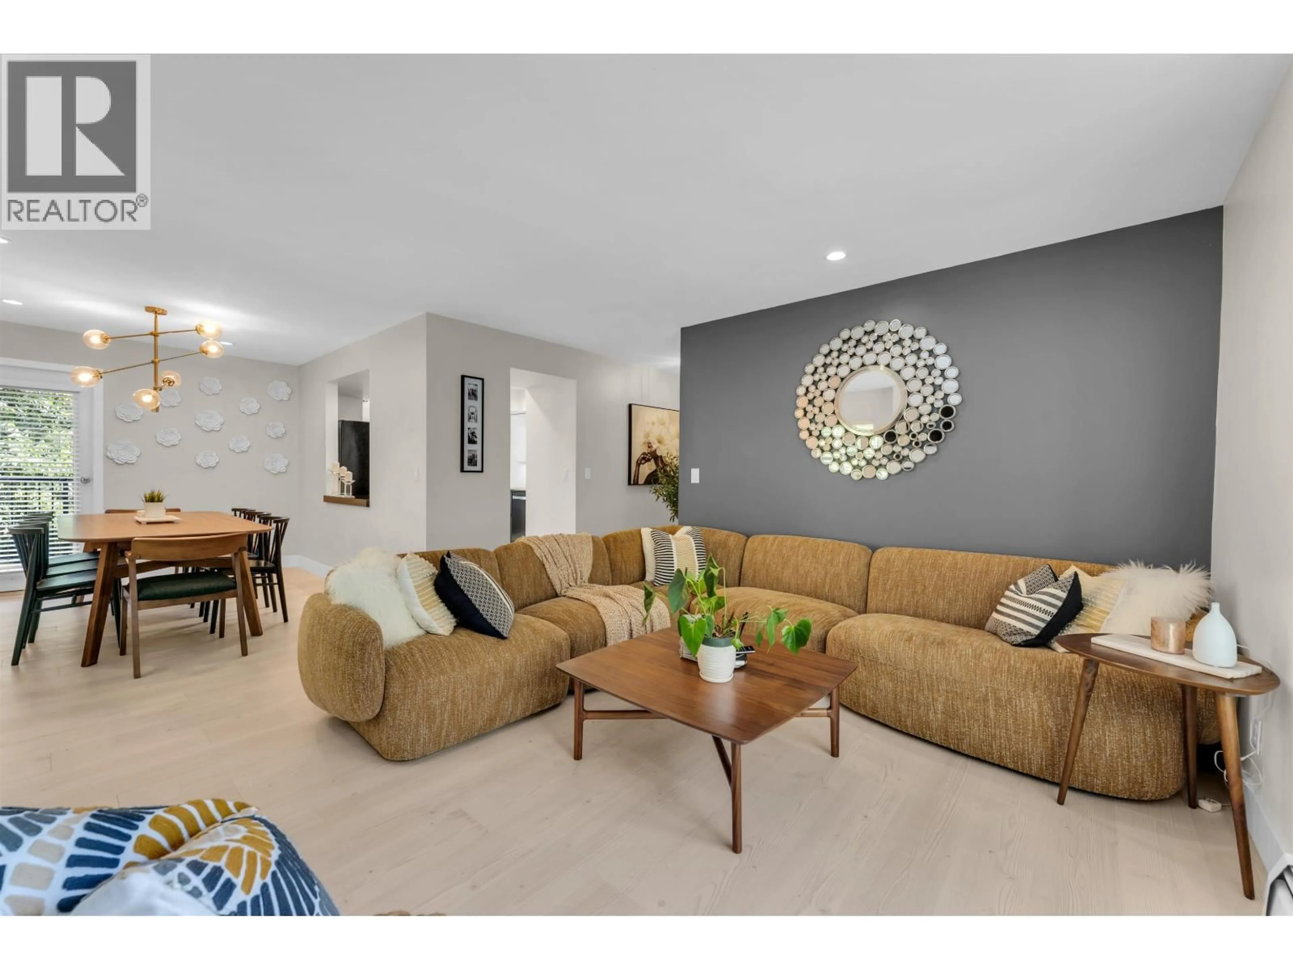
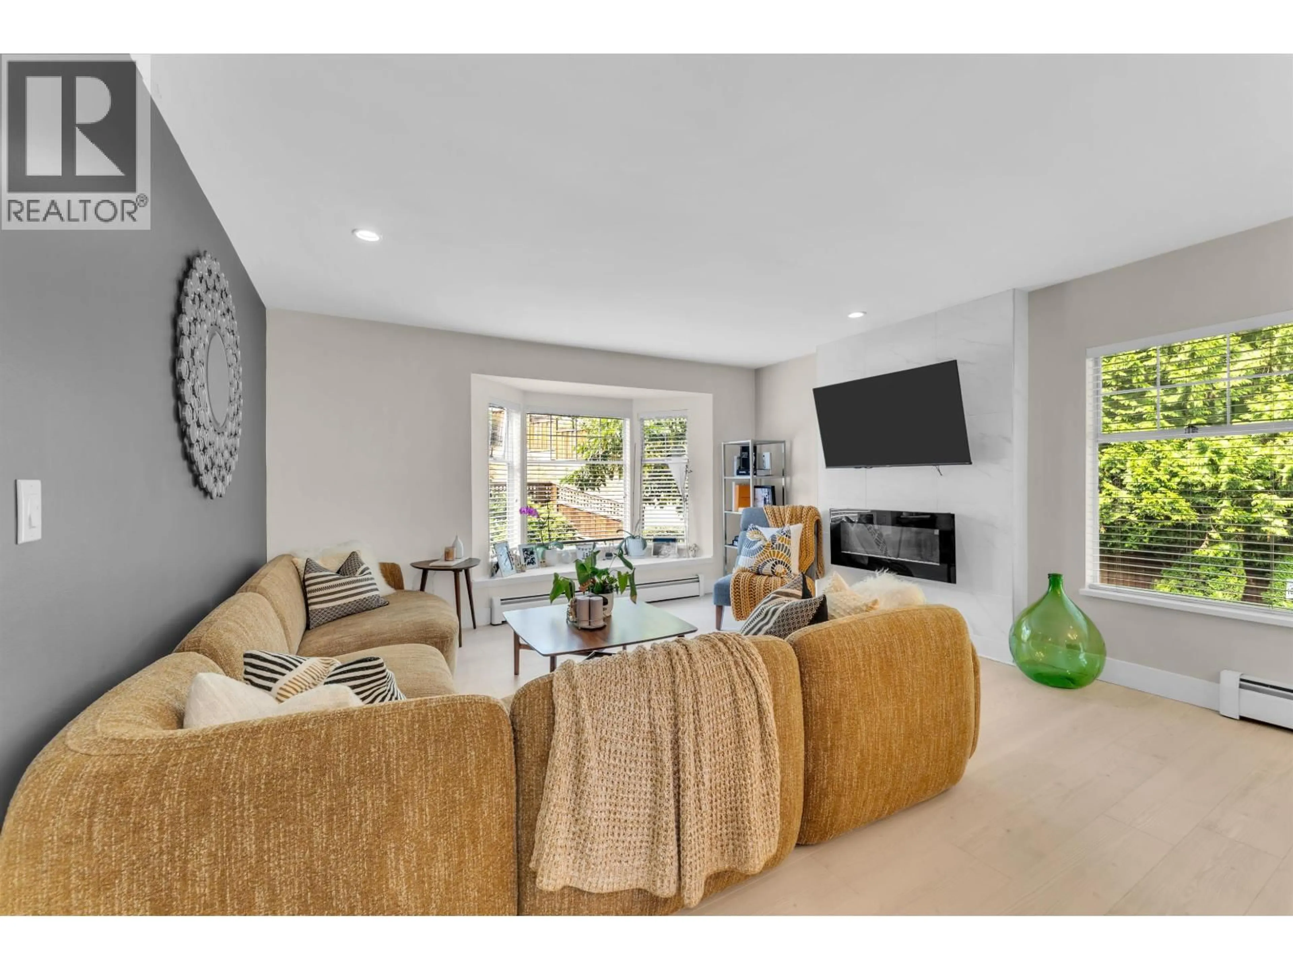
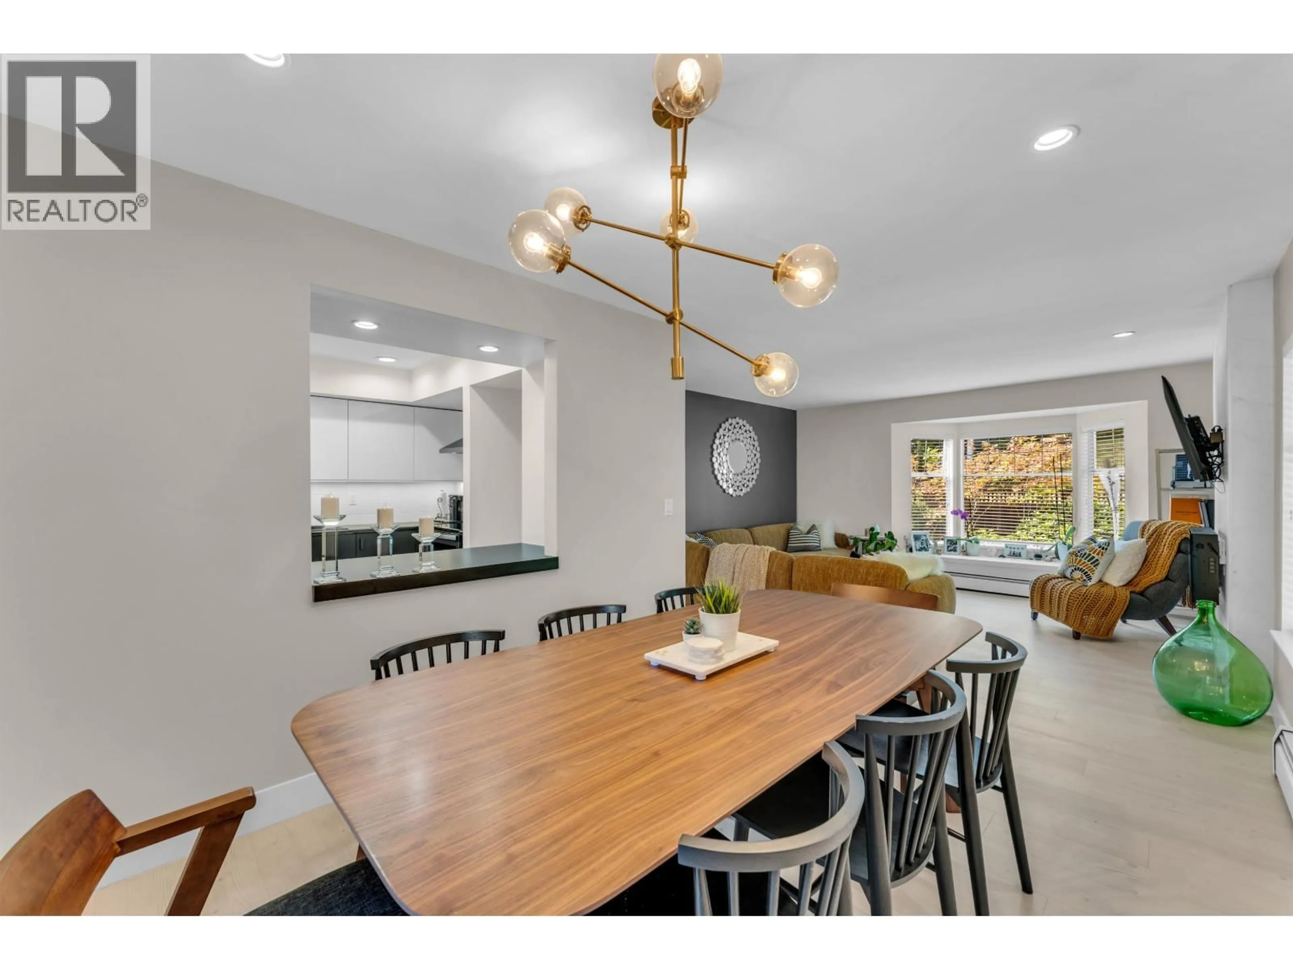
Living room with furniture, unknown for 10 - 1140 FALCON DRIVE, Coquitlam British Columbia V3E2J6
1 day on Market

10 - 1140 FALCON DRIVE, Coquitlam, British Columbia V3E2J6

Condo
3
2
~1586 sqft
$988,000
Get pre-qualifiedPowered by nesto
Condo
3
2
~1586 sqft

Contact us about this property

Call

Highlights

Property Estimate

Days on market1 day

Estimated valueNot available

Price/Sqft$622/sqft

Monthly cost

Open Calculator

Description

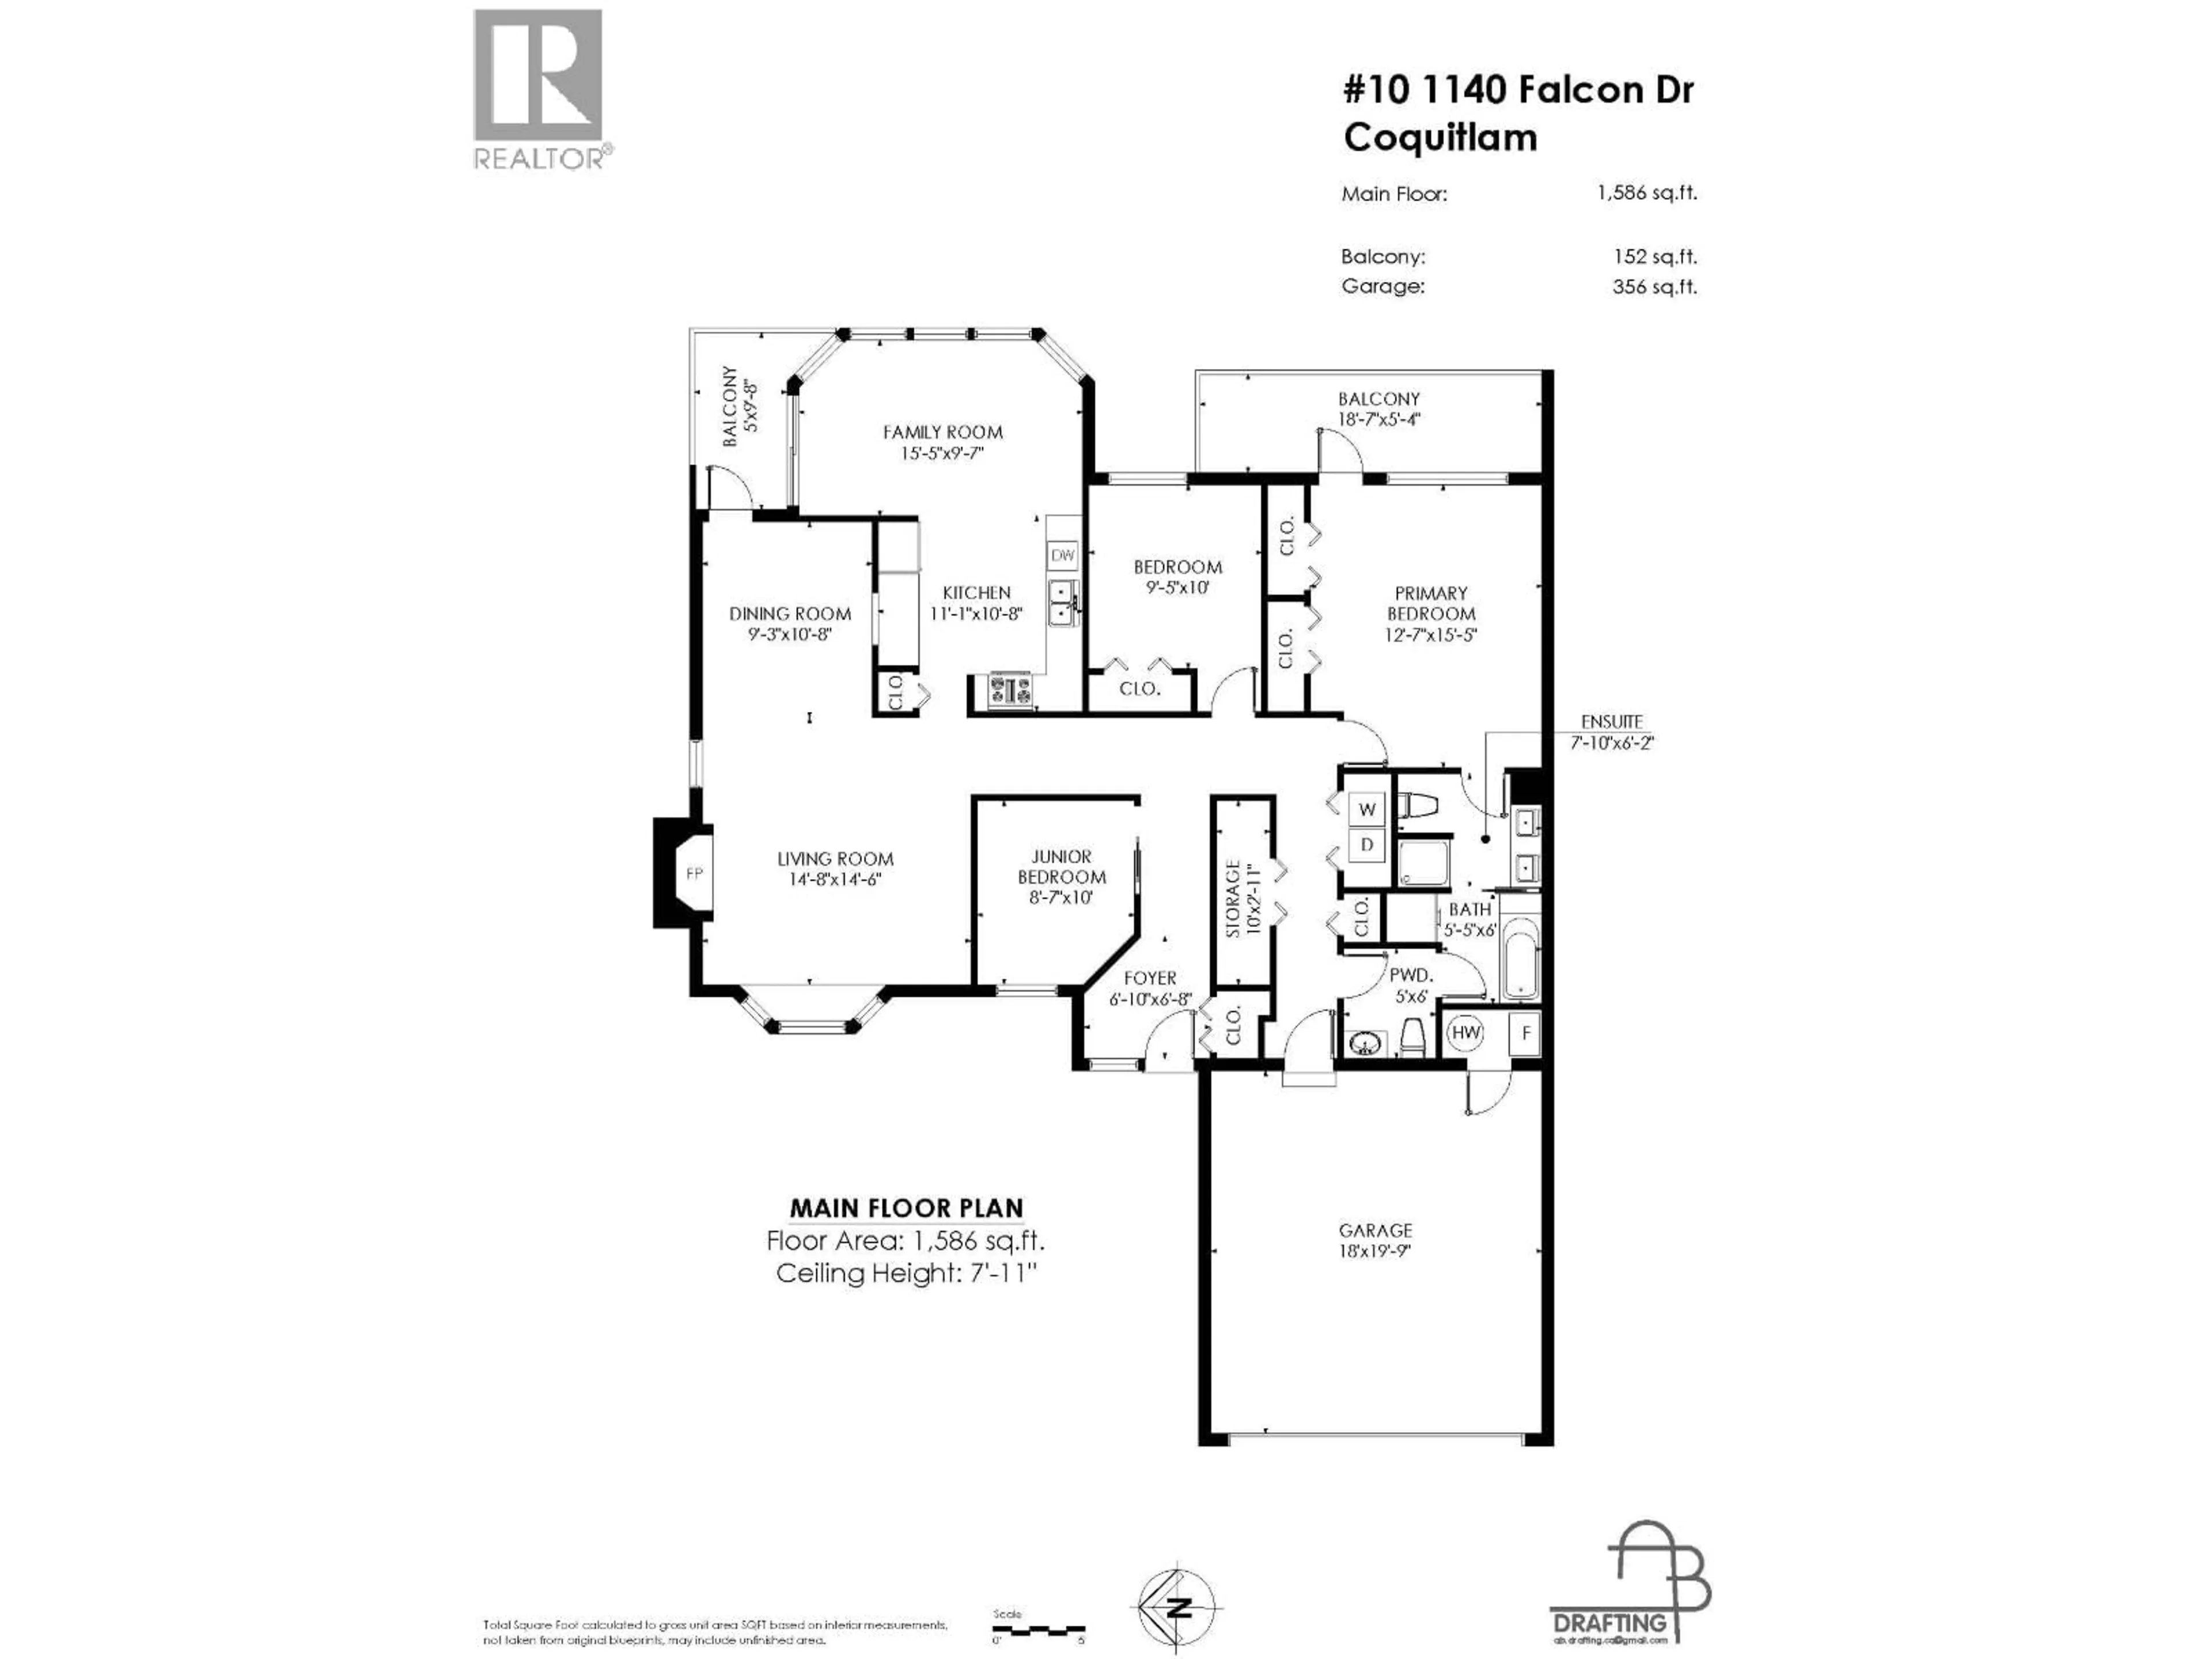
Rarely does a townhome offer the ease, space & lifestyle found here! This stunning renovated CORNER home delivers exceptional ONE-LEVEL living in a welcoming community. Bright, open-concept living room features a cozy fireplace, generous dining room & stylish kitchen with its own balcony, perfect for morning coffee. The spacious primary bedroom offers another private balcony & an impressive retreat with oversized double closets. Two more generous bedrooms provide plenty of space for family, guests or a home office. Two fully updated bathrooms add modern comfort. Direct access to your side-by-side double garage with fantastic storage. Completely turn-key, beautifully updated & ideally located in excellent school catchments. A MUST SEE! OPEN HOUSE: 1:00 - 3:00, Sat & Sun Sep 12 & 13. (id:39198)


Property Details

StyleRow / Townhouse
ViewView
Age of property1986
SqFt~1586 SqFt
Lot Size-
Parking Spaces2
MLS ®NumberR3164282
Community NameEagle Ridge
Data SourceCREA
Listing bySutton Group Seafair Realty

Features

Heating: Baseboard heaters, Natural gas, Hot Water

Parking

Garage spaces -

Garage type -

Total parking spaces 2


Amenities

Laundry - In Suite

Inclusions
Hydro
Water
Parking
Cable
Heat

Property History

Sep 11, 2026
ListedActive
$988,000
1 day on market
history photo preview19
Listing by crea®
Property listed by Sutton Group Seafair Realty, Brokerage
Agent Banner Image
Interested in this property?Get in touch to get the inside scoop.

Population and Demographics

Overview

Total population 11794
Average household income $121,532

Age (%)

0 to 19
22%
20 to 34
16%
35 to 49
22%
50 to 64
22%
65 and plus
19%

Household composition (%)

Single family
72%
Single person
24%
Multi person
3%
Multi family
1%

Mother tongue (%)

English
59%
Mandarin
10%
Iranian Persian
7%
Yue (Cantonese)
7%
Korean
6%
Spanish
2%
Russian
2%
Others
2%
Tagalog (Pilipino, Filipino)
1%

House tenancy (%)

Owners
69%
Renters
31%

What’s nearby?Essentials within 5 km

Local Logic

Transportation Scores

Estimated Budget

Powered by:
The trademarks REALTOR®, REALTORS®, and the REALTOR® logo are controlled by The Canadian Real Estate Association (CREA) and identify real estate professionals who are members of CREA. The trademarks MLS®, Multiple Listing Service® and the associated logos are owned by CREA and identify the quality of services provided by real estate professionals who are members of CREA. Used under license.