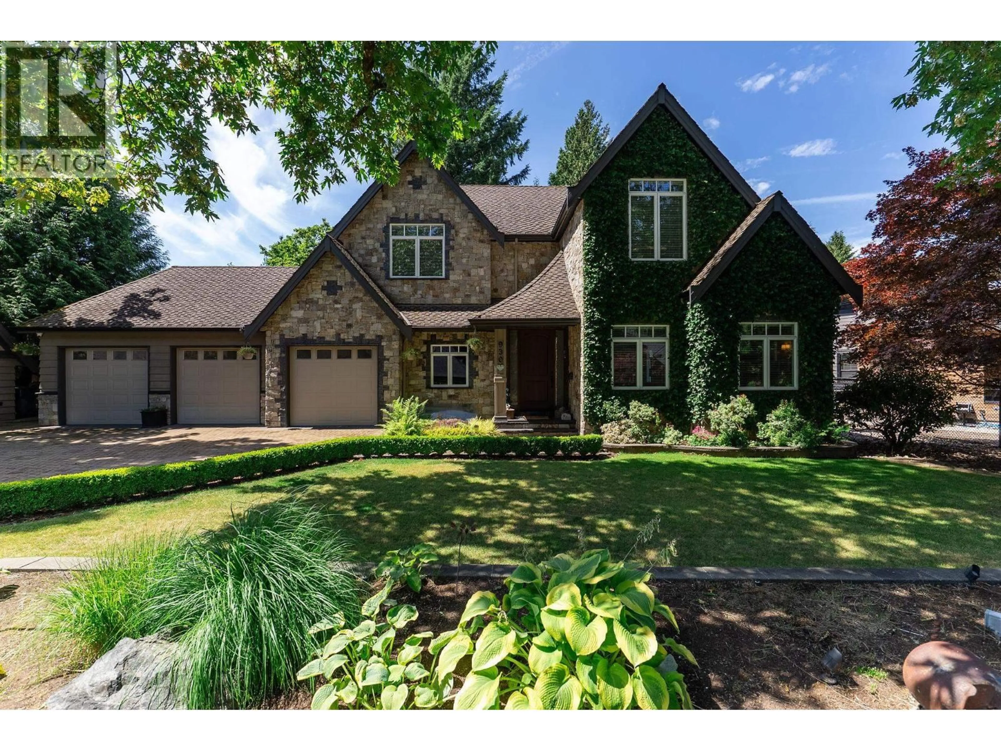
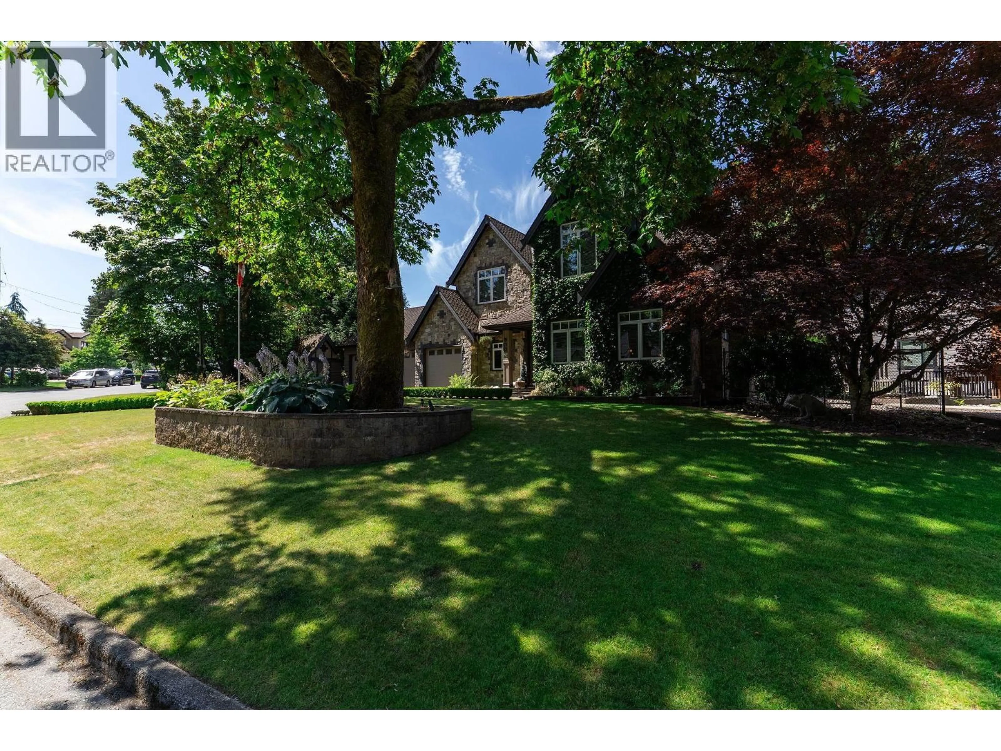
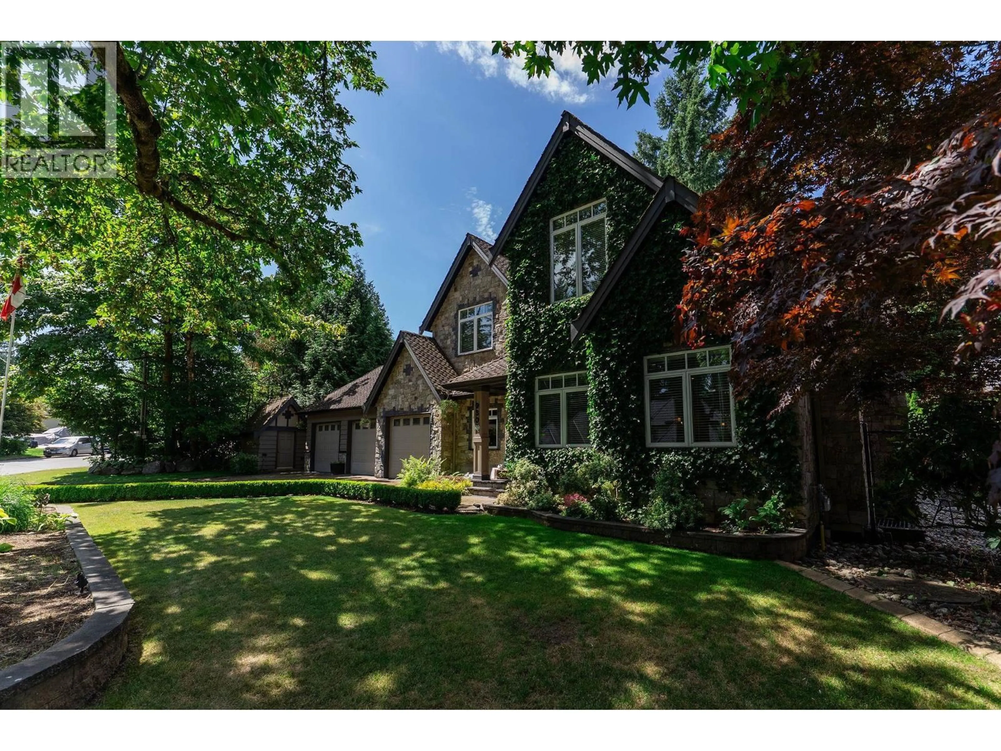
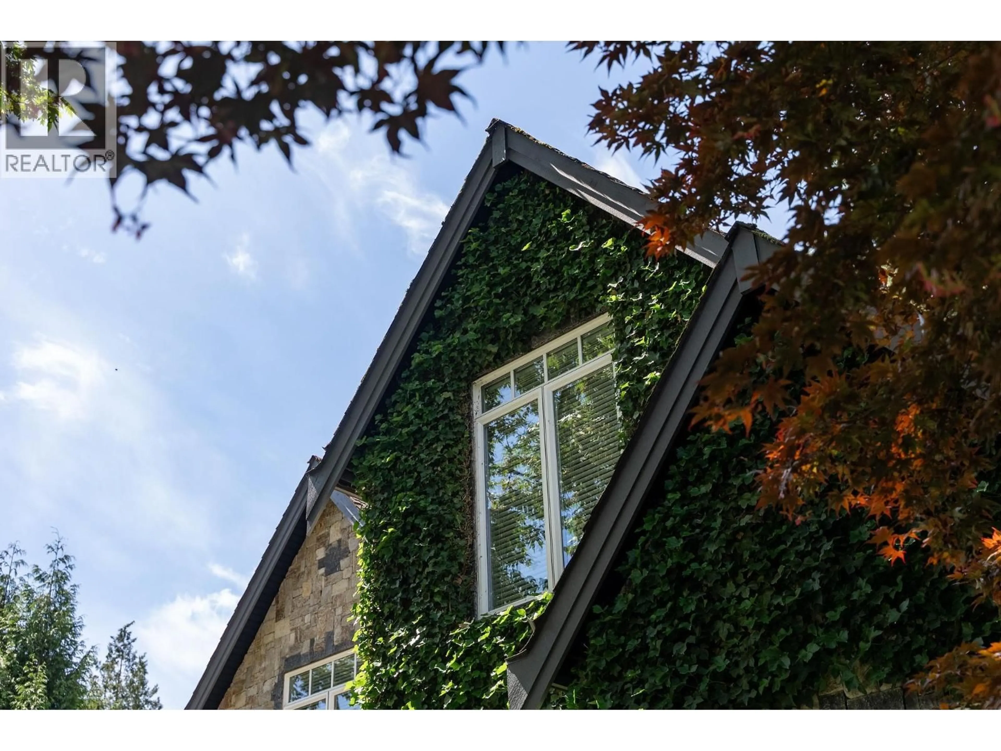
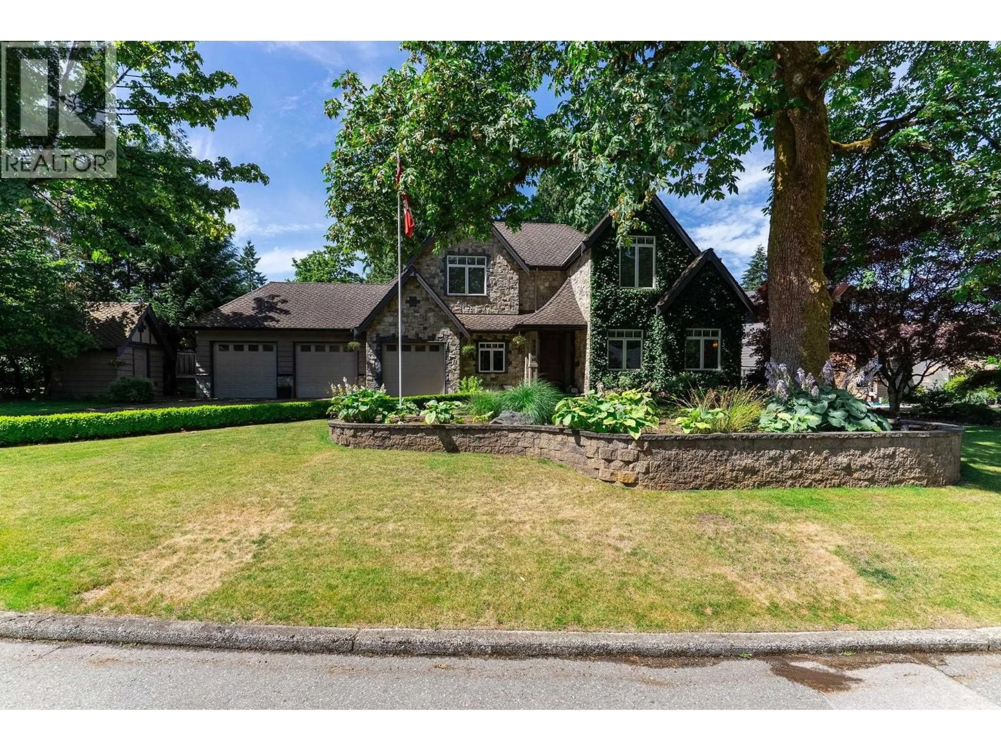
Home with brick exterior material, street for 930 SELKIRK CRESCENT, Coquitlam British Columbia V3J6E5
2 days on Market

930 SELKIRK CRESCENT, Coquitlam, British Columbia V3J6E5

Detached
4
4
~4904 sqft
$4,199,900
Get pre-qualifiedPowered by nesto
Detached
4
4
~4904 sqft

Contact us about this property

Call

Highlights

Property Estimate

Days on market2 days

Estimated valueNot available

Price/Sqft$856/sqft

Monthly cost

Open Calculator

Description

A truly rare opportunity on Selkirk Crescent, one of Central Coquitlam's most coveted and tightly held streets, where homes seldom come to market. Custom designed and built with an exceptional commitment to quality, craftsmanship and detail, featuring real Squamish stone and cedar, extensive custom millwork and a chef's kitchen with Wolf, Sub-Zero and Miele appliances. Set on an expansive lot with exceptional curb appeal, mature landscaping and a magnificent big-leaf maple, the incredible backyard backs onto a semi-private park and features a covered Wolf outdoor kitchen. Car enthusiasts will love the incredible 3-car dream garage with car lift, motorcycle lift and custom workshop. An exceptional home, property and location rarely available. (id:39198)


Property Details

StyleHouse
View-
Age of property2011
SqFt~4904 SqFt
Lot Size-
Parking Spaces7
MLS ®NumberR3157686
Community NameCentral Coquitlam
Data SourceCREA
Listing byOakwyn Realty Ltd.

Features

Heating: Heat Pump, Forced air
Cooling: Air Conditioned
Basement: Finished, Separate entrance, Unknown

Parking

Garage spaces -

Garage type -

Total parking spaces 7


Property History
Aug 20, 2026
ListedActive
$4,199,900
2 days on market
history photo preview39
Listing by crea®
Property listed by Oakwyn Realty Ltd., Brokerage
Agent Banner Image
Interested in this property?Get in touch to get the inside scoop.

Population and Demographics

Overview

Total population 15908
Average household income $153,847

Age (%)

0 to 19
22%
20 to 34
17%
35 to 49
19%
50 to 64
24%
65 and plus
18%

Household composition (%)

Single family
75%
Single person
20%
Multi person
3%
Multi family
2%

Mother tongue (%)

English
70%
Mandarin
8%
Korean
5%
Yue (Cantonese)
4%
Others
3%
Italian
2%
Iranian Persian
1%
Spanish
1%
Tagalog (Pilipino, Filipino)
1%

House tenancy (%)

Owners
77%
Renters
23%

What’s nearby?Essentials within 5 km

Local Logic

Transportation Scores

Estimated Budget

Powered by:
The trademarks REALTOR®, REALTORS®, and the REALTOR® logo are controlled by The Canadian Real Estate Association (CREA) and identify real estate professionals who are members of CREA. The trademarks MLS®, Multiple Listing Service® and the associated logos are owned by CREA and identify the quality of services provided by real estate professionals who are members of CREA. Used under license.
