2 days on Market

918 BAKER DRIVE, Coquitlam, British Columbia V3J6X2

Detached
4
3
~2404 sqft
$1,648,000
Get pre-qualifiedPowered by nesto
Detached
4
3
~2404 sqft

Contact us about this property

Call

Highlights

Property Estimate

Days on market2 days

Estimated valueNot available

Price/Sqft$685/sqft

Monthly cost

Open Calculator

Description

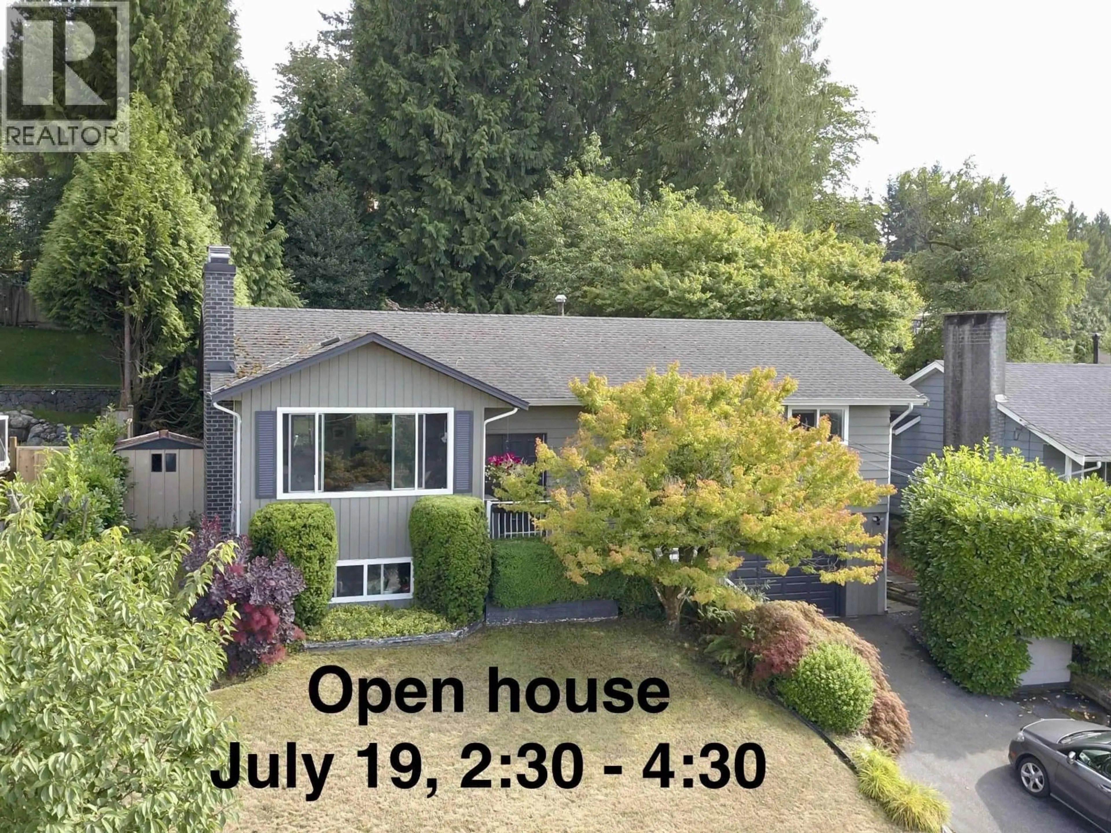
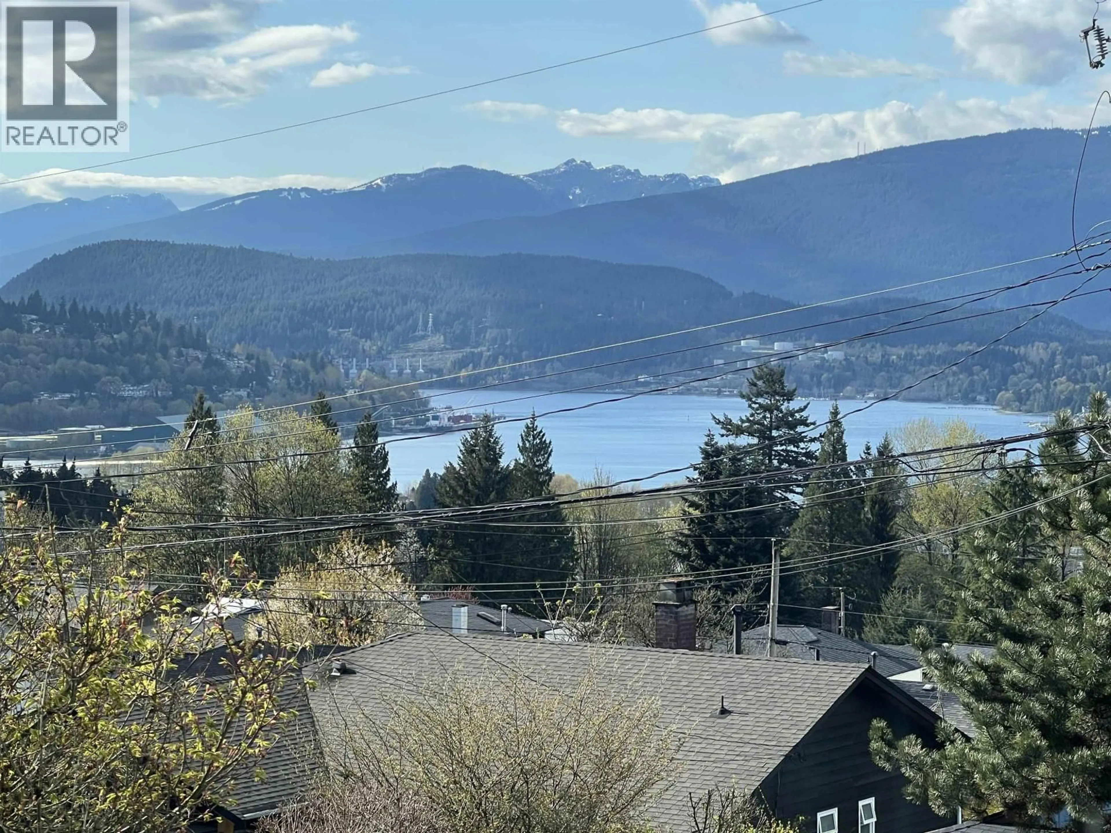
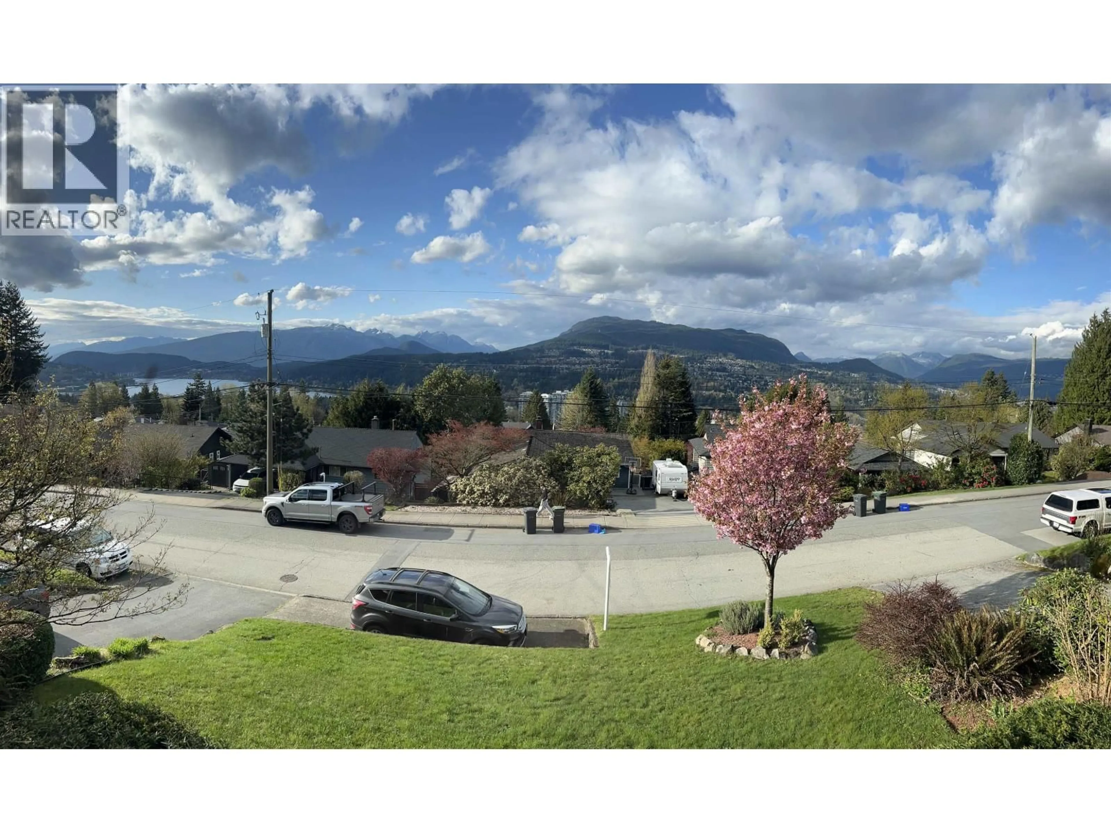
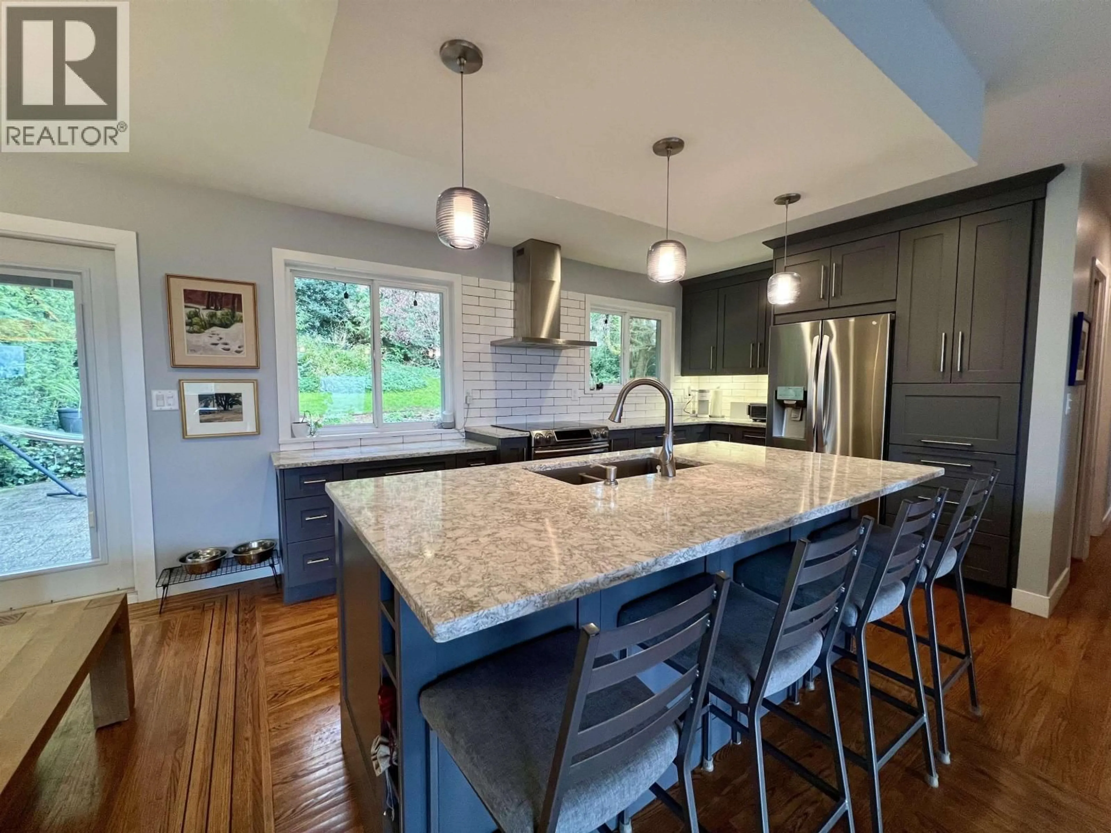
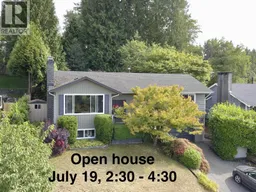
You can't get a better school catchment area! Raise your family in this well sought after neighbourhood walking distance to Elementary, Middle and High schools. Ten years ago, the home got a major renovation with a new open kitchen with new cupboards, countertops with eating bar and a beam to open up the space. From here you can soak up the views of the north shore mountains through the large picture windows. At the same time, the roof was redone and extra insulation was put in the attic. The layout provides flexibility with a full one bedroom suite downstairs with shared laundry while still providing a rec room for the upstairs residents. Downstairs currently has a family member so there is no rental agreement to contend with. The backyard is extremely private and tranquil. (id:39198)


Property Details

StyleRow / Townhouse
ViewView
Age of property1966
SqFt~2404 SqFt
Lot Size-
Parking Spaces4
MLS ®NumberR3147667
Community NameCentral Coquitlam
Data SourceCREA
Listing byJohnston Meier Insurance Agencies & Realty Ltd.

Features

Heating: Natural gas
Basement: Full, Unknown, Unknown

Parking

Garage spaces -

Garage type -

Total parking spaces 4


Property History
Jul 18, 2026
ListedActive
$1,648,000
2 days on market
history photo preview24
Listing by crea®
Property listed by Johnston Meier Insurance Agencies & Realty Ltd., Brokerage
Agent Banner Image
Interested in this property?Get in touch to get the inside scoop.

Population and Demographics

Overview

Total population 15908
Average household income $153,847

Age (%)

0 to 19
22%
20 to 34
17%
35 to 49
19%
50 to 64
24%
65 and plus
18%

Household composition (%)

Single family
75%
Single person
20%
Multi person
3%
Multi family
2%

Mother tongue (%)

English
70%
Mandarin
8%
Korean
5%
Yue (Cantonese)
4%
Others
3%
Italian
2%
Iranian Persian
1%
Spanish
1%
Tagalog (Pilipino, Filipino)
1%

House tenancy (%)

Owners
77%
Renters
23%

What’s nearby?Essentials within 5 km

Local Logic

Transportation Scores

Estimated Budget

Powered by:
The trademarks REALTOR®, REALTORS®, and the REALTOR® logo are controlled by The Canadian Real Estate Association (CREA) and identify real estate professionals who are members of CREA. The trademarks MLS®, Multiple Listing Service® and the associated logos are owned by CREA and identify the quality of services provided by real estate professionals who are members of CREA. Used under license.
