10 hours on Market

829 ALAMA AVENUE, Coquitlam, British Columbia V3K2Z8

Detached
5
3
~2828 sqft
$1,798,000
Get pre-qualifiedPowered by nesto
Detached
5
3
~2828 sqft

Contact us about this property

Call

Highlights

Property Estimate

Days on market10 hours

Estimated valueNot available

Price/Sqft$635/sqft

Monthly cost

Open Calculator

Description

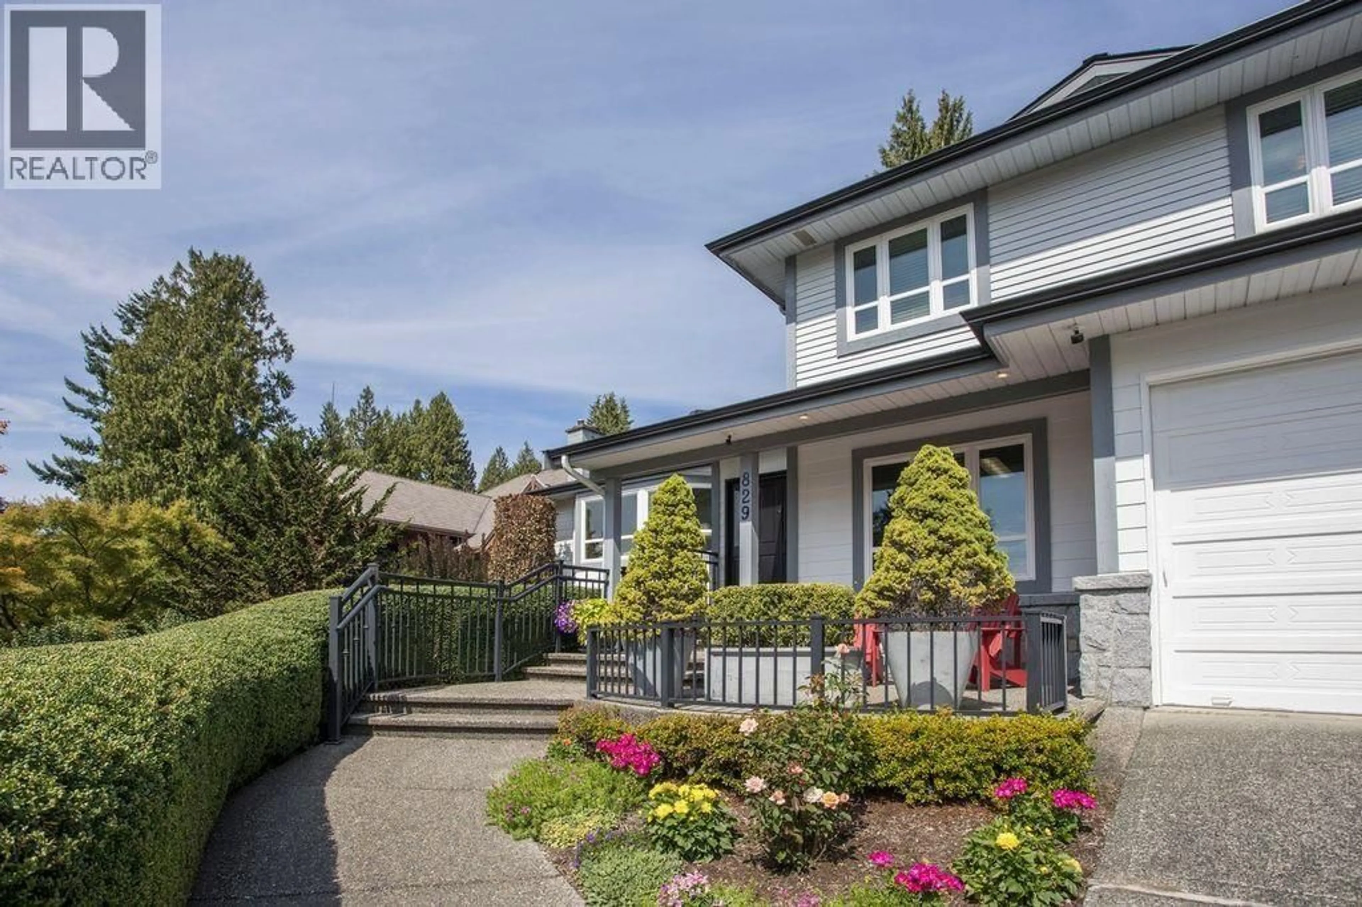
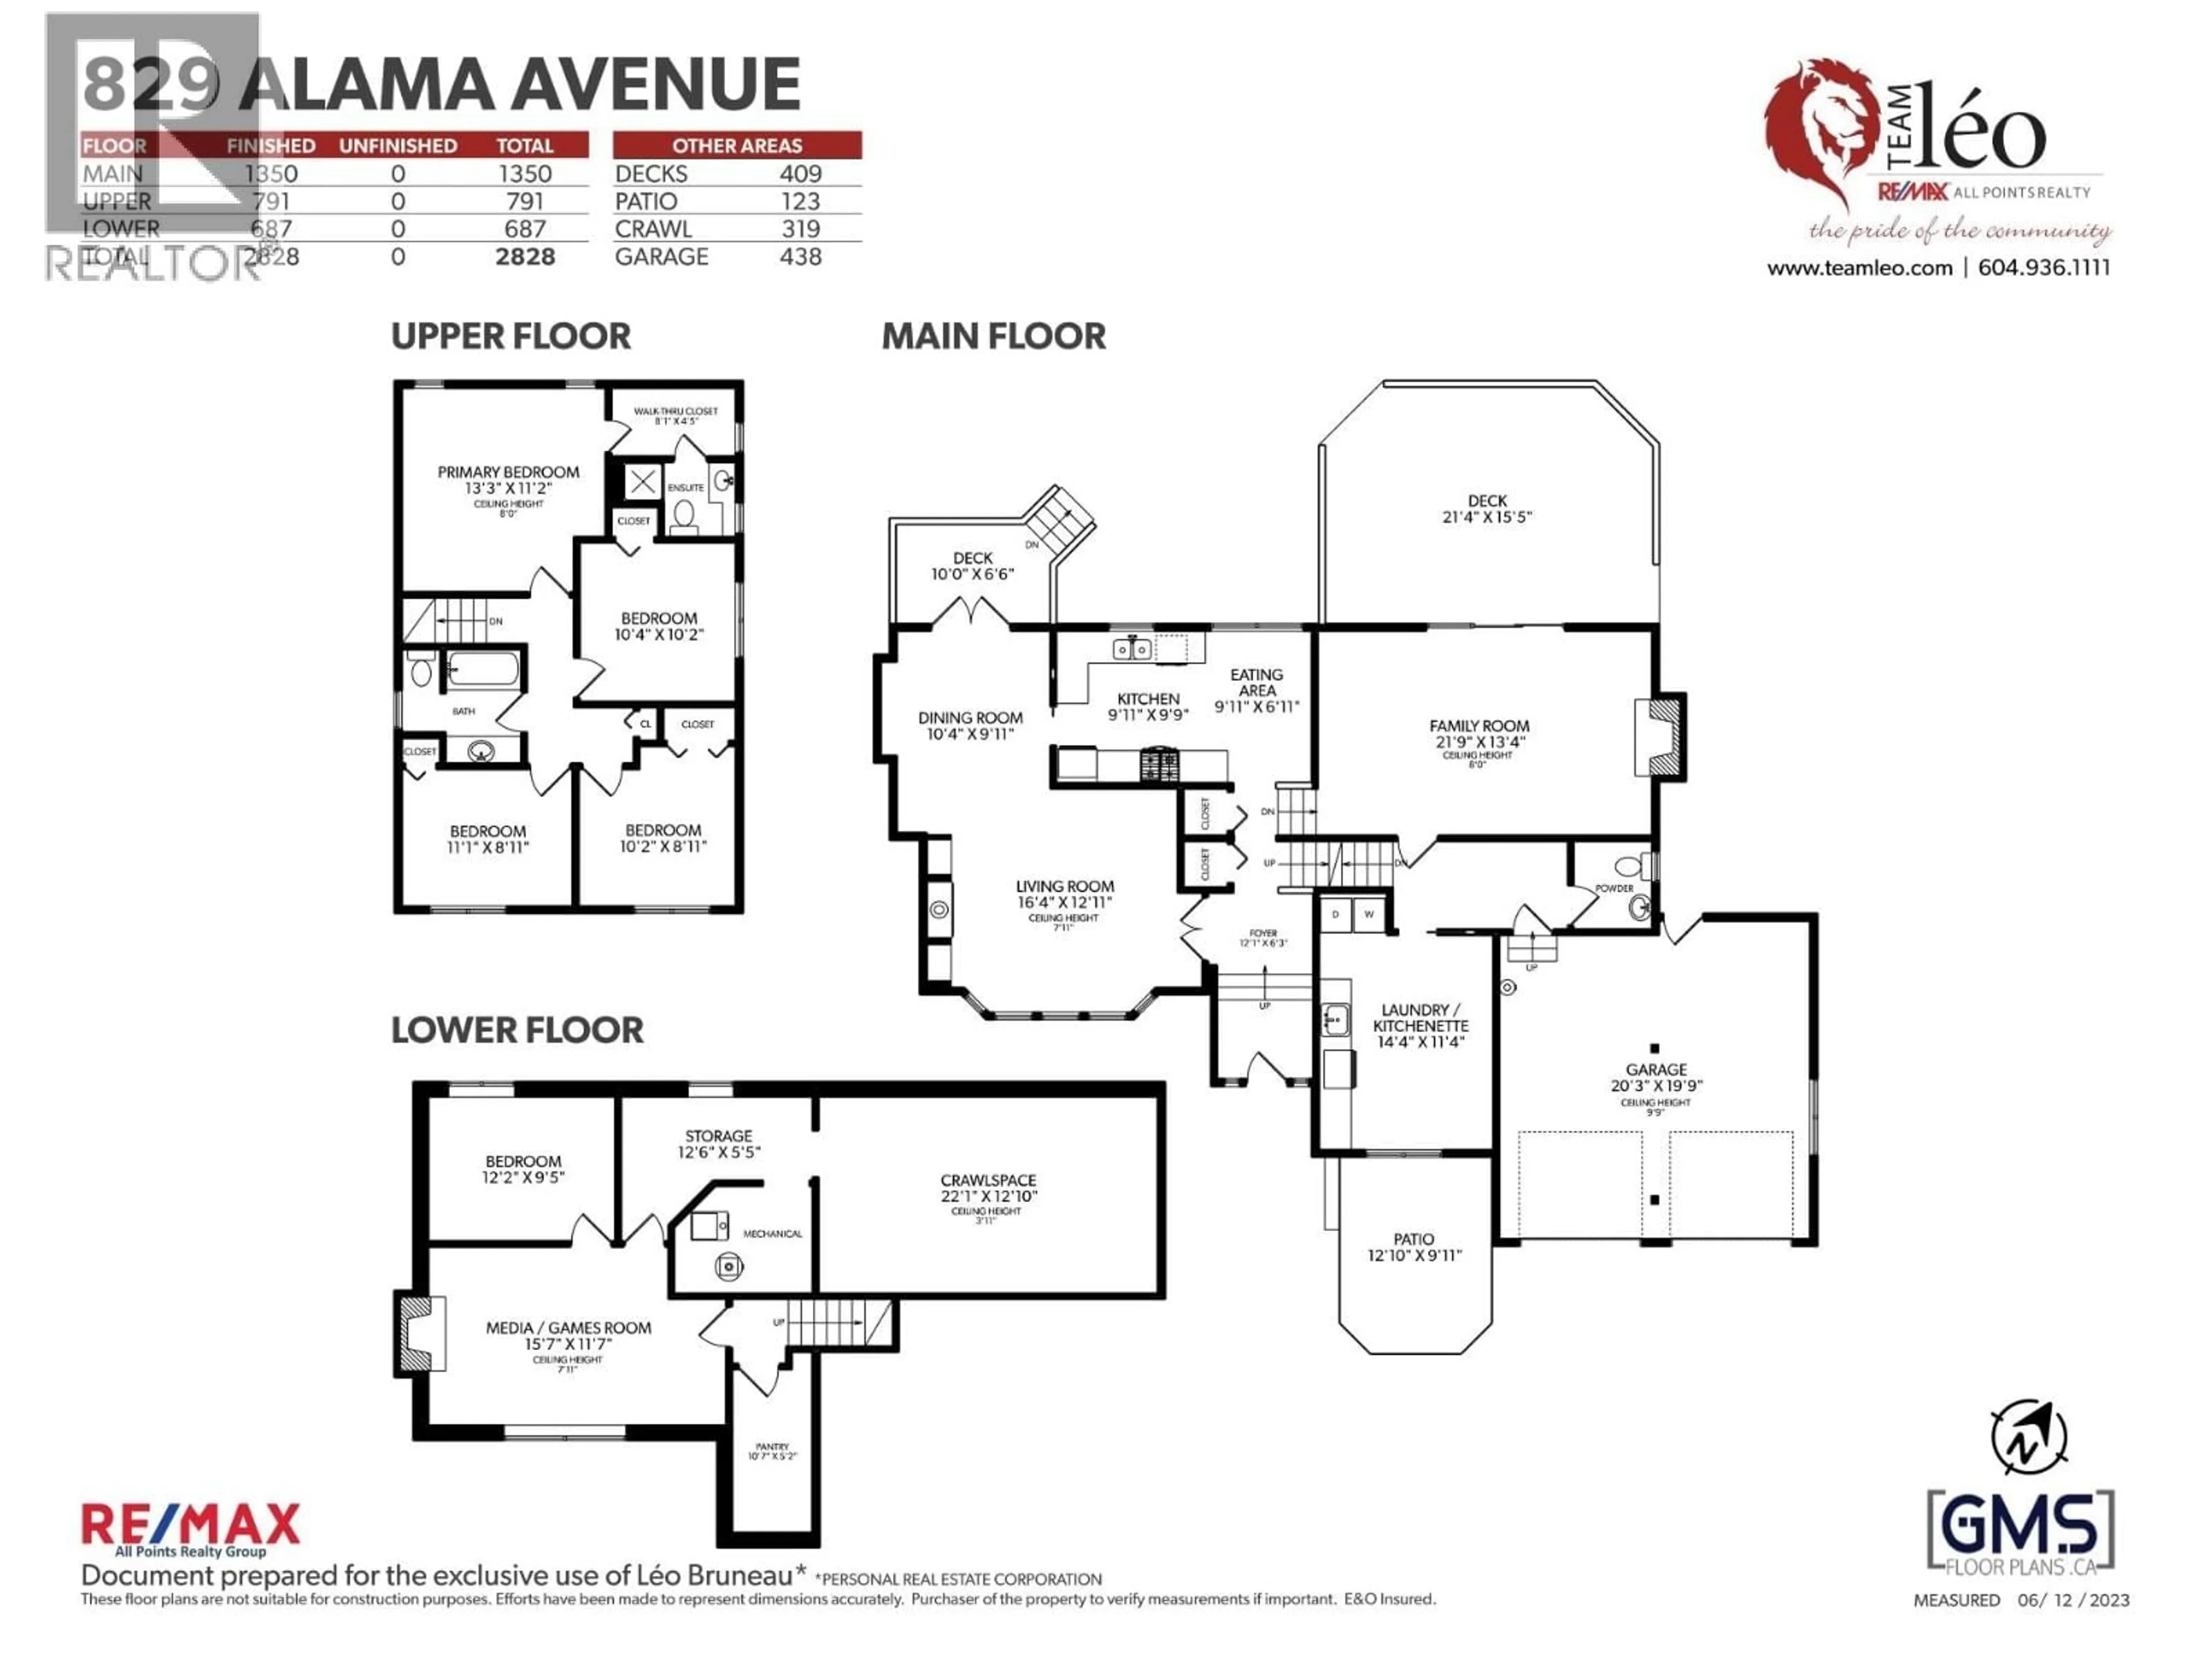
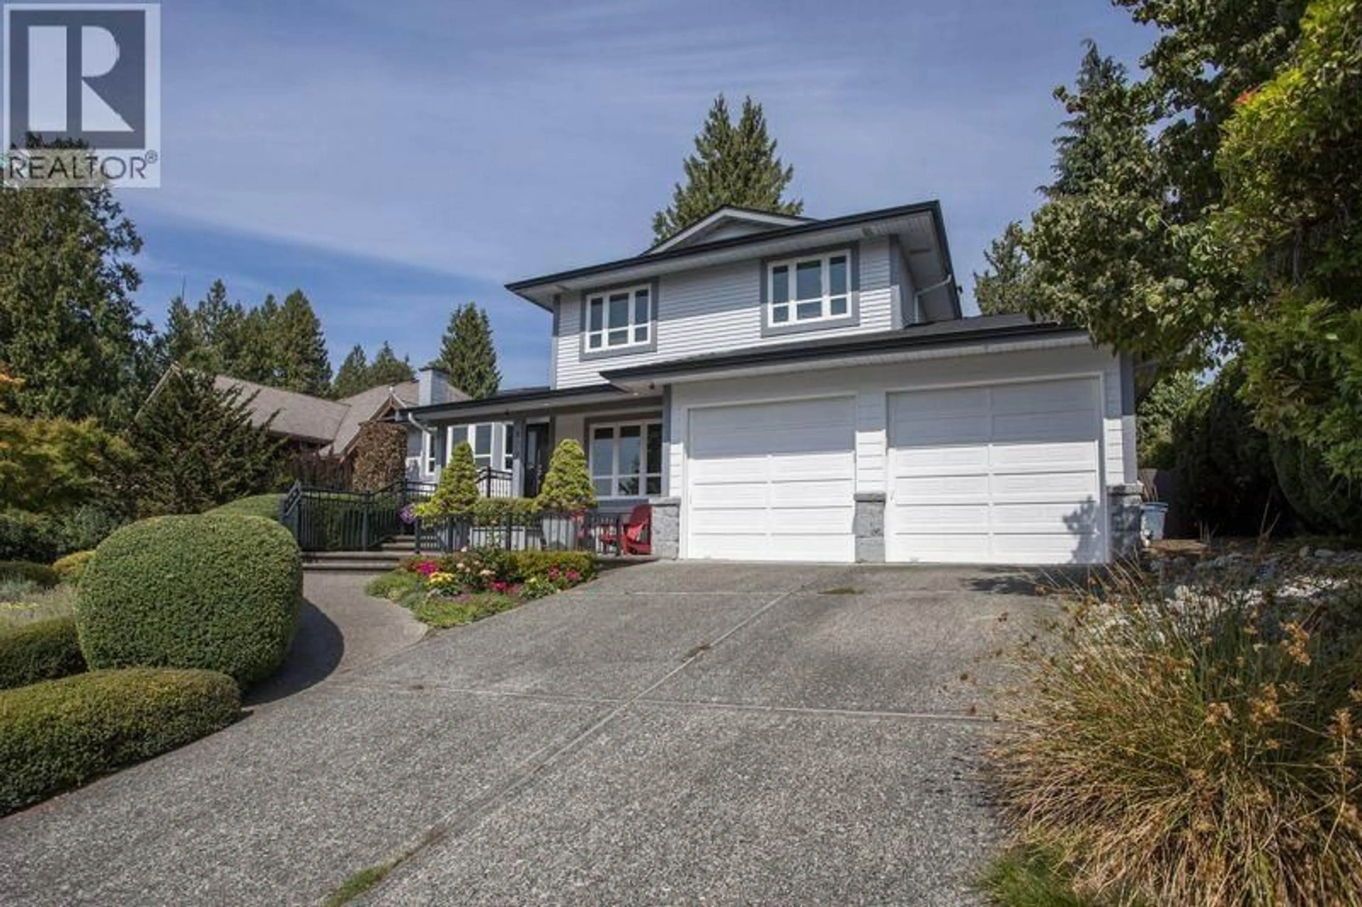
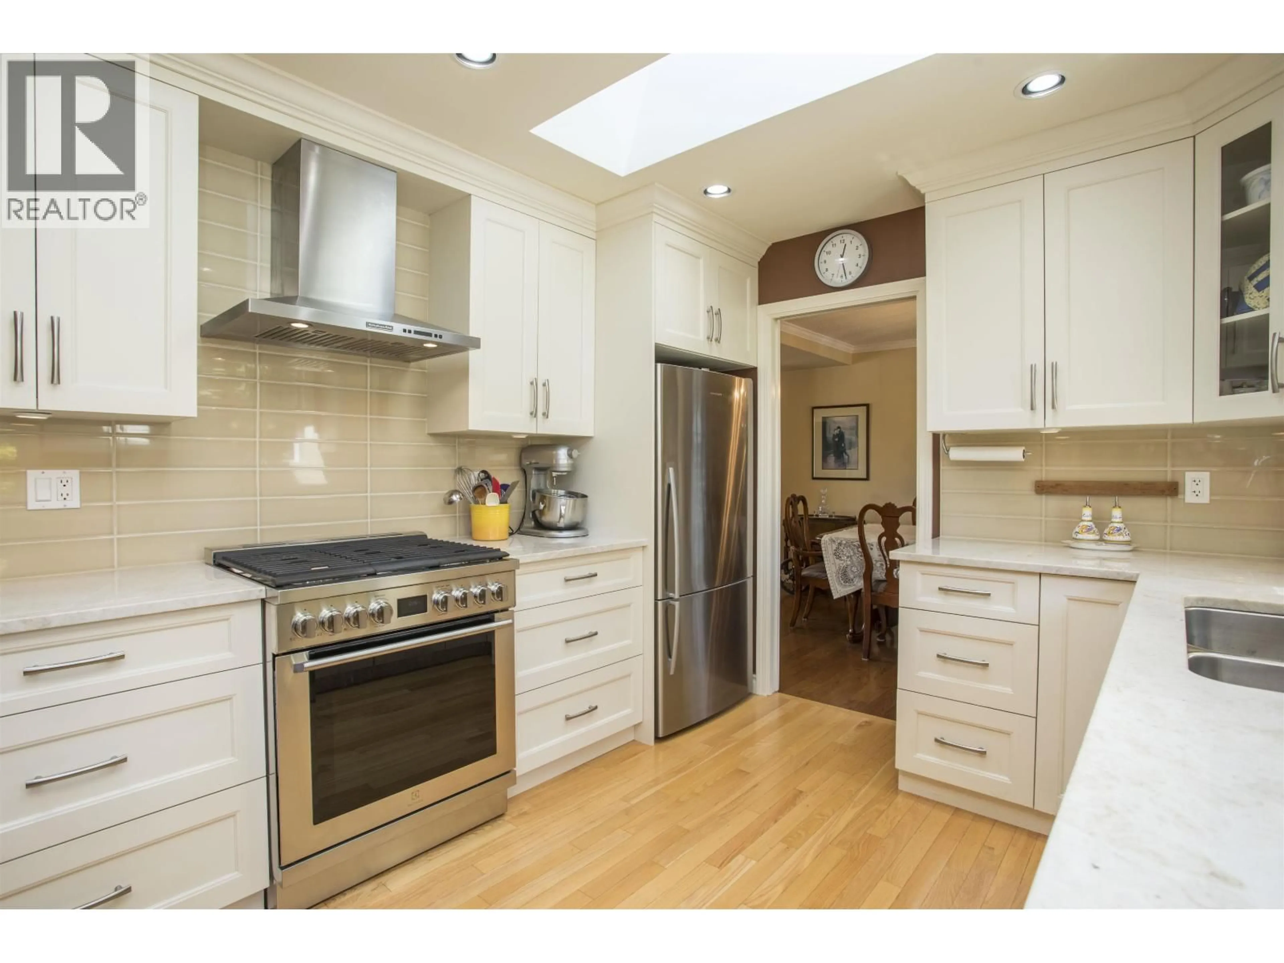
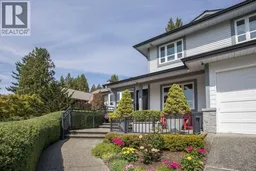
Pride of ownership truly shows! Tucked away on a small quiet street in a wonderful family neighbourhood. Close to schools, transit and parks. This home is over 2,800 sf with bright & spacious floor plan. Main floor with gourmet white kitchen with gas stove, stainless appliances, quartzite counters, skylight & eating area, dining room with french doors to bbq deck, living room with a wall of windows & electric fp, oversized family room with gas fp & sliders to 330 sf deck. Upper floor with primary featuring walk in closet & 2 pc en suite, 3 additional good sized bedrooms & 4pc bath. Below you have a great entertaining space with gas fp, bedroom & plenty of storage with a pantry, storage room & huge crawl space. Stanley park like yard with mature landscaping, manicured gardens, privacy hedge & shed. A MUST SEE! (id:39198)


Property Details

StyleHouse
View-
Age of property1981
SqFt~2828 SqFt
Lot Size-
Parking Spaces4
MLS ®NumberR3158304
Community NameCariboo-Burquitlam
Data SourceCREA
Listing byRE/MAX All Points Realty

Features

Heating: Forced air, Natural gas
Basement: Partial, Unknown, Unknown

Parking

Garage spaces -

Garage type -

Total parking spaces 4


Property History
Aug 24, 2026
ListedActive
$1,798,000
10 hours on market
history photo preview40
Listing by crea®
Property listed by RE/MAX All Points Realty, Brokerage
Agent Banner Image
Interested in this property?Get in touch to get the inside scoop.

Population and Demographics

Overview

Total population 25140
Average household income $115,846

Age (%)

0 to 19
17%
20 to 34
29%
35 to 49
20%
50 to 64
19%
65 and plus
15%

Household composition (%)

Single family
59%
Single person
33%
Multi person
7%
Multi family
1%

Mother tongue (%)

English
50%
Korean
14%
Mandarin
11%
Yue (Cantonese)
7%
Iranian Persian
4%
Others
2%
Spanish
2%
Russian
2%
Tagalog (Pilipino, Filipino)
2%

House tenancy (%)

Owners
55%
Renters
45%

What’s nearby?Essentials within 5 km

Local Logic

Transportation Scores

Estimated Budget

Powered by:
The trademarks REALTOR®, REALTORS®, and the REALTOR® logo are controlled by The Canadian Real Estate Association (CREA) and identify real estate professionals who are members of CREA. The trademarks MLS®, Multiple Listing Service® and the associated logos are owned by CREA and identify the quality of services provided by real estate professionals who are members of CREA. Used under license.
