Unknown for 607 SUNSET AVENUE, Coquitlam British Columbia V3K2B8
8 days on Market

607 SUNSET AVENUE, Coquitlam, British Columbia V3K2B8

Condo
4
3
~1644 sqft
$1,400,000
Get pre-qualifiedPowered by nesto
Condo
4
3
~1644 sqft

Contact us about this property

Call

Highlights

Property Estimate

Days on market8 days

Estimated valueNot available

Price/Sqft$851/sqft

Monthly cost

Open Calculator

Description

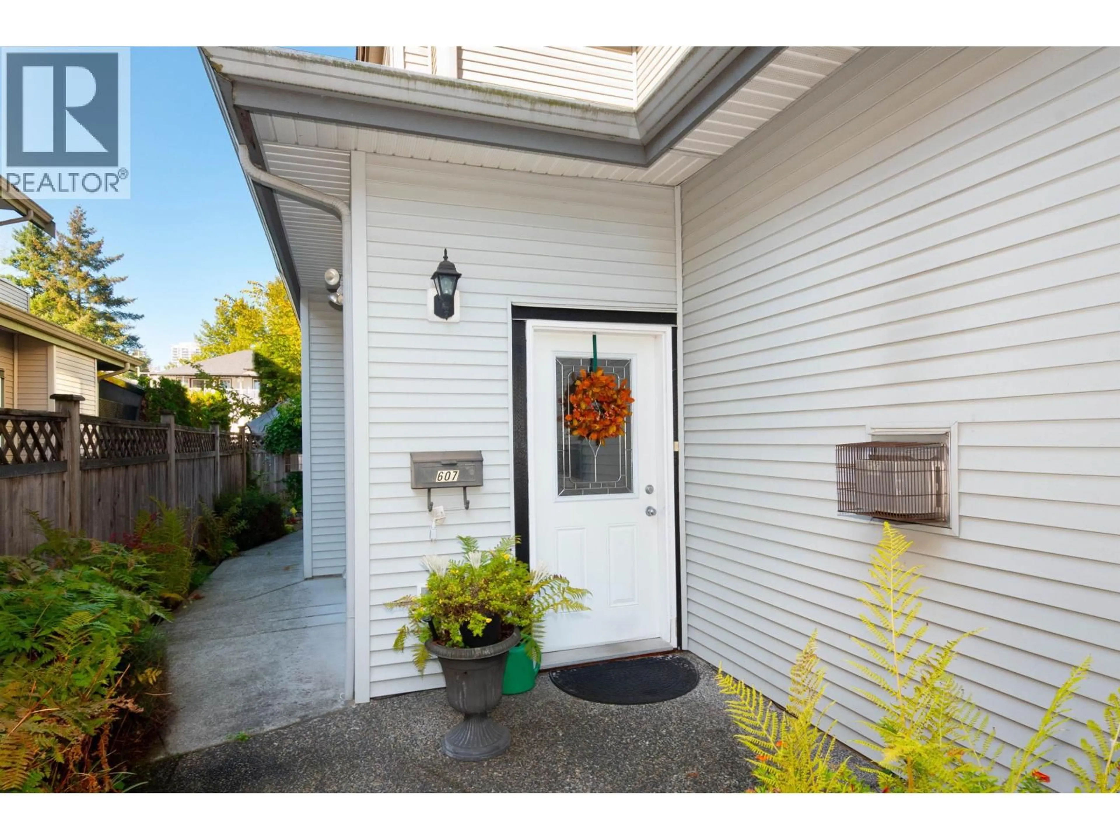
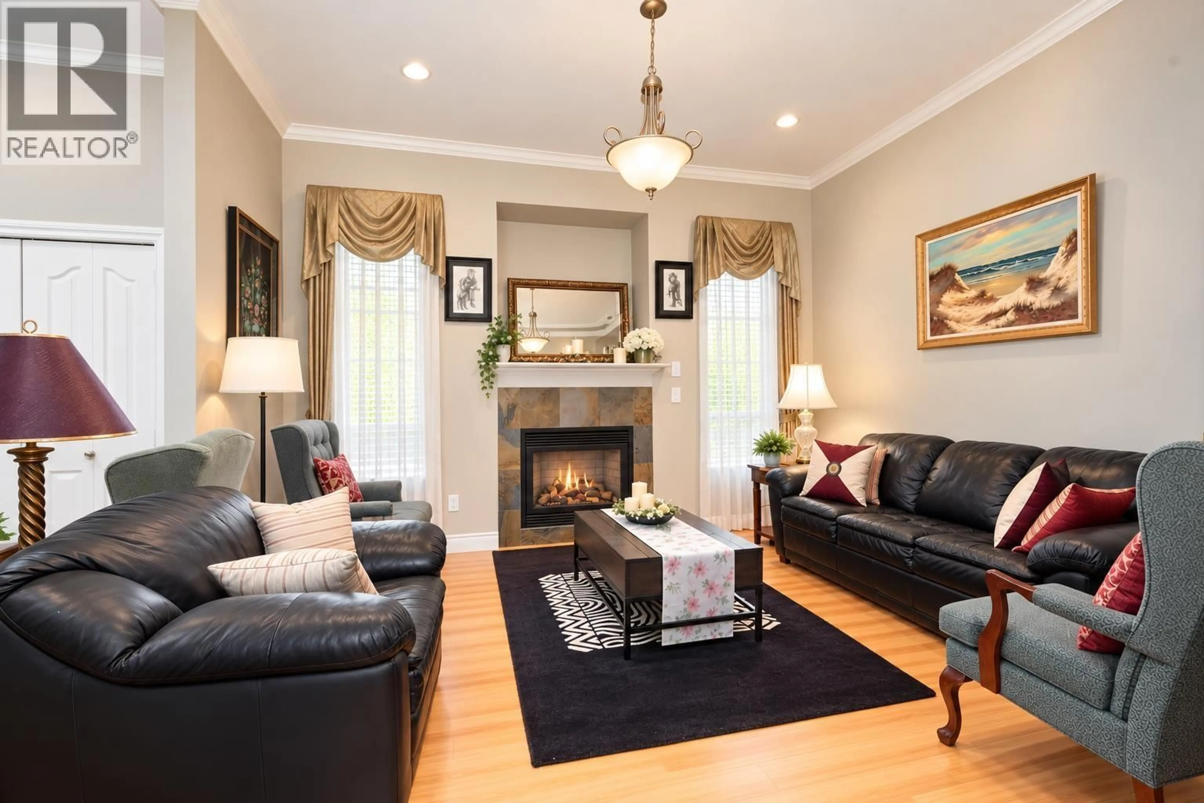
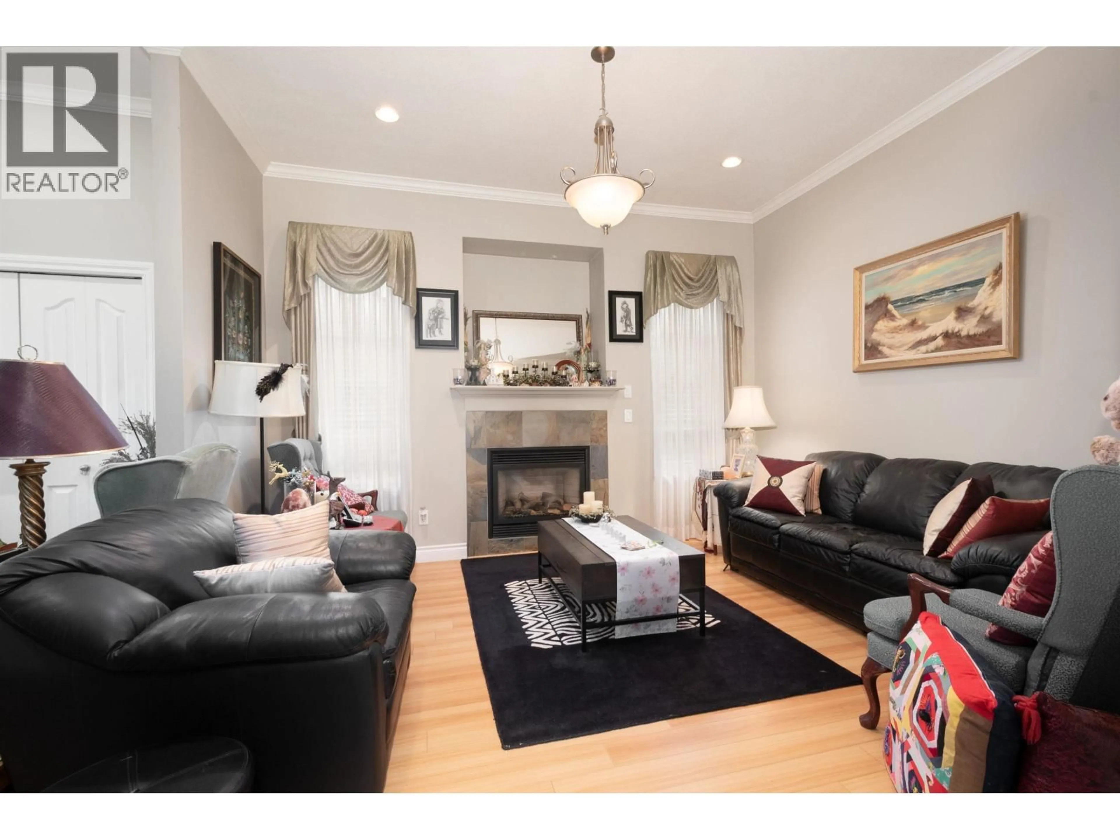
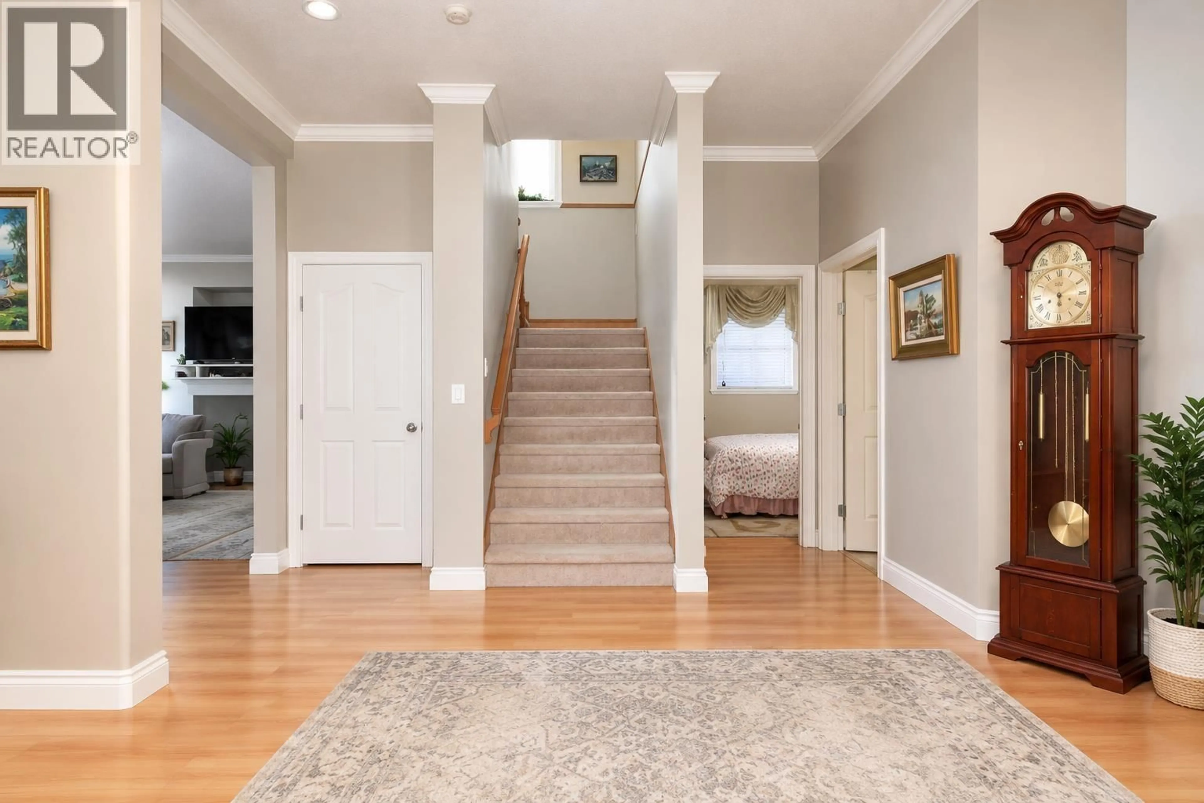
This 4 bed/3 bath rear unit duplex is a hidden gem in a neighbourhood undergoing massive redevelopment. Surrounded by new multifamily buildings the area is zoned for Medium Density Apartment Residential in the Coquitlam OCP, and this block is one of the last pockets left untouched. Built in 2006, the home is on the back of the lot, very quiet and has a large private yard. On the main level is the living area plus one bedroom and one full bathroom, while upstairs are three bedrooms and two full bathrooms. The primary bedroom features an ensuite bath & walk in closet as well as a deck. Separate one car garage plus parking pad off the lane. Alderson Elementary is a few blocks away and shopping on North Rd. is a minute's drive. A great family home while you wait for development to catch up! (id:39198)


Property Details

StyleDuplex
View-
Age of property2006
SqFt~1644 SqFt
Lot Size-
Parking Spaces2
MLS ®NumberR3174986
Community NameCariboo-Burquitlam
Data SourceCREA
Listing byAngell, Hasman & Associates Realty Ltd.

Features

Heating: Electric, Natural gas

Parking

Garage spaces -

Garage type -

Total parking spaces 2


Amenities

Laundry - In Suite

Inclusions
Hydro
Water
Parking
Cable
Heat

Property History

Oct 13, 2026
ListedActive
$1,400,000
8 days on market
history photo preview27
Listing by crea®
Property listed by Angell, Hasman & Associates Realty Ltd., Brokerage
Agent Banner Image
Interested in this property?Get in touch to get the inside scoop.

Population and Demographics

Overview

Total population 25140
Average household income $115,846

Age (%)

0 to 19
17%
20 to 34
29%
35 to 49
20%
50 to 64
19%
65 and plus
15%

Household composition (%)

Single family
59%
Single person
33%
Multi person
7%
Multi family
1%

Mother tongue (%)

English
50%
Korean
14%
Mandarin
11%
Yue (Cantonese)
7%
Iranian Persian
4%
Others
2%
Spanish
2%
Russian
2%
Tagalog (Pilipino, Filipino)
2%

House tenancy (%)

Owners
55%
Renters
45%

What’s nearby?Essentials within 5 km

Local Logic

Transportation Scores

Estimated Budget

Powered by:
The trademarks REALTOR®, REALTORS®, and the REALTOR® logo are controlled by The Canadian Real Estate Association (CREA) and identify real estate professionals who are members of CREA. The trademarks MLS®, Multiple Listing Service® and the associated logos are owned by CREA and identify the quality of services provided by real estate professionals who are members of CREA. Used under license.