219 - 741 ANSKAR COURT, Coquitlam, British Columbia V3J0N3
Contact us about this property
Highlights
Estimated valueThis is the price Wahi expects this property to sell for.
The calculation is powered by our Instant Home Value Estimate, which uses current market and property price trends to estimate your home’s value with a 90% accuracy rate.Not available
Price/Sqft$846/sqft
Monthly cost
Open Calculator
Description
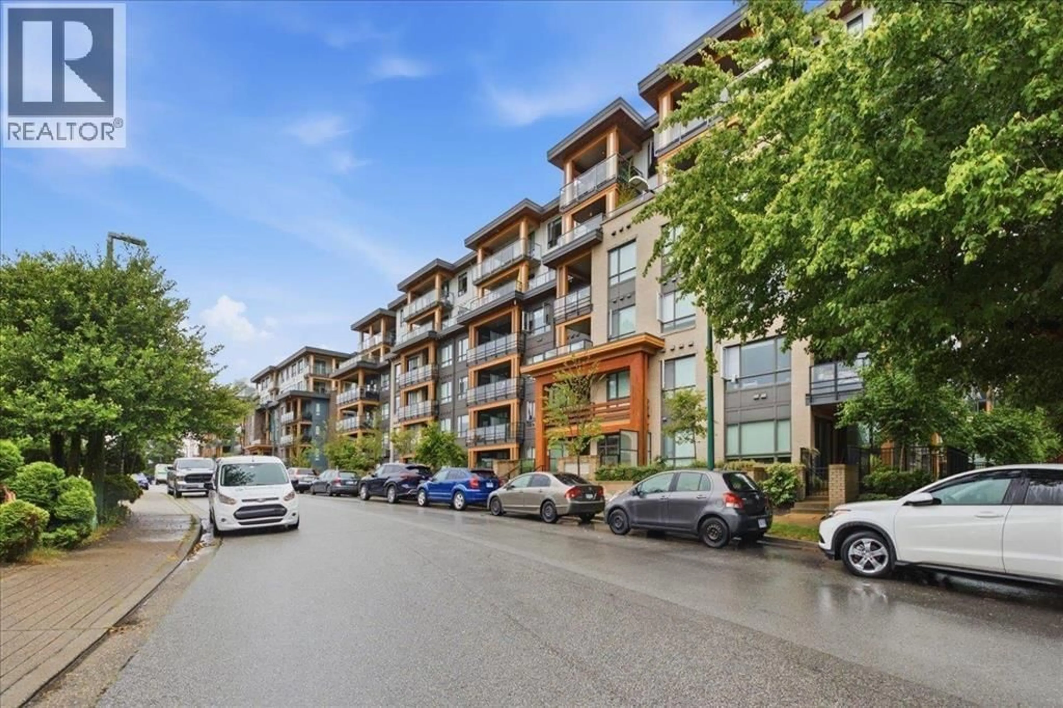
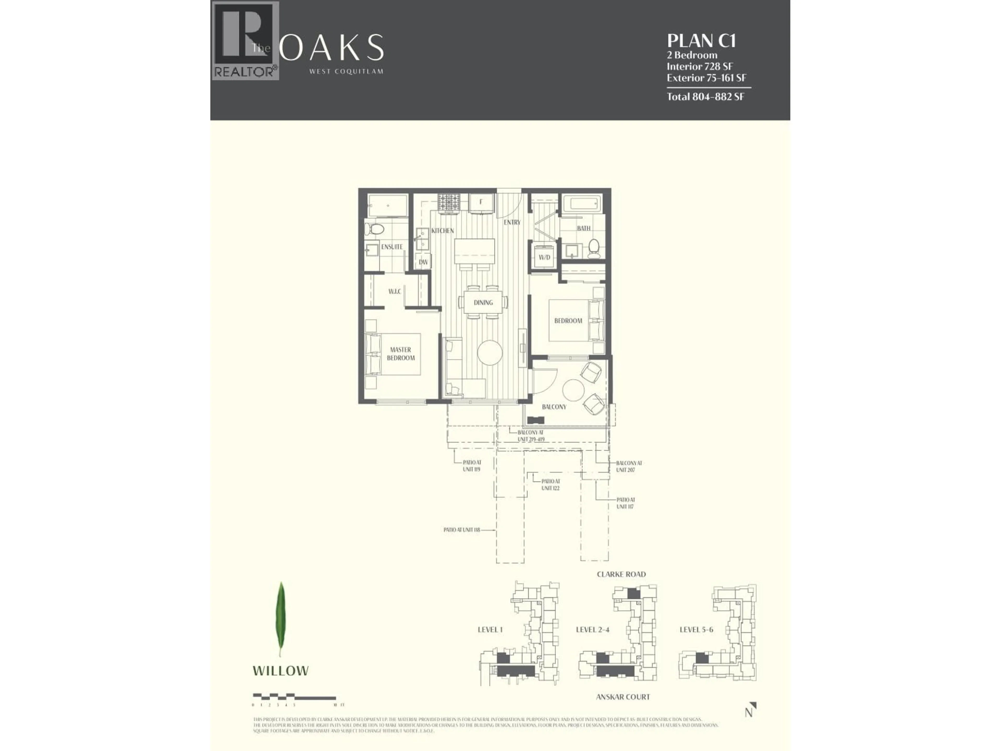
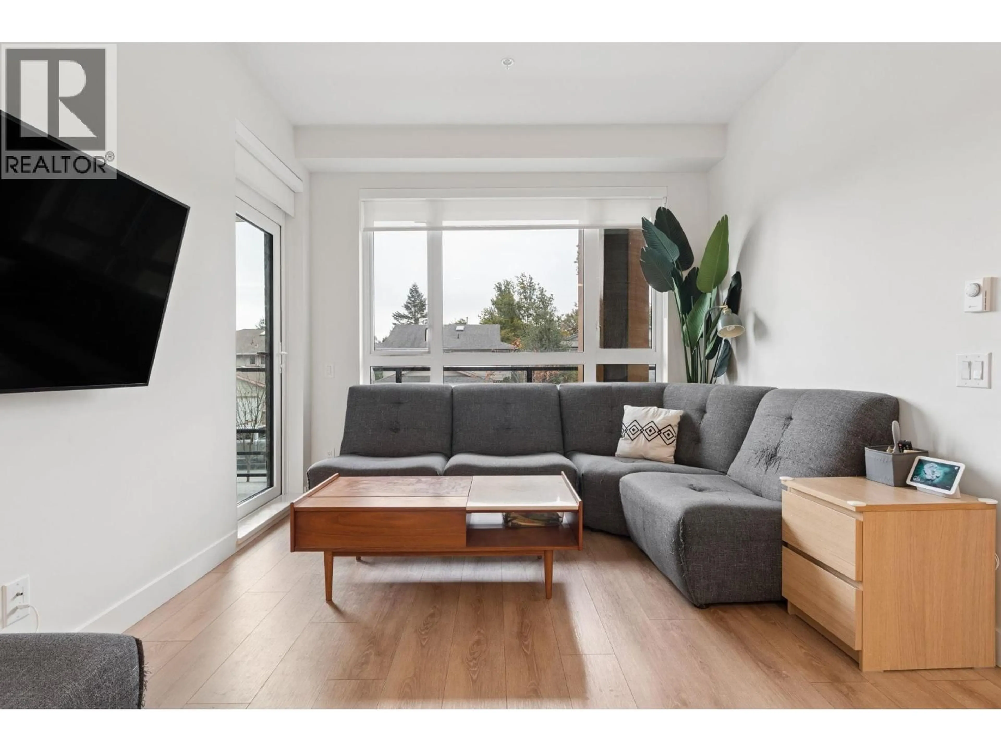
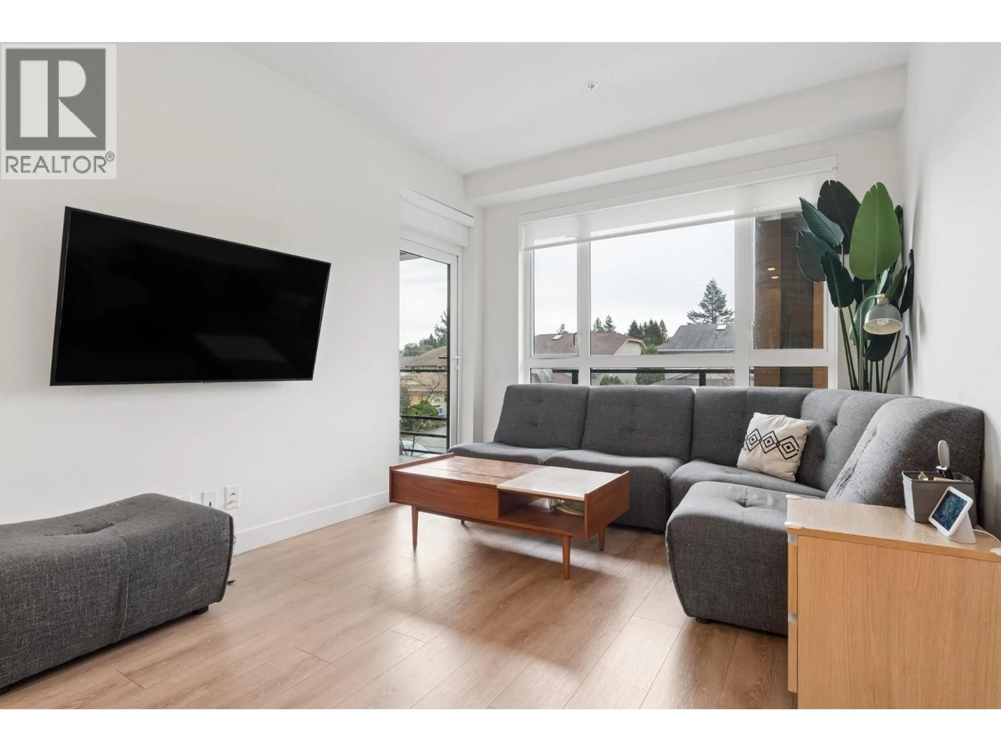
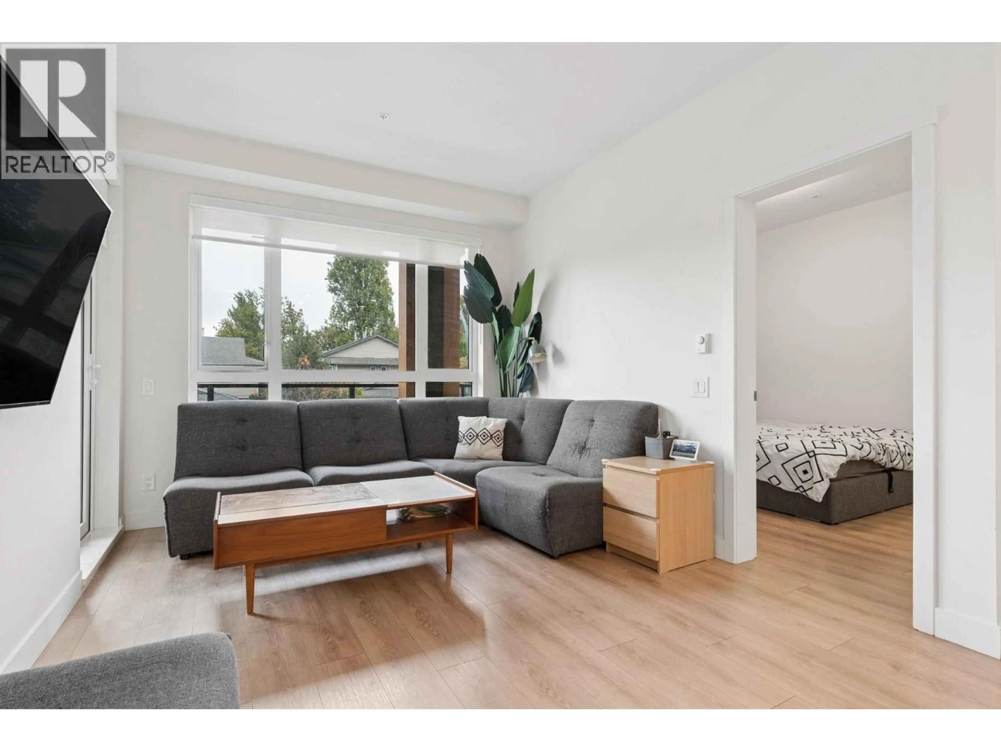
Welcome to The Oaks, Strand Development´s highly sought after West Coquitlam master-planned community. This home is a rarity & checks all the boxes. Located on the development´s quietest & most desired E/SE exposure, it features 2 spacious & private bedrooms separated by thoughtfully designed kitchen, living & dining spaces. Further features include a chef´s kitchen with island & natural gas, laminate flooring throughout, 9´ ceilings, 1 parking stall & 1 locker. Over 28,000 sqft of premium amenities including park-like courtyards with 2 playgrounds, BBQ areas, fitness & spin studios, HUGE party room & lounge, theatre, games room & workspaces. Conveniently located minutes from Burquitlam SkyTrain, YMCA, The City of Lougheed, multiple national grocers, restaurants, shops, services & parks. (id:39198)
Property Details
Interior
Features
Exterior
Parking
Garage spaces -
Garage type -
Total parking spaces 1
Condo Details
Amenities
Exercise Centre, Recreation Centre, Laundry - In Suite
Inclusions
Property History
 40
40
