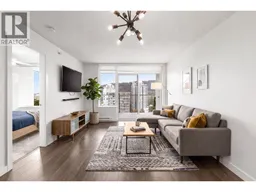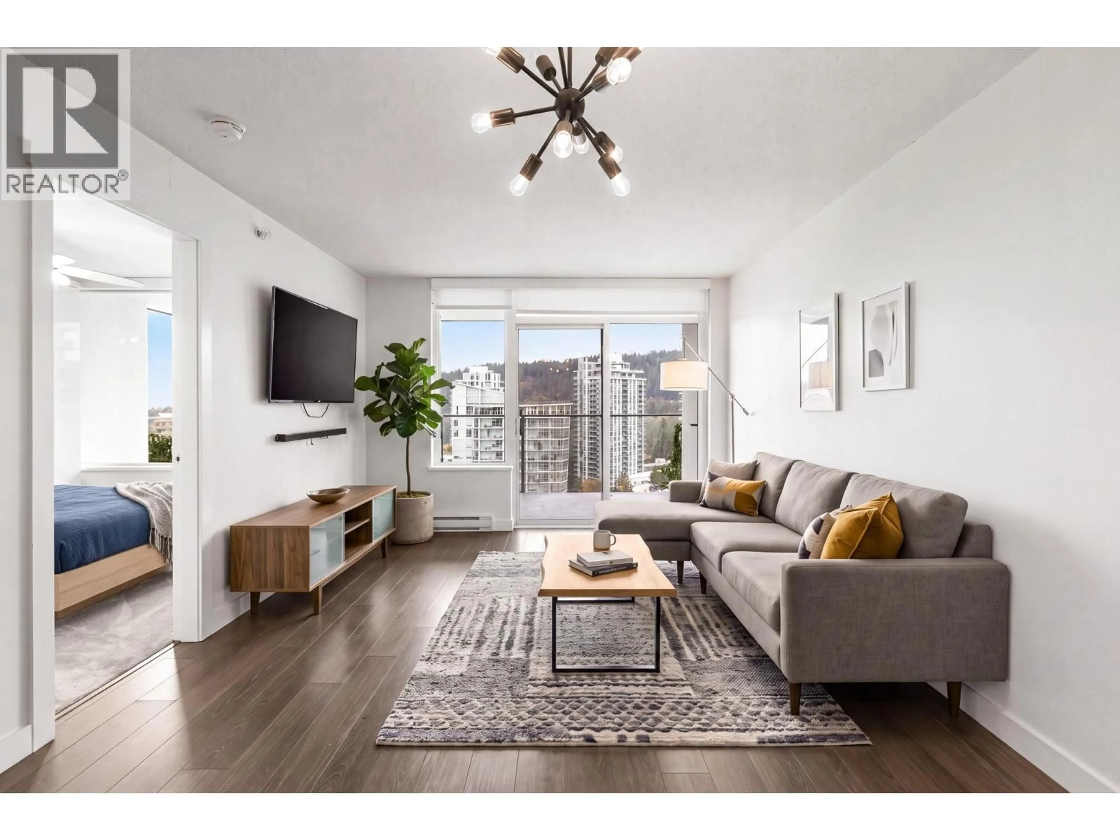
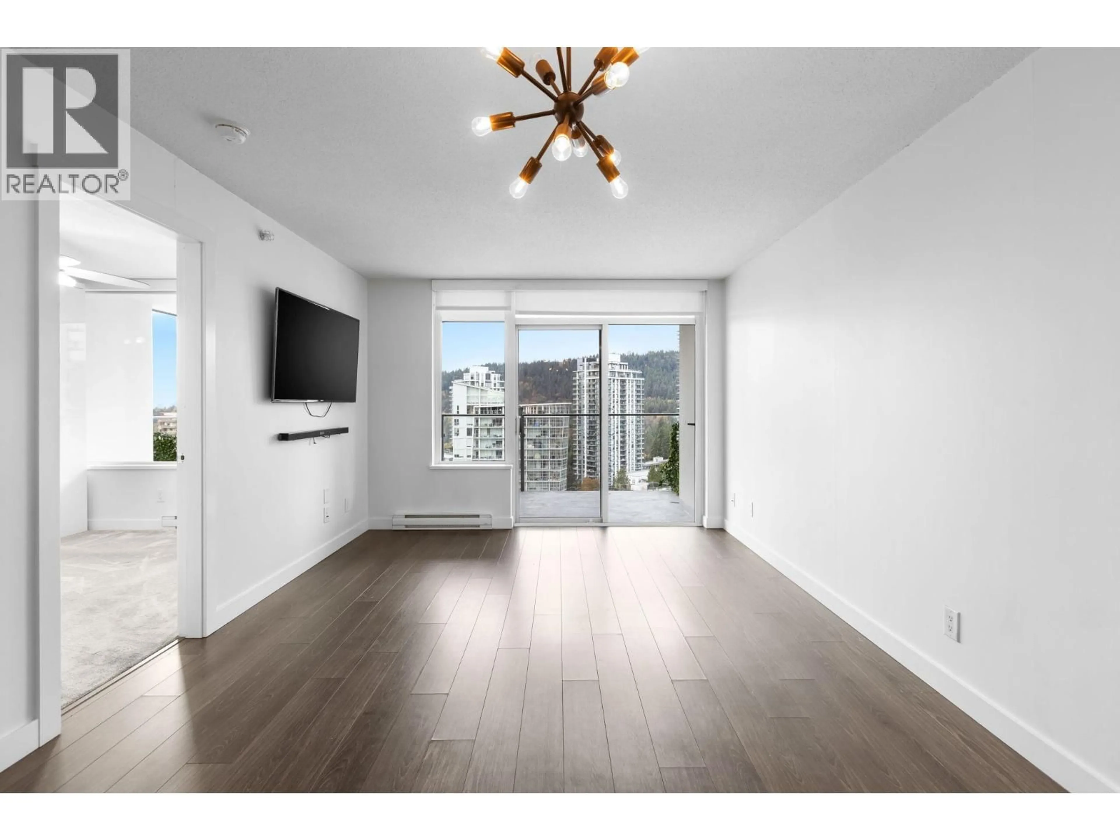
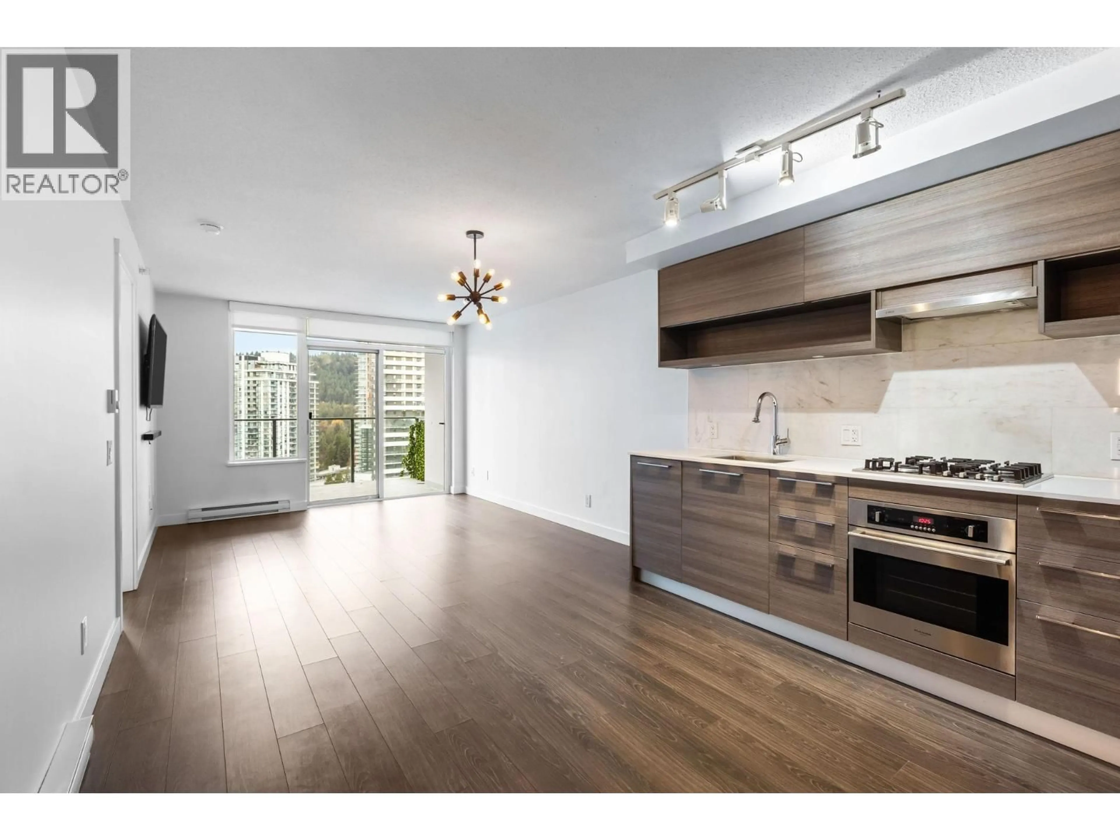
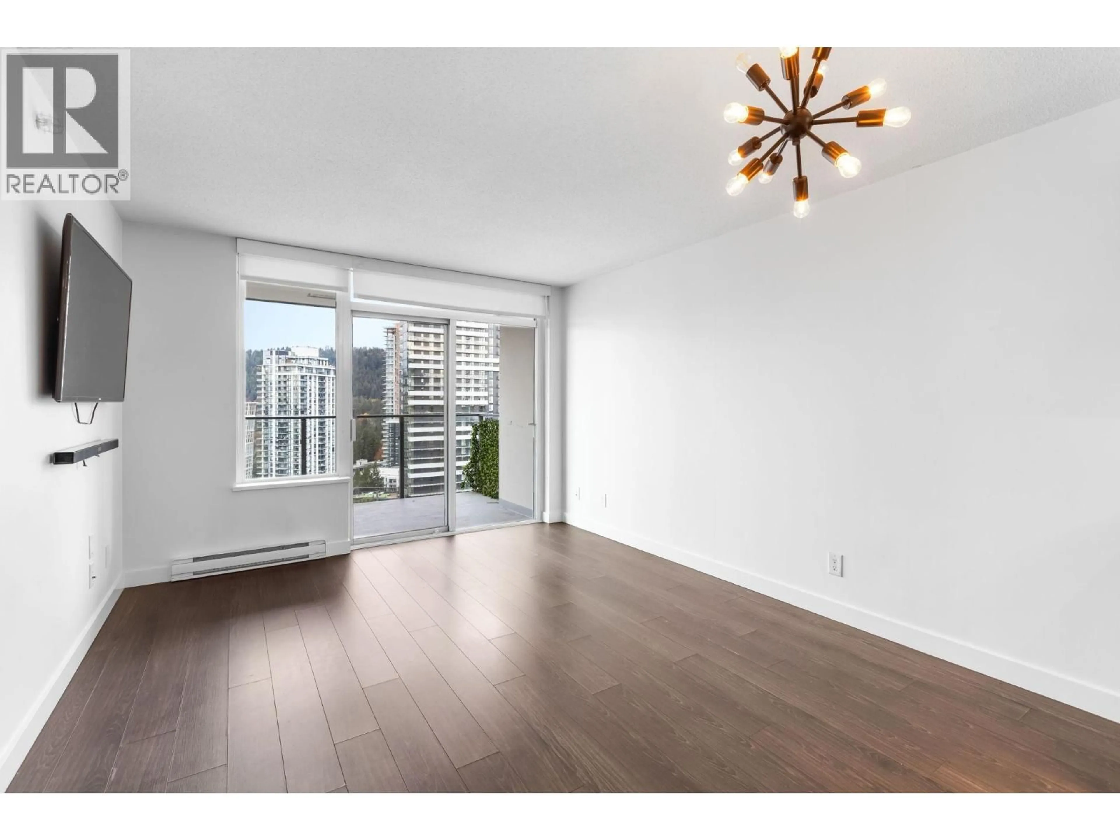
Living room with furniture, wood/laminate floor for 2003 - 570 EMERSON STREET, Coquitlam British Columbia V3J0G3
15 hours on Market

2003 - 570 EMERSON STREET, Coquitlam, British Columbia V3J0G3

Condo
1
1
~574 sqft
$450,000
Get pre-qualifiedPowered by nesto
Condo
1
1
~574 sqft

Contact us about this property

Call

Highlights

Property Estimate

Days on market15 hours

Estimated valueNot available

Price/Sqft$783/sqft

Monthly cost

Open Calculator

Description

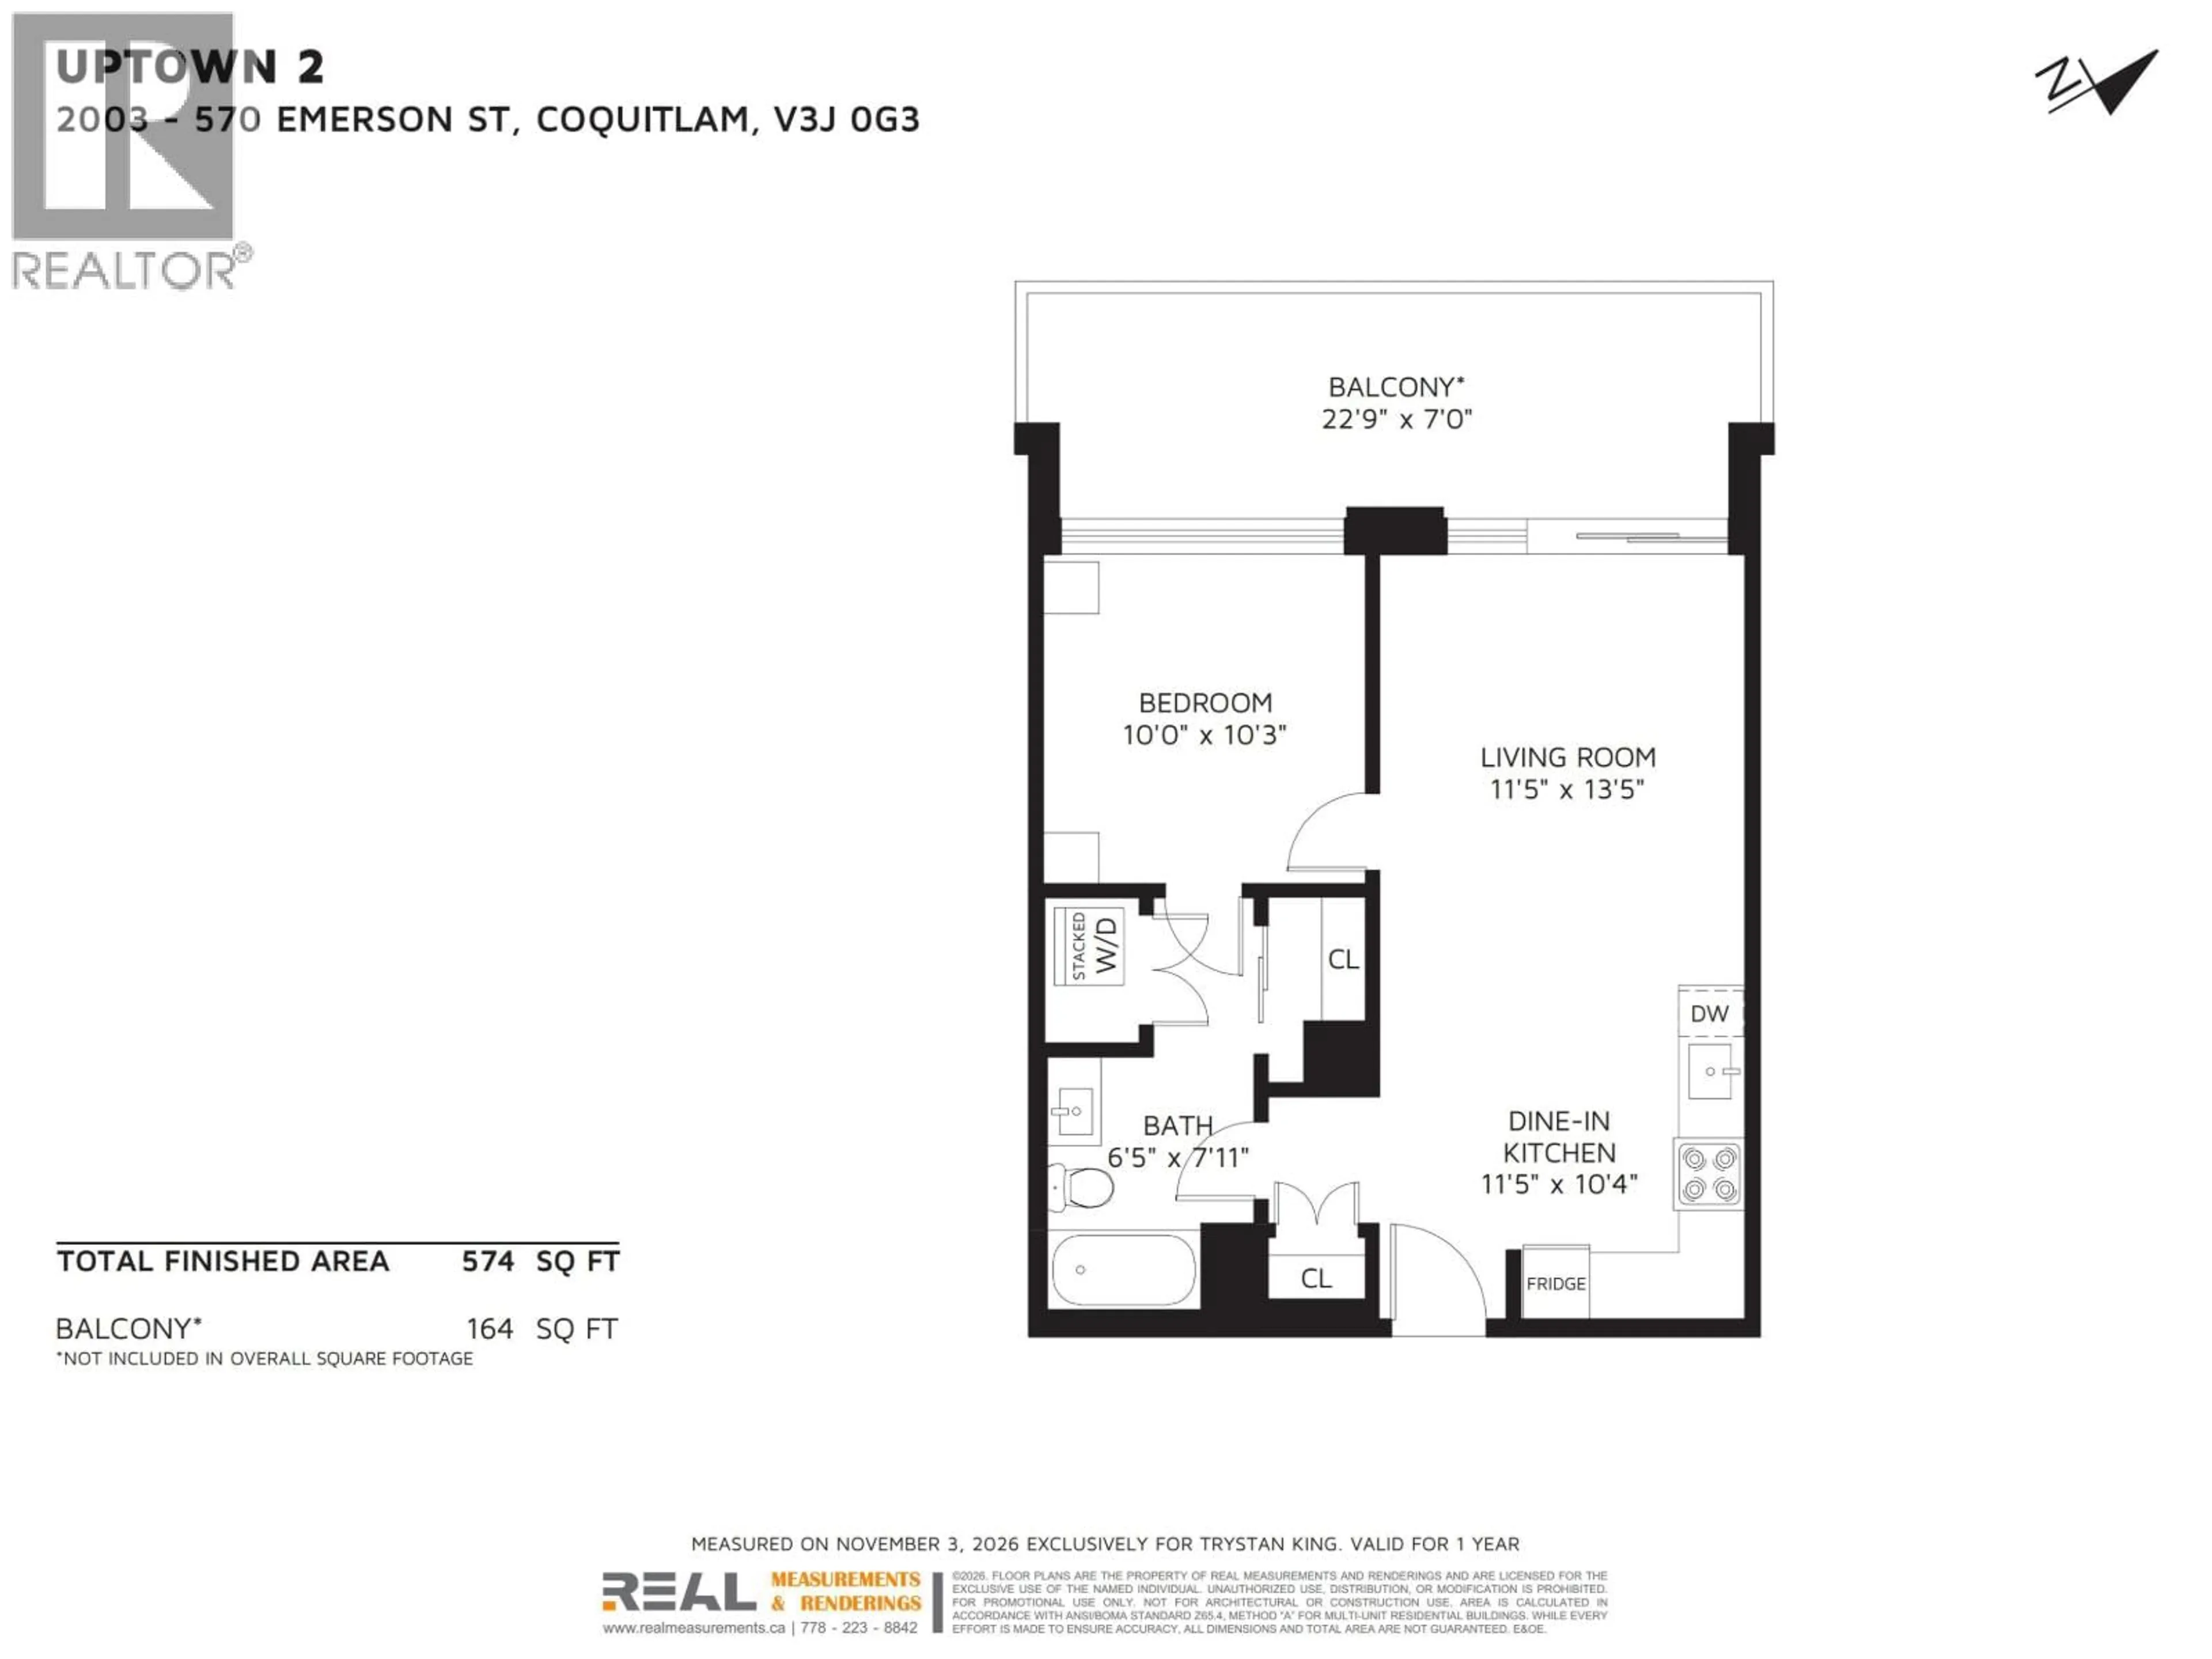
Welcome to Uptown II by Bosa, in the heart of Burquitlam. Across the street from Burquitlam SkyTrain Station, the YMCA, Safeway, cafes and shopping. This 574 sq.ft. 1 bedroom, 1 bathroom home faces northwest with expansive city and mountain views. The rectangular layout is efficient with no wasted space. Features include quartz countertops, European-style cabinetry, in-suite laundry and a 164 sq.ft. covered balcony made for year-round use. Resort-style amenities include a fitness centre, yoga studio, sauna, steam room, clubhouse, BBQ area and landscaped gardens. Minutes to Hwy 1, SFU and Lougheed Mall. Includes 1 parking and 1 storage. Pet friendly with up to 2 pets and no size restrictions. Open House: Saturday, November 7, 2:00-4:00PM. (id:39198)


Property Details

StyleApartment
ViewView
Age of property2017
SqFt~574 SqFt
Lot Size-
Parking Spaces1
MLS ®NumberR3181334
Community NameCariboo-Burquitlam
Data SourceCREA
Listing byStonehaus Realty Corp.

Features

Heating: Baseboard heaters, Electric

Parking

Garage spaces -

Garage type -

Total parking spaces 1


Amenities

Exercise Centre, Laundry - In Suite

Inclusions
Hydro
Water
Parking
Cable
Heat

Property History

Nov 4, 2026
ListedActive
$450,000
15 hours on market
history photo preview40
Listing by crea®
Property listed by Stonehaus Realty Corp., Brokerage
Agent Banner Image
Interested in this property?Get in touch to get the inside scoop.

Population and Demographics

Overview

Total population 25140
Average household income $115,846

Age (%)

0 to 19
17%
20 to 34
29%
35 to 49
20%
50 to 64
19%
65 and plus
15%

Household composition (%)

Single family
59%
Single person
33%
Multi person
7%
Multi family
1%

Mother tongue (%)

English
50%
Korean
14%
Mandarin
11%
Yue (Cantonese)
7%
Iranian Persian
4%
Others
2%
Spanish
2%
Russian
2%
Tagalog (Pilipino, Filipino)
2%

House tenancy (%)

Owners
55%
Renters
45%

What’s nearby?Essentials within 5 km

Local Logic

Transportation Scores

Estimated Budget

Powered by:
The trademarks REALTOR®, REALTORS®, and the REALTOR® logo are controlled by The Canadian Real Estate Association (CREA) and identify real estate professionals who are members of CREA. The trademarks MLS®, Multiple Listing Service® and the associated logos are owned by CREA and identify the quality of services provided by real estate professionals who are members of CREA. Used under license.