2002 - 570 EMERSON STREET, Coquitlam, British Columbia V3J0G3
Contact us about this property
Highlights
Estimated valueThis is the price Wahi expects this property to sell for.
The calculation is powered by our Instant Home Value Estimate, which uses current market and property price trends to estimate your home’s value with a 90% accuracy rate.Not available
Price/Sqft$789/sqft
Monthly cost
Open Calculator
Description
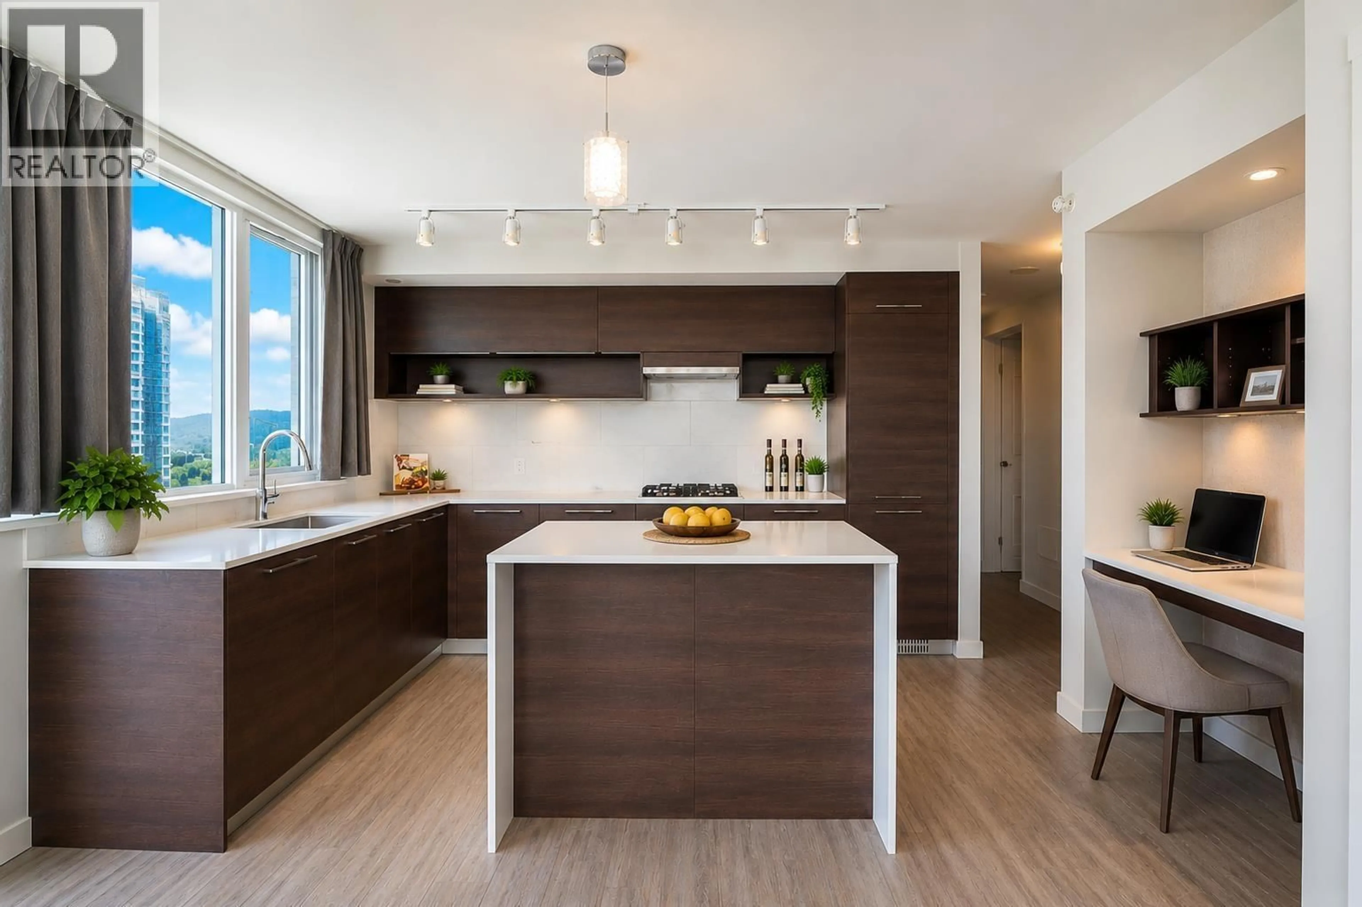
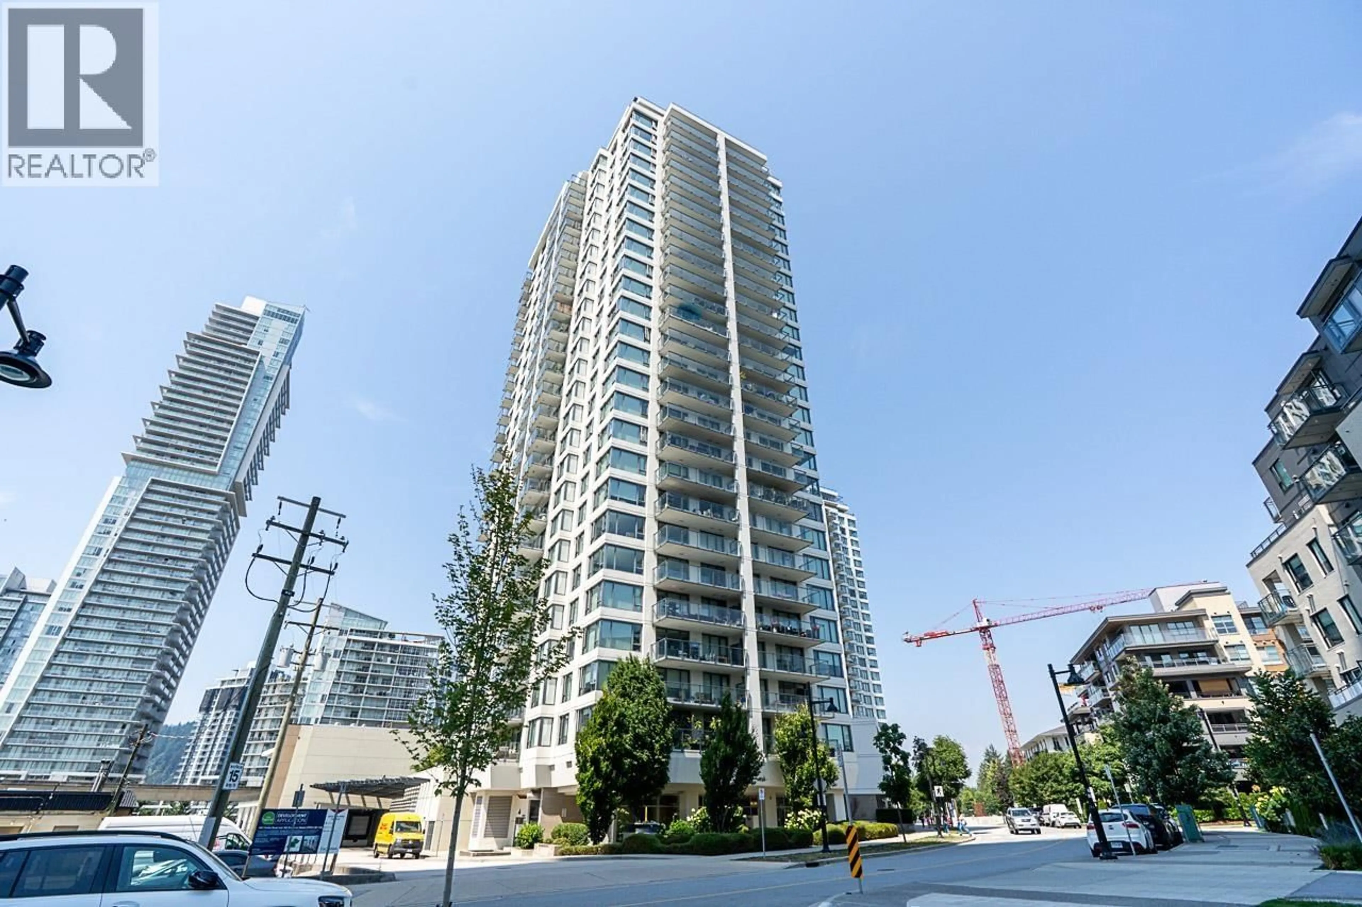
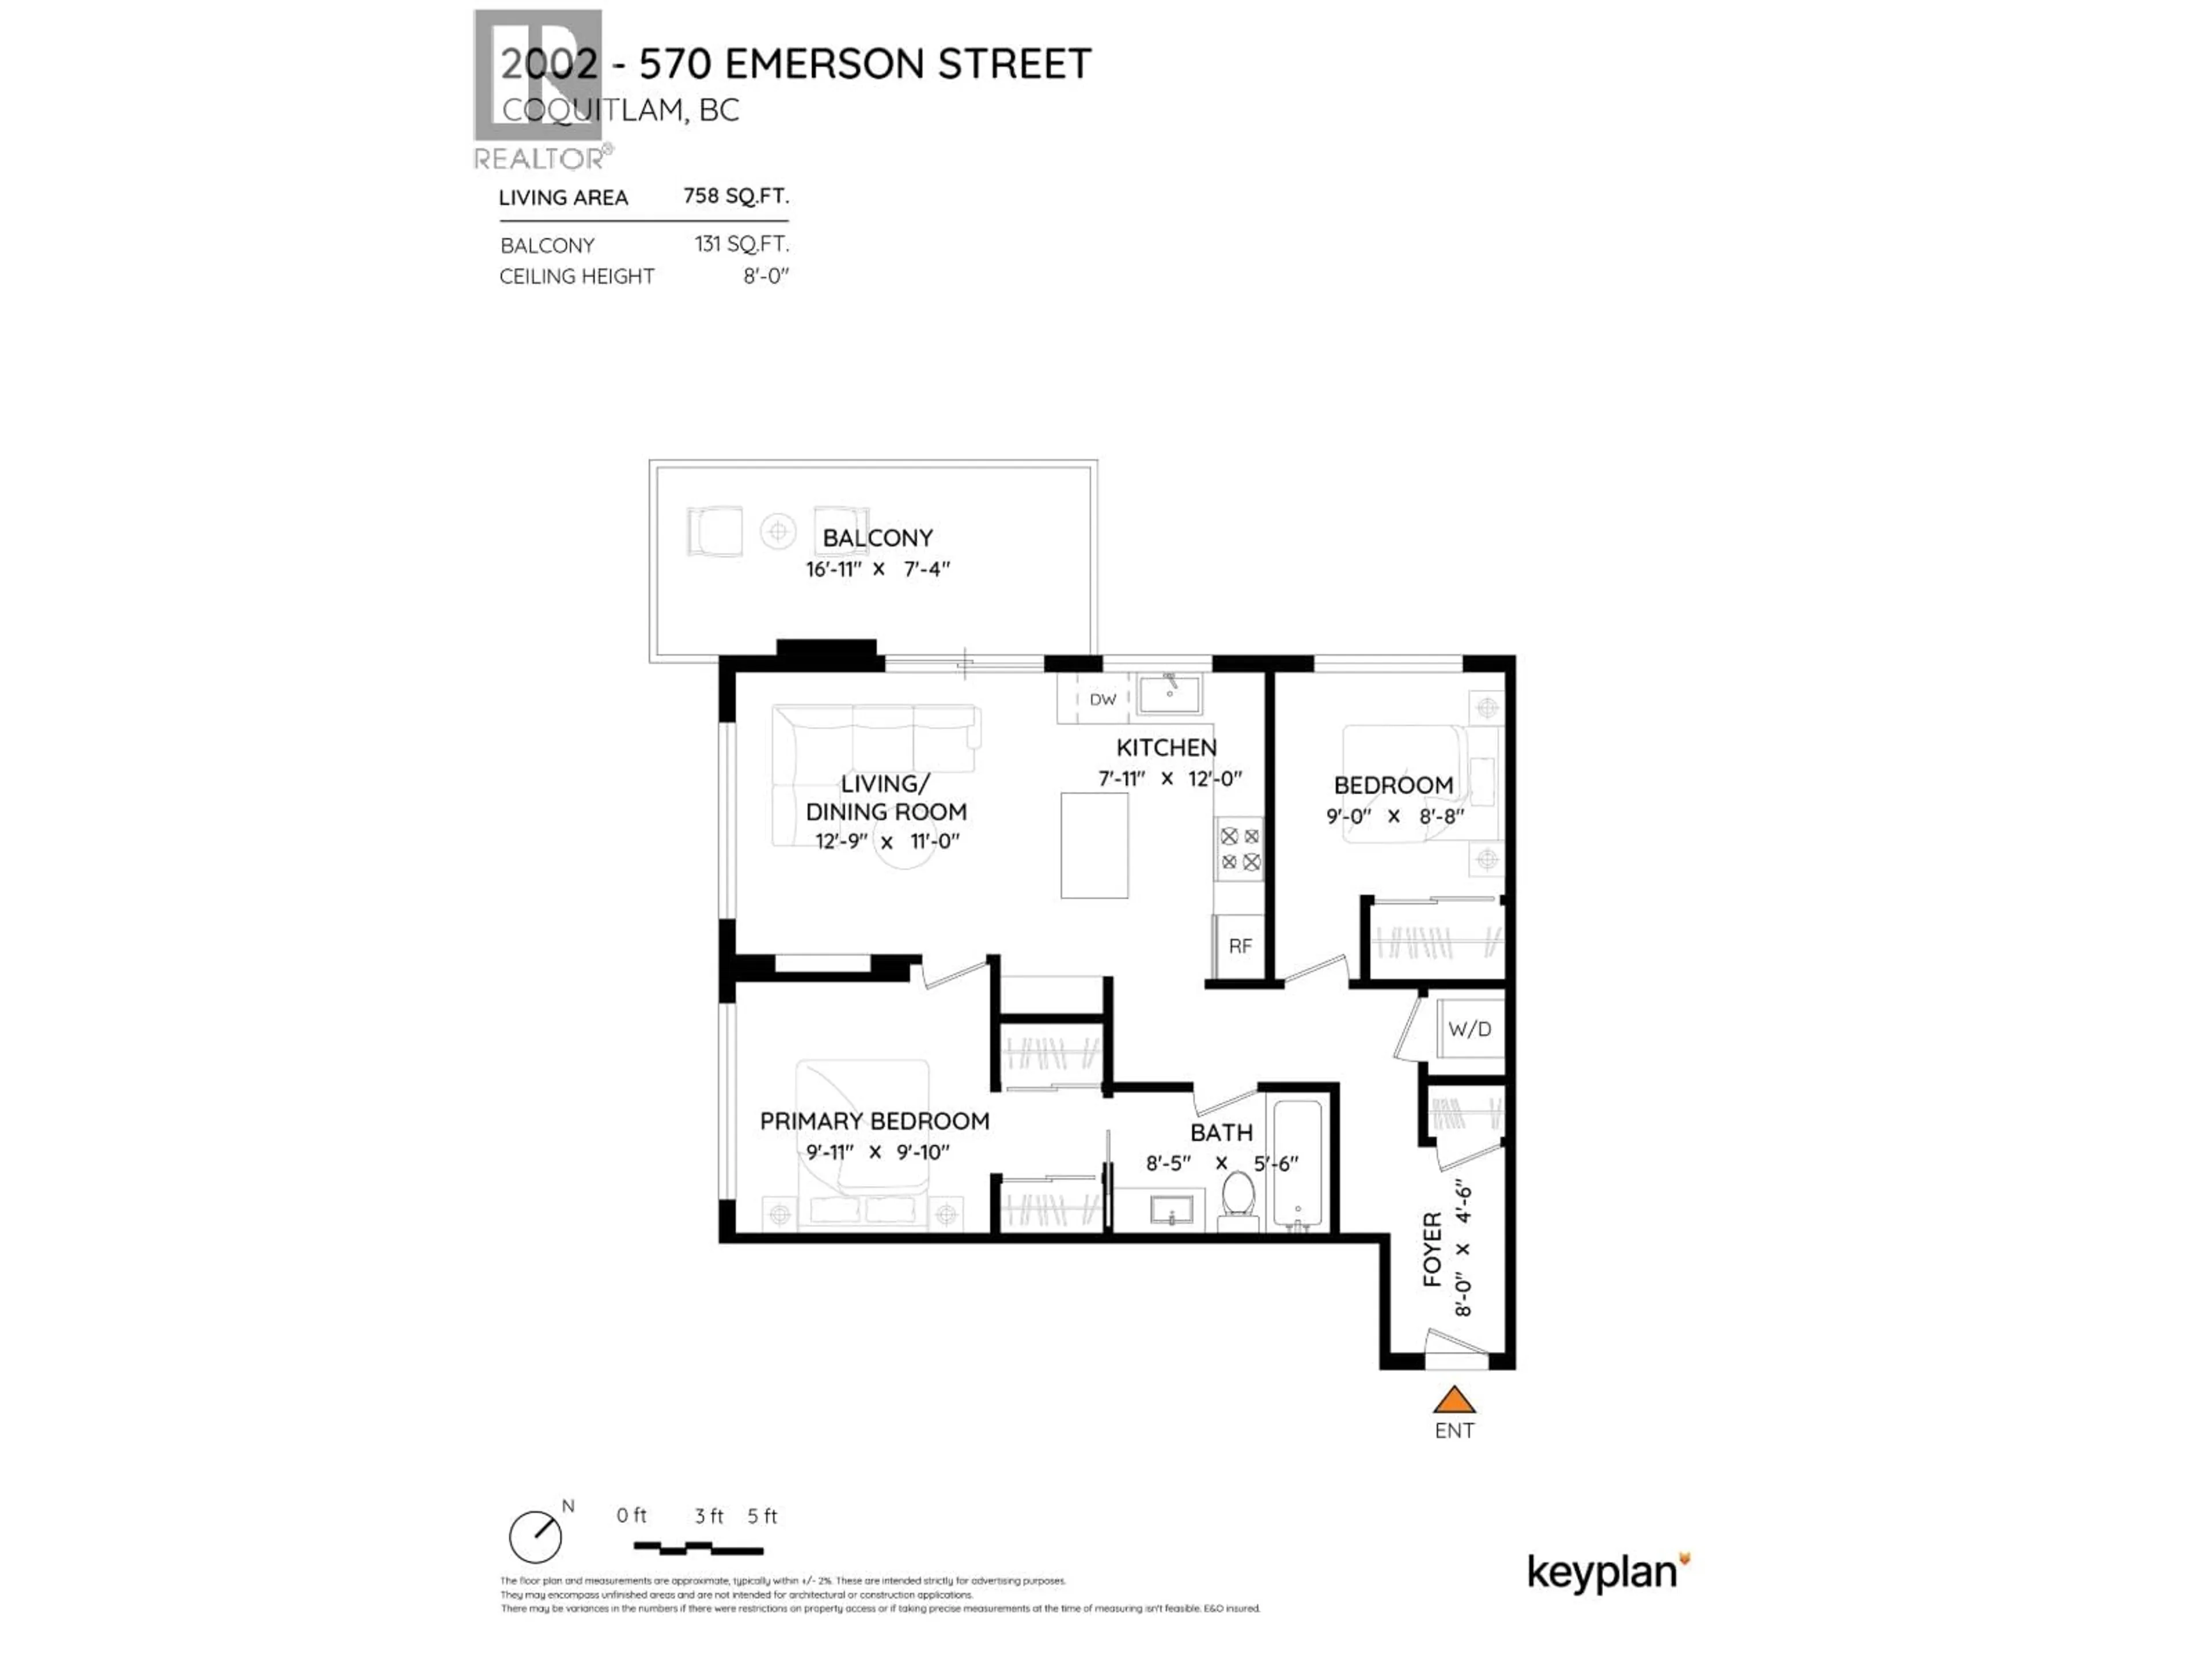
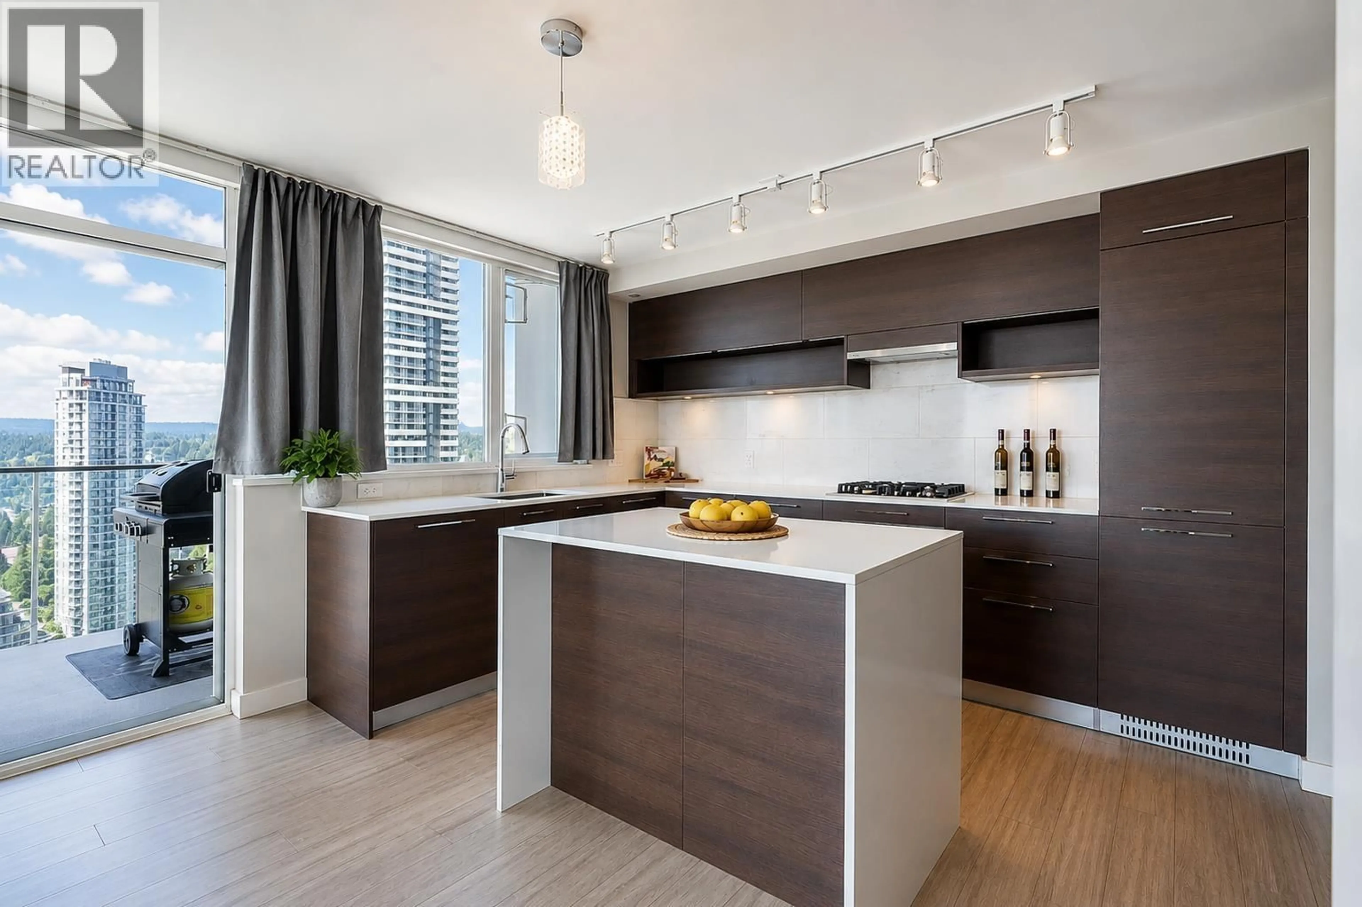
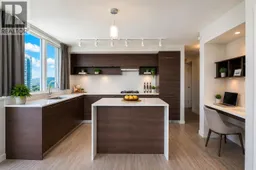
Bright and freshly painted 2 bed, 1 bath home in sought-after Uptown II by Bosa! Rare bonus: 2 side-by-side parking stalls and 2 side-by-side storage lockers. Located on the bright side of the building, this well-maintained home features an open-concept layout, quartz countertops, gas stove, panel-integrated fridge and dishwasher, European-style cabinetry, in-suite laundry, dimmer switch lighting, and spacious balcony w/incredible views! The ensuite bathroom is a standout, featuring a spa shower, Jacuzzi tub and heated floors. Steps to Burquitlam SkyTrain, YMCA, shopping, restaurants, parks, & everyday conveniences, with easy access to SFU and Hwy 1. Enjoy resort-style amenities including a fitness centre, yoga studio, sauna, steam room, clubhouse, BBQ area, and landscaped outdoor spaces. (id:39198)
Property Details
Interior
Features
Exterior
Parking
Garage spaces -
Garage type -
Total parking spaces 2
Condo Details
Amenities
Exercise Centre, Laundry - In Suite
Inclusions
Property History
 36
36
